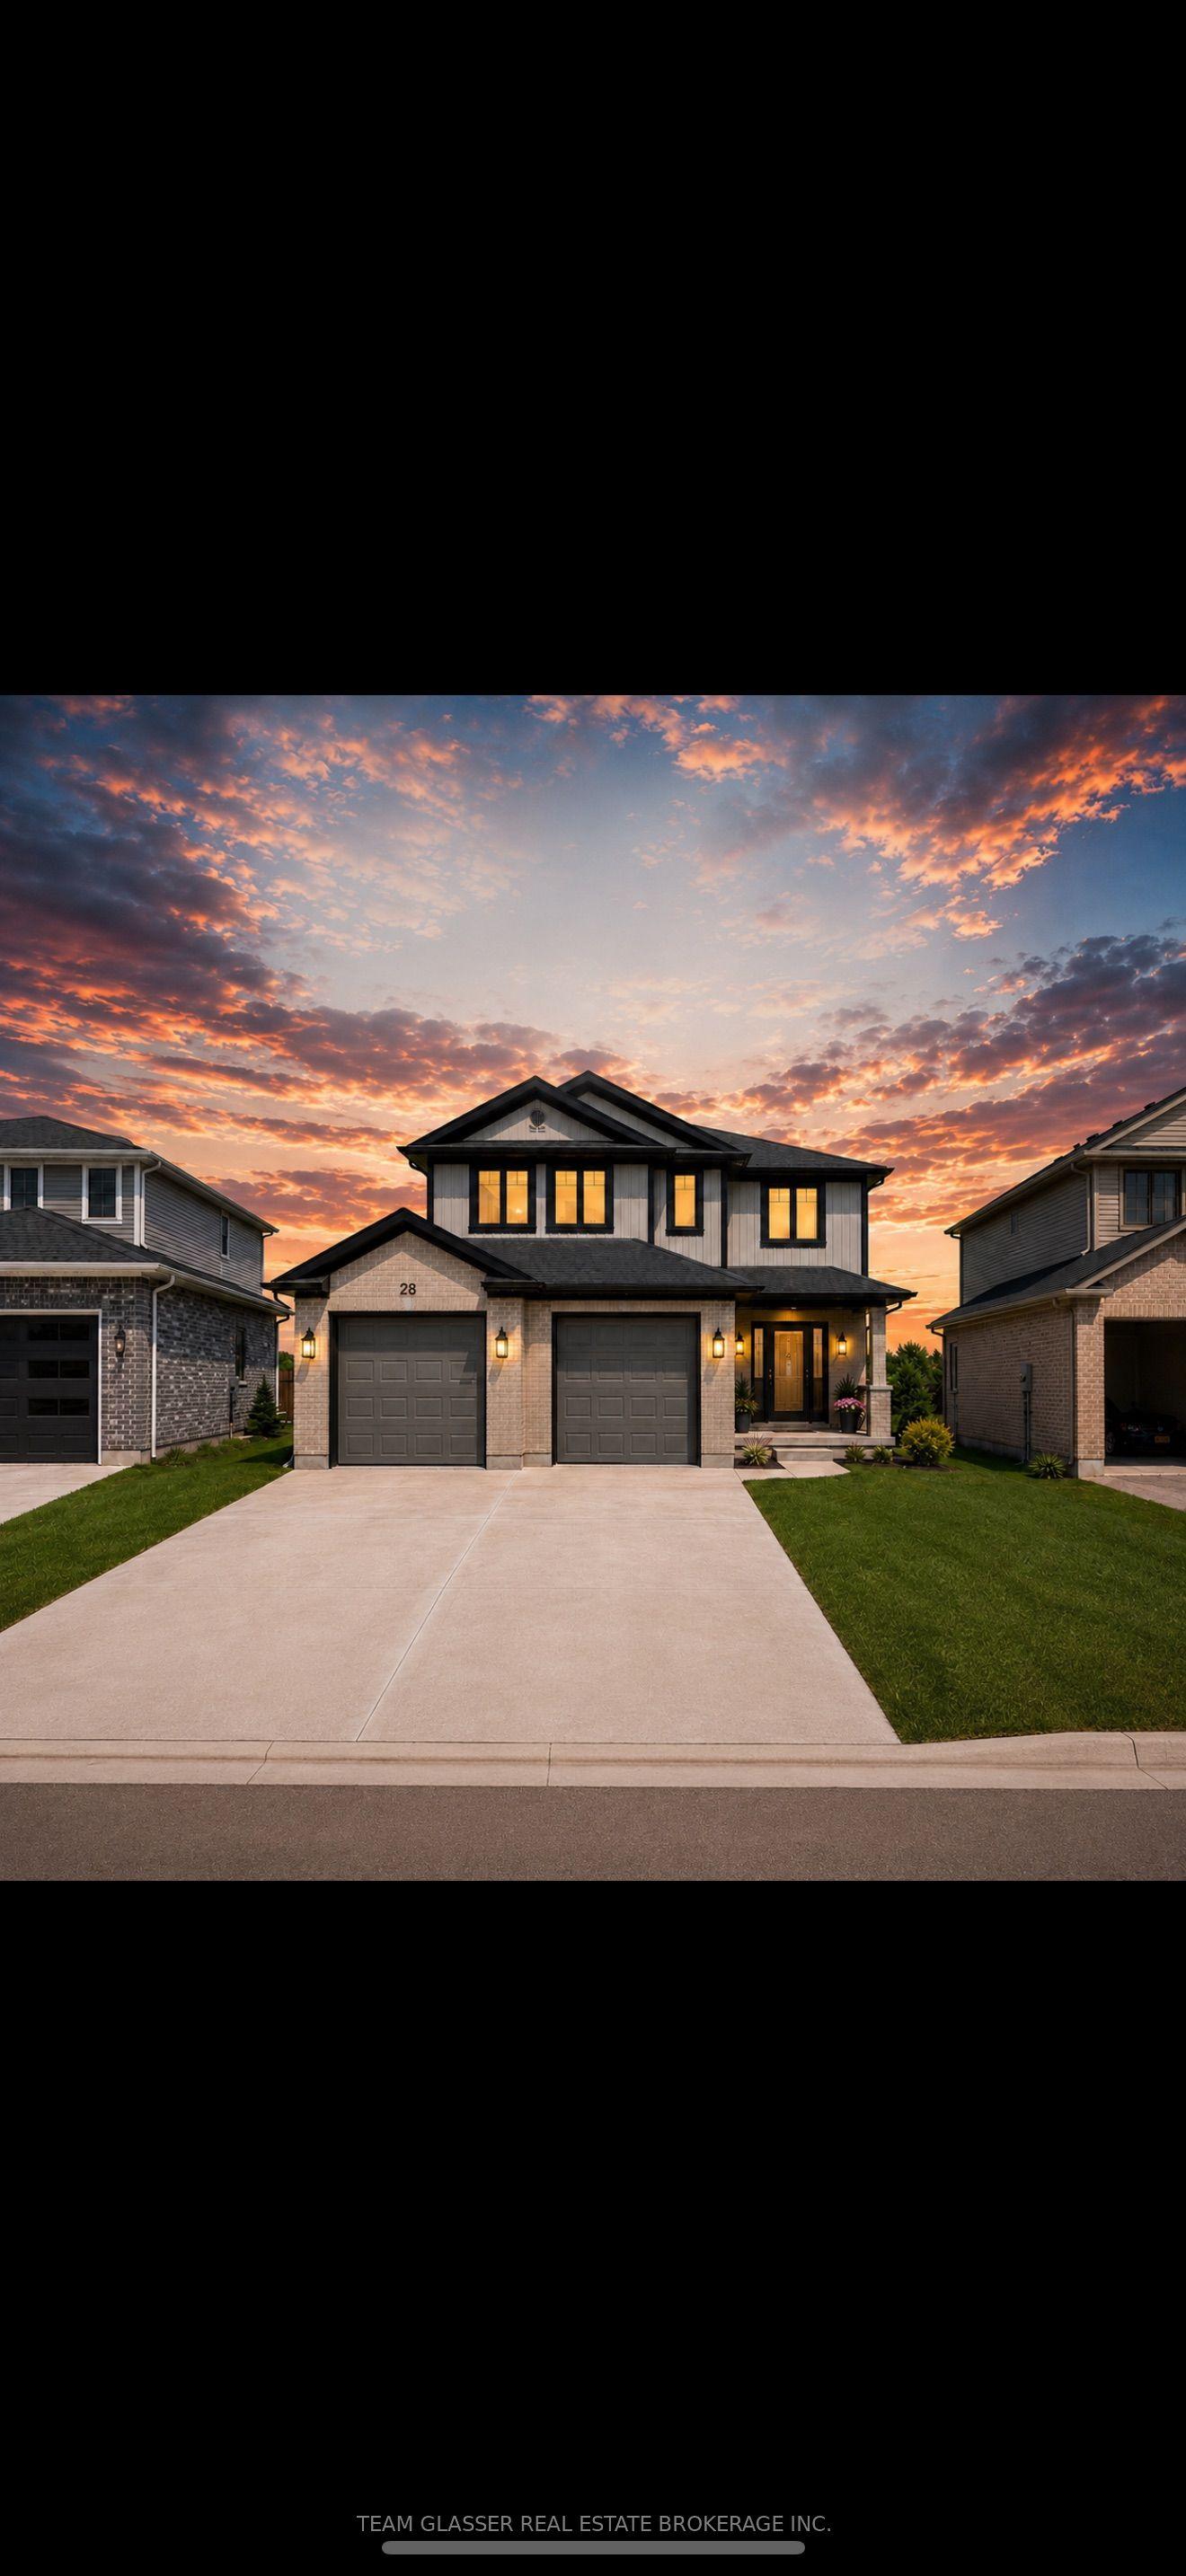
For Sale
24 Greene Street
Exeter, South Huron, ON
$744,900
3Bd
3Ba
1,750+sqft
4Parking
46 x 131 ftlot
$426/sqft
DetachedMLS# X13468654Listed 2026-06-1957 DOM
Cooling
Central Air
Basement
Walk-Out
On the market for 57 days — longer than average. The seller may be open to negotiation.
About this home
1899 Sq. Ft. Stunning Detached, the "Matthew" Model, a highly popular, two-storey home, built by the Tarion Award of Excellence winning builder, Parry Homes. in Phase #1 of Buckingham Estates in the beautiful & vibrant town of Exeter. Conveniently located just 30 minutes from London and 20 minutes to the shores of Grand Bend. This model is on a premium lot with a walkout basement, backing on to Elliot park with nice river and no house at the back. Featuring a stunning Great room with vaulted ceiling, large custom kitchen with island, and corner pantry. Luxury vinyl plank flooring throughout the entire main floor. The second floor primary bedroom has a walk-in closet and ensuite bathroom with 2 sinks, tiled shower and a soaker tub. Two nice sized bedrooms, laundry room and 4pc bathroom complete the space. 2 Car attached garage with inside entry, remote Garage door Openers with Video Cameras, Amazing curb appeal, layout and finishes.
GarageWalkout
Rooms
Main Floor
| Foyer | 3.25 × 2.18 m | |
| Mud Room | 2.82 × 2.21 m | |
| Kitchen | 3.20 × 3.20 m | |
| Other | 3.51 × 3.20 m | |
| Great Room | 6.71 × 3.96 m | |
| Bathroom | 0.00 × 0.00 m |
Second Floor
| Primary Bedroom | 4.27 × 3.35 m | |
| Bedroom | 3.25 × 3.10 m | |
| Bedroom | 3.56 × 3.10 m | |
| Laundry | 3.35 × 1.55 m | |
| Bathroom | 0.00 × 0.00 m | 3 Pc Bath |
| Bathroom | 0.00 × 0.00 m | 4 Pc Ensuite |
Features
- Auto Garage Door Remote
- Sump Pump
- Porch
- Walk-Out
- Unfinished
- Central Air
- 2-Storey
Financials
Annual Taxes
$5,600
Estimated Rental Income
Entire property$3,200 – $4,800/mo
Rental yield5.2% – 7.7%
*Estimates based on comparable rentals in the area. Actual income may vary.
Market Data — South Huron
Days on market57 days
Buyer's MarketSeller's Market
Based on active listings in South Huron. Data updates daily.
Getting around
How walkable, bikeable, and transit-friendly this neighbourhood is.
60
/ 100
Walk Score
Somewhat Walkable
37
/ 100
Transit Score
Some Transit
56
/ 100
Bike Score
Bikeable
Scores are estimates based on neighbourhood data and are for informational purposes only.
MLS® data courtesy of the Toronto Regional Real Estate Board (TRREB).
The information provided herein must only be used by consumers that have a bona fide interest in the purchase, sale, or lease of real estate and may not be used for any commercial purpose or any other purpose. Listing information is deemed reliable but is not guaranteed accurate by the Toronto Regional Real Estate Board, the listing brokerage, or this website. The trademarks REALTOR®, REALTORS® and the REALTOR® logo are controlled by The Canadian Real Estate Association (CREA) and identify real estate professionals who are members of CREA. MLS®, Multiple Listing Service®, and the associated logos are owned by CREA. Not intended to solicit properties currently listed for sale or buyers under contract.
You may also like
More homes in South Huron
Hand-picked listings with a similar price range and style.
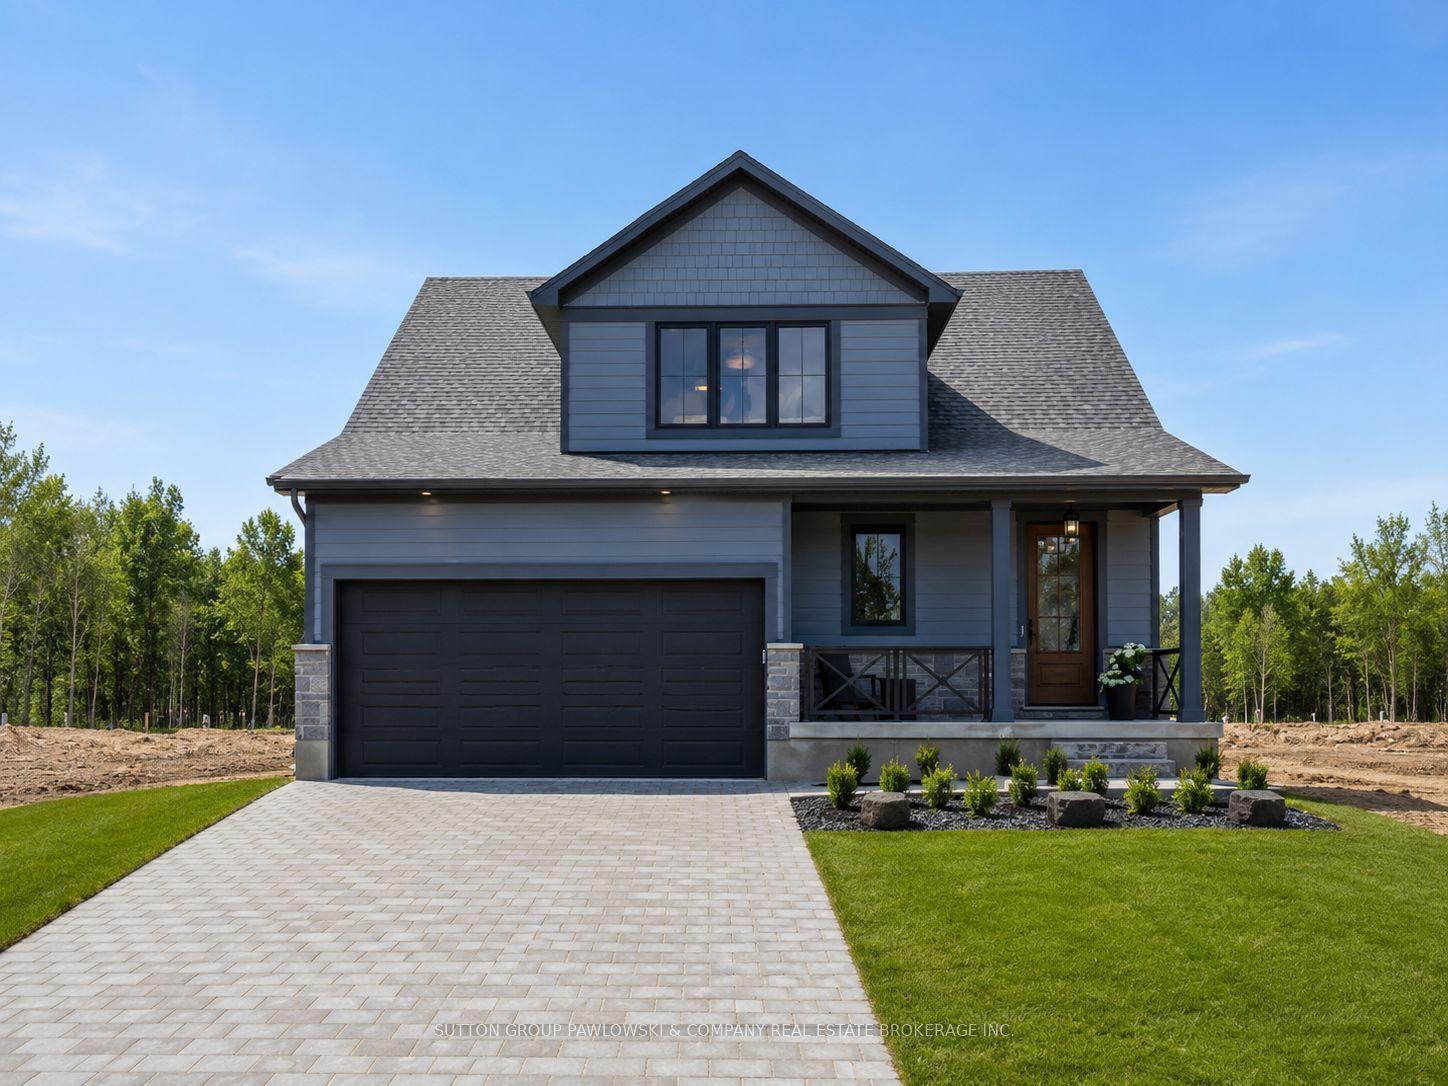
For Sale2 months ago
$899,900
Detached
est. $3,945/mo
95 Dearing Drive Lot #29 #Lot #29, Stephen
South Huron, ON
4 bd
3 ba
2,250
4
MLS# X13500762Sutton Group Pawlowski & Company…
WhatsApp Aman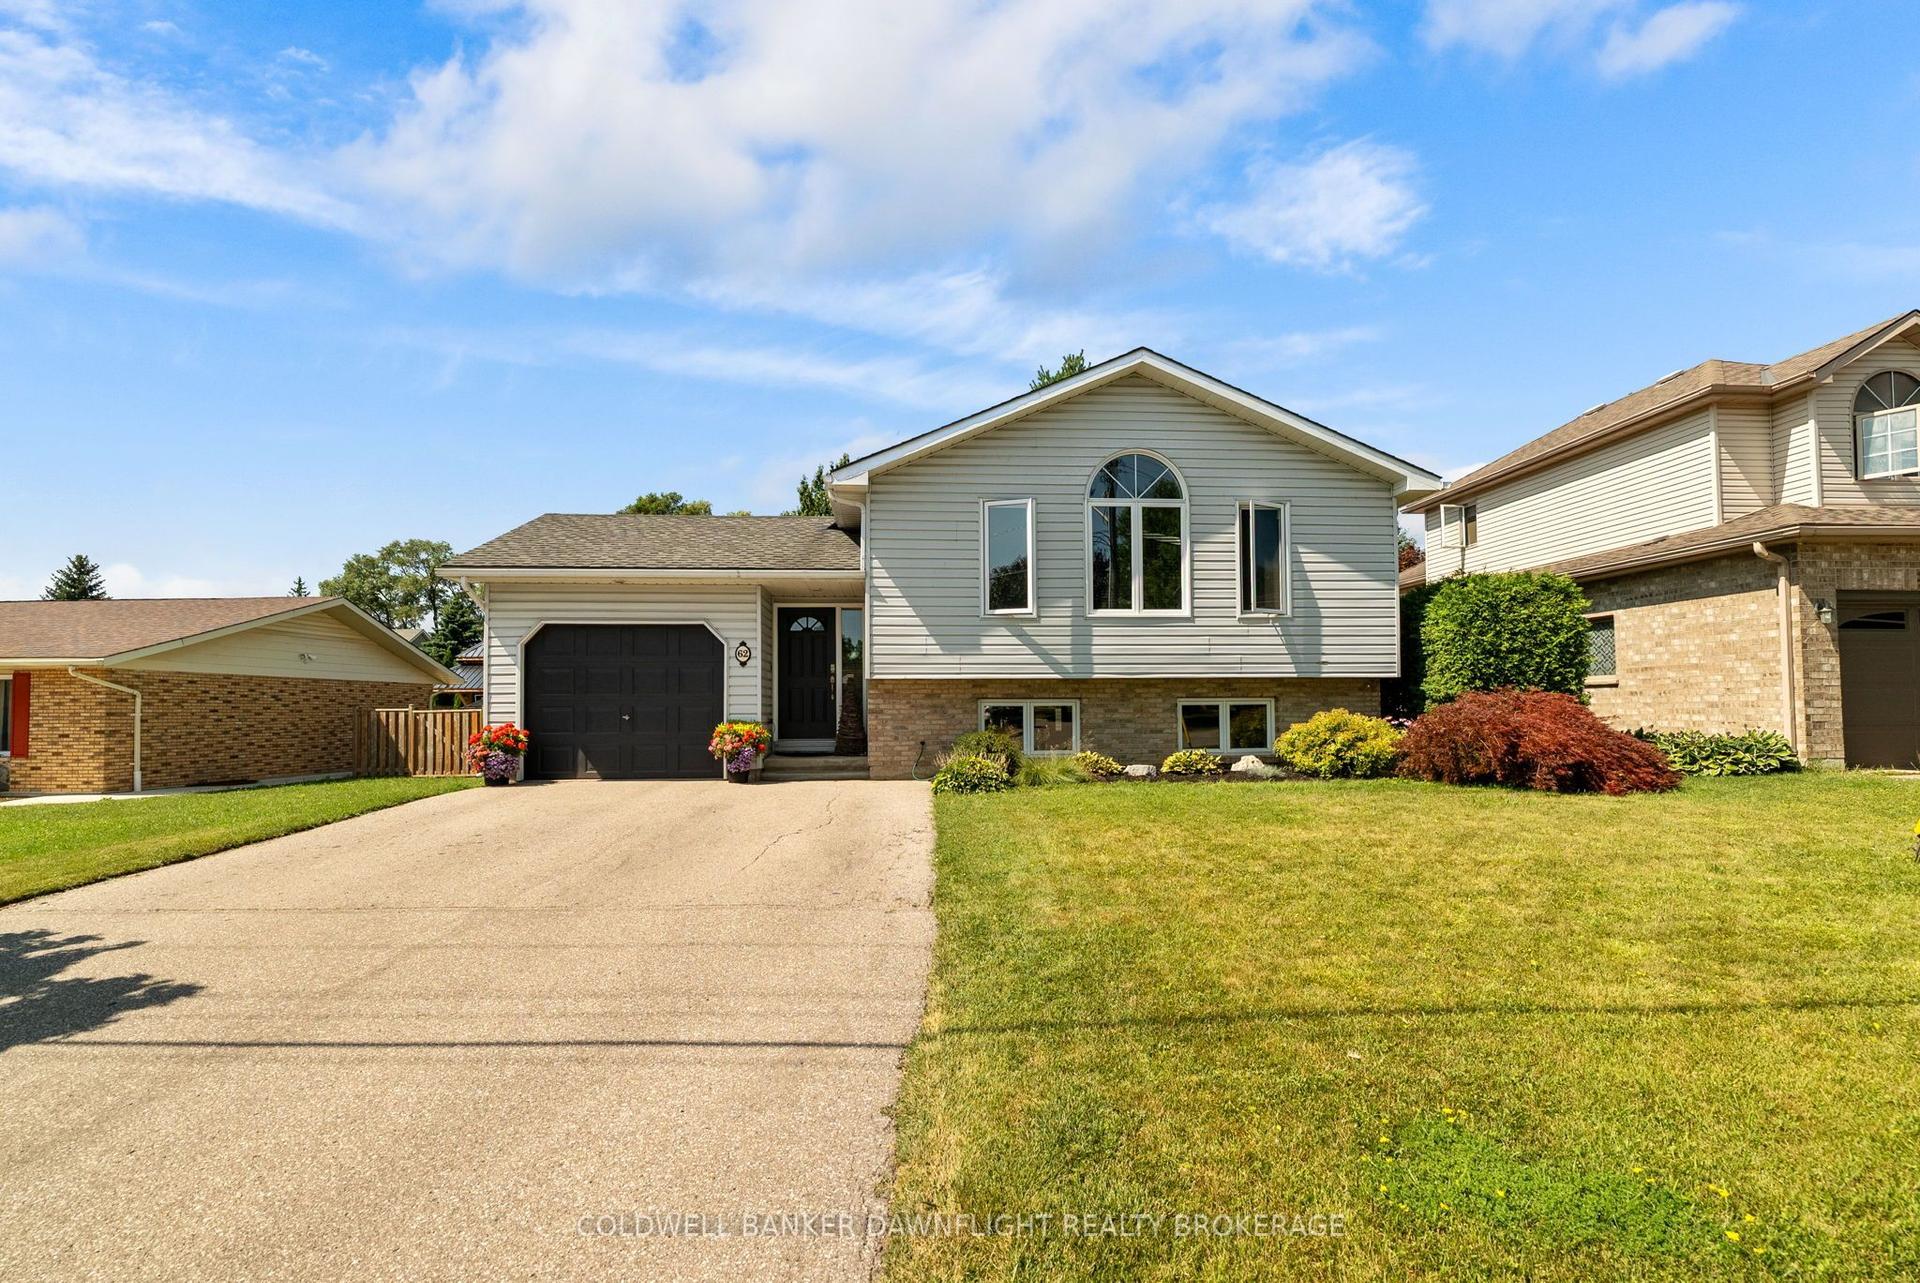
For Sale23 days ago
$619,900
Detached
est. $2,718/mo
62 George Street, Exeter
South Huron, ON
2+2 bd
2 ba
1,300
3
MLS# X13601796Coldwell Banker Dawnflight Realty…
WhatsApp Aman