For Sale
76 Sanders Street W
Exeter, South Huron, ON
$599,900
2+2Bd
2Ba
1,300+sqft
3Parking
51 x 151 ftlot
$461/sqft
DetachedMLS# X13649266Listed 2026-08-078 DOM
Heating
Water Heater Owned
Cooling
Central Air
About this home
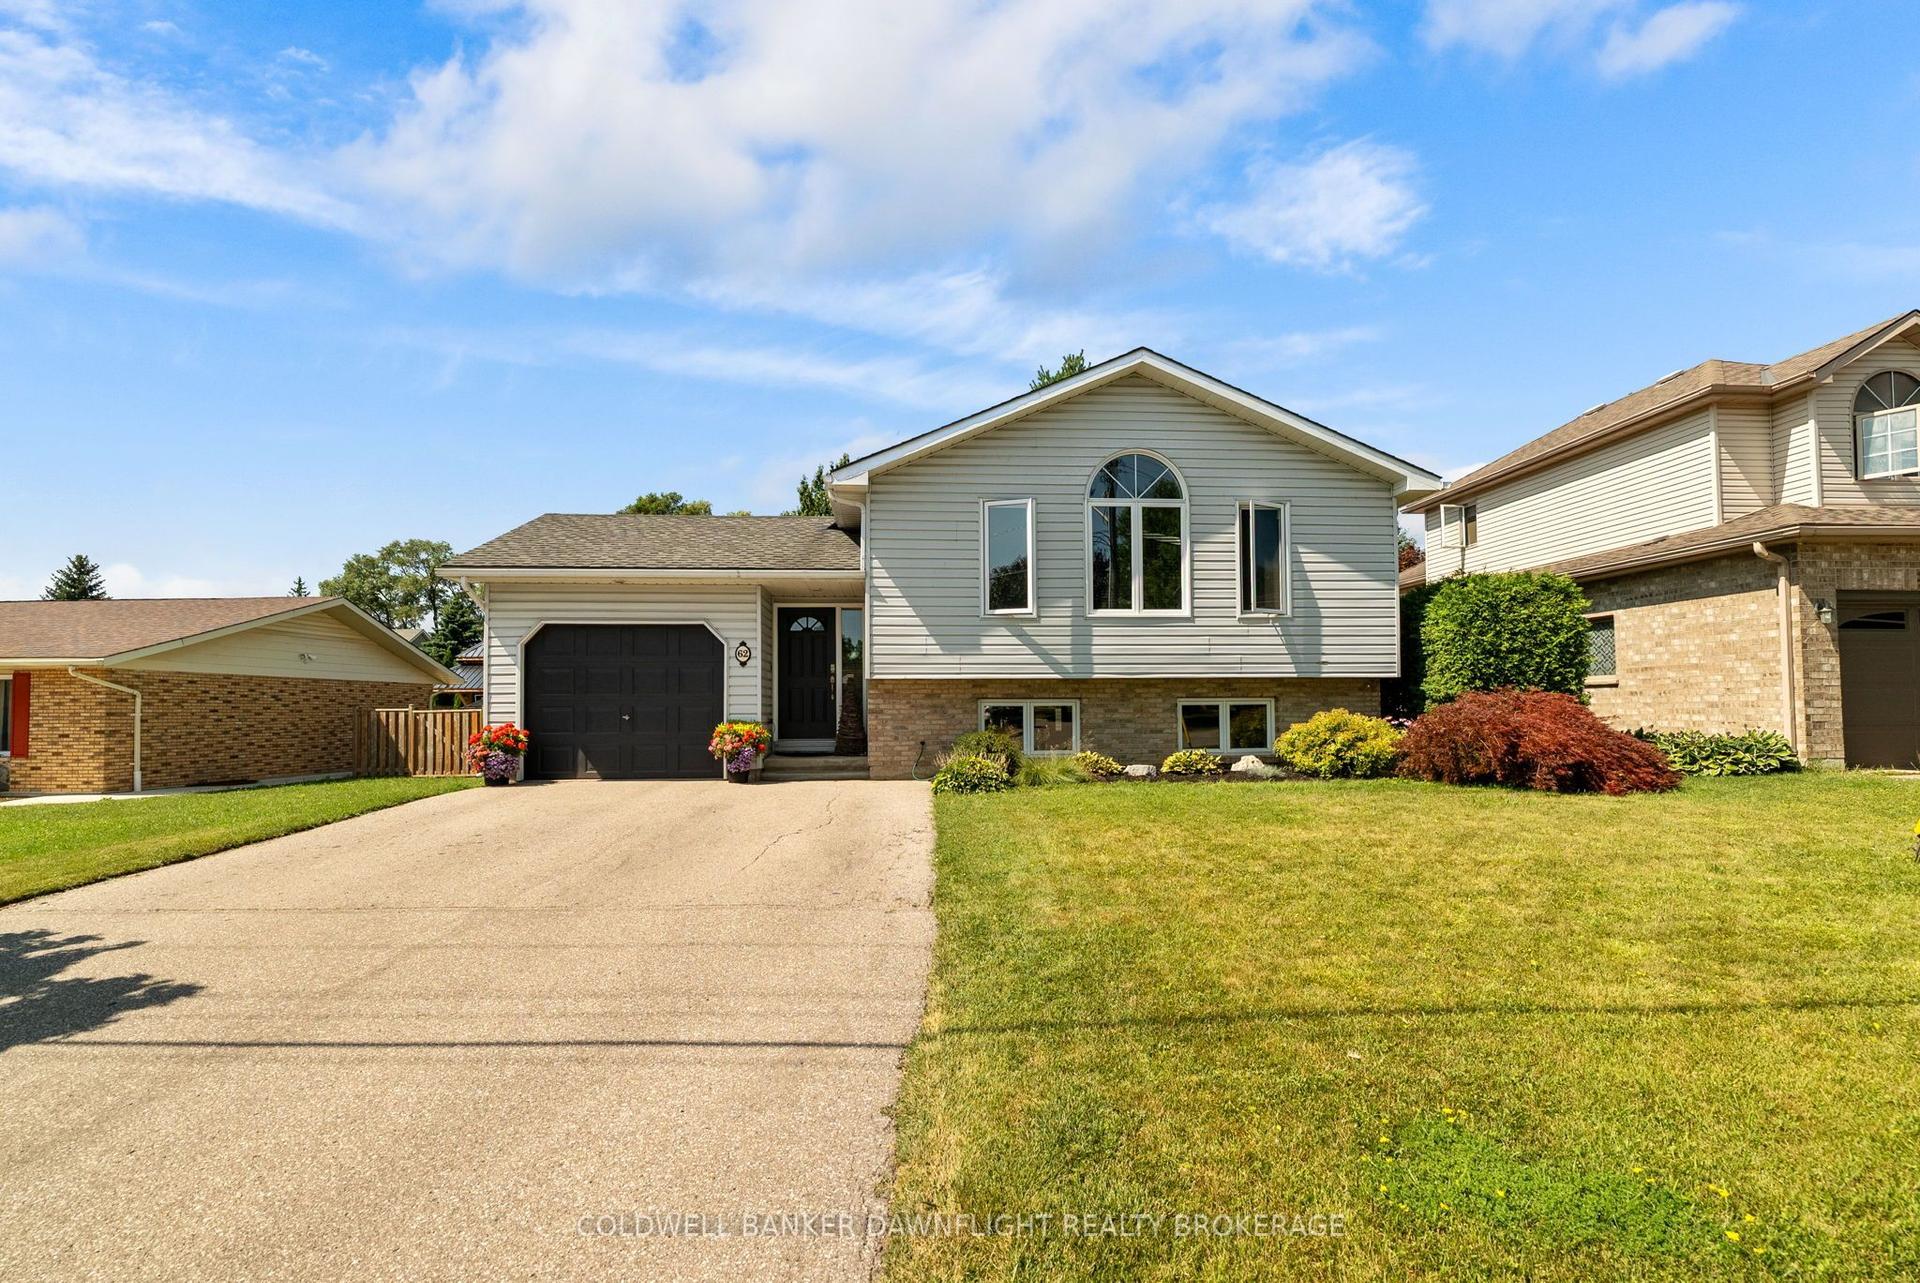
Welcome to this beautifully updated brick bungalow which is ideally located in the heart of Exeter and within walking distance to shopping, schools, the recreation centre and scenic walking trails. Enjoy the convenience of small-town living while being just 30 minutes from London and Stratford and only 15 minutes from the beautiful beaches of Lake Huron. Meticulously renovated over the years, this warm and inviting home is truly move-in ready. The bright open-concept kitchen, dining and living area creates the perfect space for everyday living and entertaining. Offering 4 bedrooms (2 on the main floor and 2 on the lower level), 2 full bathrooms, a finished recreation room and generous room sizes throughout, this home provides plenty of space for families or those looking to downsize without compromise. The finished lower level offers a spacious recreation room with a cozy gas fireplace, two generously sized bedrooms, a 3-piece bathroom, a large laundry area and plenty of storage space-providing the perfect combination of comfort, functionality and flexibility for family living or accommodating guests. Recent updates include stylish feature walls in the living room, dining room and mudroom, new kitchen appliances, new flooring in the main floor bedrooms and an updated main floor bathroom. The attached insulated garage is equally impressive, featuring gas heat, an epoxy-coated floor and maintenance-free finishes. Step outside to your private backyard retreat which is complete complete with a large stamped concrete patio, charming wood gazebo and a fully fenced yard-perfect for relaxing, entertaining or letting children and pets play safely. With outstanding curb appeal, a welcoming covered front porch and countless thoughtful upgrades, this exceptional property offers comfort, style and convenience in one. Whether you're searching for the perfect family home or a low-maintenance retirement property, this home is sure to impress. Book your showing today!
GarageRenovatedFireplace
Rooms
Main Floor
| Living Room | 6.71 × 3.66 m | |
| Kitchen | 3.53 × 2.97 m | |
| Dining Room | 3.78 × 3.66 m | |
| Primary Bedroom | 4.39 × 3.51 m | |
| Bedroom | 4.19 × 3.10 m | |
| Mud Room | 3.53 × 1.85 m |
Basement
| Family Room | 7.59 × 3.40 m | |
| Bedroom | 4.29 × 3.71 m | |
| Bedroom | 3.40 × 3.20 m | |
| Laundry | 3.48 × 2.44 m | |
| Utility Room | 3.84 × 2.64 m | |
| Workshop | 4.37 × 3.84 m |
Features
- Auto Garage Door Remote
- Primary Bedroom - Main Floor
- Water Heater Owned
- Landscaped
- Patio
- Porch
- Full
- Central Air
- Bungalow
Financials
Annual Taxes
$3,129
Estimated Rental Income
Entire property$2,600 – $3,800/mo
Basement apartment$1,800 – $2,500/mo
Rental yield5.2% – 7.6%
*Estimates based on comparable rentals in the area. Actual income may vary.
Market Data — South Huron
Days on market8 days
Buyer's MarketSeller's Market
Based on active listings in South Huron. Data updates daily.
Getting around
How walkable, bikeable, and transit-friendly this neighbourhood is.
54
/ 100
Walk Score
Somewhat Walkable
45
/ 100
Transit Score
Some Transit
46
/ 100
Bike Score
Somewhat Bikeable
Scores are estimates based on neighbourhood data and are for informational purposes only.
MLS® data courtesy of the Toronto Regional Real Estate Board (TRREB).
The information provided herein must only be used by consumers that have a bona fide interest in the purchase, sale, or lease of real estate and may not be used for any commercial purpose or any other purpose. Listing information is deemed reliable but is not guaranteed accurate by the Toronto Regional Real Estate Board, the listing brokerage, or this website. The trademarks REALTOR®, REALTORS® and the REALTOR® logo are controlled by The Canadian Real Estate Association (CREA) and identify real estate professionals who are members of CREA. MLS®, Multiple Listing Service®, and the associated logos are owned by CREA. Not intended to solicit properties currently listed for sale or buyers under contract.
You may also like
More homes in South Huron
Hand-picked listings with a similar price range and style.
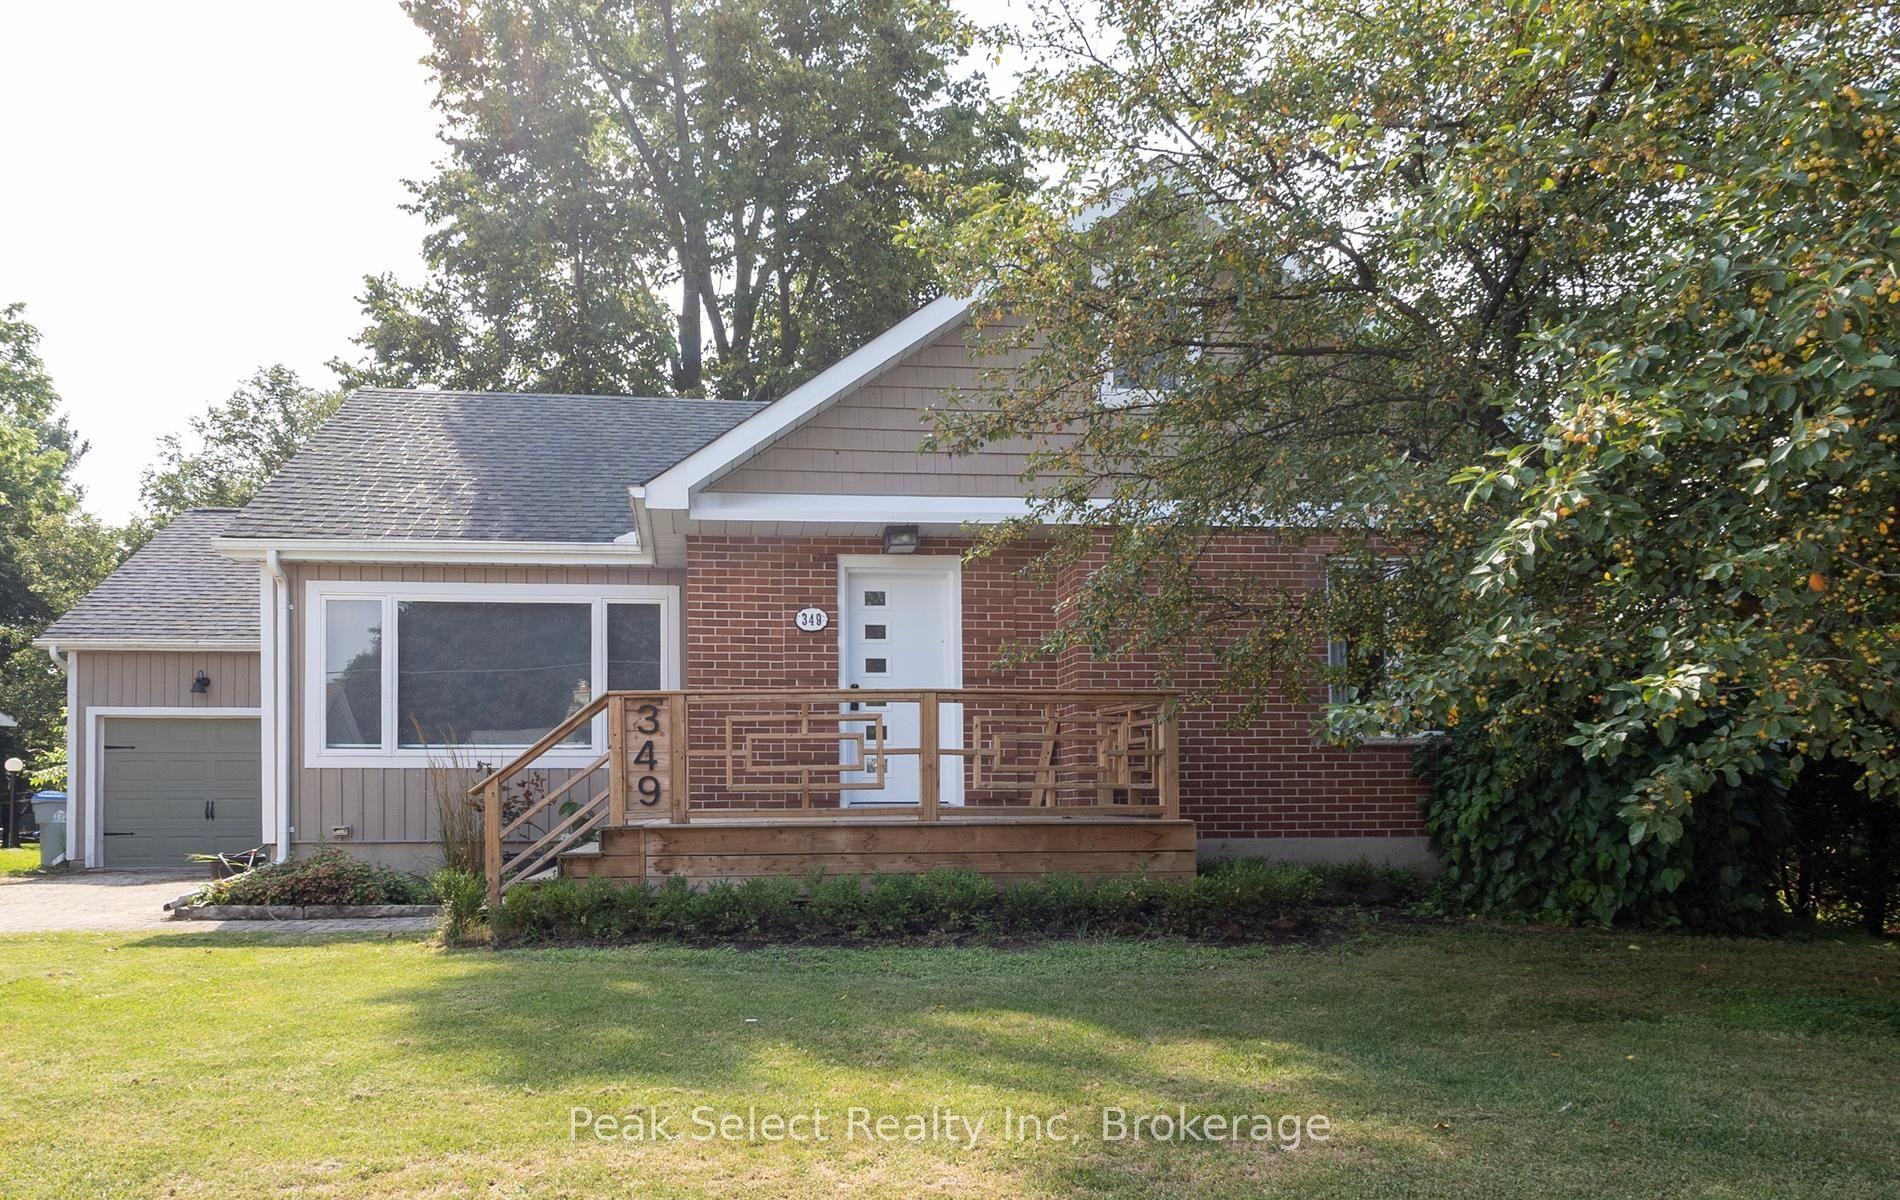
For Sale6 days ago
$524,900
Detached
est. $2,301/mo
349 Edward Street, Exeter
South Huron, ON
3 bd
3 ba
1,750
3
MLS# X13656236Peak Select Realty Inc
WhatsApp Aman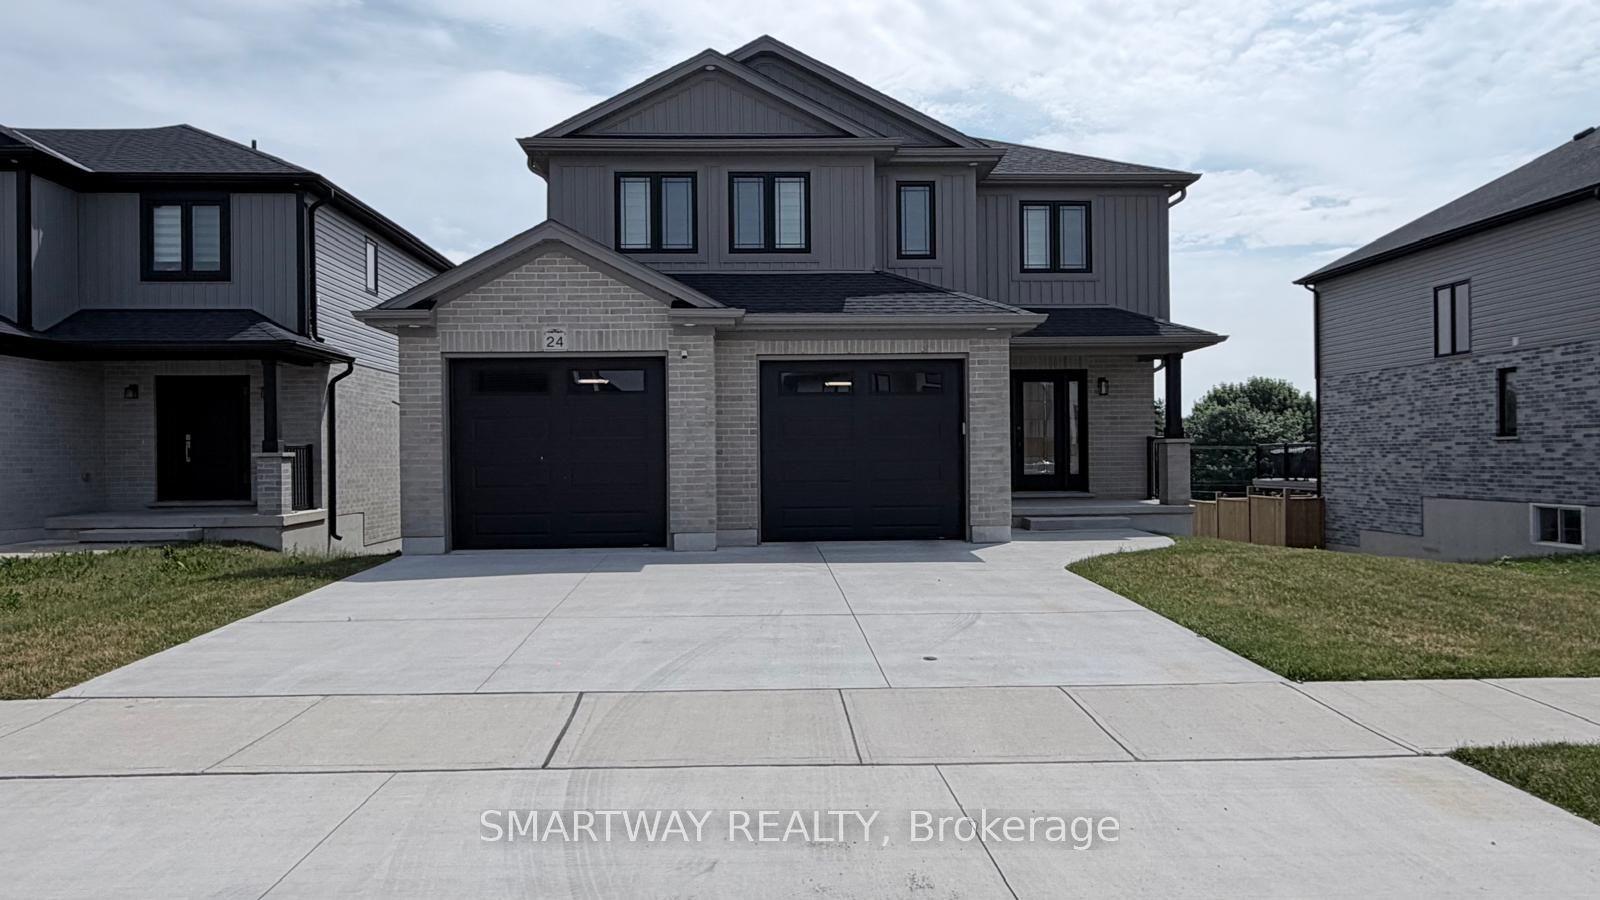
For Sale2 months ago
$744,900
Detached
est. $3,266/mo
24 Greene Street, Exeter
South Huron, ON
3 bd
3 ba
1,750
4
MLS# X13468654Smartway Realty
WhatsApp Aman