For Lease
100 Carrick Trail 309 #309
Muskoka (S), Gravenhurst, ON
$2,695
1+1Bd
1Ba
650+sqft
1Parking
$4/sqft
CondoMLS# X13469348Listed 2026-06-1960 DOM
Cooling
Central Air
On the market for 60 days — longer than average. The seller may be open to negotiation.
About this home
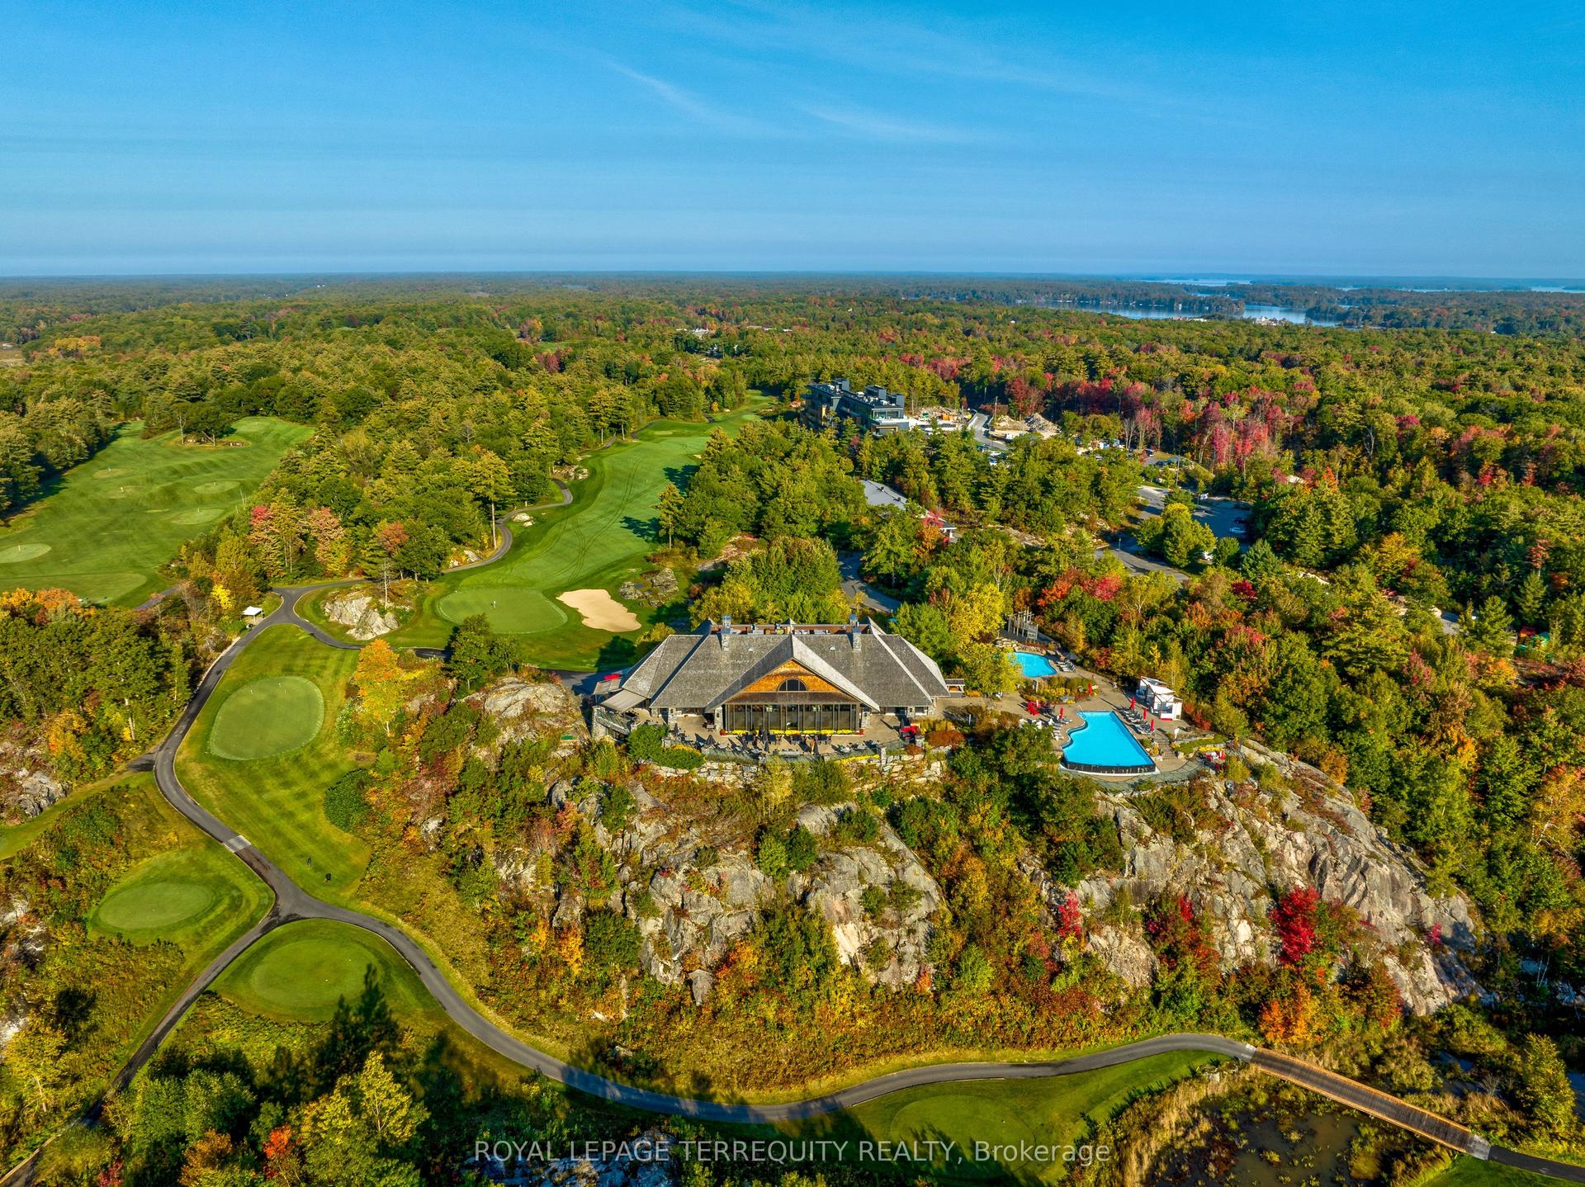
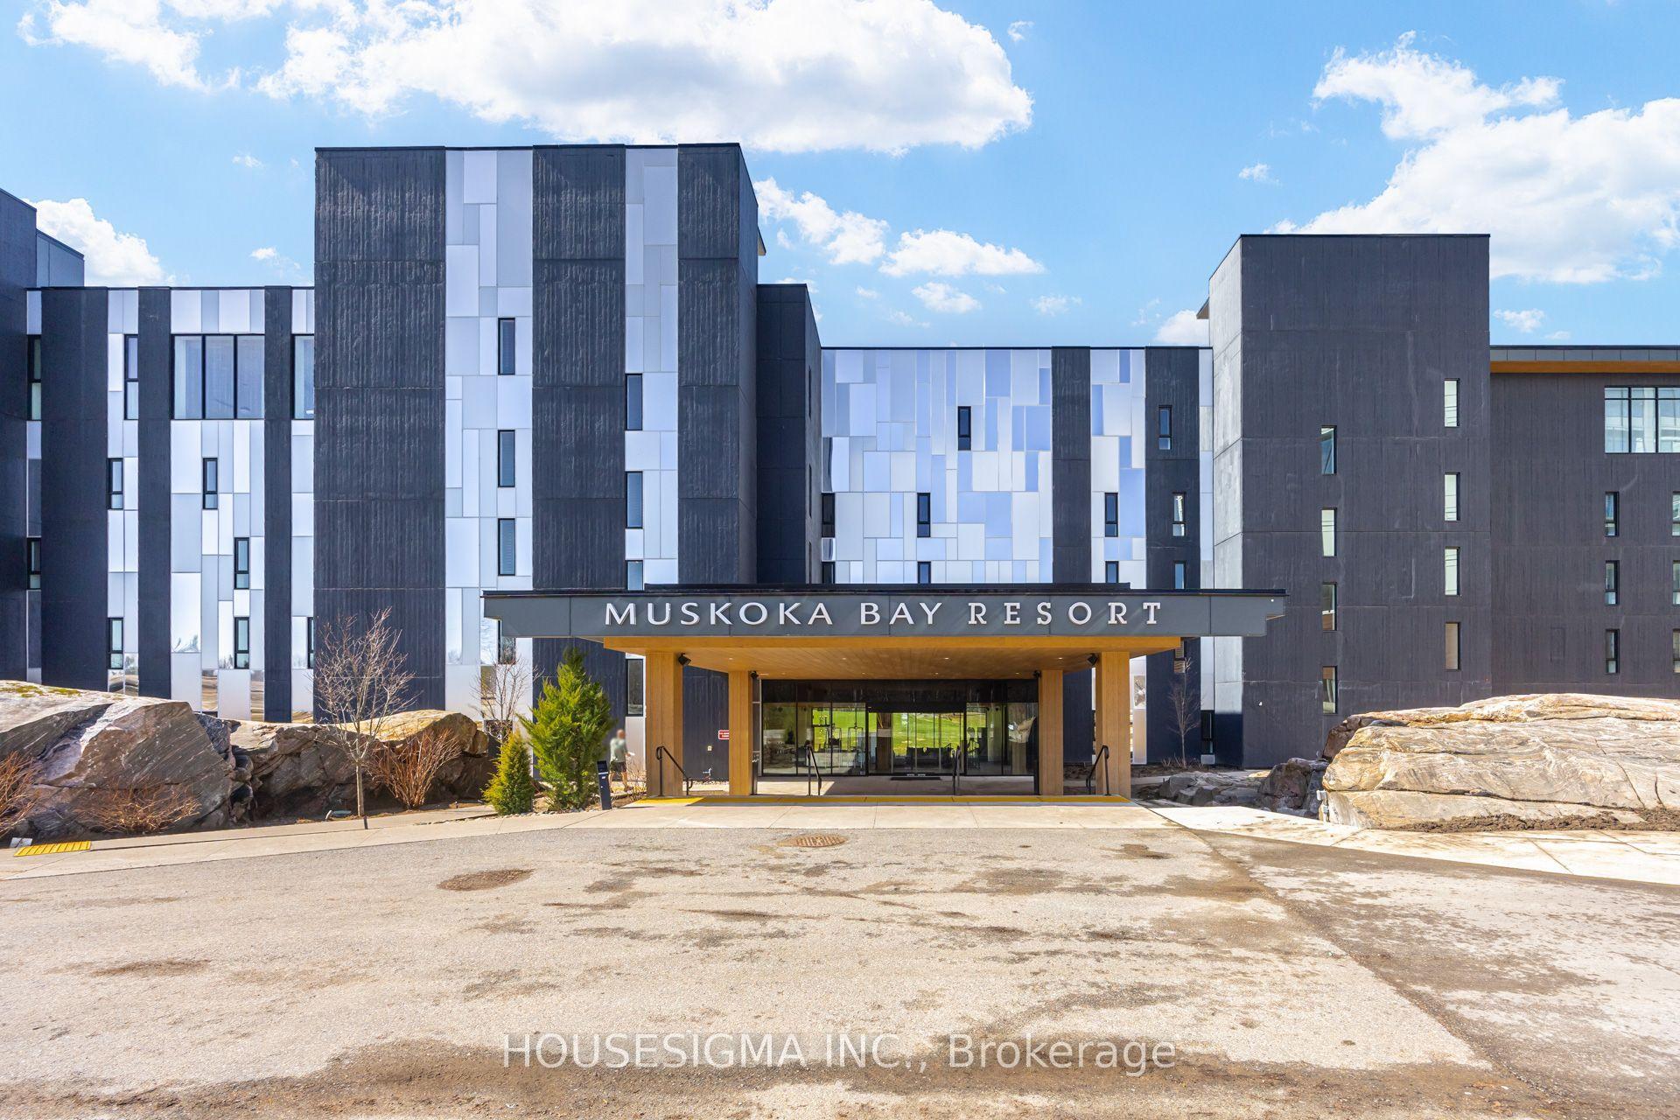
Mornings at Muskoka Bay Resort offer a masterclass in refined living. Imagine waking to the sun piercing the mist over pristine championship fairways, surrounded by the rugged grandeur of the Canadian Shield. Perched within this world-class luxury destination, this fully furnished 1 bed + den suite delivers an elite, five-star lifestyle where the line between an exclusive vacation and everyday reality beautifully disappears. Sunlight floods the open-concept layout through dramatic floor-to-ceiling windows, illuminating a space designed for effortless luxury. The gourmet kitchen is a sleek masterpiece, perfect for chilling champagne or hosting intimate gatherings. But on the days you simply wish to be pampered? Simply call down for room service and let the resort's hospitality come to you. The sophisticated living area flows out to a private balcony, where sweeping golf course views offer a quiet, prestigious backdrop. Escape to the master bedroom - a sanctuary of pure comfort - while the versatile den with sliding doors stands ready as a chic home office or an upscale guest suite. Life here is curated for the connoisseur of leisure. Spend sun-drenched afternoons swimming in the shimmering Muskoka lakes, exploring private forested trails, or lounging poolside with a signature cocktail delivered right to your cabana. In winter, the estate transforms into an exclusive snowy wonderland, complete with private ice skating, snowshoeing, and gourmet fireside lounges under the stars. The crown jewel of your routine will be the rooftop Sky Bar - a glamorous, elite perch for sunset dining, poolside socializing, and cinematic views that rival the world's finest destinations. As a resident, you enjoy unparalleled access to the Clifftop Clubhouse, a state-of-the-art fitness centre, a tranquil luxury spa, tennis courts, and championship golf. This isn't just a home; it is an entry into a life of absolute ease, prestige, and the ultimate resort lifestyle.
Rooms
Other
| Living Room | 7.16 × 2.98 m | Open Concept W/O To Balcony Window Floor to Ceiling |
| Dining Room | 7.16 × 2.98 m | Open Concept Laminate Combined w/Living |
| Kitchen | 7.16 × 2.98 m | Quartz Counter Backsplash B/I Appliances |
| Primary Bedroom | 3.20 × 2.74 m | Closet Laminate Window Floor to Ceiling |
| Den | 2.62 × 2.52 m | Closet Laminate Sliding Doors |
Features
- Other
- None
- Central Air
- Apartment
Financials
Estimated Rental Income
Entire property$2,100 – $2,800/mo
Rental yield935.1% – 1246.8%
*Estimates based on comparable rentals in the area. Actual income may vary.
Market Data — Gravenhurst
Days on market60 days
Buyer's MarketSeller's Market
Based on active listings in Gravenhurst. Data updates daily.
Other rentals like this
Similar rentals in Gravenhurst
Same property type, similar price, similar size — currently for rent.
For Lease6 days ago
$2,500
Condo
100 Carrick Trail 518 #518, Muskoka (S)
Gravenhurst, ON
1+1 bd
1 ba
650
1
MLS# X13673600Royal Lepage Terrequity Realty
WhatsApp Aman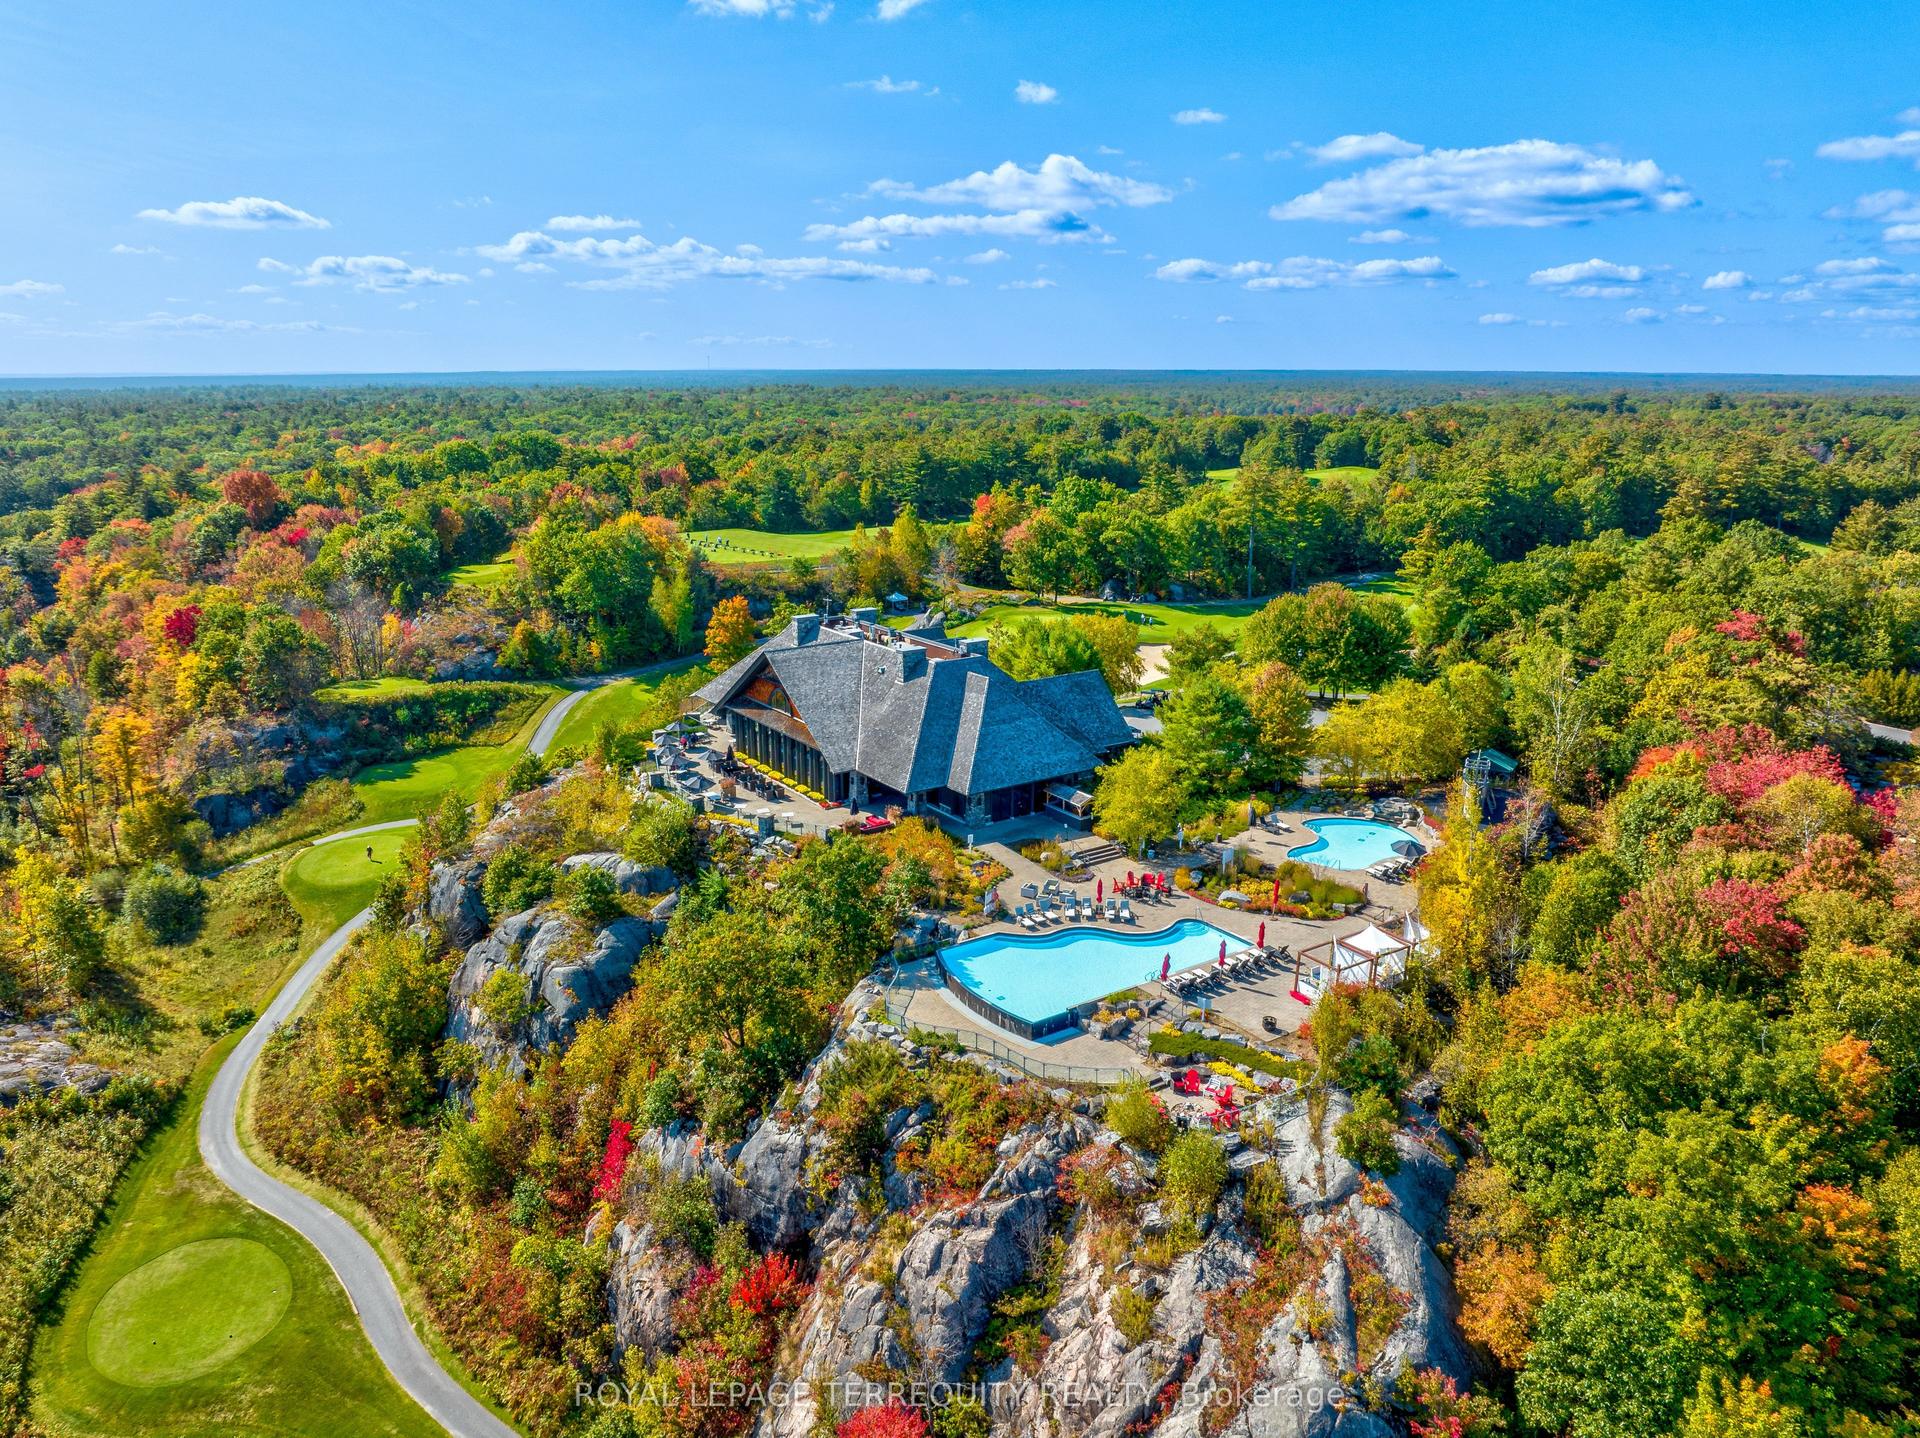
For Lease3 months ago
$2,695
Condo
100 Carrick Trail 512 #512, Muskoka (S)
Gravenhurst, ON
1+1 bd
1 ba
650
1
MLS# X13211622Royal Lepage Terrequity Realty
WhatsApp Aman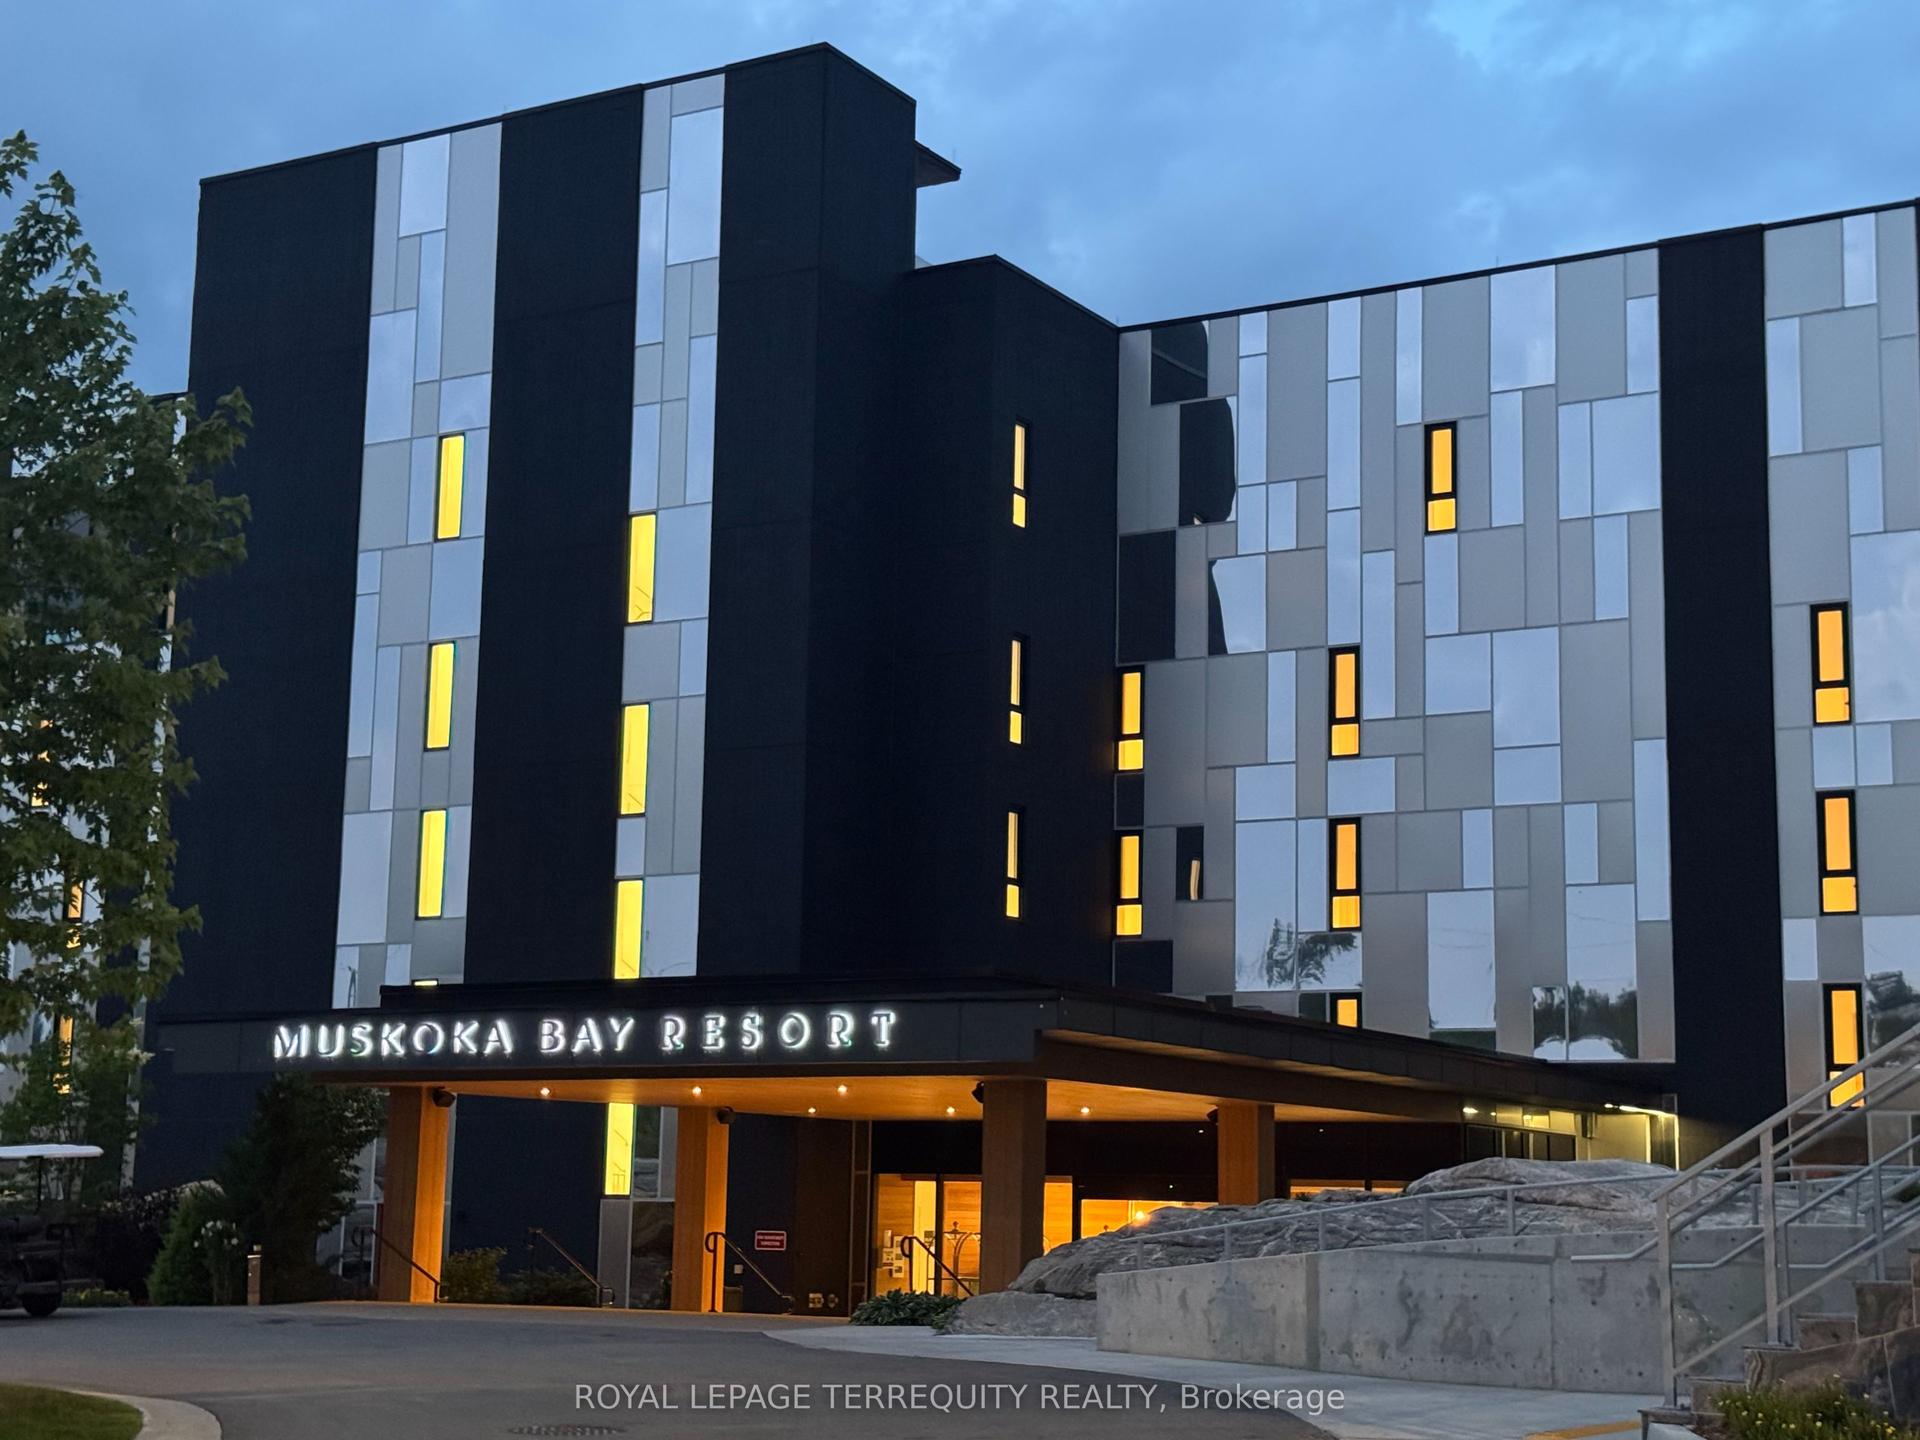
Getting around
How walkable, bikeable, and transit-friendly this neighbourhood is.
74
/ 100
Walk Score
Very Walkable
55
/ 100
Transit Score
Good Transit
53
/ 100
Bike Score
Bikeable
Scores are estimates based on neighbourhood data and are for informational purposes only.
MLS® data courtesy of the Toronto Regional Real Estate Board (TRREB).
The information provided herein must only be used by consumers that have a bona fide interest in the purchase, sale, or lease of real estate and may not be used for any commercial purpose or any other purpose. Listing information is deemed reliable but is not guaranteed accurate by the Toronto Regional Real Estate Board, the listing brokerage, or this website. The trademarks REALTOR®, REALTORS® and the REALTOR® logo are controlled by The Canadian Real Estate Association (CREA) and identify real estate professionals who are members of CREA. MLS®, Multiple Listing Service®, and the associated logos are owned by CREA. Not intended to solicit properties currently listed for sale or buyers under contract.