For Sale
8111 Forest Glen Drive 220 #220
208 - Mt. Carmel, Niagara Falls, ON
$419,000
1Bd
2Ba
950+sqft
1Parking
$441/sqft
CondoMLS# X13469966Listed 2026-06-1925 DOM
Cooling
Central Air
About this home
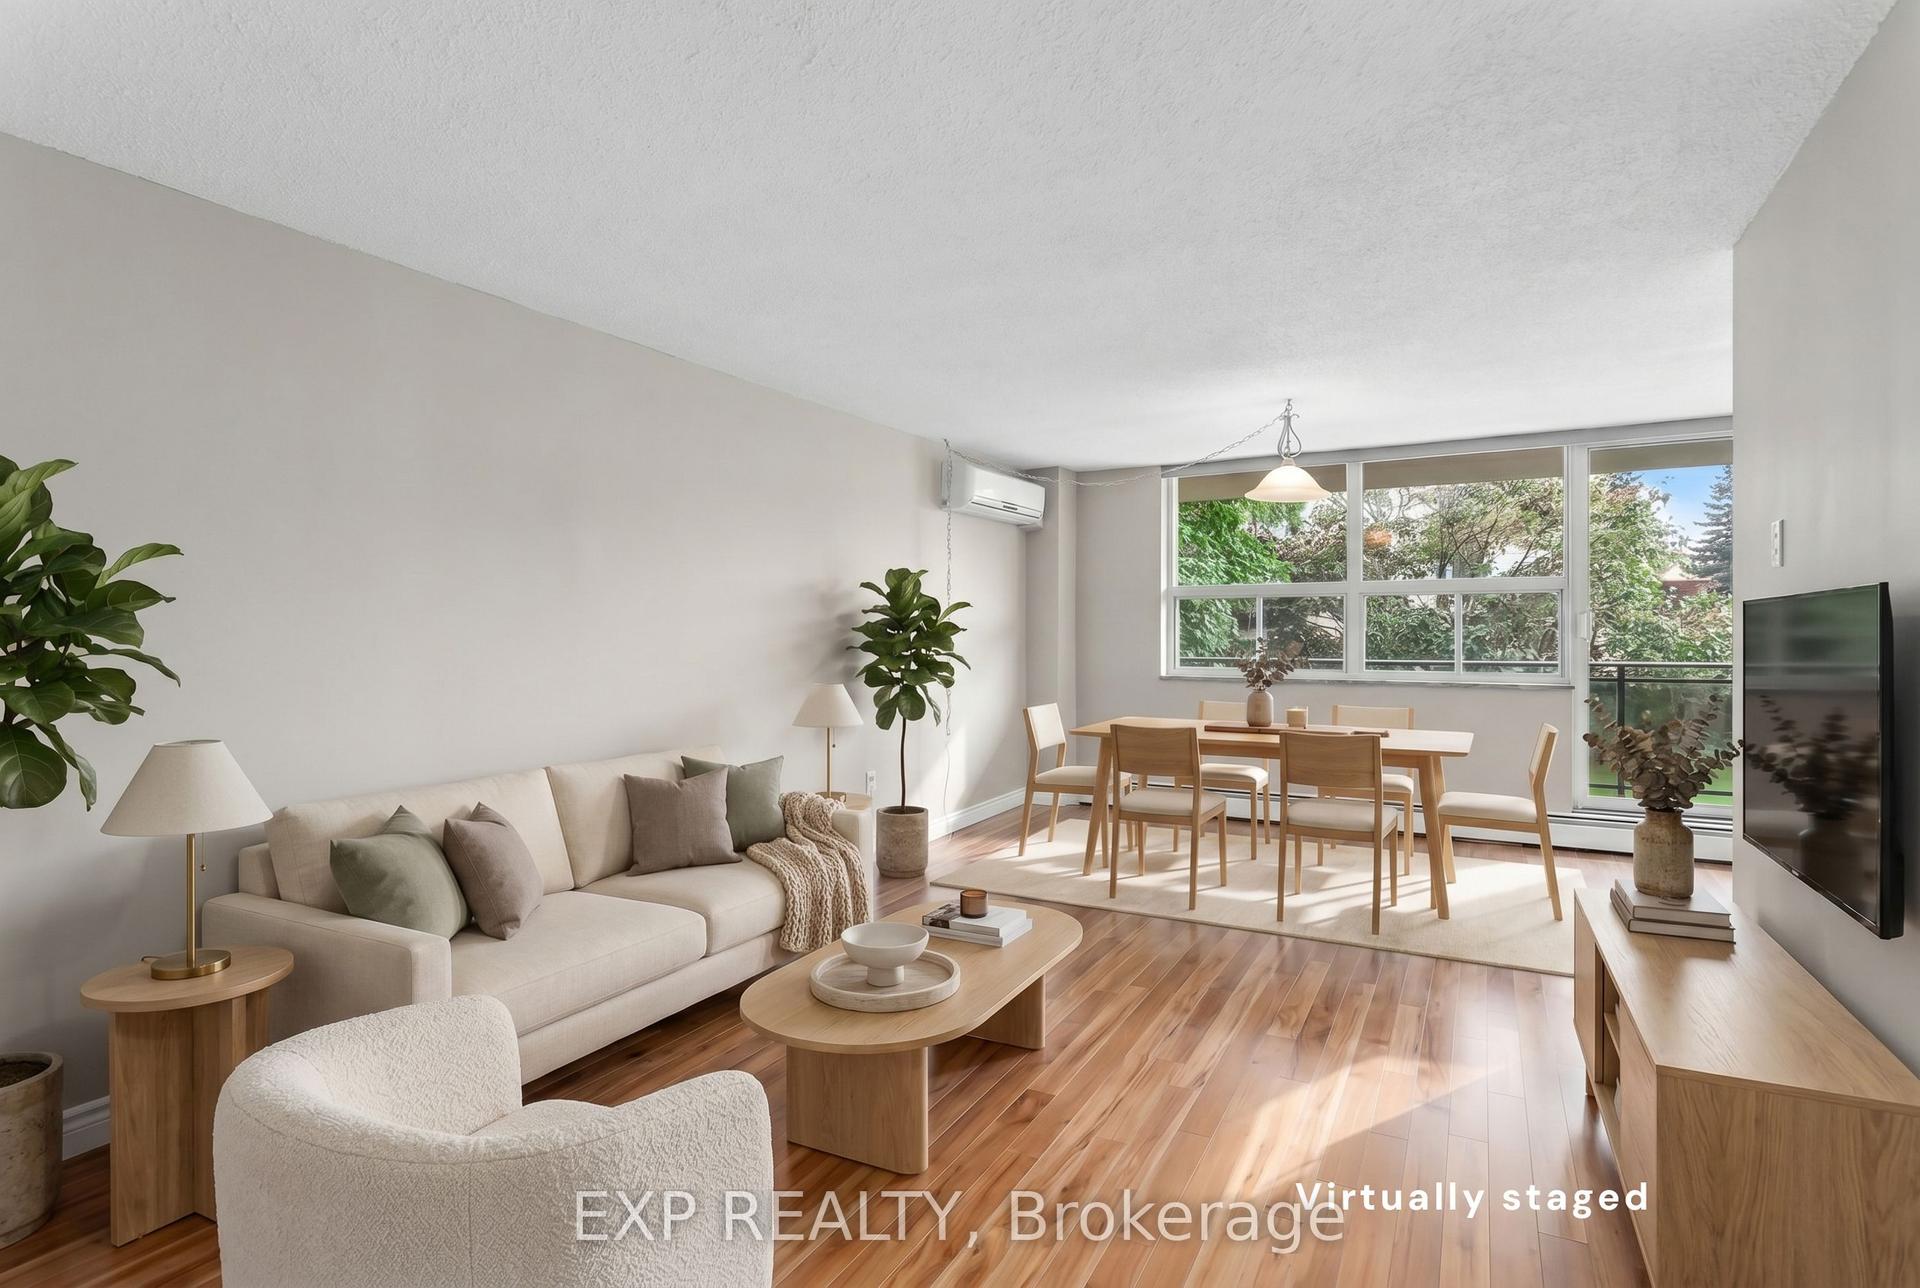
Welcome to Unit 220 in "The Mansions of Forest Glen". This rarely offered 905 sq ft "Singleton" Model showcases refined living with soaring 9-ft ceilings, upgraded kitchen cabinetry, granite countertops, and elegant California shutters throughout. The thoughtful 1 Bedroom, 1.5 Bath layout includes a welcoming foyer with a guest powder room, a bright open-concept living/dining area with walkout to a private balcony and a spacious bedroom suite with walk-in closet and beautifully upgraded 5pc ensuite. Added conveniences include in-suite laundry, brand-new water heater (2025), new AC/heating unit (2024), a storage locker, and 1 indoor parking space located right beside the elevators. Residents enjoy resort-style amenities including an indoor pool, hot tub, sauna, fitness room, outdoor patio with BBQ, library, billiards room, lounge & bar, full service concierge, and guest suite-all set within a quiet, desirable neighborhood just minutes from shops, the Falls, and the QEW.
PoolWalkout
Rooms
Main Floor
| Kitchen | 2.77 × 4.27 m | |
| Living Room | 4.72 × 4.27 m | |
| Bedroom | 6.86 × 3.02 m | |
| Bathroom | 2.77 × 2.01 m | 5 Pc Ensuite |
| Bathroom | 1.86 × 1.52 m | 2 Pc Bath |
Features
- Carpet Free
- None
- Central Air
- Apartment
Financials
Annual Taxes
$4,756
Estimated Rental Income
Entire property$2,100 – $2,800/mo
Rental yield6.0% – 8.0%
*Estimates based on comparable rentals in the area. Actual income may vary.
Market Data — Niagara Falls
Days on market25 days
Buyer's MarketSeller's Market
Based on active listings in Niagara Falls. Data updates daily.
Our estimate for this home
Estimated range
$383K – $446K
Mid-point $414K · ~$436/sqft
How this listing compares
$383KList · $419K$446K
High confidence·Based on 53 niagara falls comparables
Estimated range is generated automatically from active comparables and is for informational purposes only. Not an appraisal — contact Aman for a full comparative market analysis that factors in condition, renovations, and positioning.
Getting around
How walkable, bikeable, and transit-friendly this neighbourhood is.
78
/ 100
Walk Score
Very Walkable
61
/ 100
Transit Score
Good Transit
55
/ 100
Bike Score
Bikeable
Scores are estimates based on neighbourhood data and are for informational purposes only.
MLS® data courtesy of the Toronto Regional Real Estate Board (TRREB).
The information provided herein must only be used by consumers that have a bona fide interest in the purchase, sale, or lease of real estate and may not be used for any commercial purpose or any other purpose. Listing information is deemed reliable but is not guaranteed accurate by the Toronto Regional Real Estate Board, the listing brokerage, or this website. The trademarks REALTOR®, REALTORS® and the REALTOR® logo are controlled by The Canadian Real Estate Association (CREA) and identify real estate professionals who are members of CREA. MLS®, Multiple Listing Service®, and the associated logos are owned by CREA. Not intended to solicit properties currently listed for sale or buyers under contract.
You may also like
More homes in Niagara Falls
Hand-picked listings with a similar price range and style.
For Sale3 months ago
$379,000
Condo
est. $1,662/mo
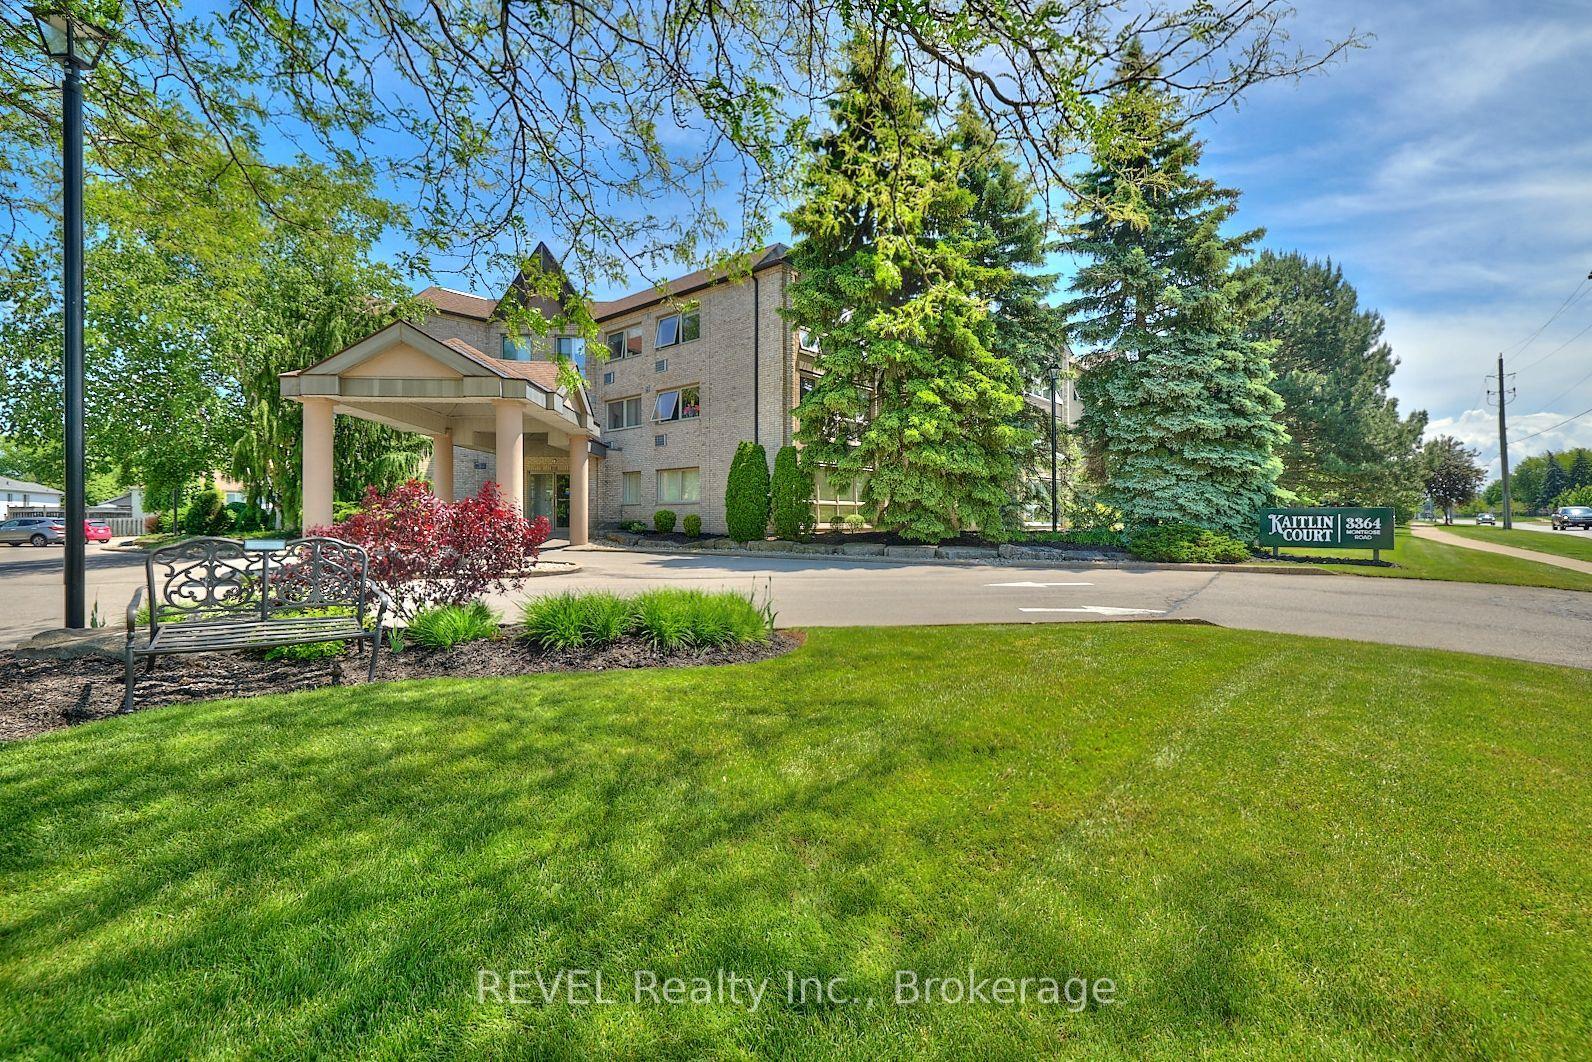
3364 Montrose Road 301 #301, 208 - Mt. Carmel
Niagara Falls, ON
2 bd
1 ba
1,100
1
MLS# X12975438REVEL Realty Inc., Brokerage
WhatsApp Aman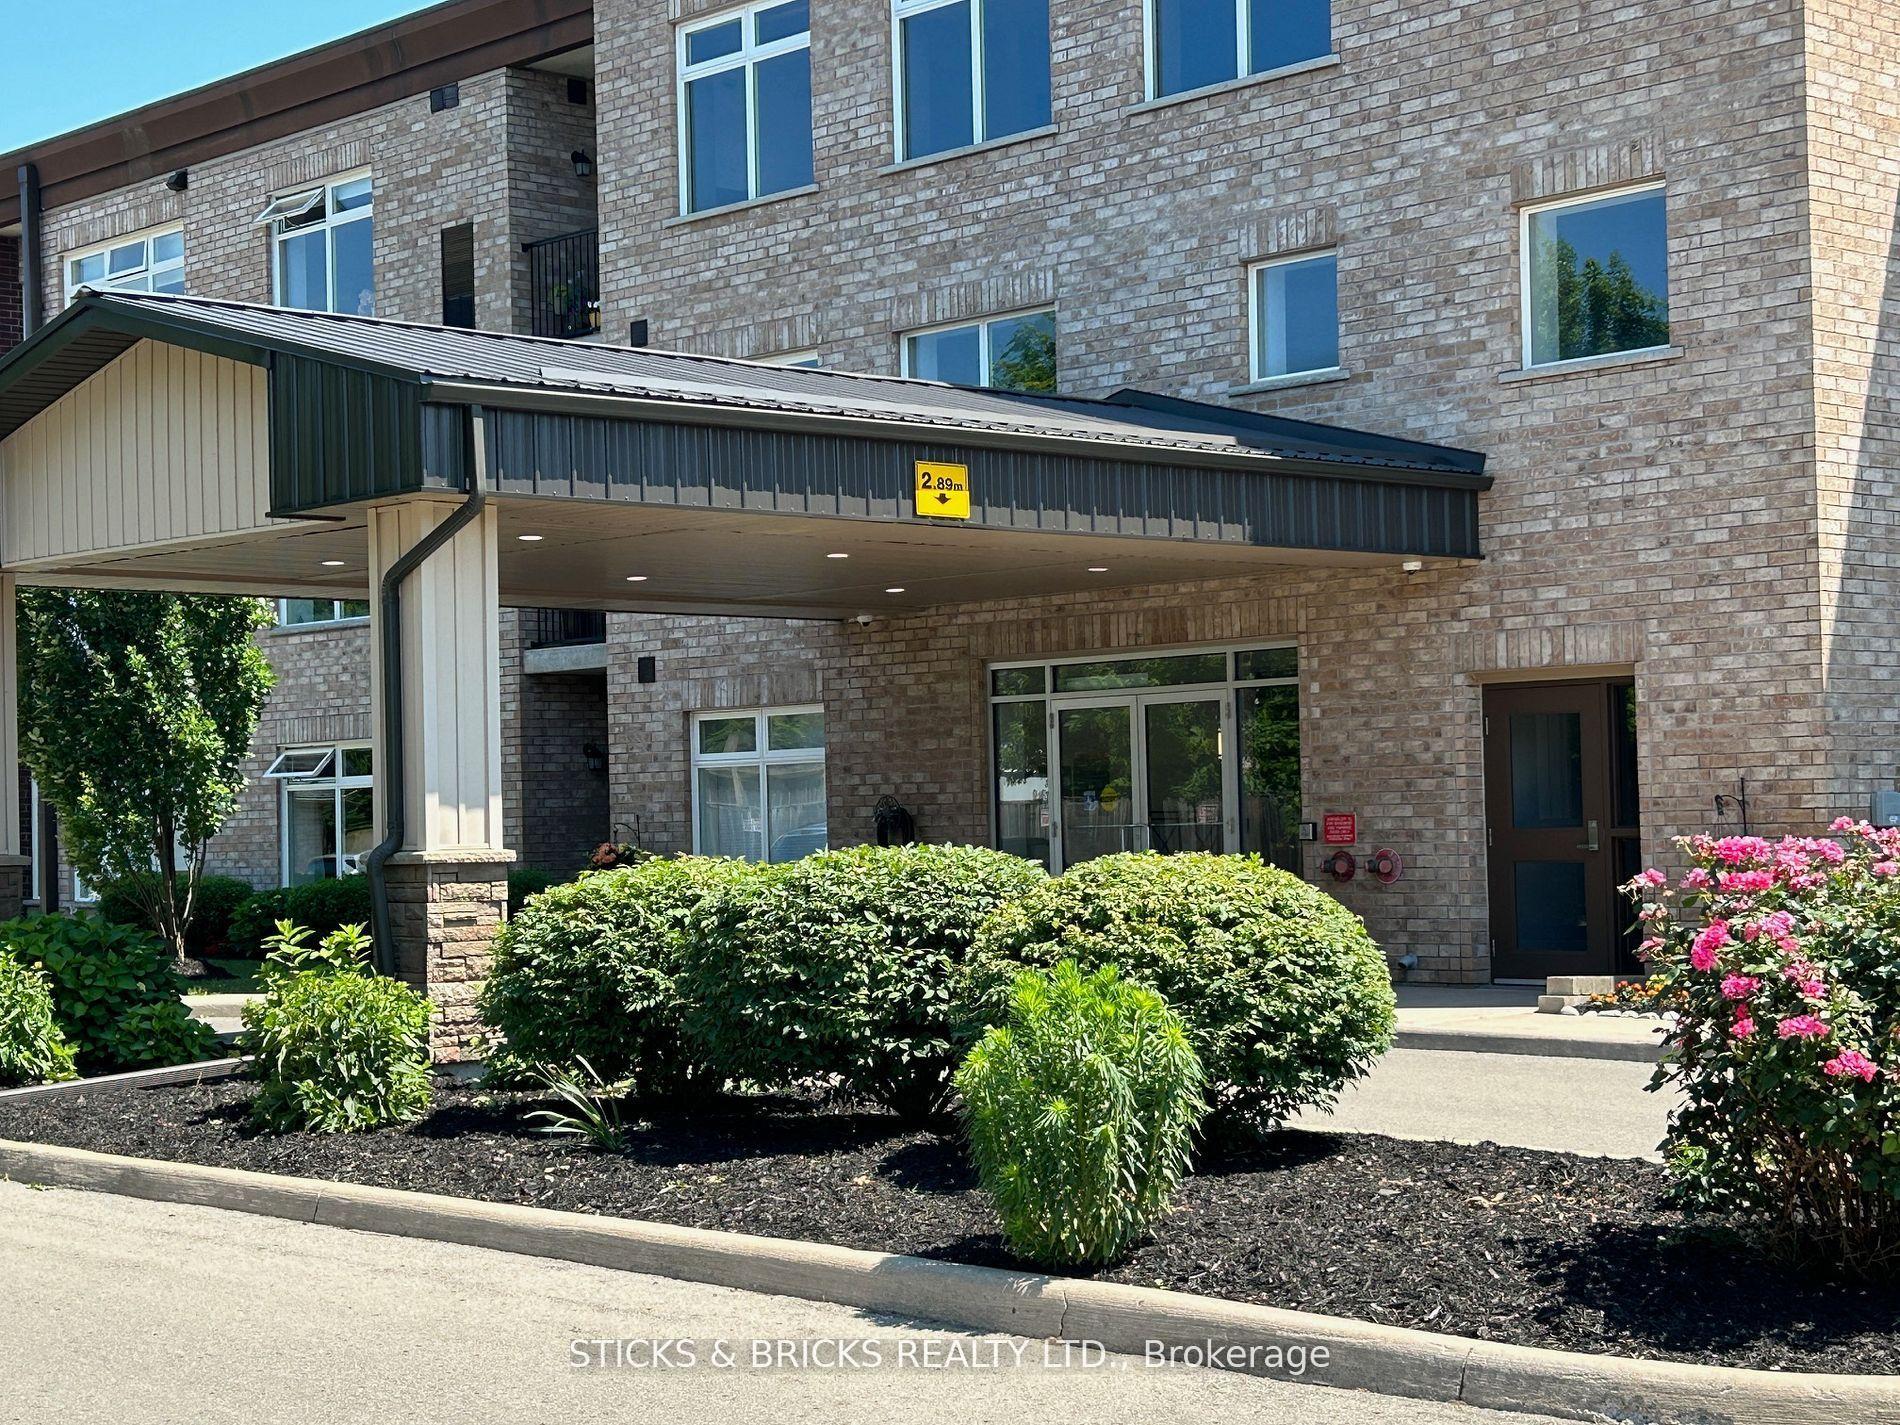
For Sale11 days ago
$477,700
Condo
est. $2,094/mo
4644 Pettit Avenue 111 #111, 212 - Morrison
Niagara Falls, ON
2 bd
2 ba
1,100
1
MLS# X13520254Sticks & Bricks Realty Ltd.
WhatsApp Aman