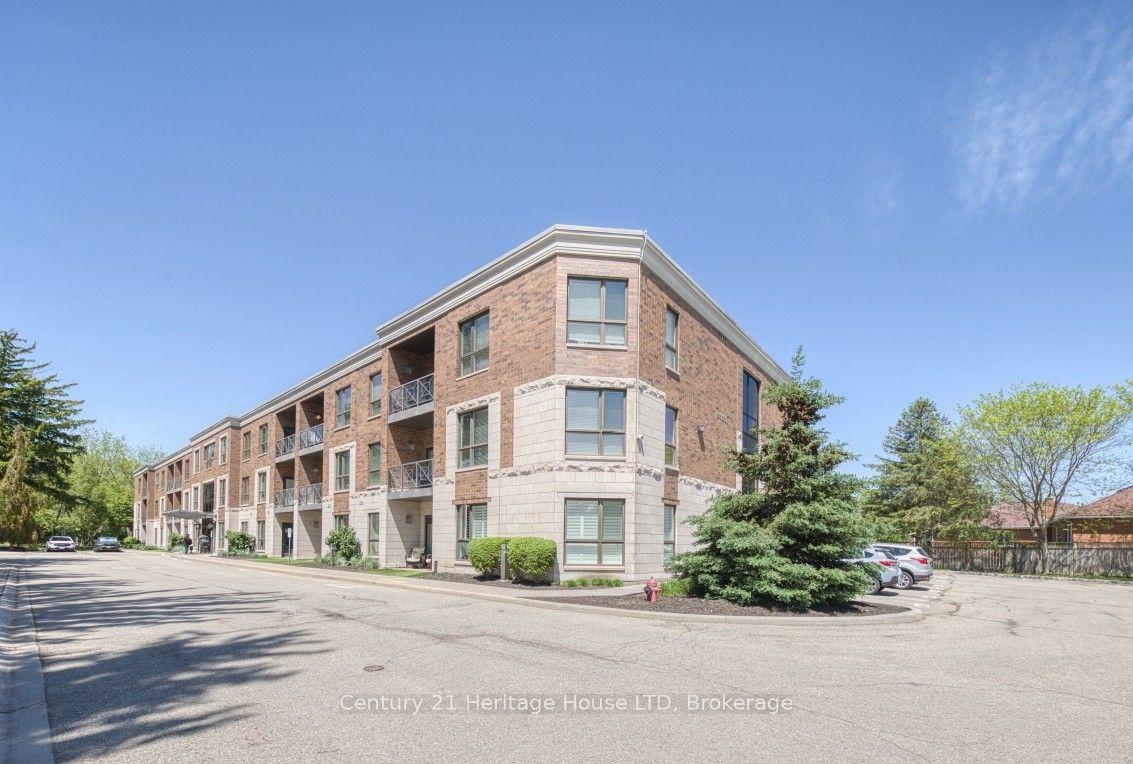
For Sale
4644 Pettit Avenue 111 #111
212 - Morrison, Niagara Falls, ON
$477,700
2Bd
2Ba
1,100+sqft
1Parking
$434/sqft
CondoMLS# X13520254Listed 2026-07-0311 DOM
Heating
Water Heater
Cooling
Wheelchair Access
About this home
Ground level, pool facing terrace suite!! 2 beds, 2 baths Located in the quiet north end gated community of Olympia Retirement Condominiums. This well designed and beautifully maintained, fully accessible and secure building features all the right comforts and amenities catering to the +55 community. Unit #111 enjoys a prime location on the main floor and offers almost 1200 sq. ft. in a spacious open concept floor plan with a grade level terrace facing the pool area. The ample kitchen is fully open to generous dining and living space featuring a doorway out to the covered terrace and allowing for direct and convenient access to parking and pool facilities. The exceptional primary bedroom suite features an ensuite bath with large walk in shower and 3 big closets. A spacious second bedroom and 3 pc. piece bath along with an abundance of closet and storage space, in suite laundry make for a comfortable, modern and carefree condo lifestyle. The building amenities list includes elevators, a party room, a guest suite, fitness room and equipment, lounge and library, large storage lockers, barbecue area, gardening plots, lots of green space and a features a resort style outdoor heated pool in a spacious fenced patio area with tables, chairs and umbrellas.
Pool
Features
- Wheelchair Access
- Water Heater
- Storage
- Primary Bedroom - Main Floor
- None
- Central Air
- Apartment
Financials
Annual Taxes
$4,613
Estimated Rental Income
Entire property$2,600 – $3,500/mo
Rental yield6.5% – 8.8%
*Estimates based on comparable rentals in the area. Actual income may vary.
Market Data — Niagara Falls
Days on market11 days
Buyer's MarketSeller's Market
Based on active listings in Niagara Falls. Data updates daily.
Our estimate for this home
Estimated range
$446K – $519K
Mid-point $482K · ~$439/sqft
How this listing compares
$446KList · $478K$519K
High confidence·Based on 54 niagara falls comparables
Estimated range is generated automatically from active comparables and is for informational purposes only. Not an appraisal — contact Aman for a full comparative market analysis that factors in condition, renovations, and positioning.
Getting around
How walkable, bikeable, and transit-friendly this neighbourhood is.
68
/ 100
Walk Score
Somewhat Walkable
51
/ 100
Transit Score
Good Transit
53
/ 100
Bike Score
Bikeable
Scores are estimates based on neighbourhood data and are for informational purposes only.
MLS® data courtesy of the Toronto Regional Real Estate Board (TRREB).
The information provided herein must only be used by consumers that have a bona fide interest in the purchase, sale, or lease of real estate and may not be used for any commercial purpose or any other purpose. Listing information is deemed reliable but is not guaranteed accurate by the Toronto Regional Real Estate Board, the listing brokerage, or this website. The trademarks REALTOR®, REALTORS® and the REALTOR® logo are controlled by The Canadian Real Estate Association (CREA) and identify real estate professionals who are members of CREA. MLS®, Multiple Listing Service®, and the associated logos are owned by CREA. Not intended to solicit properties currently listed for sale or buyers under contract.
You may also like
More homes in Niagara Falls
Hand-picked listings with a similar price range and style.
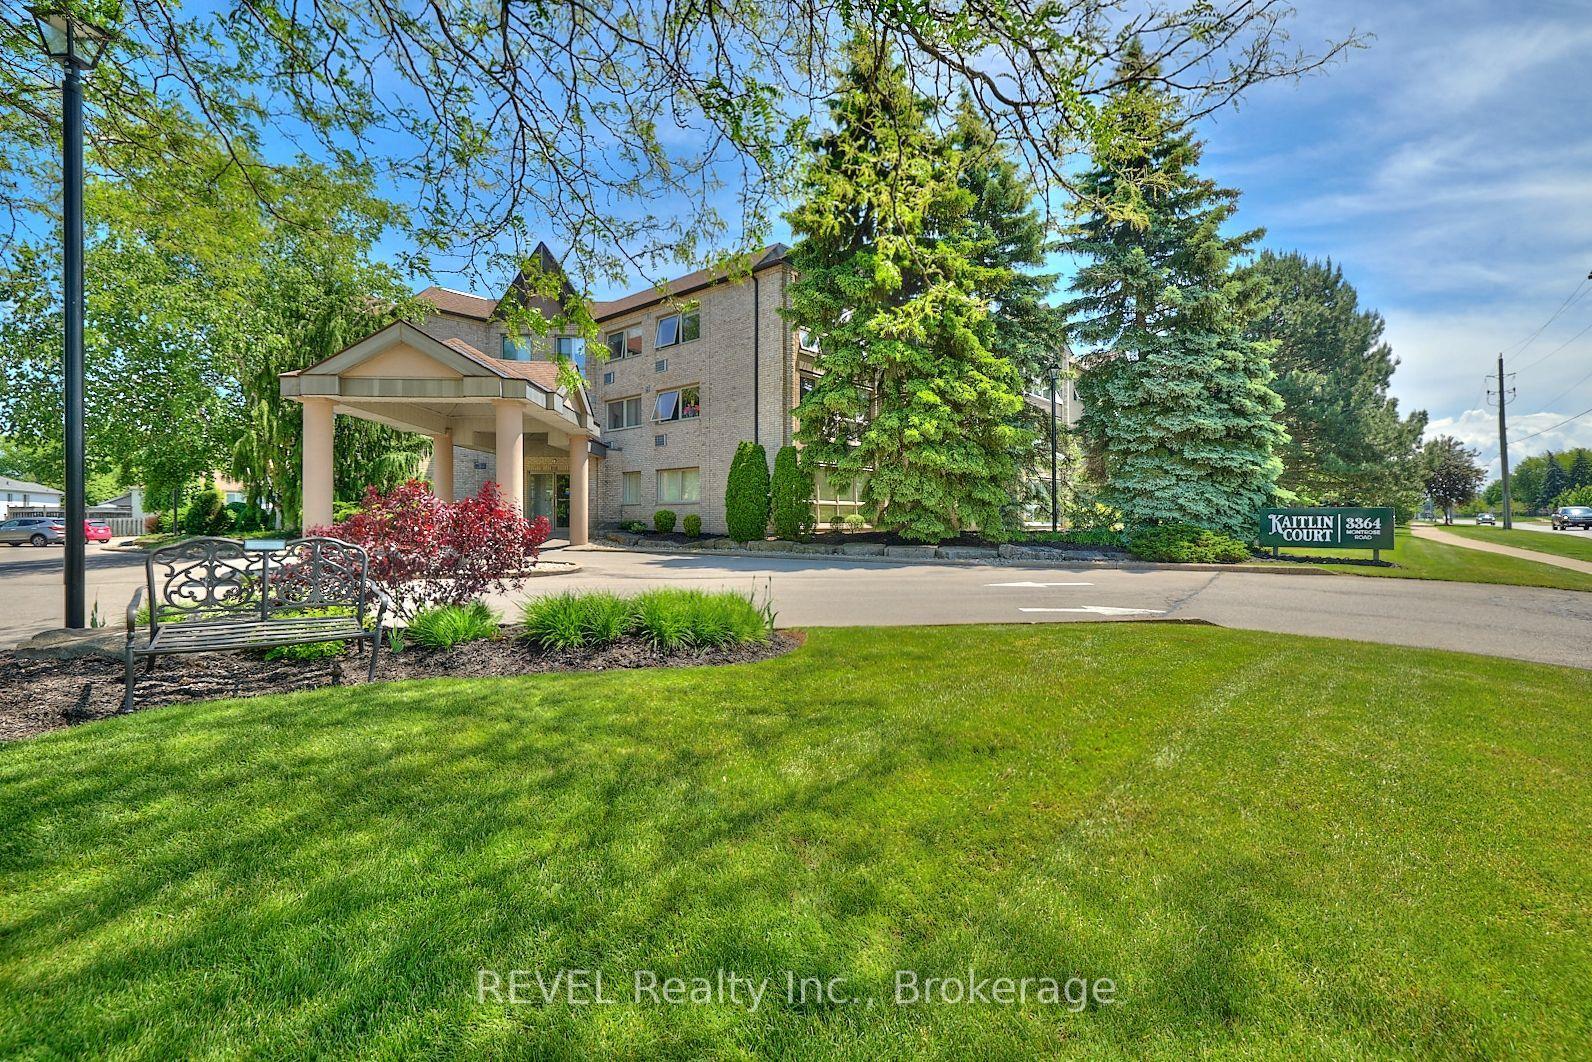
For Sale3 months ago
$379,000
Condo
est. $1,662/mo
3364 Montrose Road 301 #301, 208 - Mt. Carmel
Niagara Falls, ON
2 bd
1 ba
1,100
1
MLS# X12975438REVEL Realty Inc., Brokerage
WhatsApp Aman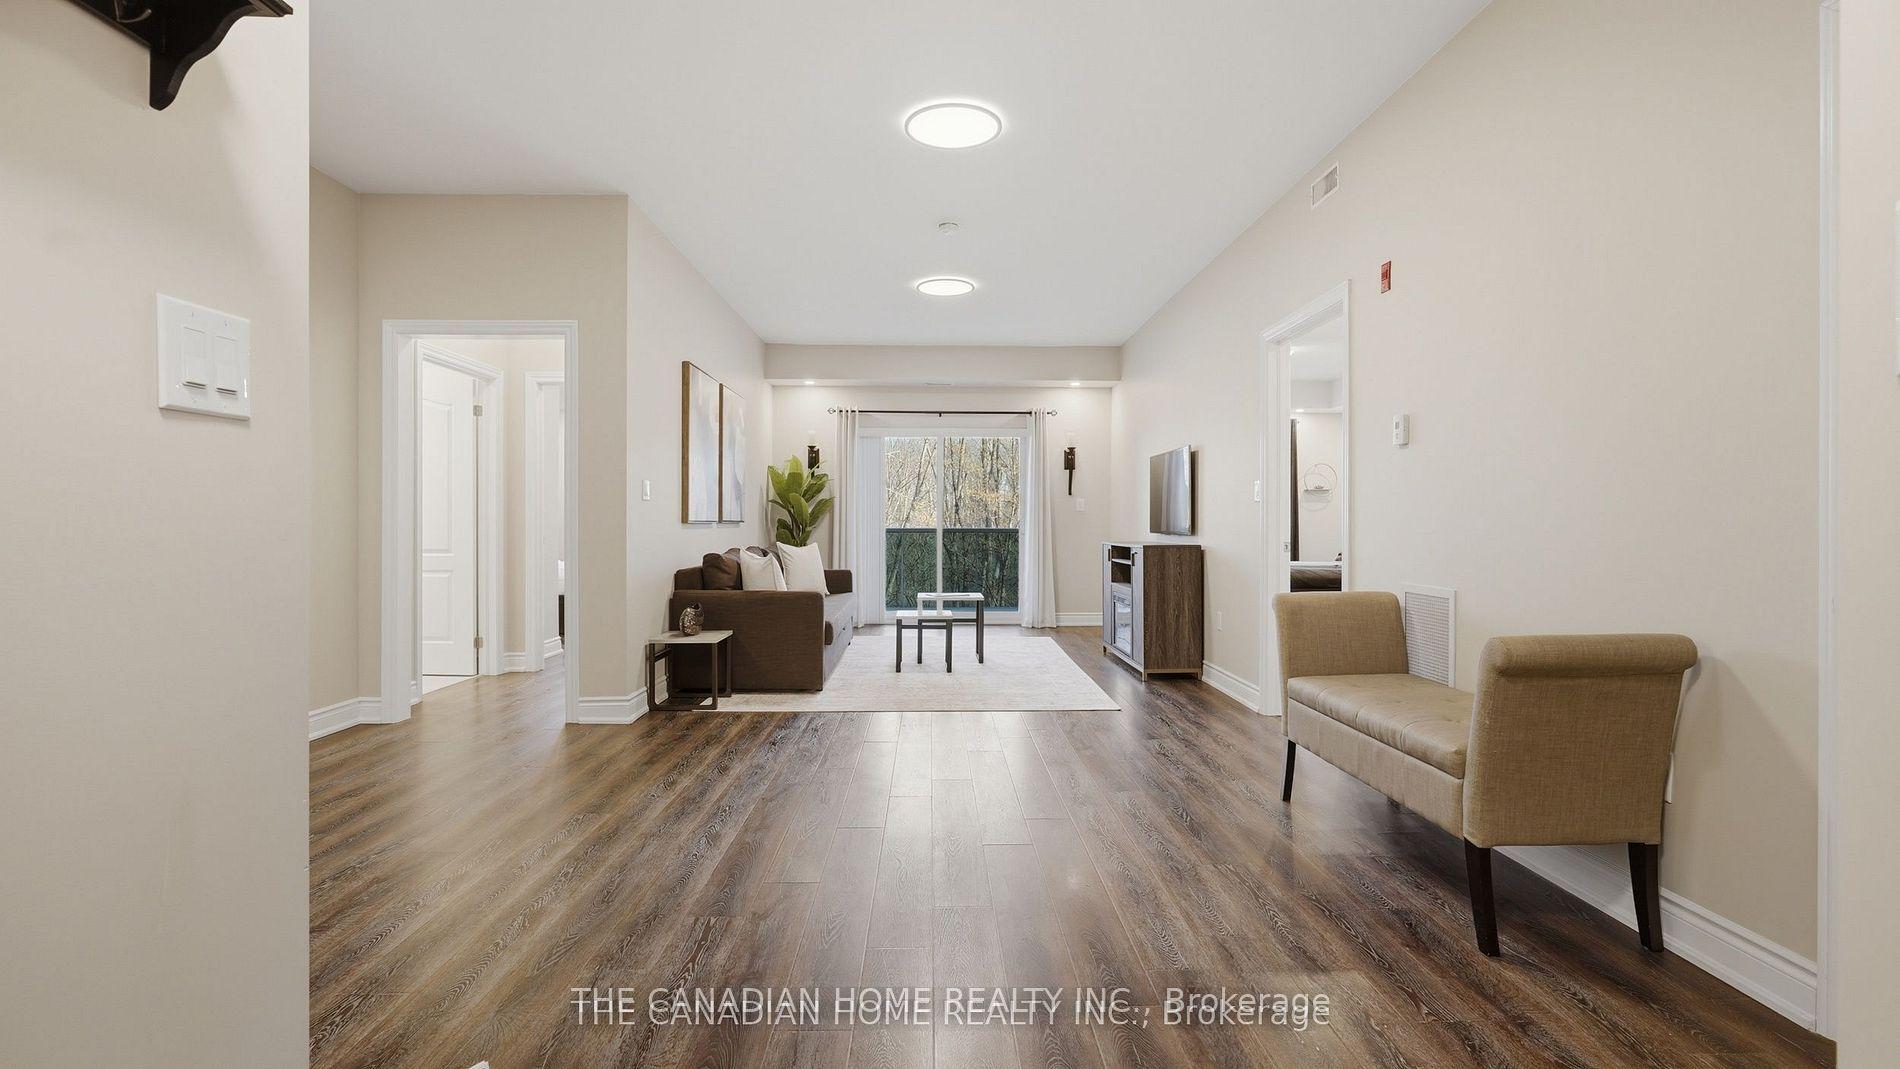
For Sale12 days ago
$564,900
Condo
est. $2,477/mo
8111 Forest Glen Drive 332 #332, 208 - Mt. Carmel
Niagara Falls, ON
2+1 bd
1 ba
1,300
2
MLS# X13514164The Canadian Home Realty Inc.
WhatsApp Aman