For Sale
574461 SIDEROAD 40 N/A
West Grey, West Grey, ON
$2,280,000
3Bd
2Ba
1,750+sqft
10Parking
3295 x 1310 ftlot
$1303/sqft
DetachedMLS# X13470636Listed 2026-06-2032 DOM
Heating
Water Heater Owned
Cooling
Air Exchanger
Basement
Walk-Out
On the market for 32 days — longer than average. The seller may be open to negotiation.
About this home
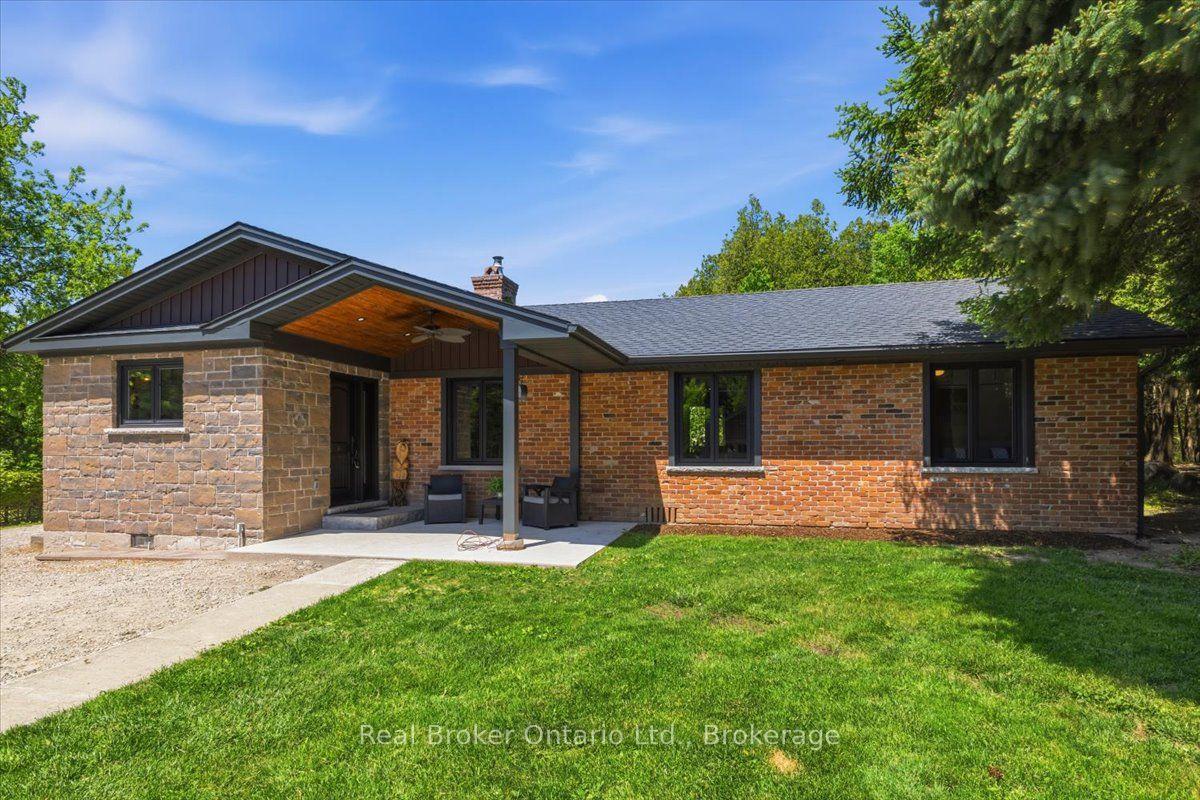
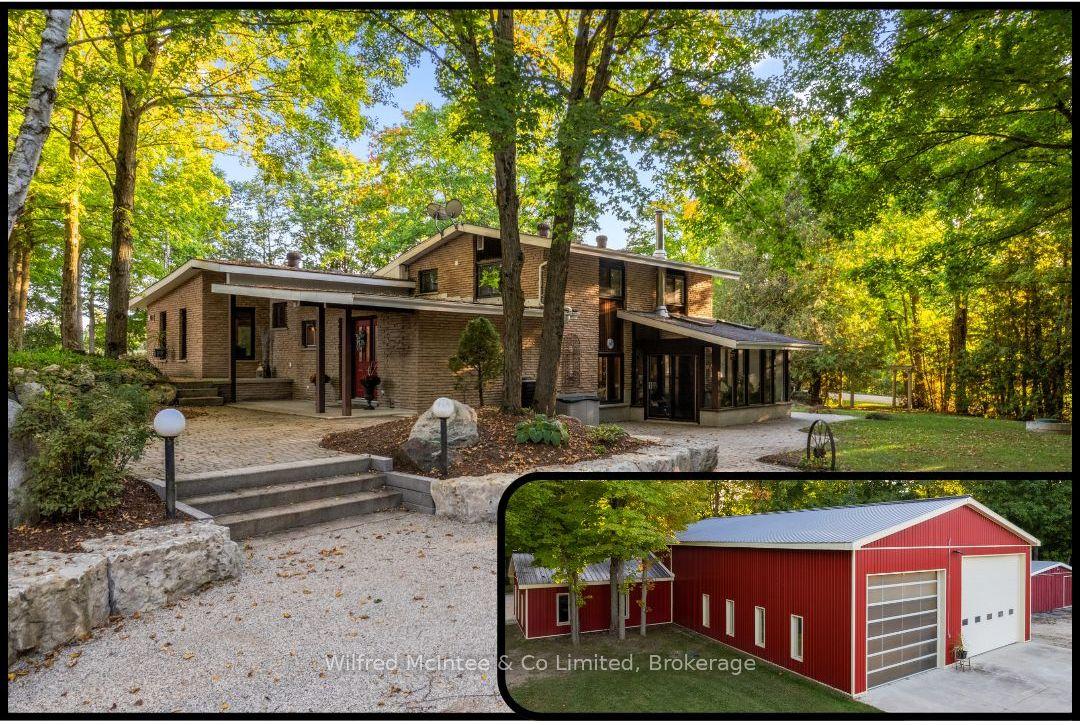
81 acres with 45 acres cleared with pike lake loam soils, and 10 acres maple bush. 3700sqft custom built home in 2022 captures the heart of the property. With an open concept layout showcasing high vaulted ceilings and natural light, mudroom, main floor laundry, huge closets, walkout basement, large balcony, attached 2 car garage, and exterior wood siding and limestone accents that carry a 50yr warranty; the home is luxurious yet practical. The bank barn is in great shape and has its own water well, horse stalls, and ample dry storage, the fenced barn yard opens to large fenced pasture. Trail ride on the properties groomed trails with access to your own frontage on Traverston Creek along the properties South boundary, and visit the adjacent 25 acre public Farden Lake, and trail entrance to the Glenelg Klondyke Trail's 400 acres of riding, hiking, and cross country skiing adventures.
GarageWalkout
Rooms
Main Floor
| Mud Room | 5.28 × 2.54 m | Access To Garage |
| Laundry | 2.56 × 2.03 m | Laundry Sink |
| Kitchen | 5.46 × 4.93 m | Walk-Out |
| Dining Room | 5.46 × 3.81 m | Walk-Out |
| Living Room | 5.41 × 4.85 m | Fireplace Vaulted Ceiling(s) |
| Primary Bedroom | 4.37 × 4.42 m | Walk-In Closet(s) |
| Bathroom | 3.33 × 3.10 m | 4 Pc Ensuite |
| Bedroom 2 | 3.45 × 4.32 m | Walk-In Closet(s) |
| Bedroom 3 | 3.48 × 3.71 m | Closet |
| Bathroom | 4.60 × 1.70 m | Double Sink Closet |
Basement
| Family Room | 9.63 × 10.85 m | |
| Exercise Room | 7.67 × 6.68 m | |
| Utility Room | 3.56 × 2.54 m | |
| Other | 2.56 × 2.36 m |
Other
| Workshop | 7.90 × 8.46 m | Access To Garage Automatic Doors |
Features
- Countertop Range
- Water Heater Owned
- Sump Pump
- Air Exchanger
- Water Softener
- Auto Garage Door Remote
- Built-In Oven
- ERV/HRV
- In-Law Capability
- Rough-In Bath
- Ventilation System
- Porch
- Deck
- Landscaped
- Privacy
- Private Pond
- Recreational Area
- Year Round Living
- Seasonal Living
- Walk-Out
- Development Potential
- Central Air
- Bungalow
Financials
Annual Taxes
$6,788
Estimated Rental Income
Entire property$3,200 – $4,800/mo
Basement apartment$1,800 – $2,500/mo
Rental yield1.7% – 2.5%
*Estimates based on comparable rentals in the area. Actual income may vary.
Market Data — West Grey
Days on market32 days
Buyer's MarketSeller's Market
Based on active listings in West Grey. Data updates daily.
Our estimate for this home
Estimated range
$991K – $1.15M
Mid-point $1.07M · ~$612/sqft
How this listing compares
$991KList · $2.28M$1.15M
High confidence·Based on 13107 gta-wide comparables
Estimated range is generated automatically from active comparables and is for informational purposes only. Not an appraisal — contact Aman for a full comparative market analysis that factors in condition, renovations, and positioning.
Getting around
How walkable, bikeable, and transit-friendly this neighbourhood is.
57
/ 100
Walk Score
Somewhat Walkable
38
/ 100
Transit Score
Some Transit
47
/ 100
Bike Score
Somewhat Bikeable
Scores are estimates based on neighbourhood data and are for informational purposes only.
MLS® data courtesy of the Toronto Regional Real Estate Board (TRREB).
The information provided herein must only be used by consumers that have a bona fide interest in the purchase, sale, or lease of real estate and may not be used for any commercial purpose or any other purpose. Listing information is deemed reliable but is not guaranteed accurate by the Toronto Regional Real Estate Board, the listing brokerage, or this website. The trademarks REALTOR®, REALTORS® and the REALTOR® logo are controlled by The Canadian Real Estate Association (CREA) and identify real estate professionals who are members of CREA. MLS®, Multiple Listing Service®, and the associated logos are owned by CREA. Not intended to solicit properties currently listed for sale or buyers under contract.
You may also like
More homes in West Grey
Hand-picked listings with a similar price range and style.
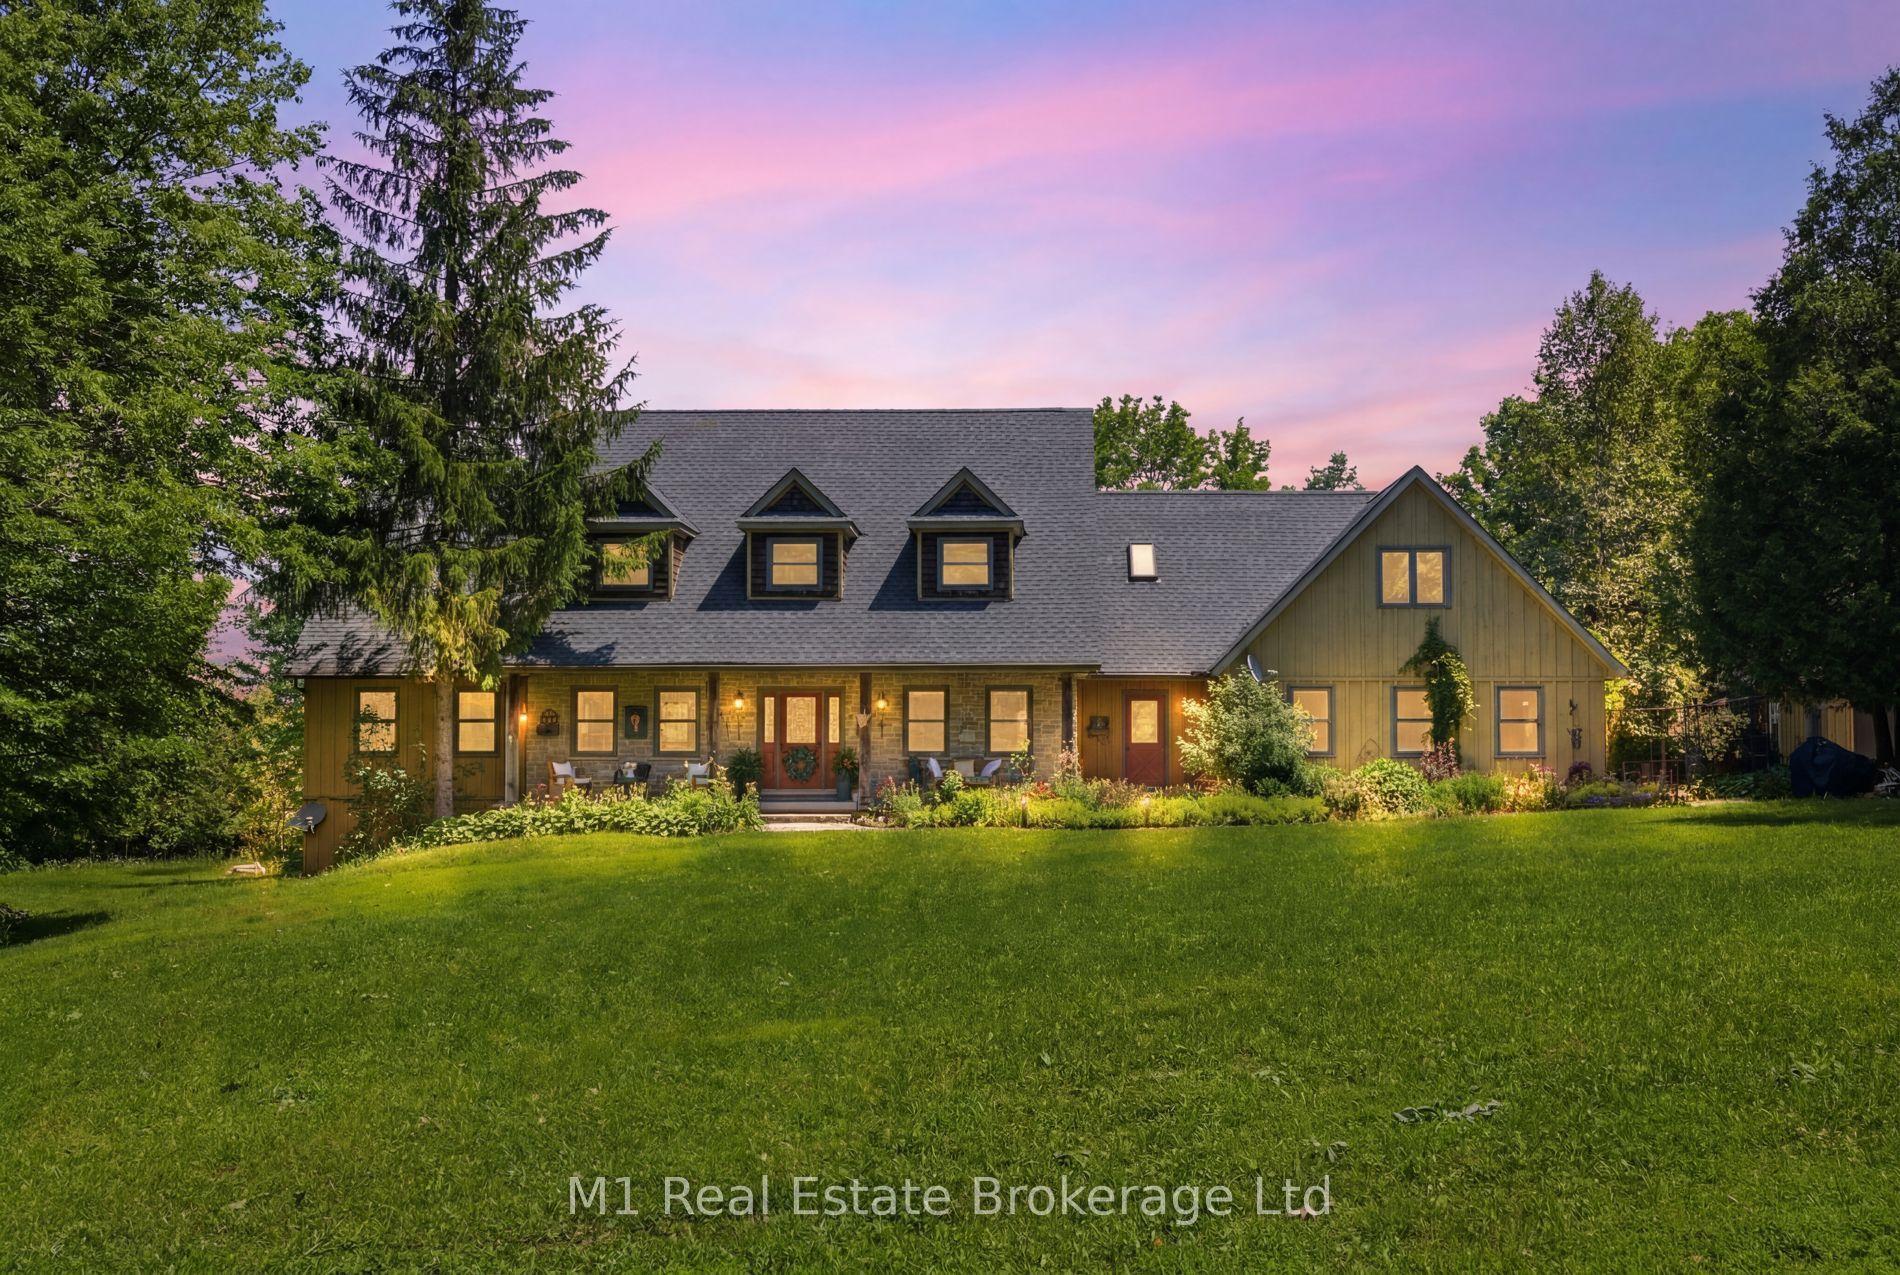
For Sale12 h ago
$2,749,900
Detached
est. $12,056/mo
142631 35 Road, West Grey
West Grey, ON
5+2 bd
4 ba
4,250
9
MLS# X13595250M1 Real Estate Brokerage Ltd
WhatsApp Aman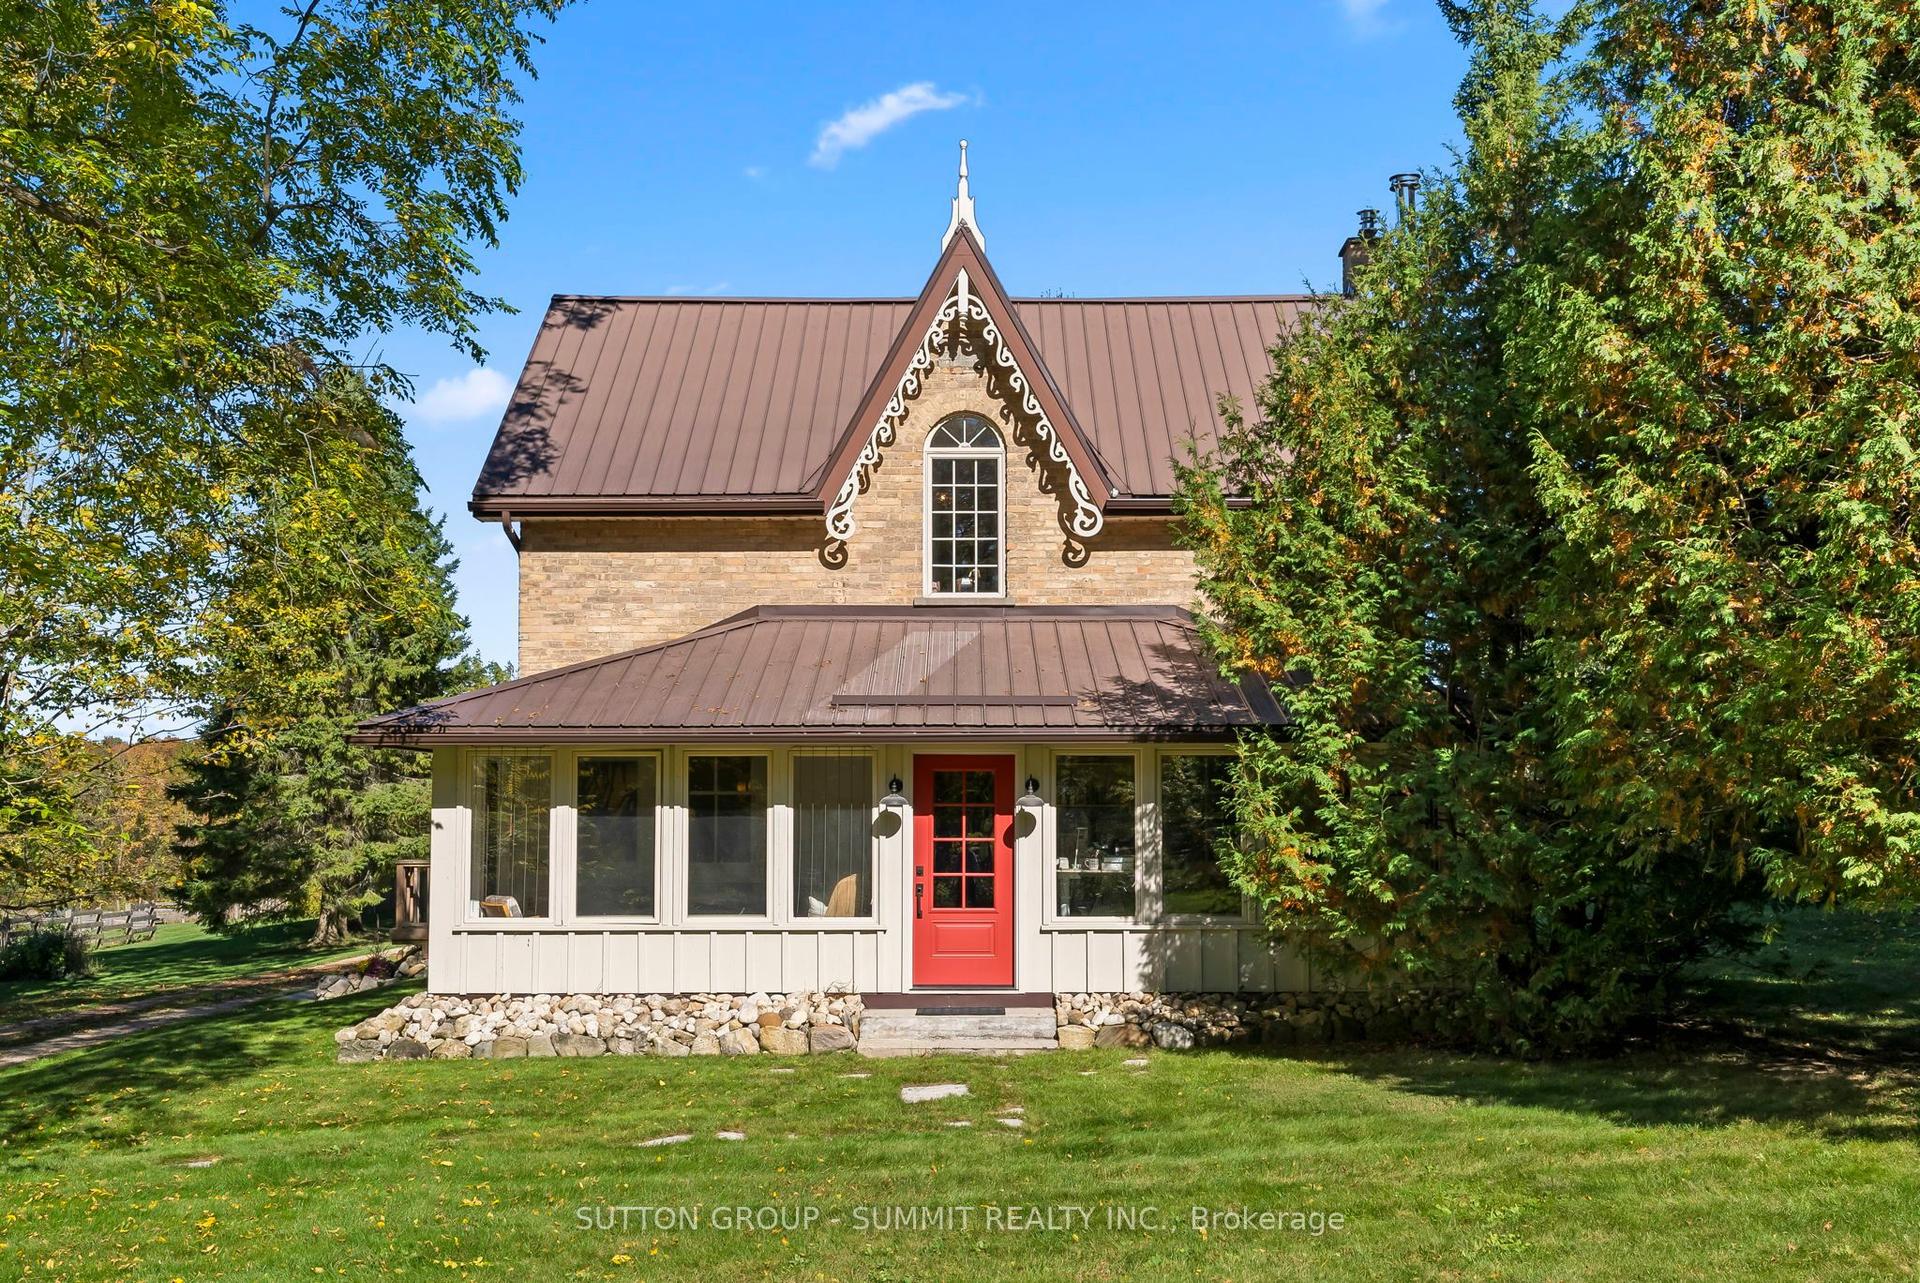
For Sale2 months ago
$1,849,900
Detached
est. $8,110/mo
502349 10 Concession, West Grey
West Grey, ON
4 bd
2 ba
1,750
22
MLS# X13131368Sutton Group - Summit Realty Inc.
WhatsApp Aman