For Sale
Just Listed
142631 35 Road
West Grey, West Grey, ON
$2,749,900
5+2Bd
4Ba
4,250+sqft
9Parking
5903 x 1706 ftlot
$647/sqft
DetachedMLS# X13595250Listed 2026-07-220 DOM
Heating
Water Heater Owned
Cooling
Central Air
Basement
Finished with Walk-Out
Just listed! New listings in West Grey often receive offers within the first week.
About this home
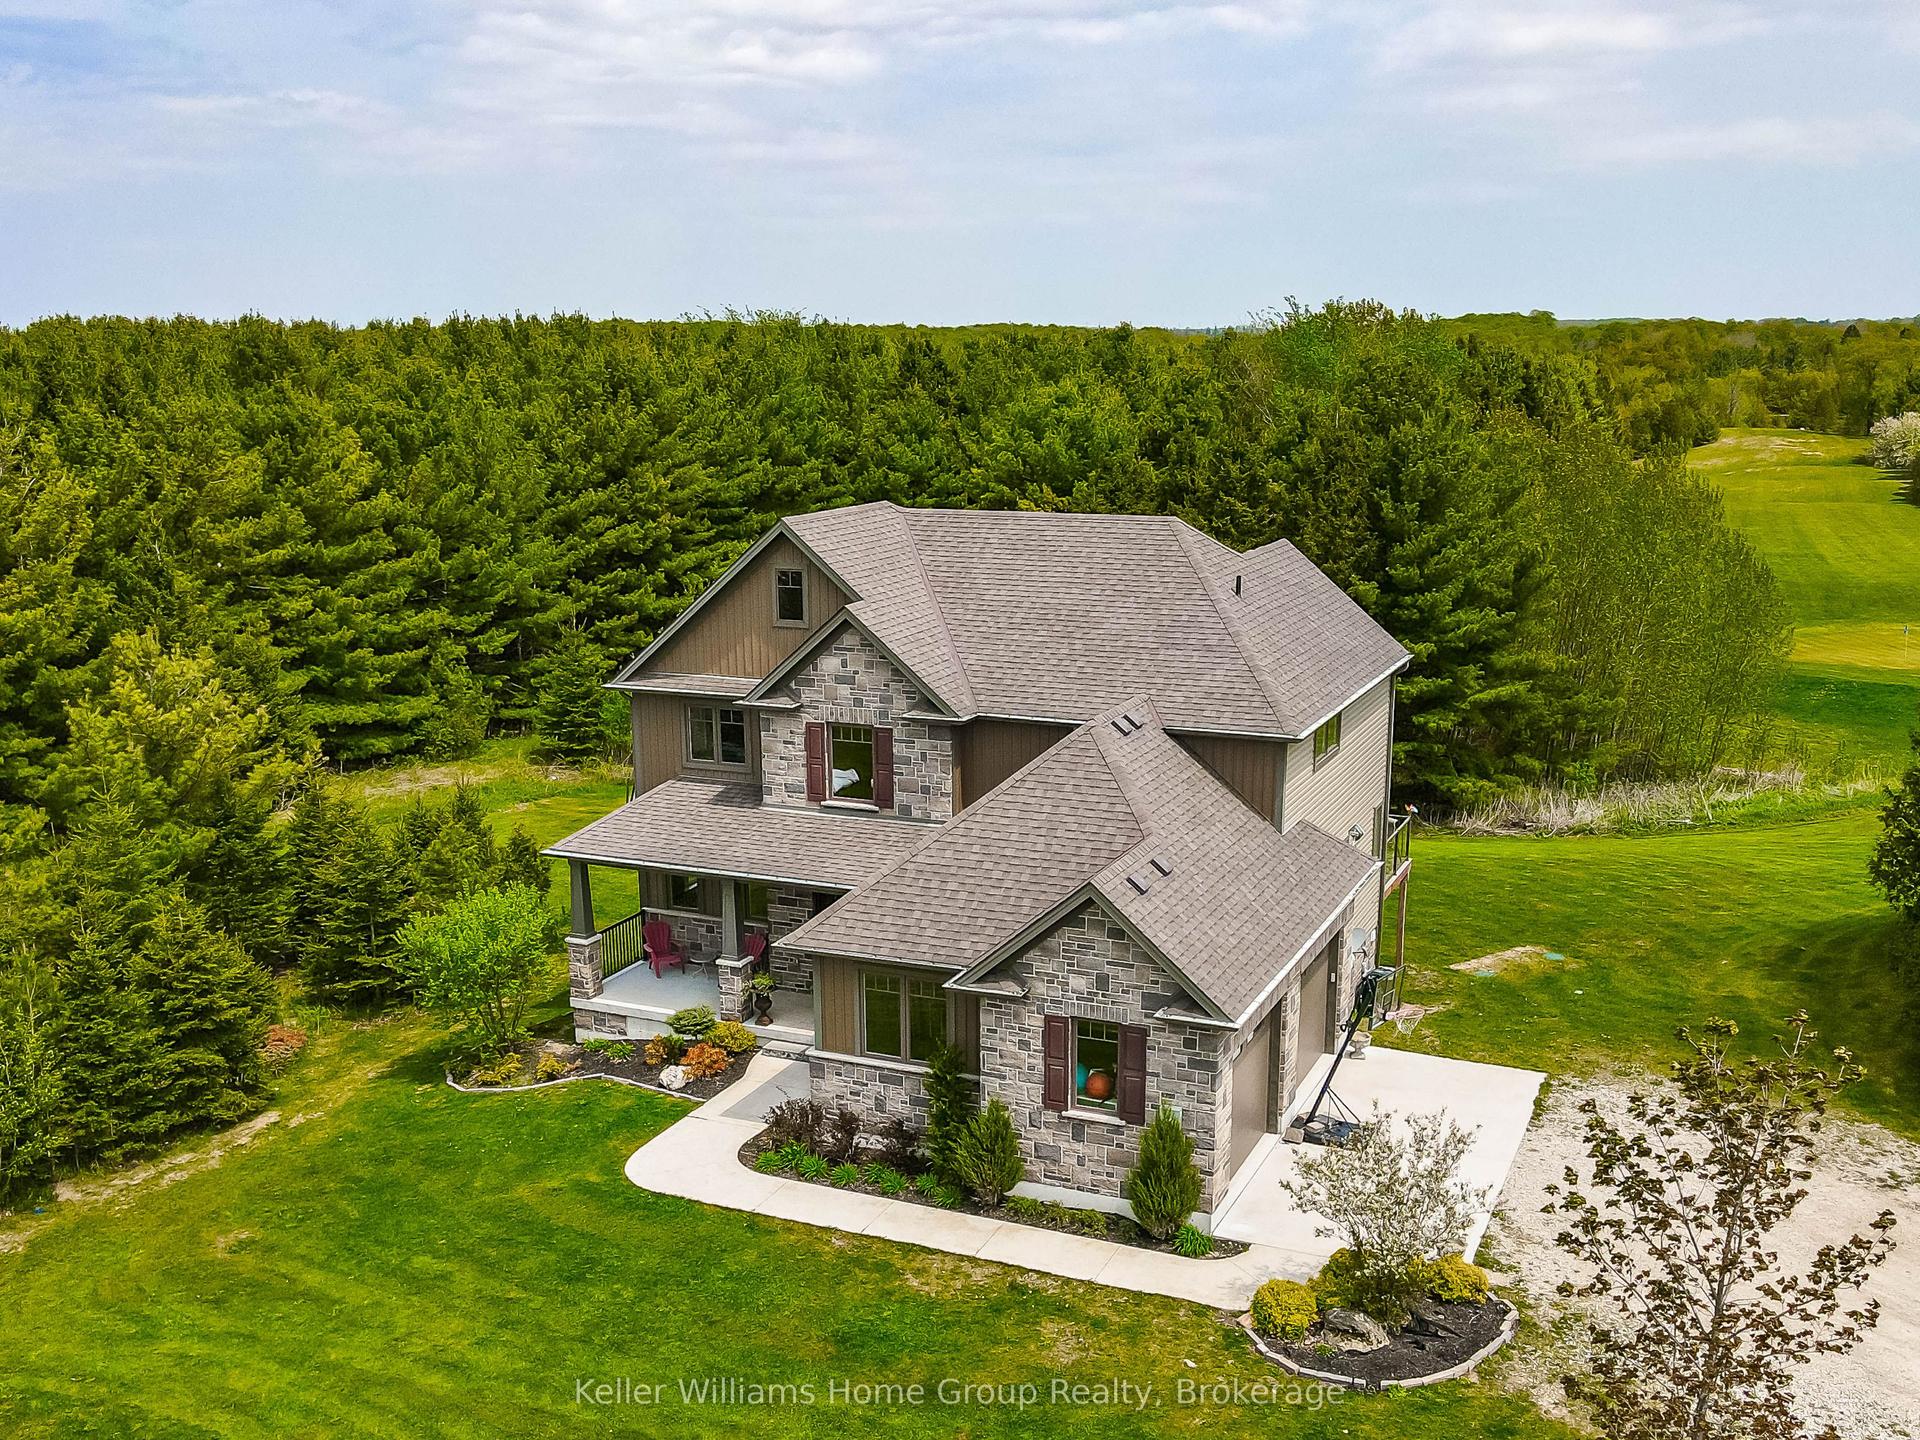
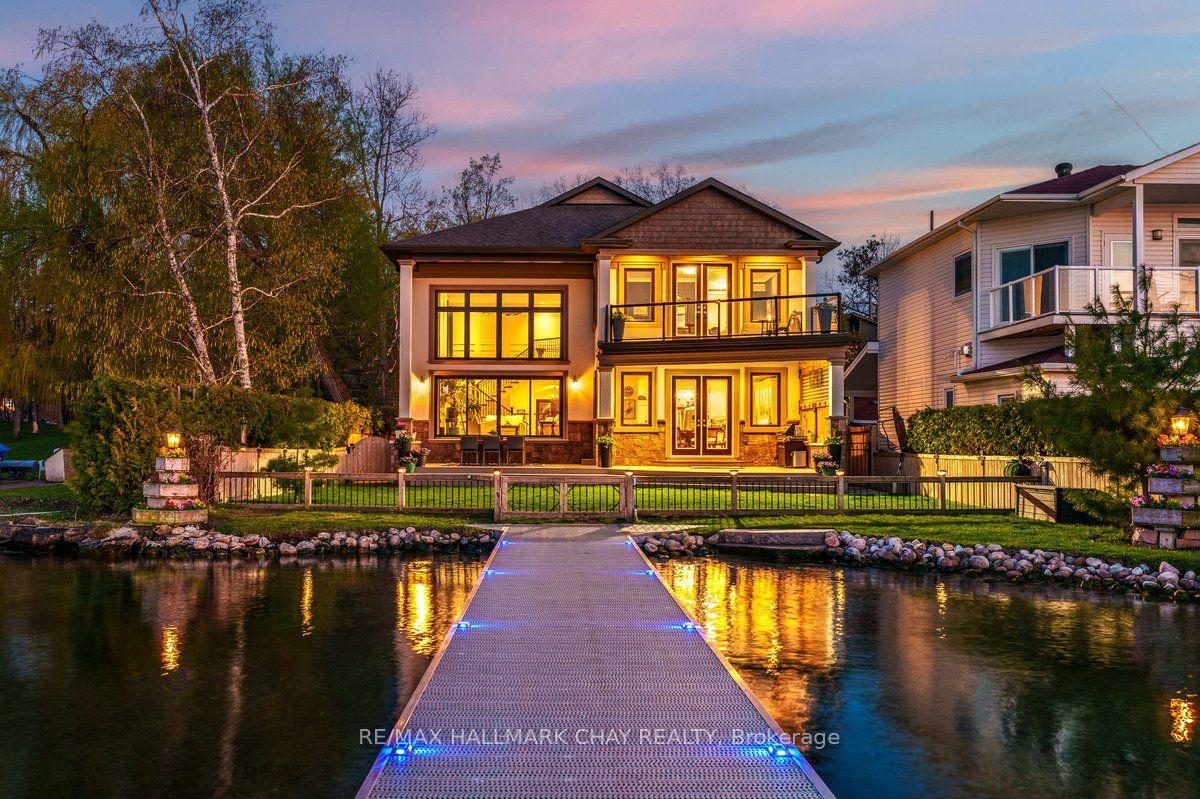
170 acres of outdoor paradise in prime Southwestern Ontario. An exceptionally rare opportunity to own a seven-bedroom home on 170 acres of private recreational paradise. Offering over 5,000 sq. ft. of finished living space across three levels, this home provides an incredible amount of space for family, guests and entertaining. The main floor features a spacious primary bedroom with a four-piece ensuite, a large kitchen, formal dining room, den, main-floor laundry and a grand living room with a wood-burning fireplace. A mudroom provides convenient access to the attached garage and workshop. Upstairs are four additional bedrooms, a four-piece bathroom and a dedicated office. The walkout lower level offers two more bedrooms, a full bathroom, second kitchen, large recreation room and bonus space. Outside, relax on the fully covered and screened-in deck overlooking the in-ground pool and surrounding countryside. The acreage sets this property apart - with rolling hills, scenic valleys, extensive trails and the Beatty Saugeen River flowing directly through the property. World-class fly-fishing, endless ATV trails, hunting, hiking, camping are at your doorstep as you explore your own private wilderness. Located approximately 10 minutes from Mount Forest, about one hour from Guelph, Kitchener and Waterloo, and roughly two hours from Toronto, this is the northern escape without the nightmare commute. Whether used as a full-time country homestead, private family retreat or weekend getaway, properties of this size and character rarely come to market.
PoolGarageWalkoutFireplace
Rooms
Main Floor
| Bathroom | 2.45 × 1.41 m | |
| Bathroom | 2.92 × 4.14 m | |
| Den | 3.50 × 3.42 m | |
| Dining Room | 451.00 × 3.92 m | |
| Foyer | 4.84 × 2.92 m | |
| Kitchen | 5.51 × 7.30 m | |
| Mud Room | 5.25 × 2.61 m | |
| Primary Bedroom | 5.01 × 5.02 m | |
| Workshop | 3.42 × 3.97 m |
Second Floor
| Bathroom | 1.56 × 3.61 m | |
| Bedroom | 3.26 × 3.36 m | |
| Bedroom | 5.64 × 3.24 m | |
| Bedroom | 7.18 × 4.09 m | |
| Bedroom | 4.60 × 3.54 m | |
| Office | 3.39 × 8.29 m |
Basement
| Bathroom | 3.89 × 1.89 m | |
| Bedroom | 3.56 × 3.55 m | |
| Bedroom | 3.24 × 4.62 m | |
| Recreation | 2.76 × 3.56 m | |
| Kitchen | 3.51 × 2.06 m | |
| Recreation | 9.91 × 9.14 m |
Features
- In-Law Capability
- Primary Bedroom - Main Floor
- Water Heater Owned
- Finished with Walk-Out
- Full
- Central Air
- 2-Storey
Financials
Annual Taxes
$11,359
Estimated Rental Income
Entire property$4,500 – $7,000/mo
Basement apartment$1,800 – $2,500/mo
Rental yield2.0% – 3.1%
*Estimates based on comparable rentals in the area. Actual income may vary.
Market Data — West Grey
Days on market0 days
Buyer's MarketSeller's Market
Based on active listings in West Grey. Data updates daily.
Our estimate for this home
Estimated range
$2.31M – $2.69M
Mid-point $2.50M · ~$588/sqft
How this listing compares
$2.31MList · $2.75M$2.69M
High confidence·Based on 12502 gta-wide comparables
Estimated range is generated automatically from active comparables and is for informational purposes only. Not an appraisal — contact Aman for a full comparative market analysis that factors in condition, renovations, and positioning.
Getting around
How walkable, bikeable, and transit-friendly this neighbourhood is.
53
/ 100
Walk Score
Somewhat Walkable
36
/ 100
Transit Score
Some Transit
49
/ 100
Bike Score
Somewhat Bikeable
Scores are estimates based on neighbourhood data and are for informational purposes only.
MLS® data courtesy of the Toronto Regional Real Estate Board (TRREB).
The information provided herein must only be used by consumers that have a bona fide interest in the purchase, sale, or lease of real estate and may not be used for any commercial purpose or any other purpose. Listing information is deemed reliable but is not guaranteed accurate by the Toronto Regional Real Estate Board, the listing brokerage, or this website. The trademarks REALTOR®, REALTORS® and the REALTOR® logo are controlled by The Canadian Real Estate Association (CREA) and identify real estate professionals who are members of CREA. MLS®, Multiple Listing Service®, and the associated logos are owned by CREA. Not intended to solicit properties currently listed for sale or buyers under contract.
You may also like
More homes in West Grey
Hand-picked listings with a similar price range and style.
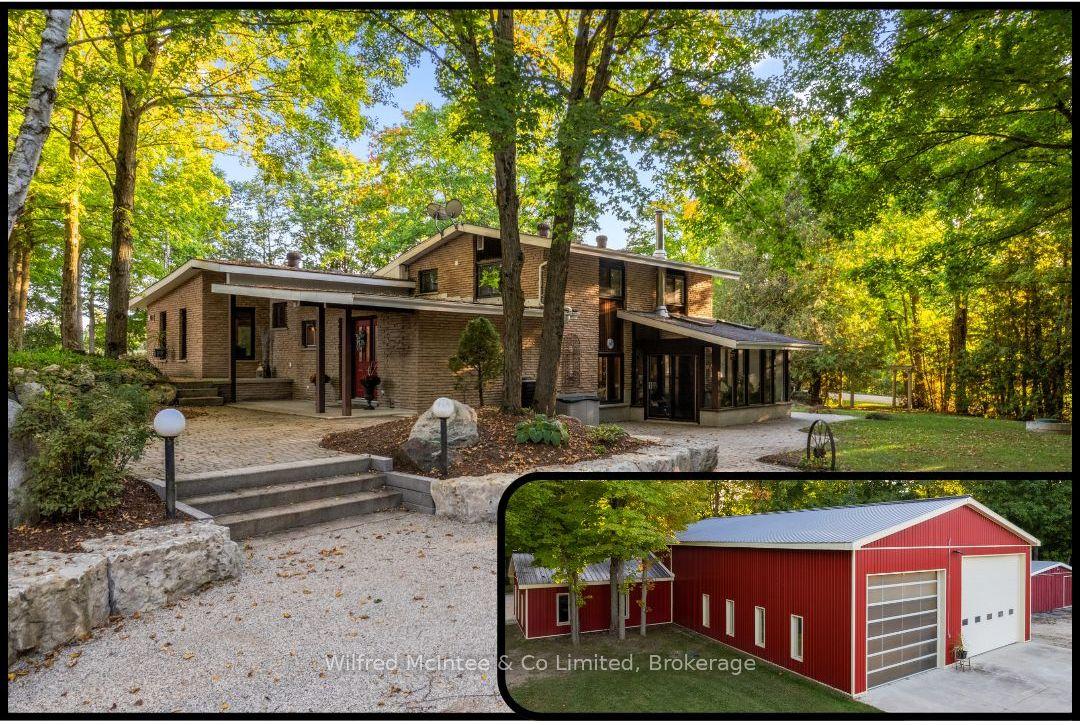
For Sale10 months ago
$2,350,000
Detached
est. $10,302/mo
193455 30th Sideroad NDR N/A, West Grey
West Grey, ON
4 bd
2 ba
2,250
22
MLS# X12442341Wilfred McIntee & Co Limited
WhatsApp Aman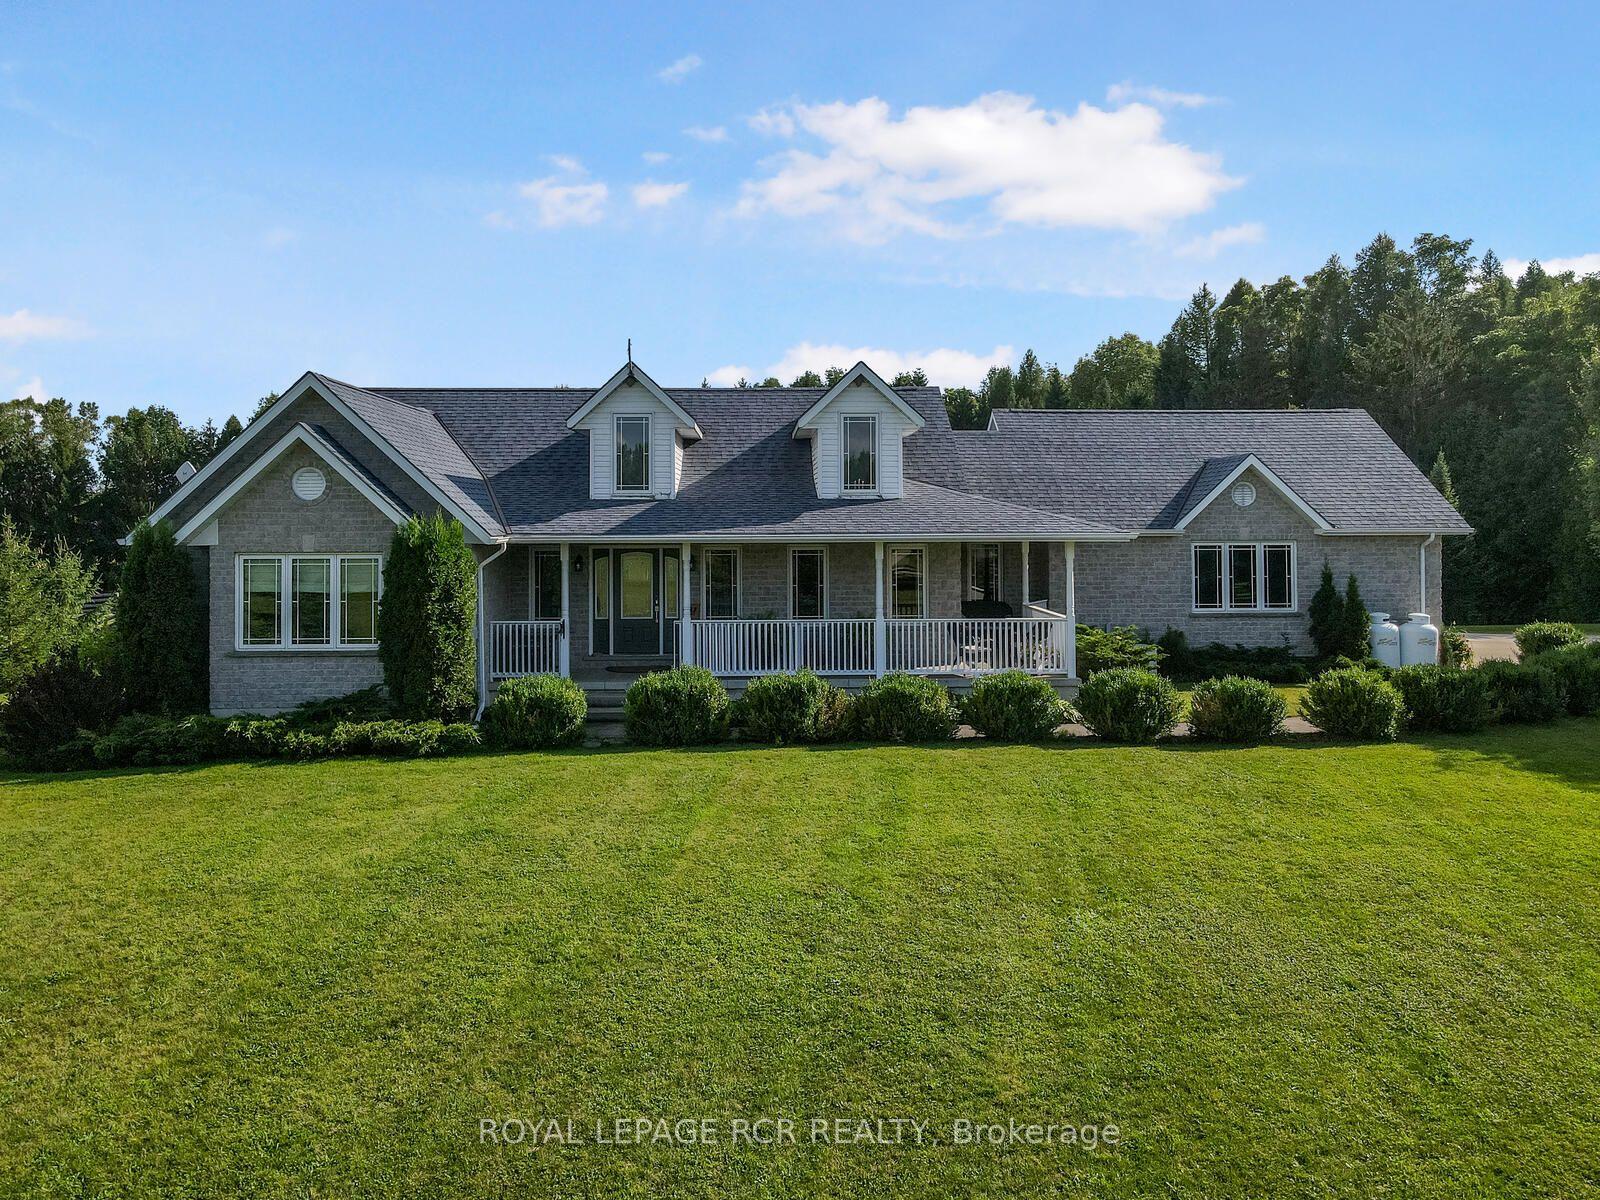
For Sale3 months ago
$2,499,900
Detached
est. $10,960/mo
102554 Road 49 Road, West Grey
West Grey, ON
2+2 bd
4 ba
2,250
12
MLS# X13082444Royal Lepage Rcr Realty
WhatsApp Aman