For Sale
8847 Highway 28
North Kawartha, North Kawartha, ON
$653,000
3Bd
3Ba
1,750+sqft
8Parking
227.21 x 181.09 ftlot
$373/sqft
DetachedMLS# X13470752Listed 2026-06-2048 DOM
Cooling
Central Vacuum
Basement
Partially Finished
On the market for 48 days — longer than average. The seller may be open to negotiation.
About this home
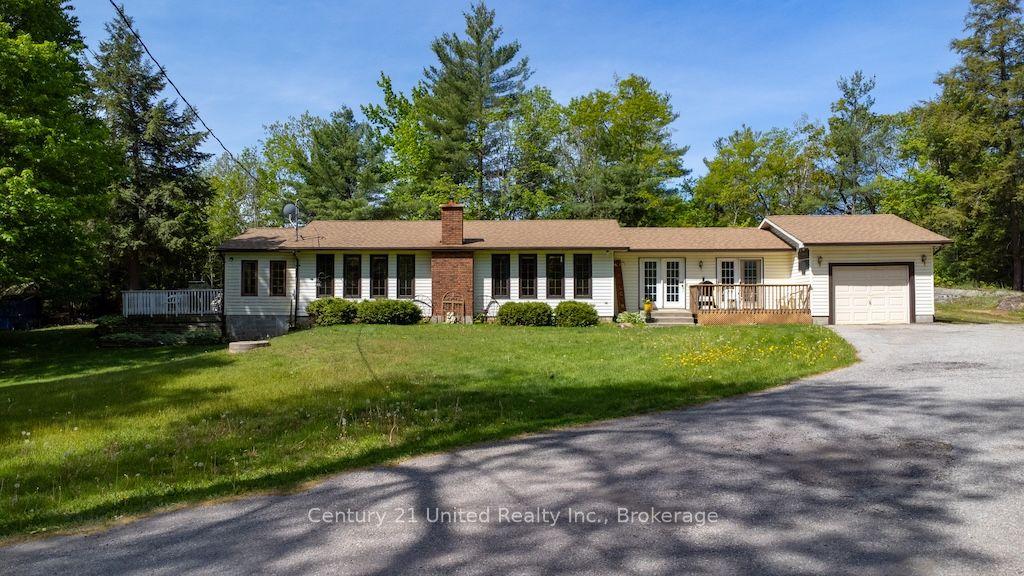
EELS CREEK: Beautifully appointed home sitting on over a half acre point like lot with the amazing sound of the terrific rapids on one side and great swimming/canoeing on the SE side of the point lot. This custom 1800+ Sq. Ft. home offers 3 bedrooms, a main floor family room and den, 2.5 bathrooms and upgraded finishes throughout. Including hardwood floors, cathedral ceilings, floor to ceiling windows and fireplace, granite kitchen counters, central vacuum, central air, main floor laundry and 1860 square foot poured concrete basement with 8 ft ceilings waiting to be finished. Detached 1.5 car garage with cement floor and hydro, plus a huge paved driveway allowing for lots of parking. Long Lake public access in the Kawartha Highlands Provincial Park is just minutes away. This property is approximately a 2 hour drive from the GTA and a short drive to the village of Apsley for shopping, our medical centre, public school, library and our impressive community centre with a state of the art workout facility and NHL size rink. Minutes from Jack, Anstruther & Chandos Lakes as well. You will love calling cottage country your home, come see!
GarageHardwoodFireplace
Rooms
Main Floor
| Living Room | 6.25 × 6.71 m | Cathedral Ceiling(s) Floor/Ceil Fireplace Hardwood Floor |
| Dining Room | 3.84 × 3.02 m | Hardwood Floor Picture Window West View |
| Kitchen | 4.57 × 4.27 m | Double Sink Hardwood Floor Granite Counters |
| Family Room | 4.11 × 3.87 m | Hardwood Floor |
| Den | 3.20 × 2.77 m | Hardwood Floor B/I Closet W/O To Garage |
| Laundry | 1.07 × 1.52 m | Laundry Sink |
| Powder Room | 1.83 × 1.52 m | 2 Pc Bath Marble Floor Irregular Room |
| Foyer | 2.99 × 1.52 m | Marble Floor 2 Pc Bath |
Second Floor
| Primary Bedroom | 5.18 × 4.88 m | 4 Pc Ensuite Walk-In Closet(s) Hardwood Floor |
| Bedroom 2 | 4.42 × 3.32 m | Hardwood Floor Double Closet Irregular Room |
| Bedroom 3 | 4.57 × 3.66 m | Hardwood Floor Double Closet |
| Bathroom | 3.51 × 1.98 m | Soaking Tub Tile Floor 4 Pc Ensuite |
| Bathroom | 2.16 × 1.74 m | 4 Pc Bath Tile Floor Open Concept |
| Loft | 2.50 × 1.68 m | Overlooks Living Hardwood Floor Open Concept |
Basement
| Utility Room | 12.86 × 13.44 m | Concrete Floor Partly Finished Irregular Room |
Features
- Carpet Free
- Central Vacuum
- Propane Tank
- Recreational Area
- Year Round Living
- Partially Finished
- Central Air
- 1 1/2 Storey
Financials
Annual Taxes
$3,952
Estimated Rental Income
Entire property$3,200 – $4,800/mo
Basement apartment$1,800 – $2,500/mo
Rental yield5.9% – 8.8%
*Estimates based on comparable rentals in the area. Actual income may vary.
Market Data — North Kawartha
Days on market48 days
Buyer's MarketSeller's Market
Based on active listings in North Kawartha. Data updates daily.
Getting around
How walkable, bikeable, and transit-friendly this neighbourhood is.
58
/ 100
Walk Score
Somewhat Walkable
43
/ 100
Transit Score
Some Transit
52
/ 100
Bike Score
Bikeable
Scores are estimates based on neighbourhood data and are for informational purposes only.
MLS® data courtesy of the Toronto Regional Real Estate Board (TRREB).
The information provided herein must only be used by consumers that have a bona fide interest in the purchase, sale, or lease of real estate and may not be used for any commercial purpose or any other purpose. Listing information is deemed reliable but is not guaranteed accurate by the Toronto Regional Real Estate Board, the listing brokerage, or this website. The trademarks REALTOR®, REALTORS® and the REALTOR® logo are controlled by The Canadian Real Estate Association (CREA) and identify real estate professionals who are members of CREA. MLS®, Multiple Listing Service®, and the associated logos are owned by CREA. Not intended to solicit properties currently listed for sale or buyers under contract.
You may also like
More homes in North Kawartha
Hand-picked listings with a similar price range and style.
For Sale19 days ago
$549,900
Detached
est. $2,411/mo
174 Fire Route 55, North Kawartha
North Kawartha, ON
3 bd
1 ba
—
4
MLS# X13583450Century 21 United Realty Inc.
WhatsApp Aman
For Sale1 month ago
$799,000
Detached
est. $3,503/mo
43 Fire Route 52A, North Kawartha
North Kawartha, ON
3 bd
1 ba
900
3.5
MLS# X13487542Ball Real Estate Inc.
WhatsApp Aman