For Sale
254 County Rd 620
North Kawartha, North Kawartha, ON
$449,900
4Bd
1Ba
1,300+sqft
11Parking
1333 x 649 ftlot
$346/sqft
DetachedMLS# X13246884Listed 2026-06-05125 DOM
On the market for 125 days — longer than average. The seller may be open to negotiation.
About this home
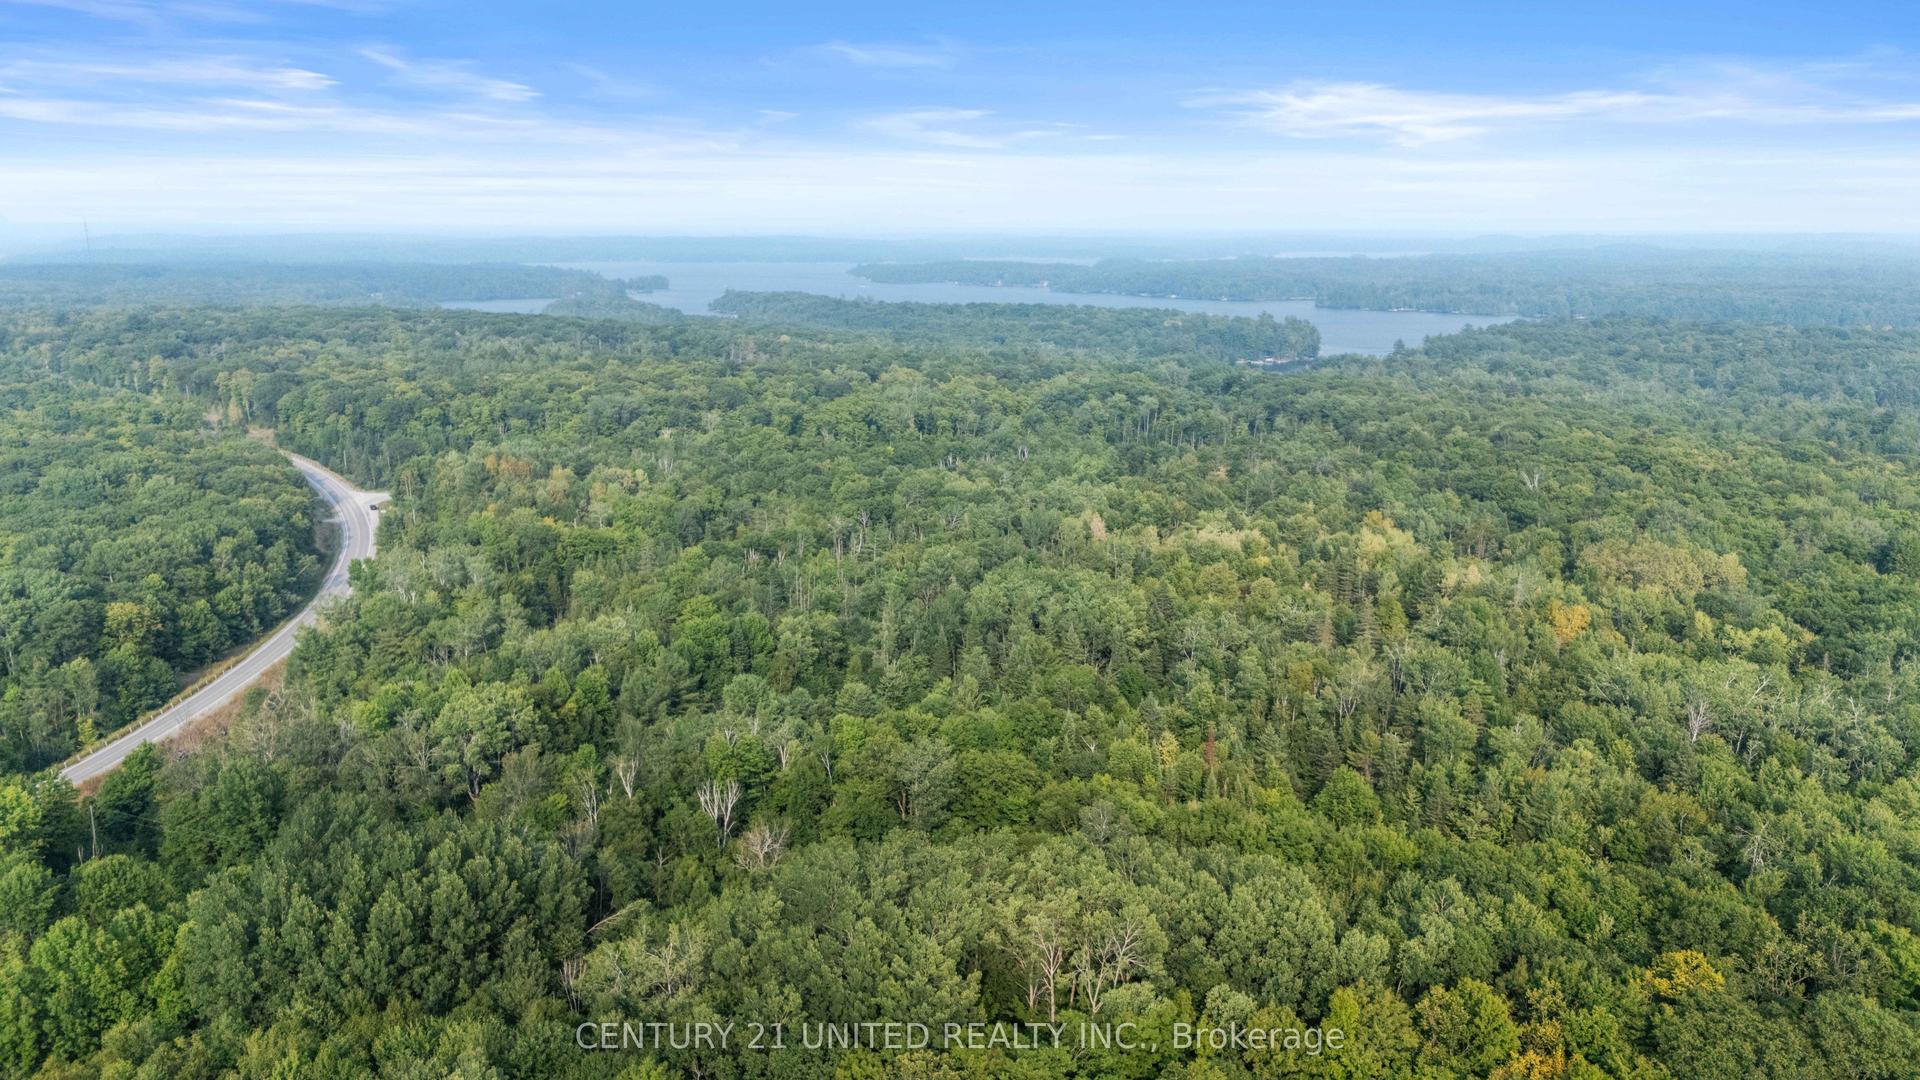
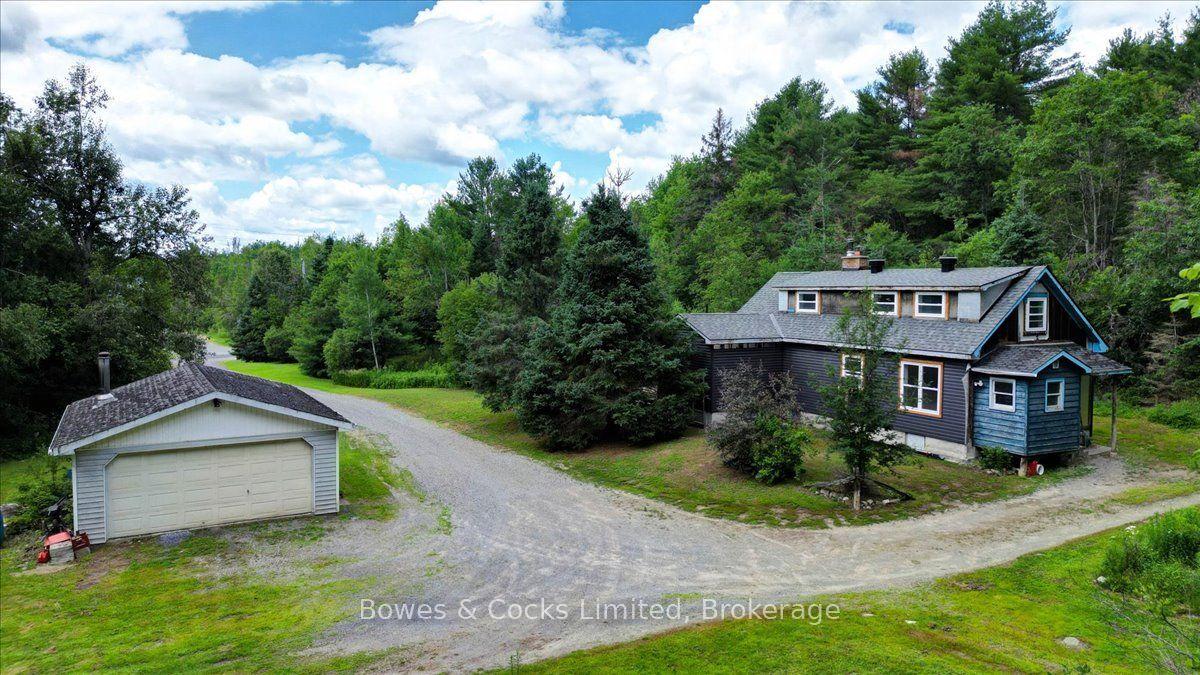
Solid Bungalow with lots of natural light, built in 1986, this 4-bedroom, 1 / 4 pc bathroom with an attached 1-car garage is located on just over 11 acres. Situated on a very private property, you have mixed woods with trails and wildlife at your door. Inside, you have the soothing ambiance of an airtight woodstove to snuggle up with a good book on a cold winter day. In the summer, you can enjoy the view from your bugless 4-season sunroom. Property has a drilled well, a septic system, and a 200-amp panel. There is also an Artesian well and a separate entrance.
Garage
Rooms
Main Floor
| Bedroom | 3.86 × 3.72 m | |
| Bedroom | 3.75 × 3.72 m | |
| Bedroom | 3.55 × 2.61 m | |
| Bedroom | 3.01 × 2.61 m | |
| Sunroom | 3.01 × 3.47 m | |
| Living Room | 6.58 × 3.67 m | |
| Other | 3.48 × 5.34 m | |
| Kitchen | 5.18 × 3.66 m | |
| Foyer | 3.66 × 1.99 m |
Features
- Primary Bedroom - Main Floor
- Deck
- Paved Yard
- Privacy
- Year Round Living
- Crawl Space
- None
- Bungalow
Financials
Annual Taxes
$2,160
Estimated Rental Income
Entire property$4,000 – $6,500/mo
Rental yield10.7% – 17.3%
*Estimates based on comparable rentals in the area. Actual income may vary.
Market Data — North Kawartha
Days on market125 days
Buyer's MarketSeller's Market
Based on active listings in North Kawartha. Data updates daily.
Getting around
How walkable, bikeable, and transit-friendly this neighbourhood is.
61
/ 100
Walk Score
Somewhat Walkable
40
/ 100
Transit Score
Some Transit
55
/ 100
Bike Score
Bikeable
Scores are estimates based on neighbourhood data and are for informational purposes only.
MLS® data courtesy of the Toronto Regional Real Estate Board (TRREB).
The information provided herein must only be used by consumers that have a bona fide interest in the purchase, sale, or lease of real estate and may not be used for any commercial purpose or any other purpose. Listing information is deemed reliable but is not guaranteed accurate by the Toronto Regional Real Estate Board, the listing brokerage, or this website. The trademarks REALTOR®, REALTORS® and the REALTOR® logo are controlled by The Canadian Real Estate Association (CREA) and identify real estate professionals who are members of CREA. MLS®, Multiple Listing Service®, and the associated logos are owned by CREA. Not intended to solicit properties currently listed for sale or buyers under contract.
You may also like
More homes in North Kawartha
Hand-picked listings with a similar price range and style.
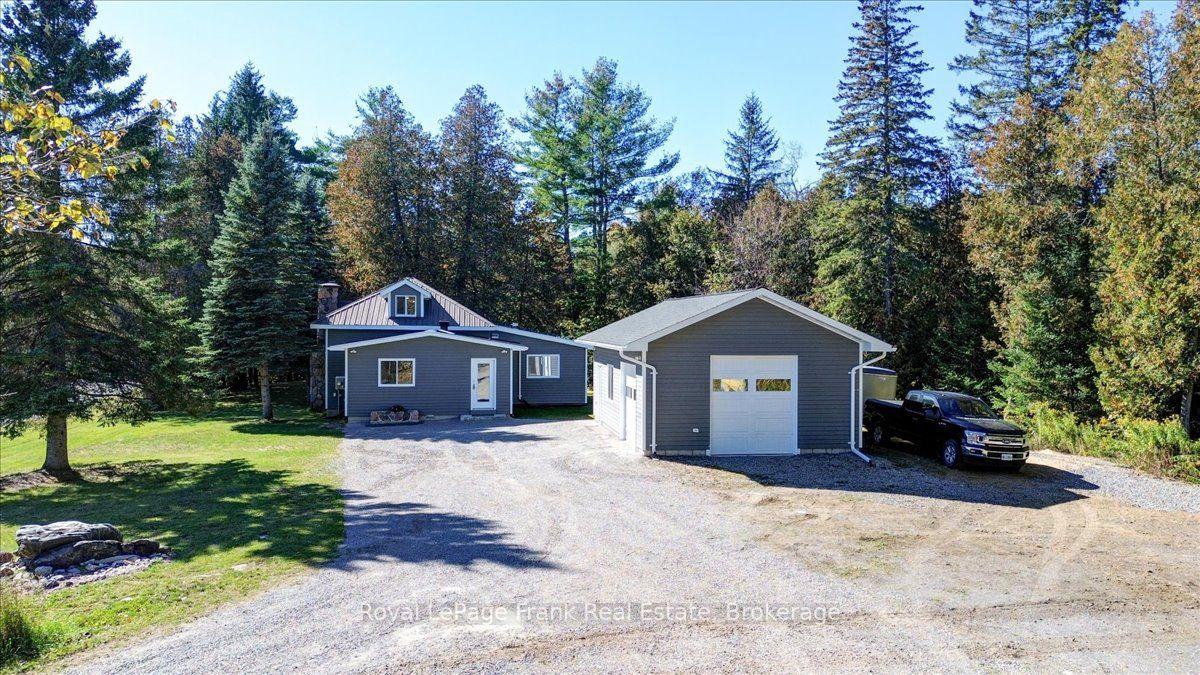
For Sale17 h ago
$539,900
Detached
est. $2,367/mo
3984 County Rd 504 Road, North Kawartha
North Kawartha, ON
3 bd
2 ba
1,750
12
MLS# X13878844Royal LePage Frank Real Estate
WhatsApp Aman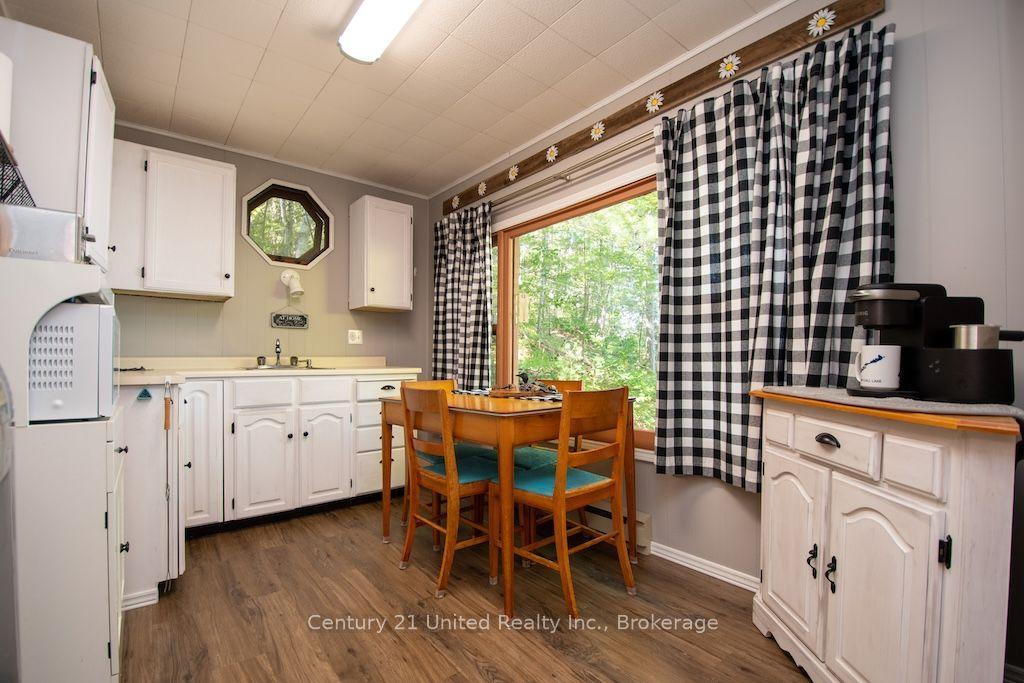
For Sale3 months ago
$549,900
Detached
est. $2,411/mo
174 Fire Route 55, North Kawartha
North Kawartha, ON
3 bd
1 ba
—
4
MLS# X13583450Century 21 United Realty Inc.
WhatsApp Aman