For Sale
71 Truax Street
Lindsay, Kawartha Lakes, ON
$619,900
3Bd
3Ba
1,300+sqft
3Parking
9.65 x 31.2 mlot
$477/sqft
DetachedMLS# X13472870Listed 2026-06-2286 DOM
Heating
On Demand Water Heater
Cooling
Central Air
Basement
Finished
On the market for 86 days — longer than average. The seller may be open to negotiation.
About this home
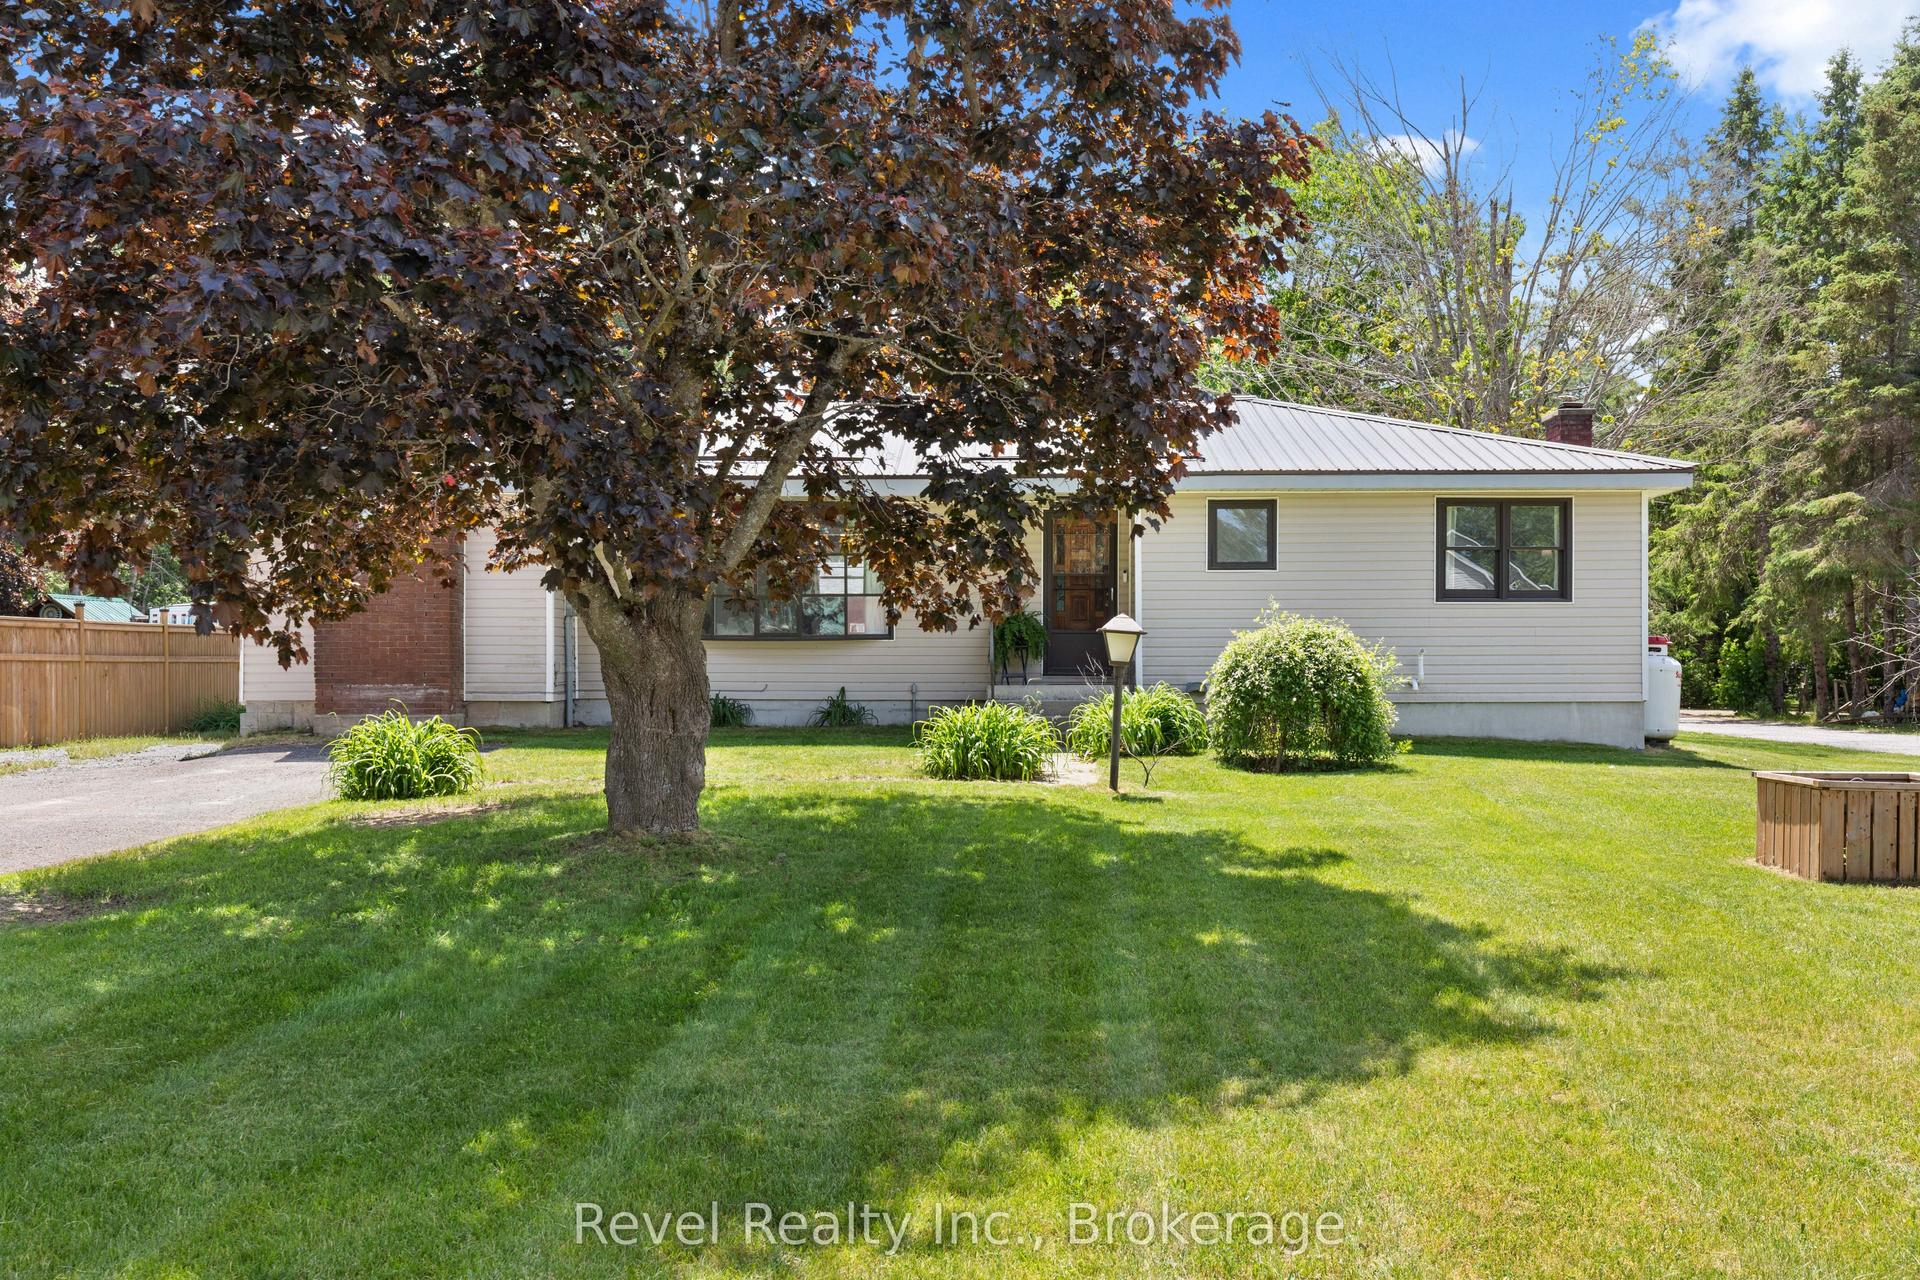
Welcome to 71 Truax St. This home is conveniently located on a dead end street in a family-friendly community close to parks, schools, shopping, and more. This 3-bedroom, 3-bathroom home offers the perfect blend of comfort and convenience. Come on inside to an open-concept main level, complete with ceramic and hardwood flooring in the living and dining spaces. Foyer with 2 pc bath and access to garage. Beautiful kitchen with breakfast bar, dining area and walkout to the back deck Upstairs, the generous primary suite boasts a spacious walk-in closet and 4 pc ensuite bath, while two additional bedrooms provide ample room for family, guests, or a home office. The partially finished basement extends your living space with a cozy rec room, perfect for movie nights, and plenty of storage. Outside, you'll love the 2 tier deck overlooking the peaceful fields and tree line, with underneath storage available. It's your own private retreat. Additional highlights include an attached single-car garage with GDO and remotes, paved driveway and interlock walkway, and curb appeal that will catch your eye from the start. The warm and inviting property is move-in ready and waiting for you to call it home! Home has new shingles 2025, New A/C 2025, New insulated garage door 2025, New slammer style screen door 2025, New Stove 2025, Deck painted 2025, Ceramic floors and grout professionally cleaned and grout sealed 2025, On Demand Hot Water System (Owned) and much more. This home is also close to I E Weldon High School, offering International Baccalaureate Program. Also Living Here Gives You Quick Access To The "Victoria Rail Trail" It's worth the drive to Lindsay. Bonus Feature: Coming soon to Lindsay, WALMART and HOME DEPOT
GarageWalkoutHardwood
Rooms
Main Floor
| Foyer | 3.70 × 1.90 m | Ceramic Floor Closet 2 Pc Bath |
| Living Room | 3.70 × 3.40 m | Hardwood Floor Access To Garage Large Window |
| Kitchen | 5.80 × 3.50 m | Ceramic Floor Breakfast Area Eat-in Kitchen |
Second Floor
| Bedroom | 4.60 × 3.20 m | Hardwood Floor 4 Pc Ensuite Walk-In Closet(s) |
| Bedroom 2 | 3.10 × 3.40 m | Hardwood Floor Closet Window |
| Bedroom 3 | 3.10 × 2.50 m | Hardwood Floor Closet Window |
Lower
| Recreation | 4.50 × 4.10 m | Broadloom Wainscoting Window |
Features
- Auto Garage Door Remote
- On Demand Water Heater
- Finished
- Full
- Partially Finished
- Central Air
- 2-Storey
Financials
Annual Taxes
$3,574
Estimated Rental Income
Entire property$3,200 – $4,800/mo
Rental yield6.2% – 9.3%
*Estimates based on comparable rentals in the area. Actual income may vary.
Market Data — Kawartha Lakes
Days on market86 days
Buyer's MarketSeller's Market
Based on active listings in Kawartha Lakes. Data updates daily.
Getting around
How walkable, bikeable, and transit-friendly this neighbourhood is.
55
/ 100
Walk Score
Somewhat Walkable
38
/ 100
Transit Score
Some Transit
47
/ 100
Bike Score
Somewhat Bikeable
Scores are estimates based on neighbourhood data and are for informational purposes only.
MLS® data courtesy of the Toronto Regional Real Estate Board (TRREB).
The information provided herein must only be used by consumers that have a bona fide interest in the purchase, sale, or lease of real estate and may not be used for any commercial purpose or any other purpose. Listing information is deemed reliable but is not guaranteed accurate by the Toronto Regional Real Estate Board, the listing brokerage, or this website. The trademarks REALTOR®, REALTORS® and the REALTOR® logo are controlled by The Canadian Real Estate Association (CREA) and identify real estate professionals who are members of CREA. MLS®, Multiple Listing Service®, and the associated logos are owned by CREA. Not intended to solicit properties currently listed for sale or buyers under contract.
You may also like
More homes in Kawartha Lakes
Hand-picked listings with a similar price range and style.
For Sale1 month ago
$769,900
Detached
est. $3,375/mo
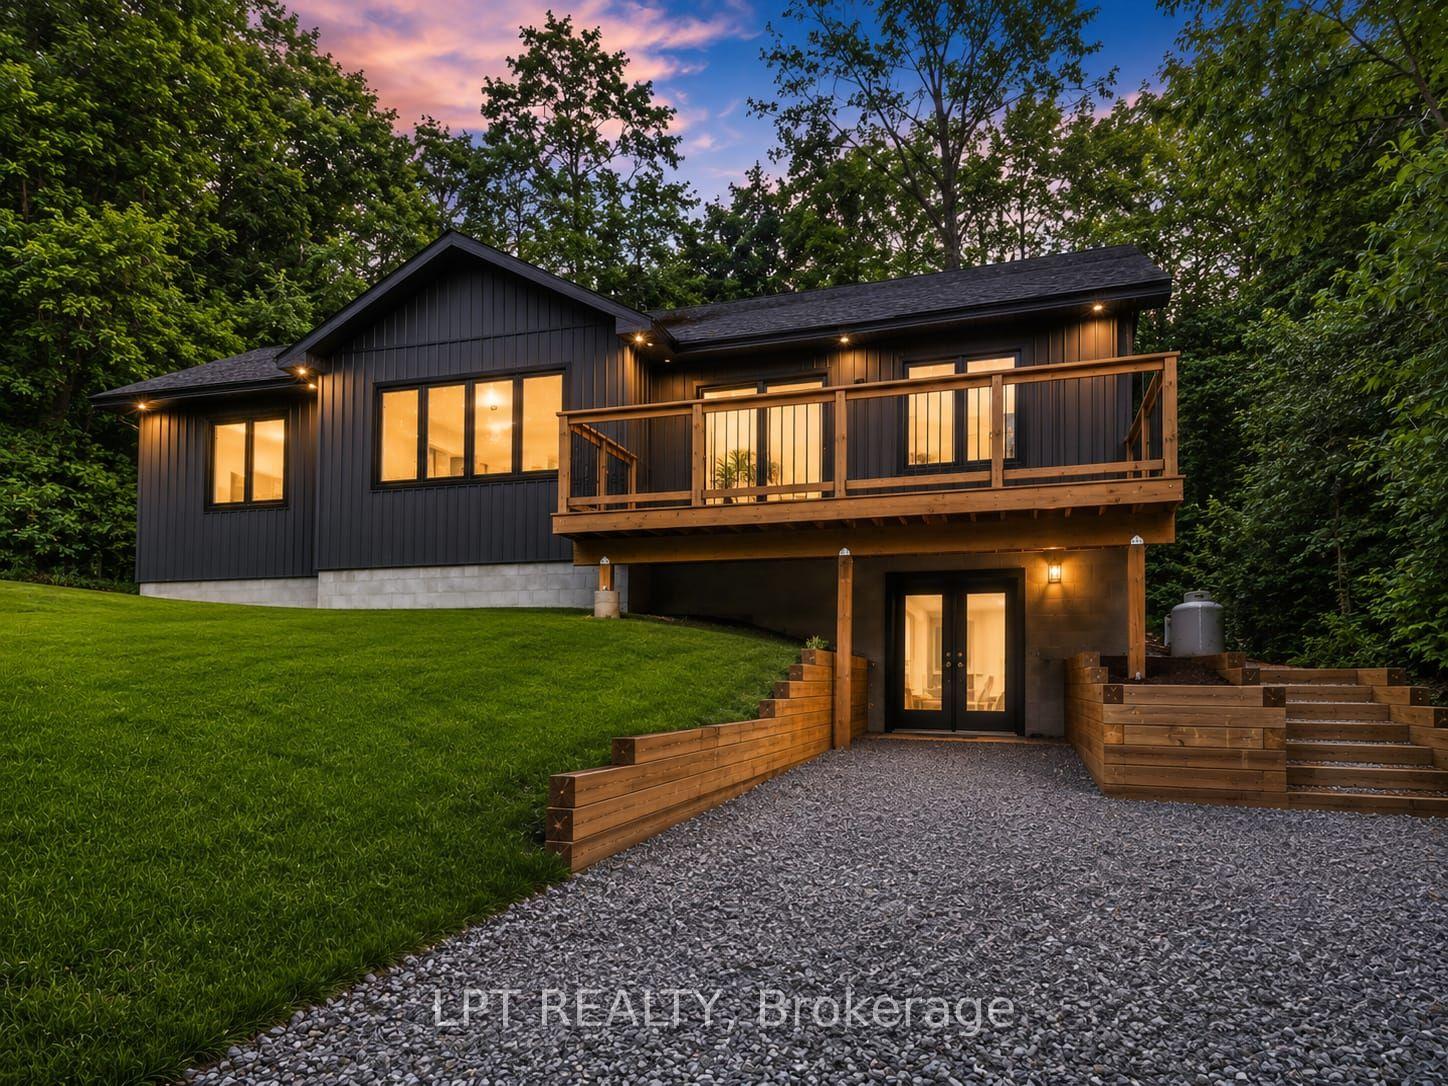
29 Pavillion Road, Verulam
Kawartha Lakes, ON
3 bd
2 ba
1,300
4
MLS# X13673432Lpt Realty
WhatsApp Aman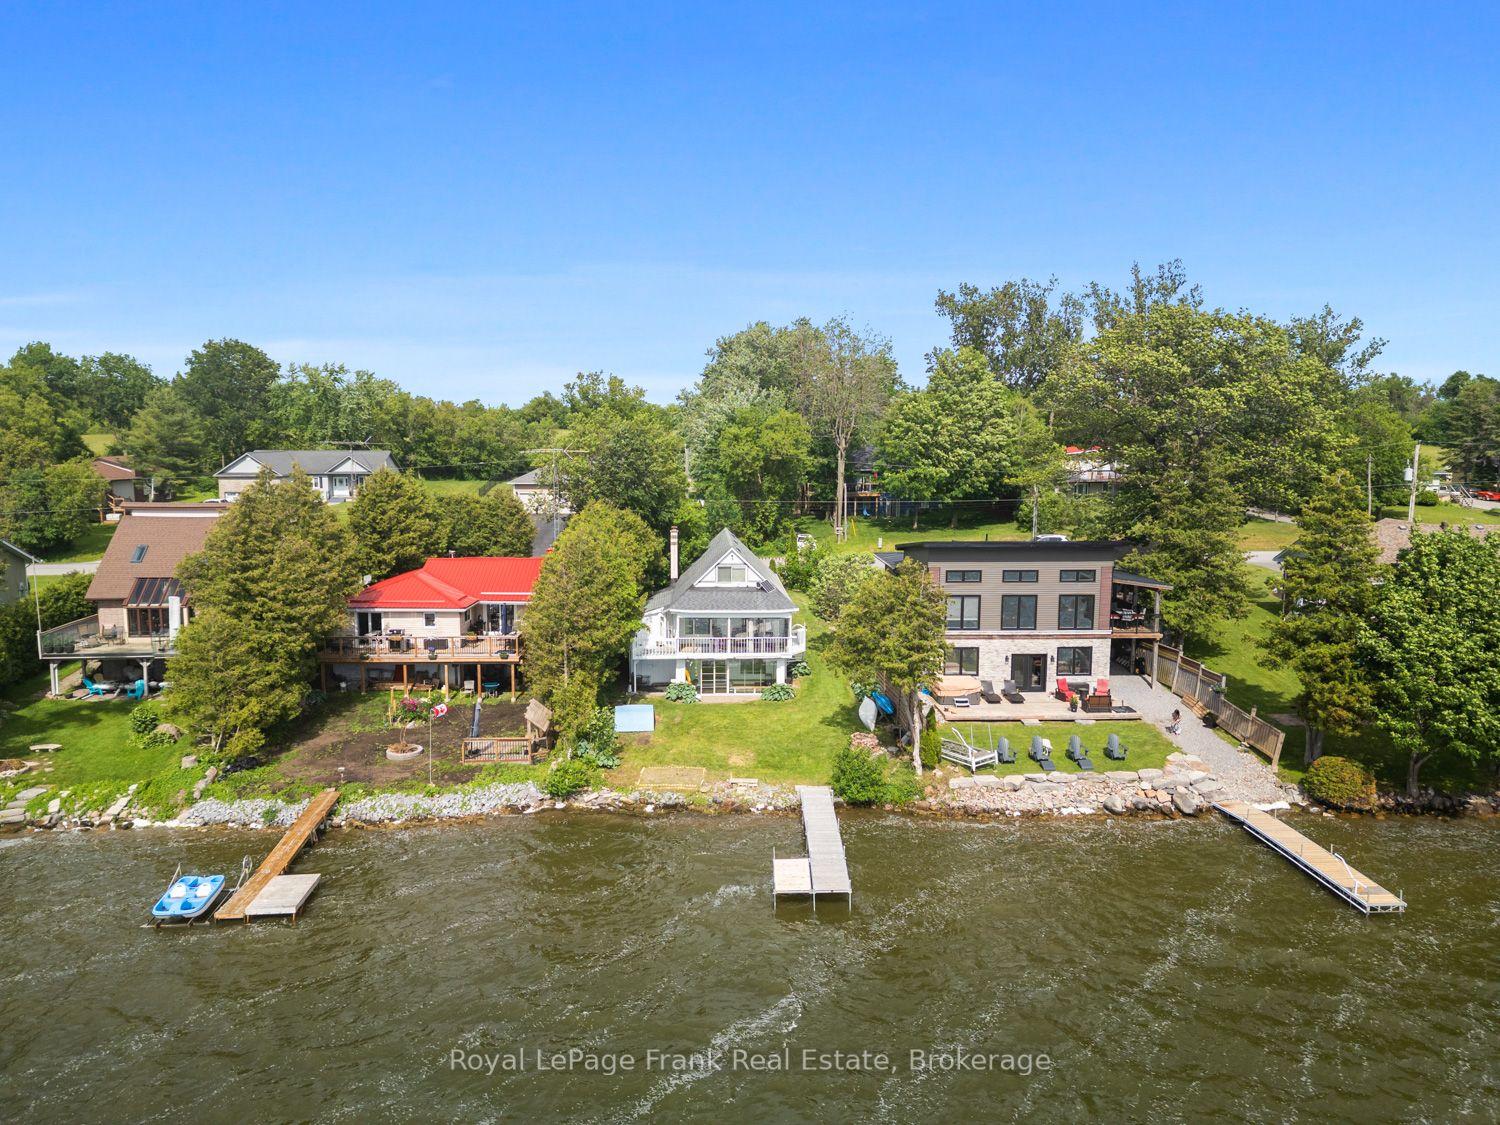
For Sale3 months ago
$769,500
Detached
est. $3,374/mo
36 Wakeford Road, Little Britain
Kawartha Lakes, ON
3 bd
1 ba
900
4
MLS# X13450670Royal LePage Frank Real Estate
WhatsApp Aman