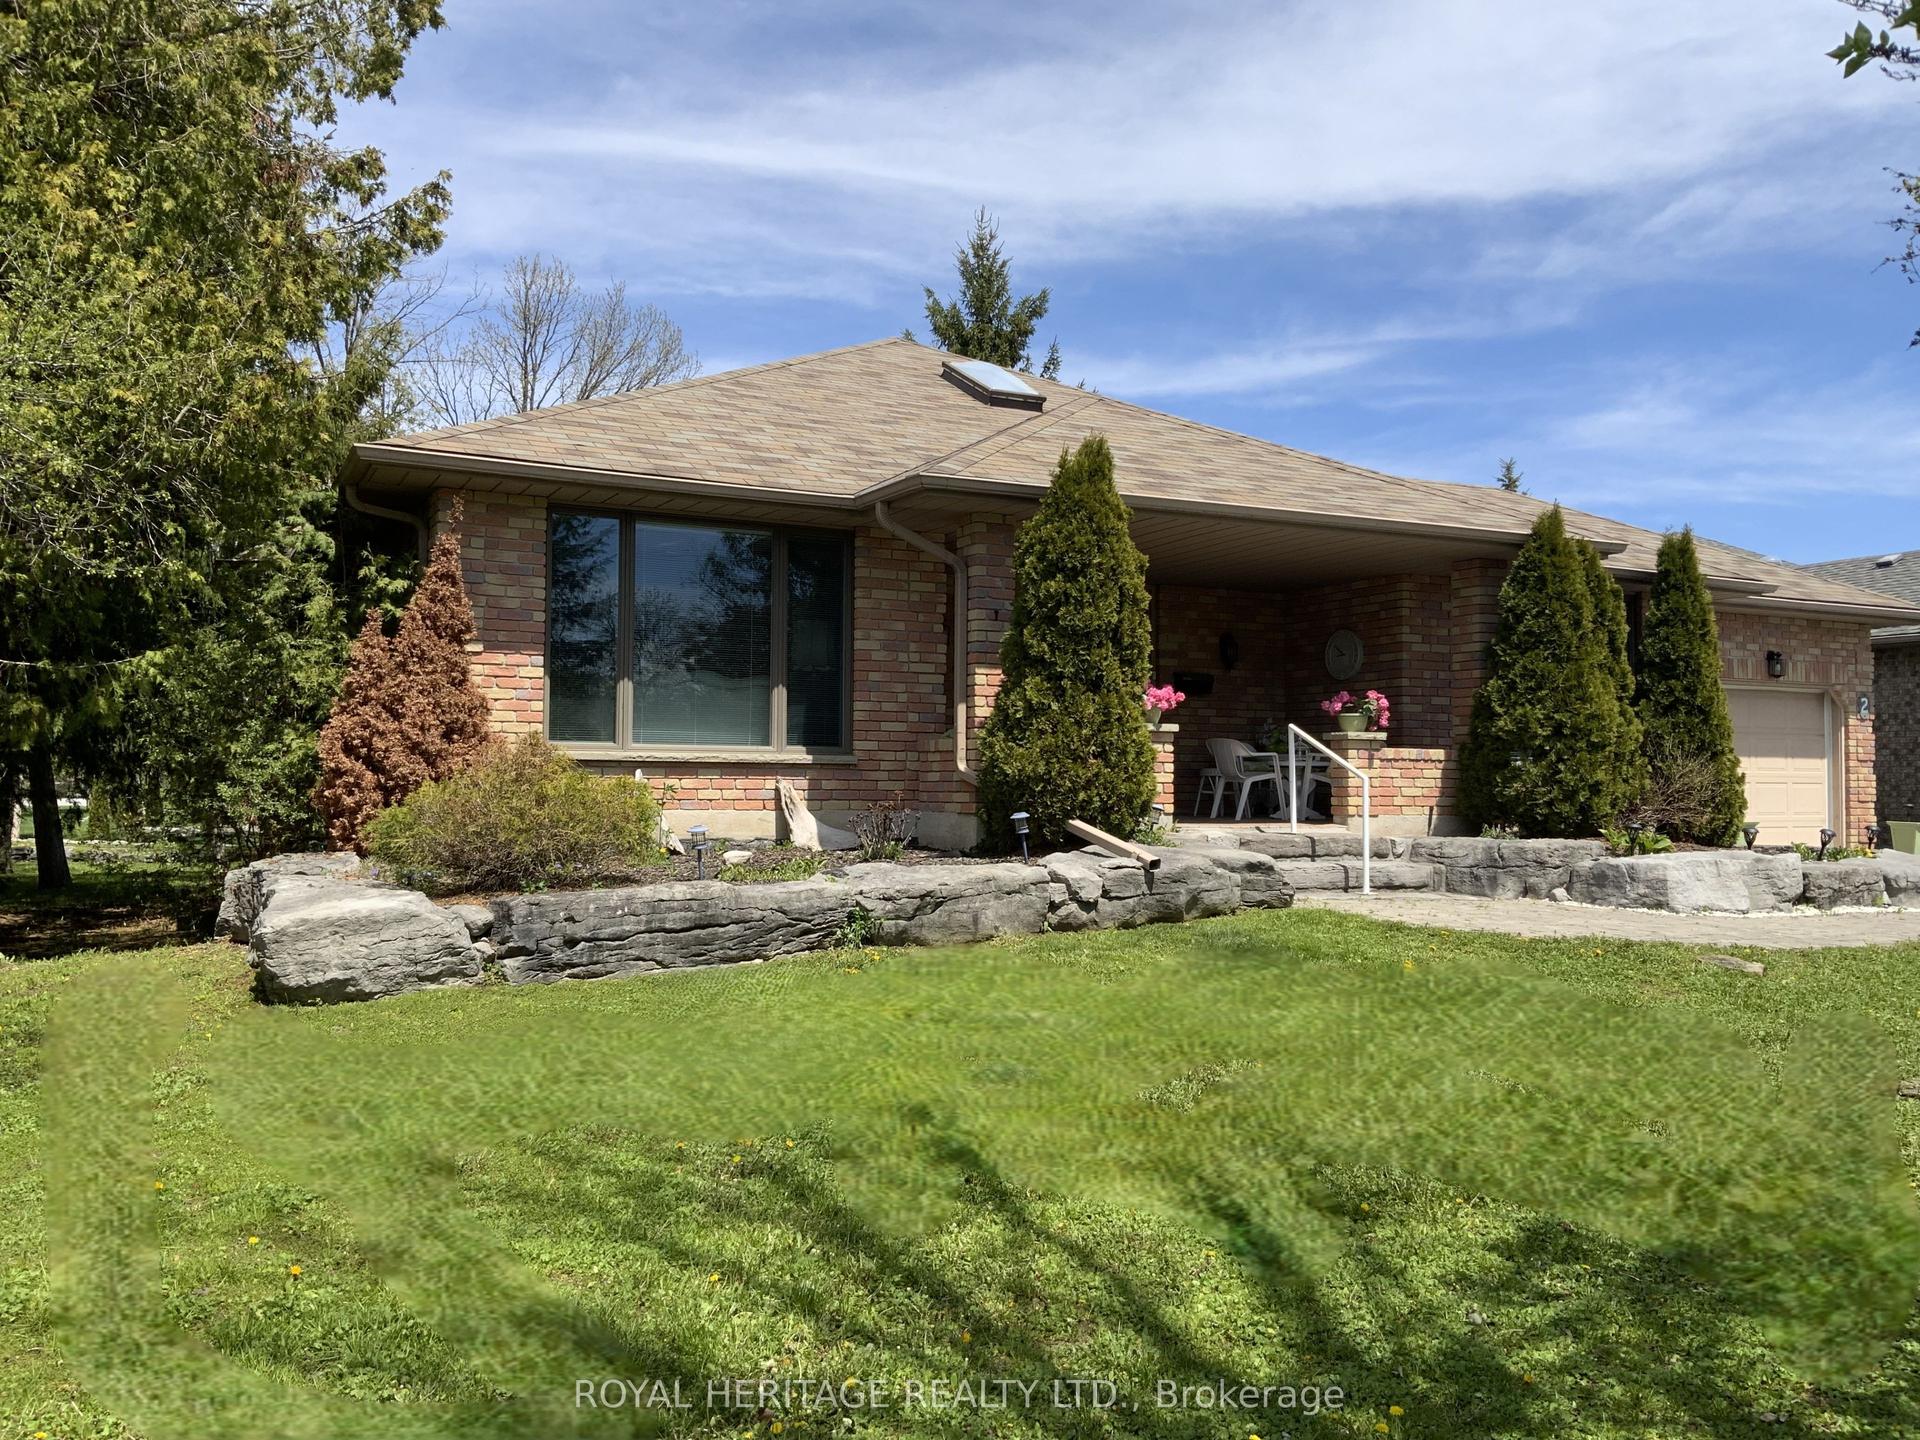
For Sale
Just Listed
101 Bolsover Road
Carden, Kawartha Lakes, ON
$599,900
2Bd
2Ba
1,300+sqft
8Parking
82 x 164.71 ftlot
$461/sqft
DetachedMLS# X13750464Listed 2026-09-071 DOM
Heating
Water Heater
Cooling
Central Air
Basement
Partially Finished
Just listed! New listings in Kawartha Lakes often receive offers within the first week.
About this home
Welcome to 101 Bolsover Road, where small-town charm, flexible living, and an incredible location come together in the picturesque Village of Bolsover. This well-maintained detached bungalow offers 3 bedrooms, 2 bathrooms, a self-contained secondary living space, and a fantastic detached 2-car workshop/garage-making it an ideal choice for multi-generational families, in-law accommodation, older children, or potential income opportunities.The main residence features a bright, comfortable layout with 2 bedrooms, a spacious living room, dining area, and functional kitchen. Adding even more versatility is the beautifully renovated self-contained suite, approximately 11' x 19', complete with its own kitchen, 3-piece bathroom, private entrance, and separate driveway.Outside, the generous lot provides plenty of room to enjoy, along with two driveways and a detached 2-car workshop/garage equipped with 60-amp service-perfect for vehicles, toys, hobbies, storage, or a home-based business.Recent improvements include fresh paint, vinyl flooring, a newer deck, weeping tiles in the septic bed (2021), and a durable metal roof.Love boating, fishing, and life by the water without the waterfront price tag? You're just a short walk from the public beach, boat launch, and iconic Bolsover swing bridge, offering easy access to the Trent-Severn Waterway and endless opportunities to get outside and enjoy the Kawarthas.Whether you're looking for extra living space, room for family, workshop potential, or a relaxed village lifestyle close to the water, 101 Bolsover Road offers a unique opportunity with plenty of possibilities.
GarageRenovatedWaterfront
Rooms
Main Floor
| Foyer | 4.73 × 3.58 m | |
| Living Room | 5.70 × 4.03 m | |
| Dining Room | 4.19 × 3.25 m | |
| Kitchen | 3.71 × 3.26 m | |
| Breakfast | 3.49 × 2.04 m | |
| Kitchen | 3.49 × 3.75 m | |
| Primary Bedroom | 3.94 × 3.63 m | |
| Bedroom 2 | 3.76 × 3.25 m |
Lower
| Recreation | 8.56 × 3.20 m | |
| Bedroom 3 | 3.03 × 3.56 m | |
| Laundry | 3.06 × 3.45 m | |
| Utility Room | 2.01 × 1.08 m | |
| Other | 5.83 × 4.52 m | |
| Other | 2.65 × 3.56 m | |
| Other | 4.23 × 3.56 m |
Features
- In-Law Capability
- Water Heater
- Full
- Partially Finished
- Central Air
- Bungalow
Financials
Annual Taxes
$2,857
Estimated Rental Income
Entire property$2,600 – $3,800/mo
Rental yield5.2% – 7.6%
*Estimates based on comparable rentals in the area. Actual income may vary.
Market Data — Kawartha Lakes
Days on market1 days
Buyer's MarketSeller's Market
Based on active listings in Kawartha Lakes. Data updates daily.
Getting around
How walkable, bikeable, and transit-friendly this neighbourhood is.
59
/ 100
Walk Score
Somewhat Walkable
40
/ 100
Transit Score
Some Transit
49
/ 100
Bike Score
Somewhat Bikeable
Scores are estimates based on neighbourhood data and are for informational purposes only.
MLS® data courtesy of the Toronto Regional Real Estate Board (TRREB).
The information provided herein must only be used by consumers that have a bona fide interest in the purchase, sale, or lease of real estate and may not be used for any commercial purpose or any other purpose. Listing information is deemed reliable but is not guaranteed accurate by the Toronto Regional Real Estate Board, the listing brokerage, or this website. The trademarks REALTOR®, REALTORS® and the REALTOR® logo are controlled by The Canadian Real Estate Association (CREA) and identify real estate professionals who are members of CREA. MLS®, Multiple Listing Service®, and the associated logos are owned by CREA. Not intended to solicit properties currently listed for sale or buyers under contract.
You may also like
More homes in Kawartha Lakes
Hand-picked listings with a similar price range and style.
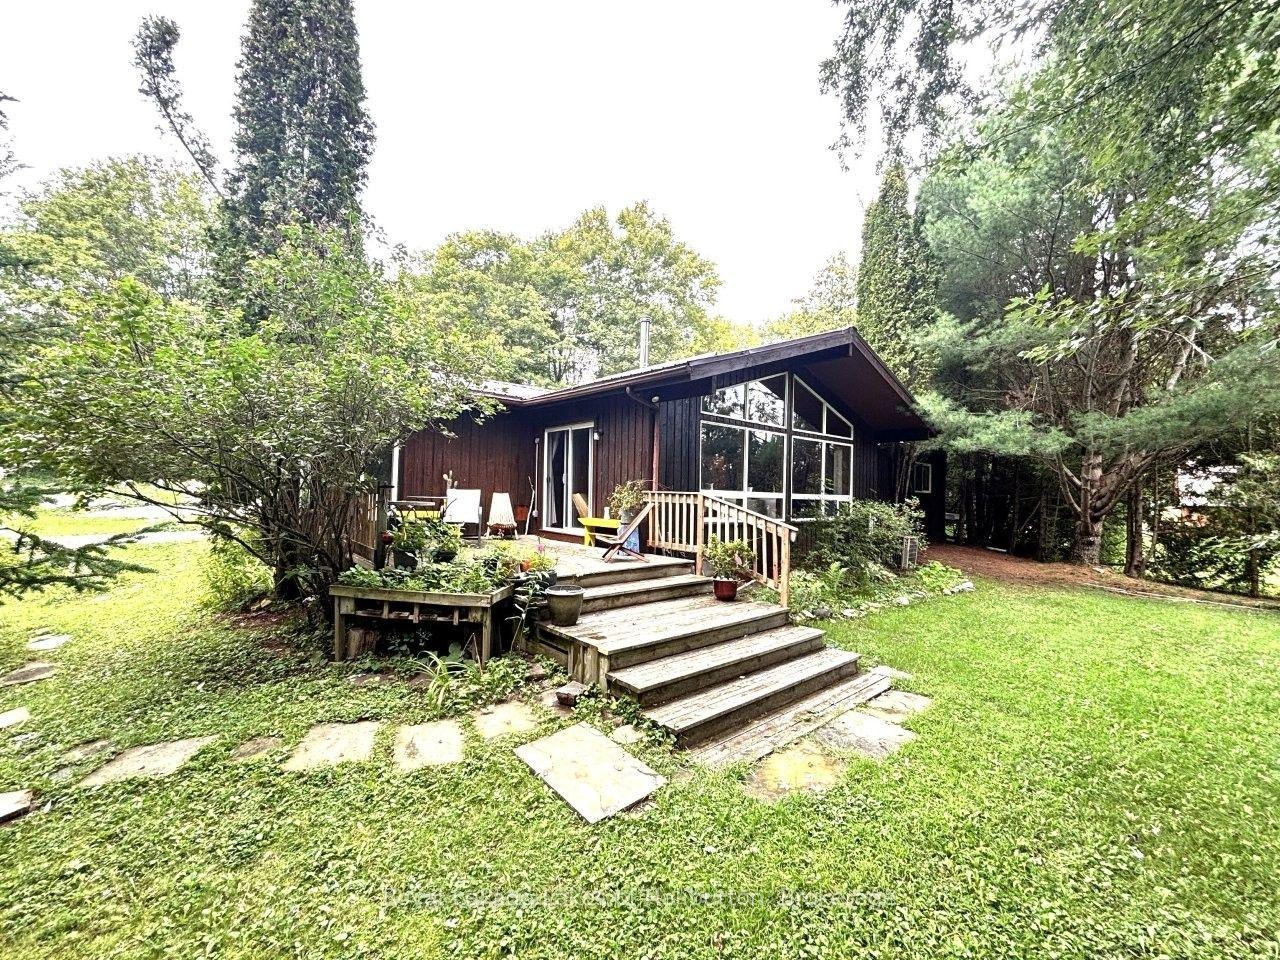
For Sale1 day ago
$549,000
Detached
est. $2,407/mo
10 Nevison Drive, Somerville
Kawartha Lakes, ON
3 bd
1 ba
1,750
6
MLS# X13750694Royal LePage Lakes of Haliburton
WhatsApp Aman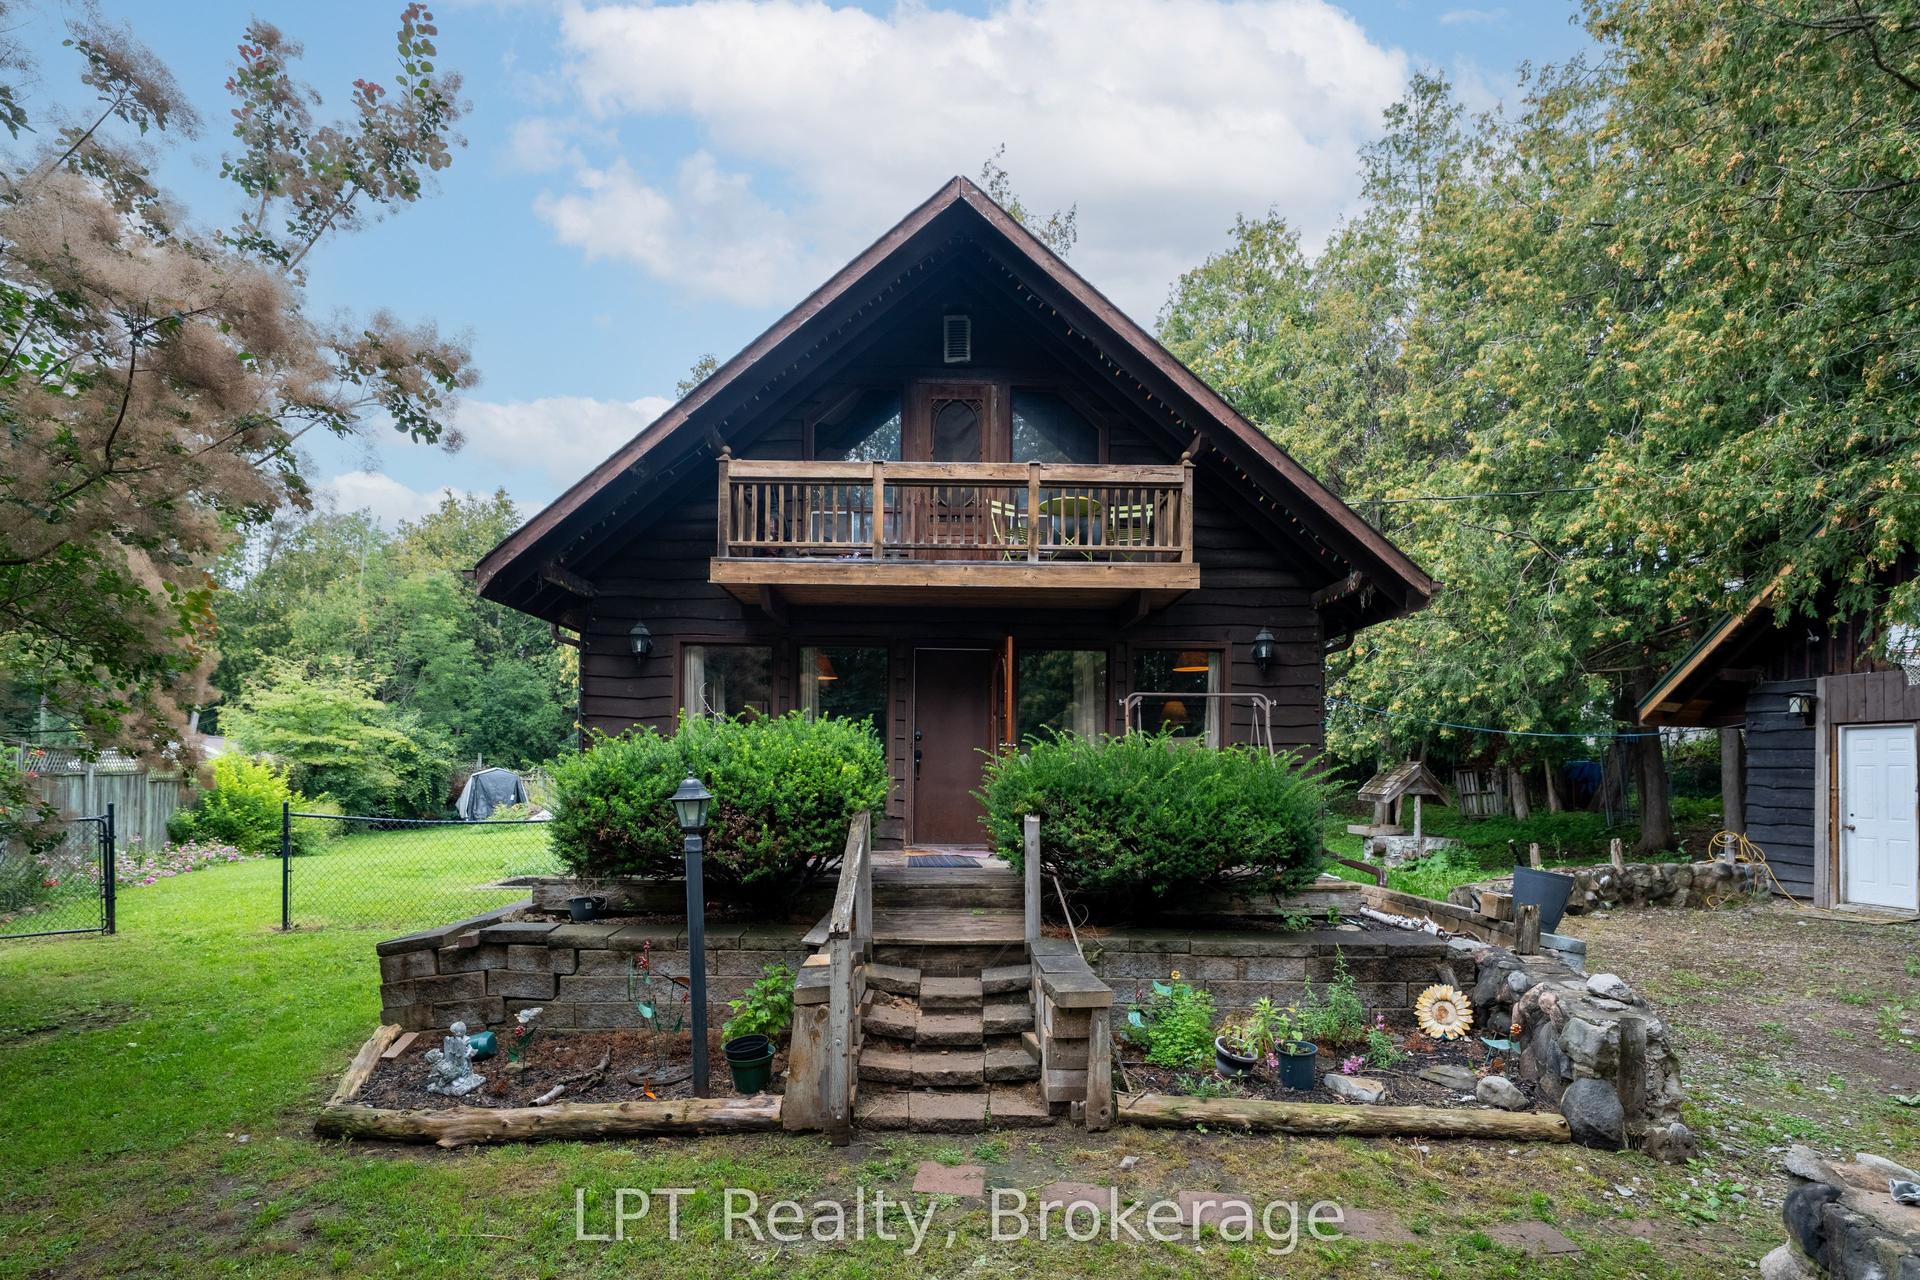
For Sale5 days ago
$499,000
Detached
est. $2,188/mo
1201 Meadowview Road, Emily
Kawartha Lakes, ON
2+2 bd
2 ba
900
3
MLS# X13741906LPT Realty
WhatsApp Aman