For Sale
22 Marilyn Drive 201 #201
Riverside Park, Guelph, ON
$349,900
3Bd
2Ba
1,500+sqft
1Parking
$233/sqft
CondoMLS# X13473264Listed 2026-06-2257 DOM
Cooling
Wheelchair Access
On the market for 57 days — longer than average. The seller may be open to negotiation.
About this home
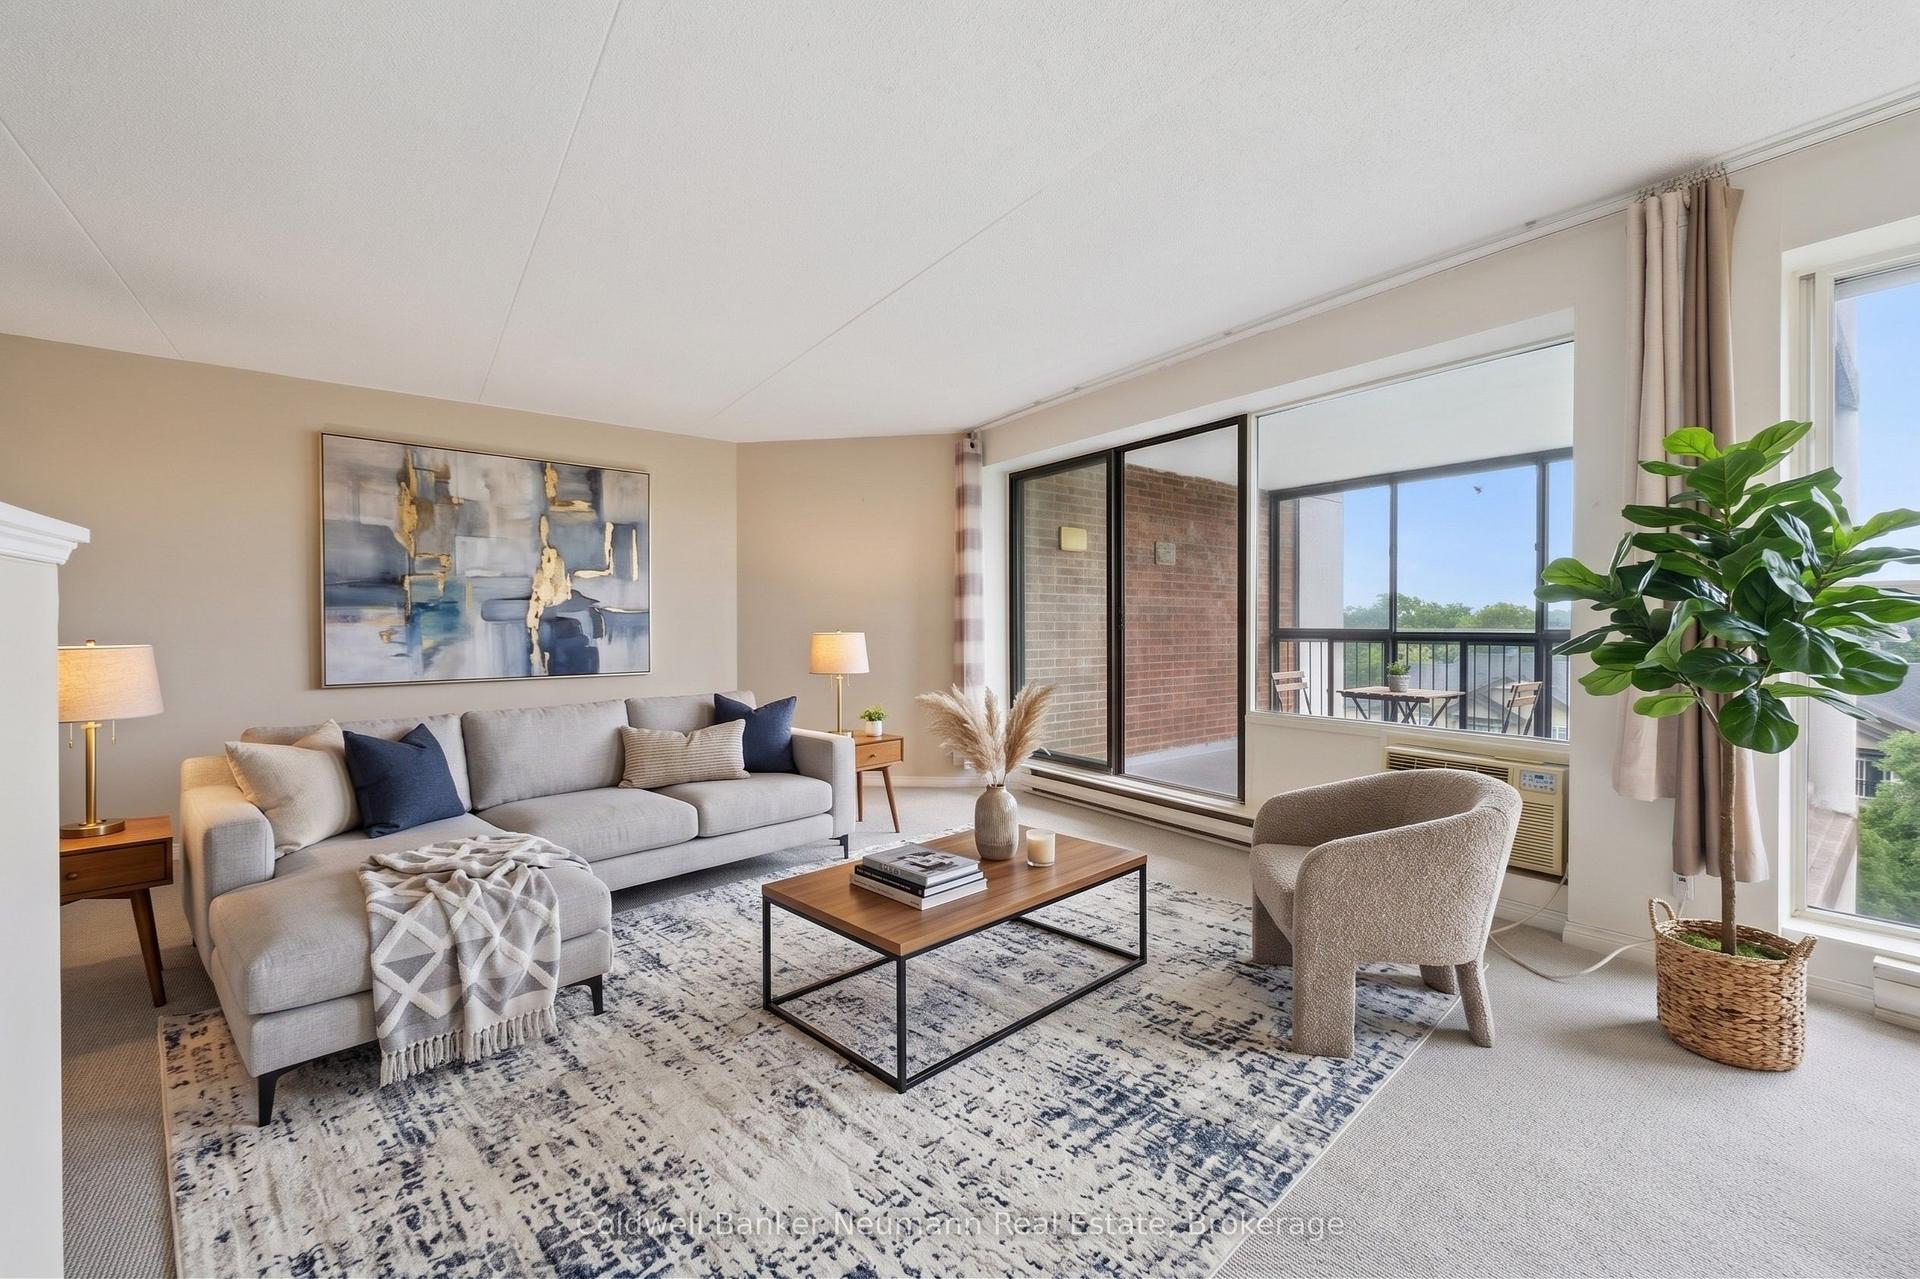
3 BEDROOMS & A HUGE OUTDOOR TERRACE! Welcome to Riverside Gardens, a friendly condominium community, renowned for its oversized suites and unbeatable location beside Riverside Park and the Speed River trail system. This bright and exceptionally spacious 3-bedroom, 1.5-bath unit offers an open-concept design that is perfect for both everyday living and entertaining. Large windows fill the home with natural light, while the generous living and dining areas flow seamlessly to an enormous covered outdoor terrace, an ideal space for gardening, relaxing, or hosting family and friends. Residents enjoy exceptional amenities including a full-time superintendent, meeting room, library, exercise room, and sauna. The unit also includes underground parking and a basement storage locker for added convenience. Located just steps from Riverside Park and only a short distance to the Evergreen Seniors Centre and major shopping, this well-maintained building offers an outstanding lifestyle in one of Guelph's most desirable locations. If you've been searching for space, convenience, and an unbeatable setting, this offering deserves your attention.
Rooms
Main Floor
| Dining Room | 6.00 × 5.70 m | |
| Living Room | 6.40 × 4.20 m | |
| Kitchen | 3.50 × 3.20 m | |
| Bathroom | 2.00 × 1.50 m | 2 Pc Bath |
| Primary Bedroom | 4.20 × 3.90 m | |
| Bedroom 2 | 4.80 × 3.00 m | |
| Bedroom 3 | 4.00 × 3.50 m | |
| Bathroom | 2.40 × 1.60 m | 4 Pc Bath |
Features
- Auto Garage Door Remote
- Primary Bedroom - Main Floor
- Storage Area Lockers
- Wheelchair Access
- Controlled Entry
- None
- Window Unit(s)
- 1 Storey/Apt
Financials
Annual Taxes
$3,571.64
Estimated Rental Income
Entire property$3,200 – $4,200/mo
Rental yield11.0% – 14.4%
*Estimates based on comparable rentals in the area. Actual income may vary.
Market Data — Guelph
Days on market57 days
Buyer's MarketSeller's Market
Based on active listings in Guelph. Data updates daily.
Getting around
How walkable, bikeable, and transit-friendly this neighbourhood is.
76
/ 100
Walk Score
Very Walkable
57
/ 100
Transit Score
Good Transit
51
/ 100
Bike Score
Bikeable
Scores are estimates based on neighbourhood data and are for informational purposes only.
MLS® data courtesy of the Toronto Regional Real Estate Board (TRREB).
The information provided herein must only be used by consumers that have a bona fide interest in the purchase, sale, or lease of real estate and may not be used for any commercial purpose or any other purpose. Listing information is deemed reliable but is not guaranteed accurate by the Toronto Regional Real Estate Board, the listing brokerage, or this website. The trademarks REALTOR®, REALTORS® and the REALTOR® logo are controlled by The Canadian Real Estate Association (CREA) and identify real estate professionals who are members of CREA. MLS®, Multiple Listing Service®, and the associated logos are owned by CREA. Not intended to solicit properties currently listed for sale or buyers under contract.
You may also like
More homes in Guelph
Hand-picked listings with a similar price range and style.
For Sale1 month ago
$399,900
Condo
est. $1,753/mo
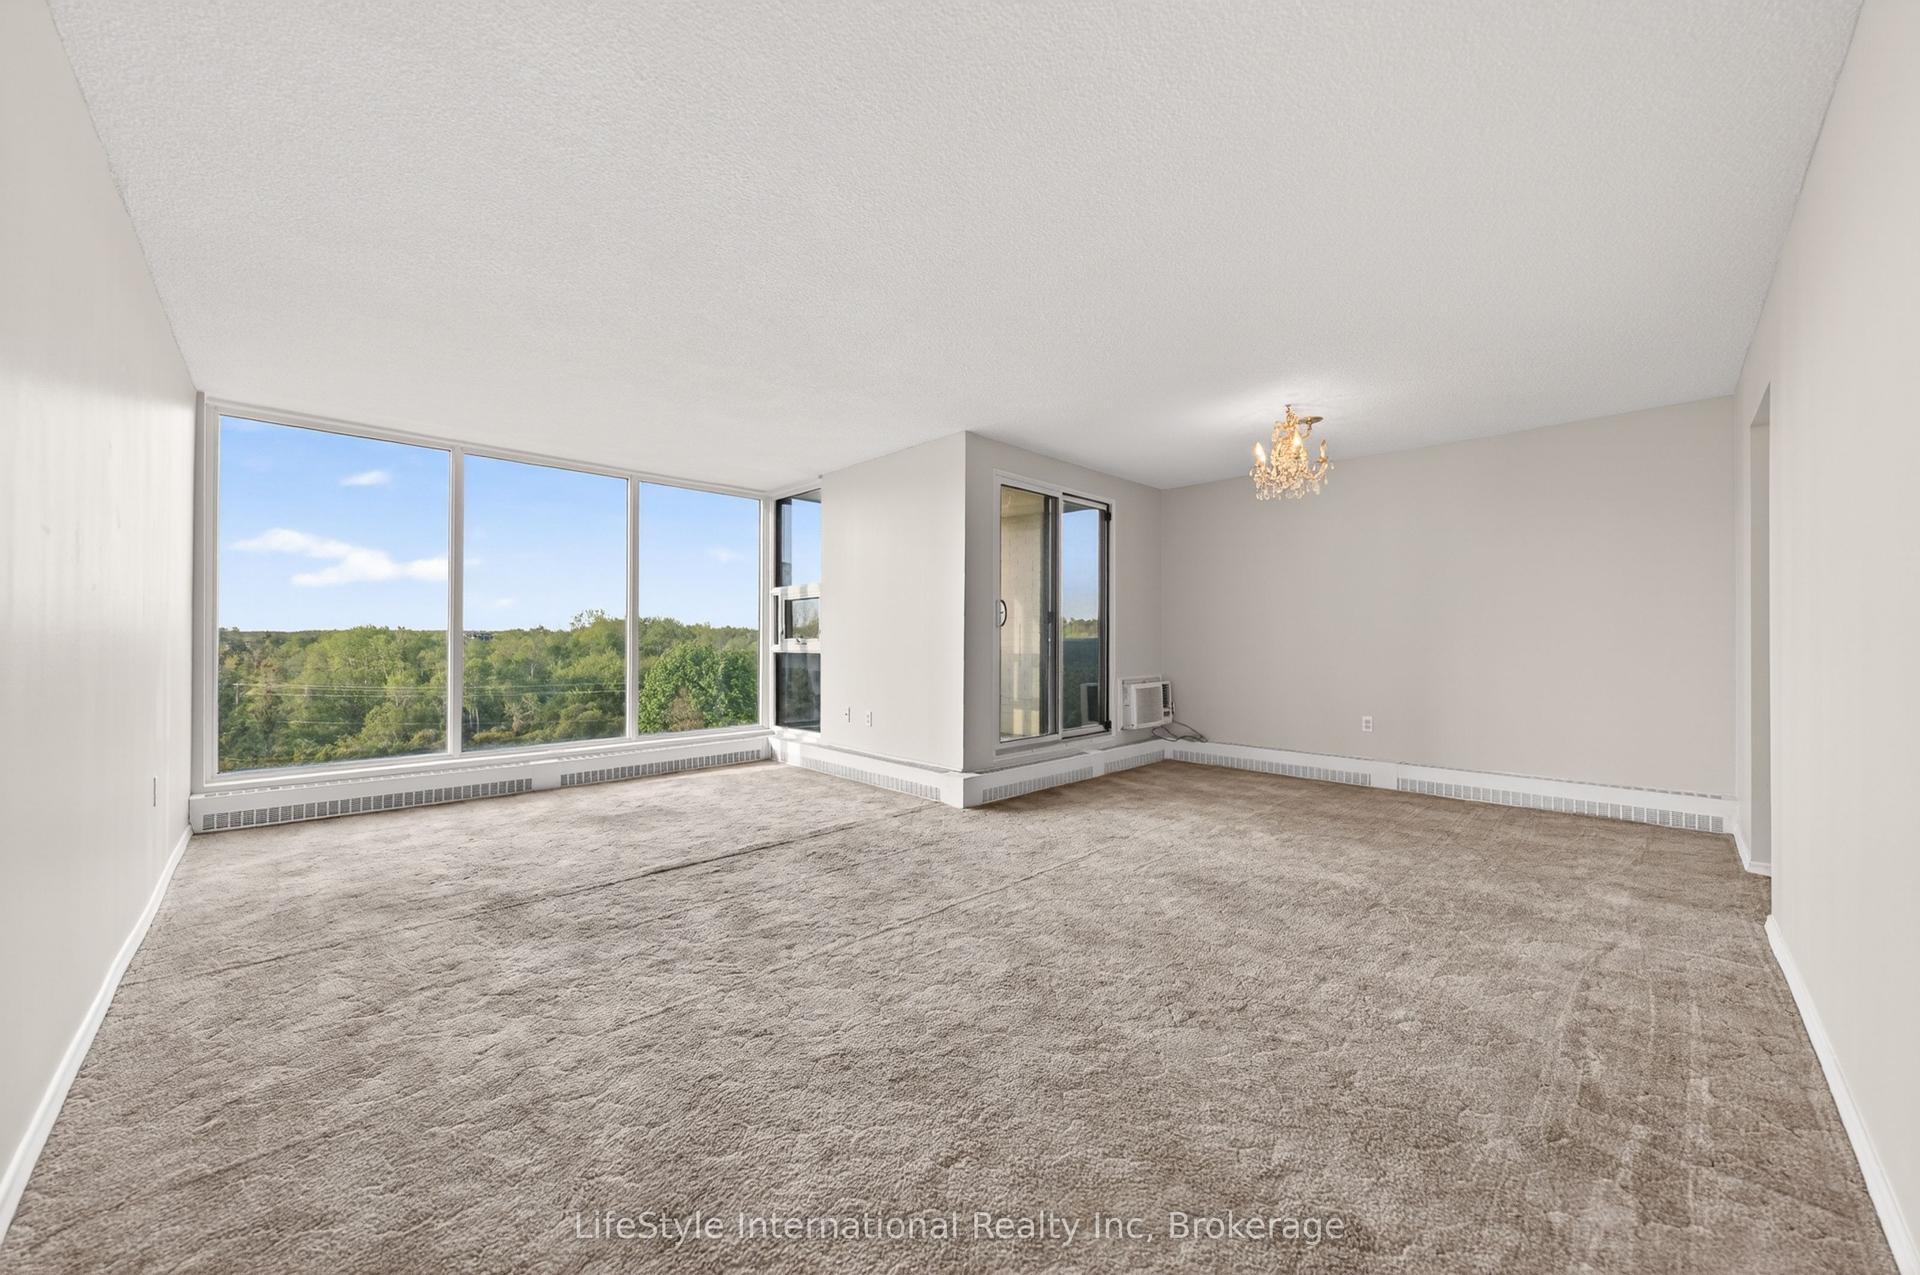
19 Woodlawn Road E 512 #512, Riverside Park
Guelph, ON
3 bd
2 ba
1,300
1
MLS# X13564458LifeStyle International Realty Inc
WhatsApp Aman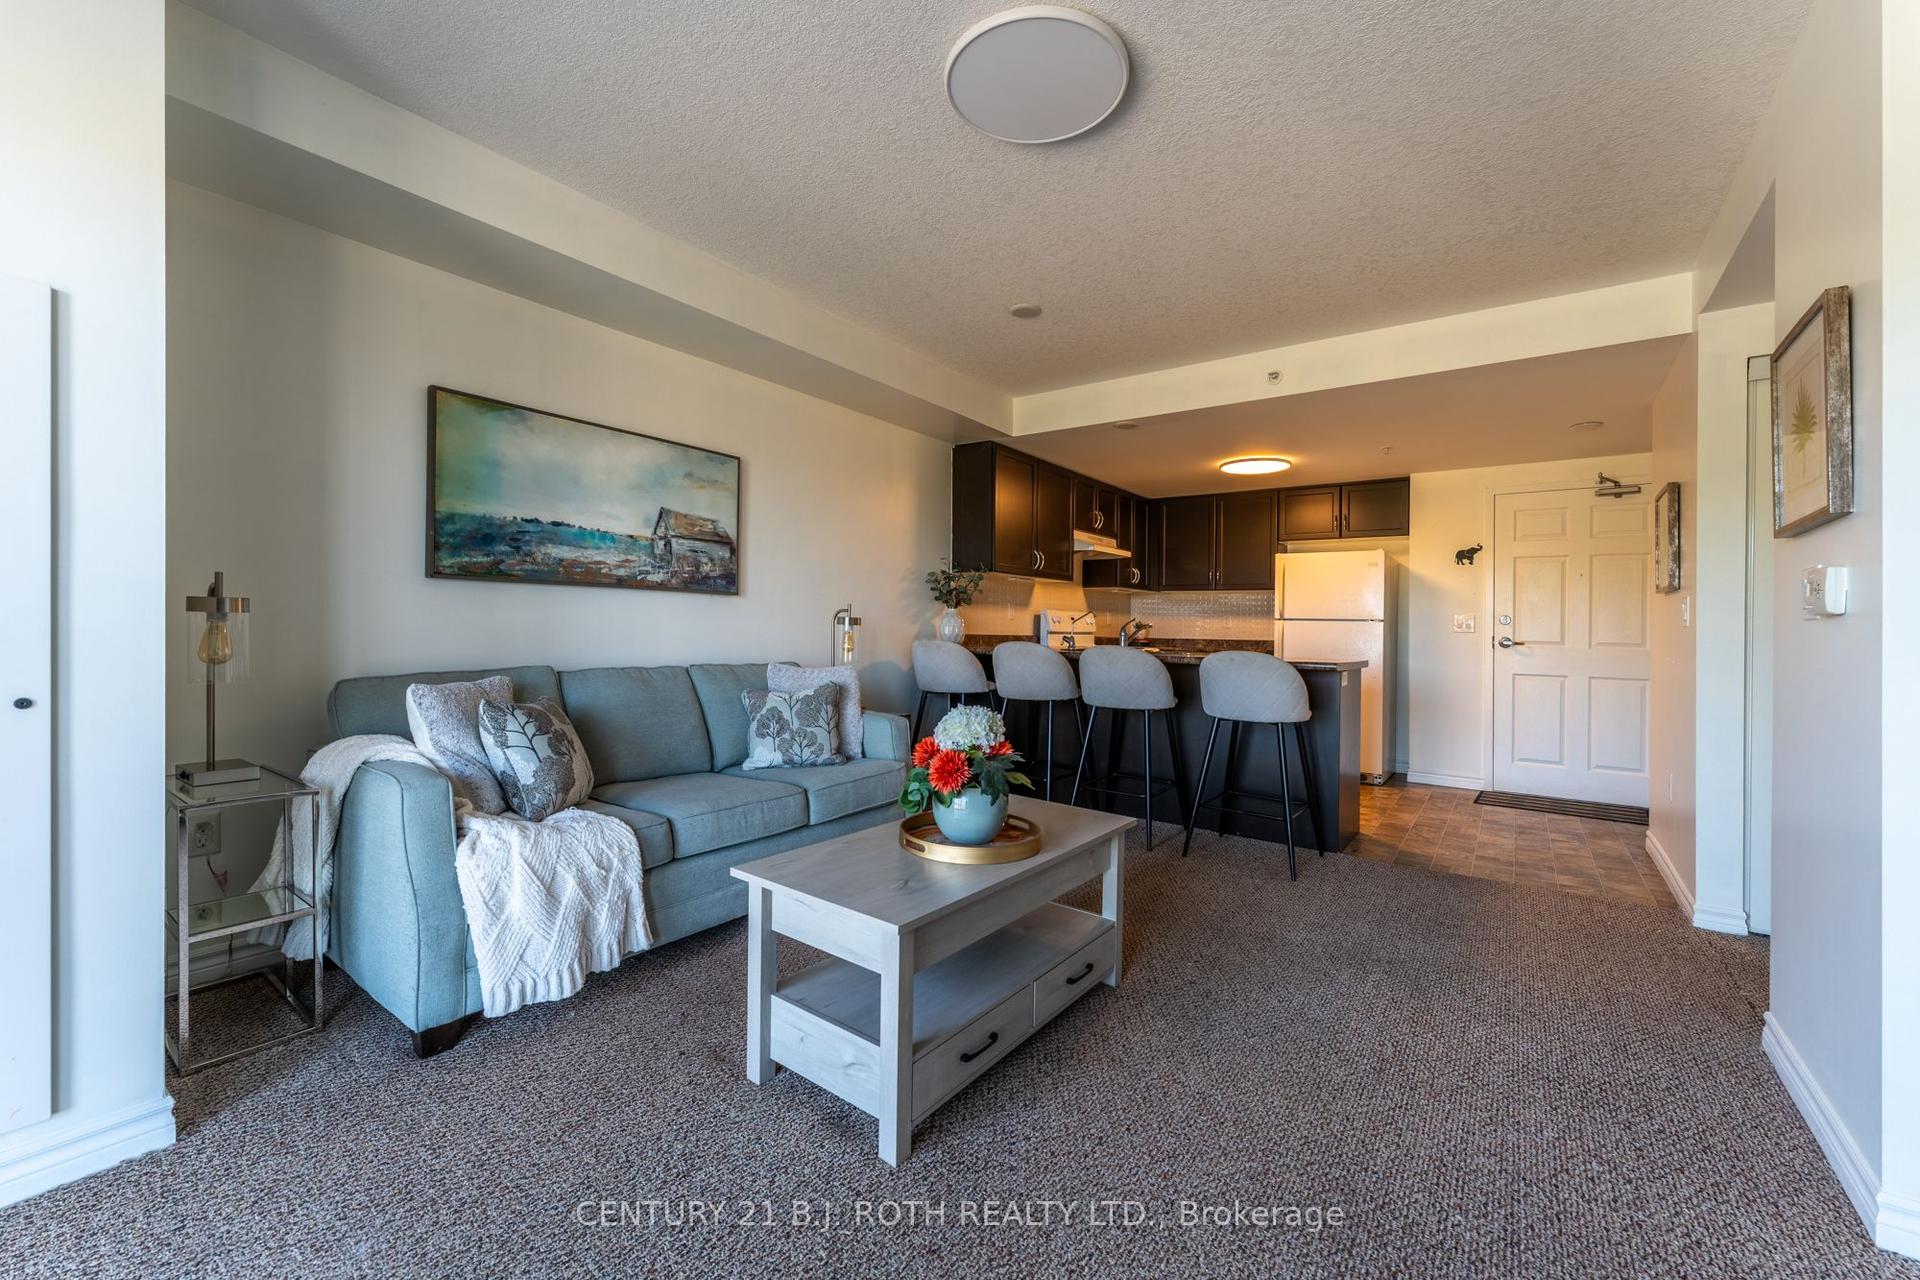
For Sale28 days ago
$390,000
Condo
est. $1,710/mo
67 Kingsbury Square 403 #403, Pineridge/Westminster Woods
Guelph, ON
2 bd
1 ba
750
1
MLS# X13593632Century 21 B.J. Roth Realty Ltd.
WhatsApp Aman