For Sale
Just Listed
22 Marilyn Drive 708 #708
Riverside Park, Guelph, ON
$369,000
2+1Bd
2Ba
1,500+sqft
1Parking
$246/sqft
CondoMLS# X13675504Listed 2026-08-140 DOM
Just listed! New listings in Guelph often receive offers within the first week.
About this home
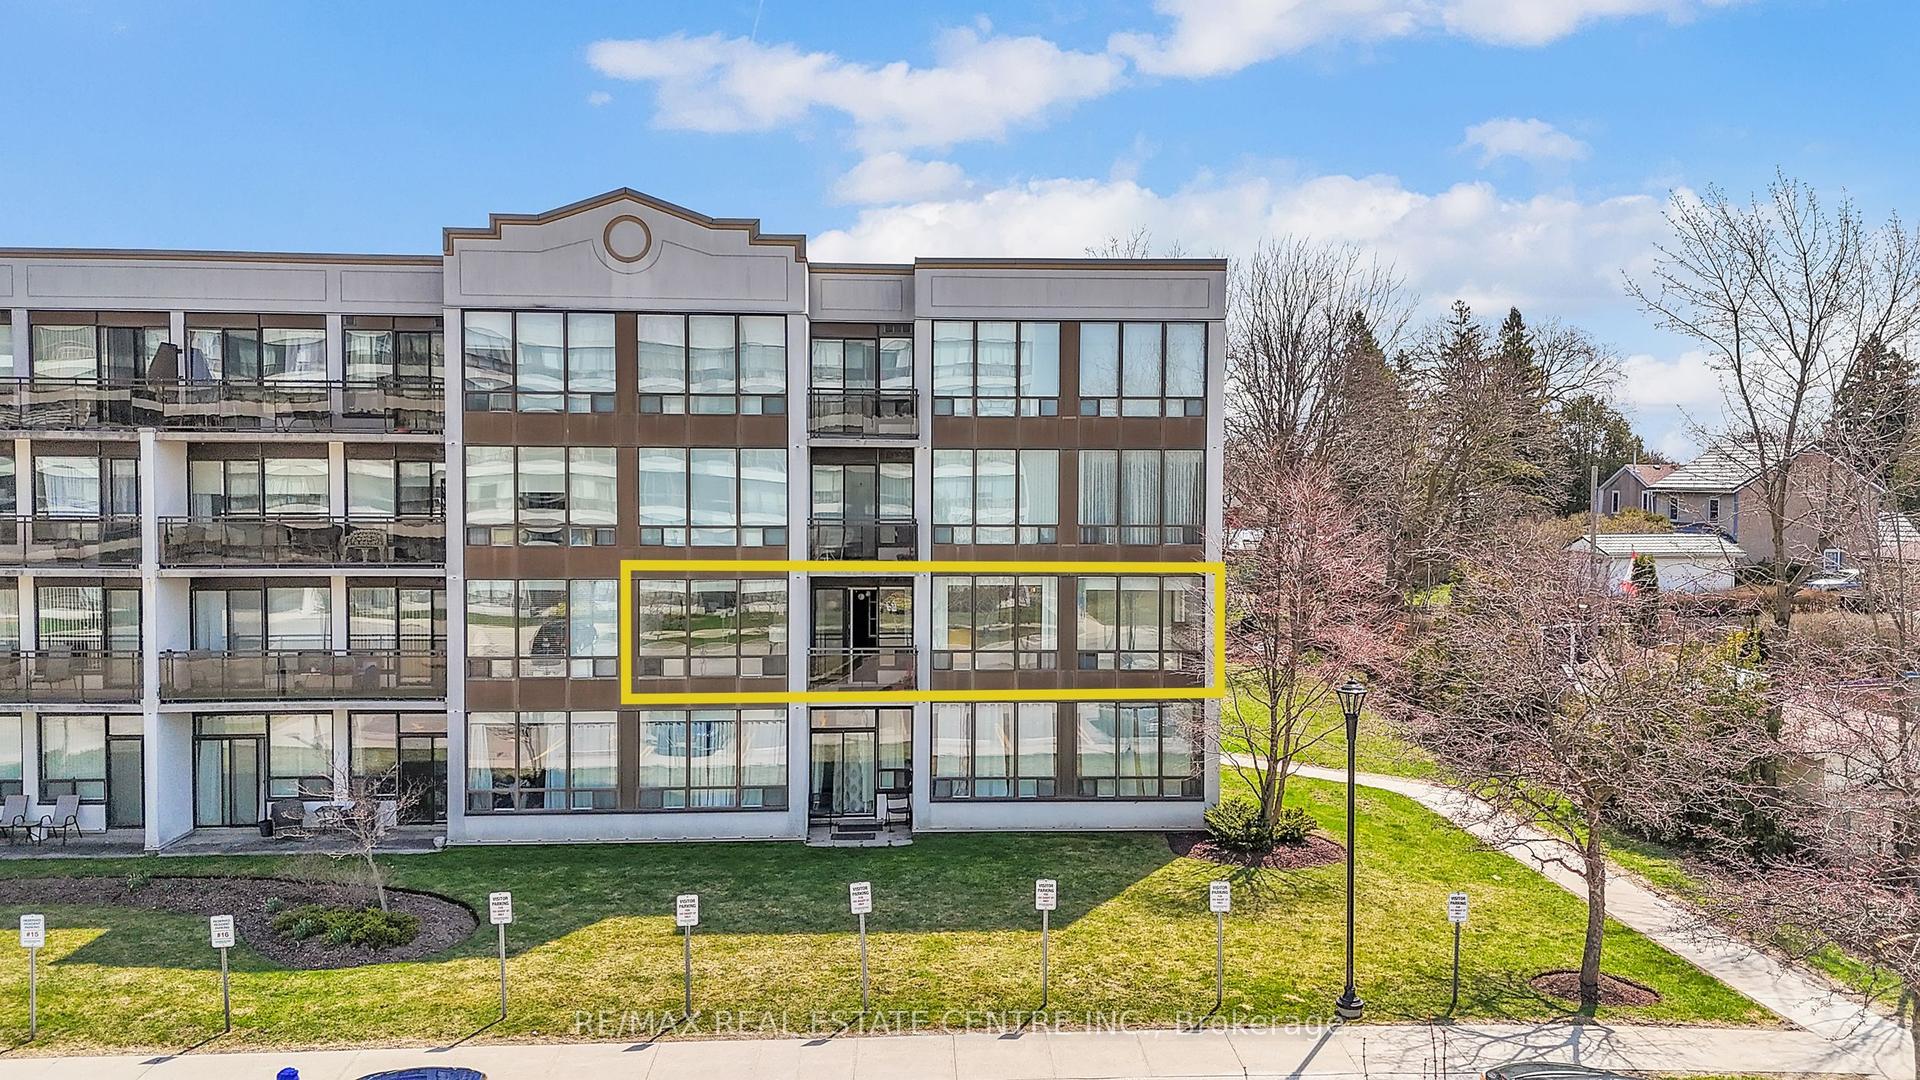
Fantastic opportunity to a care free life style you deserve! Massive 2-bedroom + den suite at 708-22 Marilyn Drive, ideally located beside Riverside Park. Bright, open layout with large windows, beautiful views, and a large enclosed balcony. Den can easily be converted to a large third bedroom . Plenty of storage with 2 lockers plus 1 secured underground private parking space. The laundry facilities are beside your condo literally steps away .Your condo fees here include water usage . Mature, well-maintained building with excellent amenities including gym, sauna, recreation room, library and the luxury of a full-time superintendent. Enjoy a leisurely stroll to restaurants and everyday conveniences.
Rooms
Main Floor
| Bathroom | 1.49 × 1.65 m | 2 Pc Bath |
| Bathroom | 1.76 × 3.28 m | 4 Pc Bath |
| Bedroom | 4.31 × 3.09 m | |
| Bedroom | 4.37 × 3.04 m | |
| Dining Room | 3.27 × 3.56 m | |
| Foyer | 2.79 × 2.73 m | |
| Kitchen | 3.16 × 2.86 m | |
| Living Room | 3.77 × 6.51 m | |
| Primary Bedroom | 6.94 × 2.90 m | |
| Other | 2.62 × 1.23 m | |
| Other | 1.23 × 0.84 m | |
| Sunroom | 3.29 × 3.44 m |
Features
- Auto Garage Door Remote
- Storage Area Lockers
- Recreational Area
- Security Gate
- None
- Window Unit(s)
- Apartment
Financials
Annual Taxes
$3,257
Estimated Rental Income
Entire property$2,600 – $3,500/mo
Rental yield8.5% – 11.4%
*Estimates based on comparable rentals in the area. Actual income may vary.
Market Data — Guelph
Days on market0 days
Buyer's MarketSeller's Market
Based on active listings in Guelph. Data updates daily.
Getting around
How walkable, bikeable, and transit-friendly this neighbourhood is.
75
/ 100
Walk Score
Very Walkable
52
/ 100
Transit Score
Good Transit
40
/ 100
Bike Score
Somewhat Bikeable
Scores are estimates based on neighbourhood data and are for informational purposes only.
MLS® data courtesy of the Toronto Regional Real Estate Board (TRREB).
The information provided herein must only be used by consumers that have a bona fide interest in the purchase, sale, or lease of real estate and may not be used for any commercial purpose or any other purpose. Listing information is deemed reliable but is not guaranteed accurate by the Toronto Regional Real Estate Board, the listing brokerage, or this website. The trademarks REALTOR®, REALTORS® and the REALTOR® logo are controlled by The Canadian Real Estate Association (CREA) and identify real estate professionals who are members of CREA. MLS®, Multiple Listing Service®, and the associated logos are owned by CREA. Not intended to solicit properties currently listed for sale or buyers under contract.
You may also like
More homes in Guelph
Hand-picked listings with a similar price range and style.
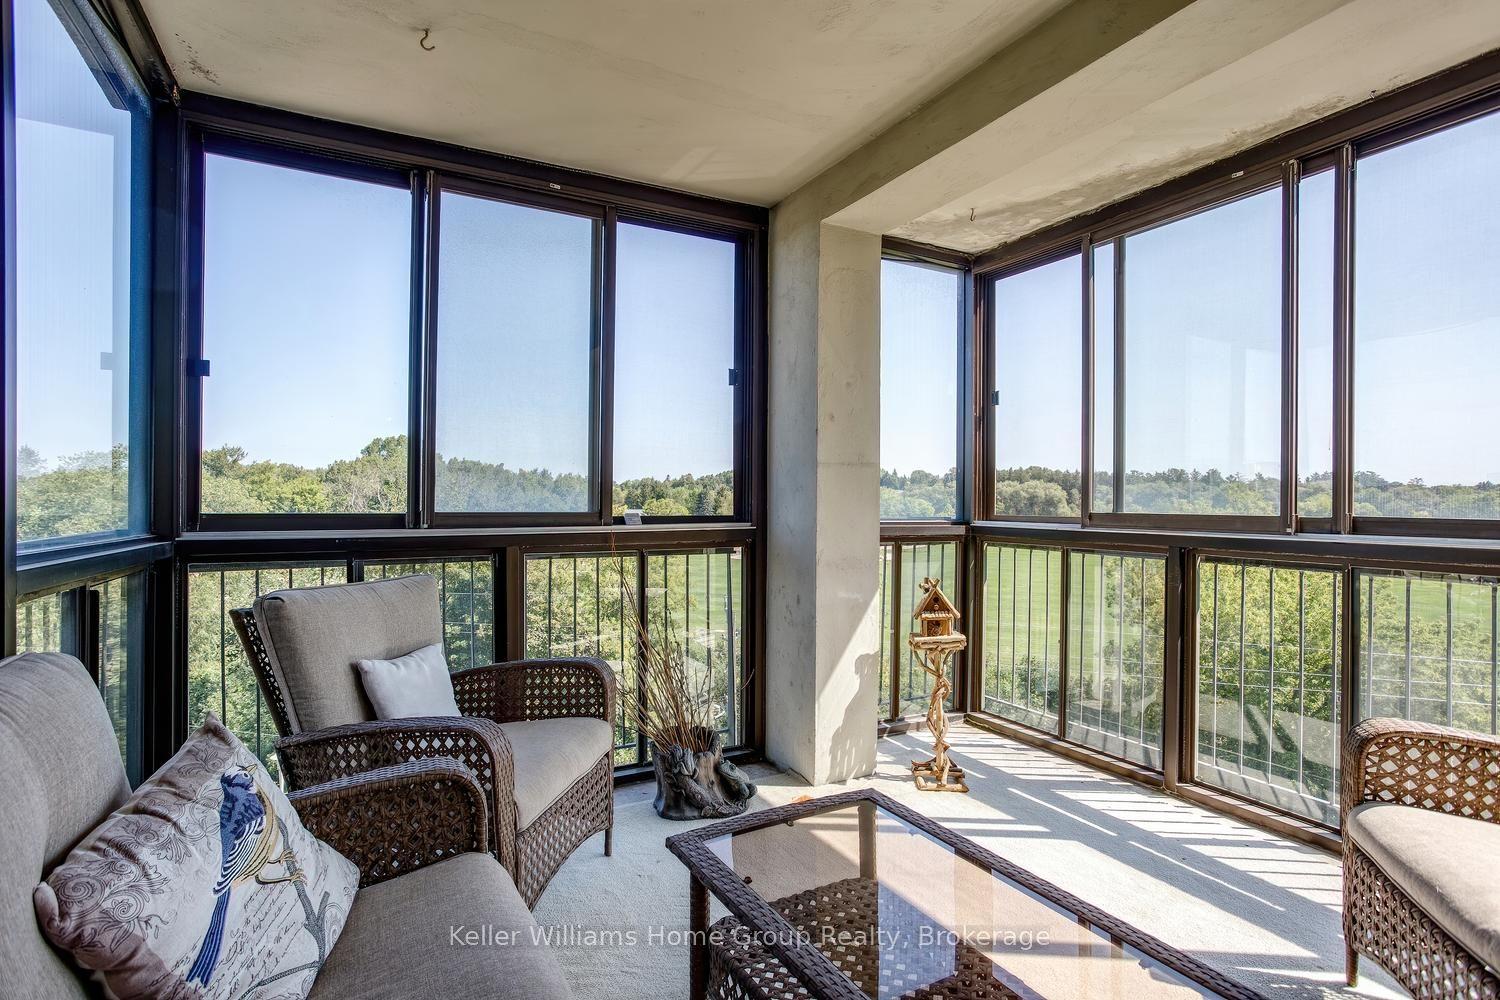
For Sale9 days ago
$429,900
Condo
est. $1,885/mo
23 Woodlawn Road E 505 #505, Riverside Park
Guelph, ON
3 bd
2 ba
1,300
1
MLS# X13646640Keller Williams Home Group Realty
WhatsApp Aman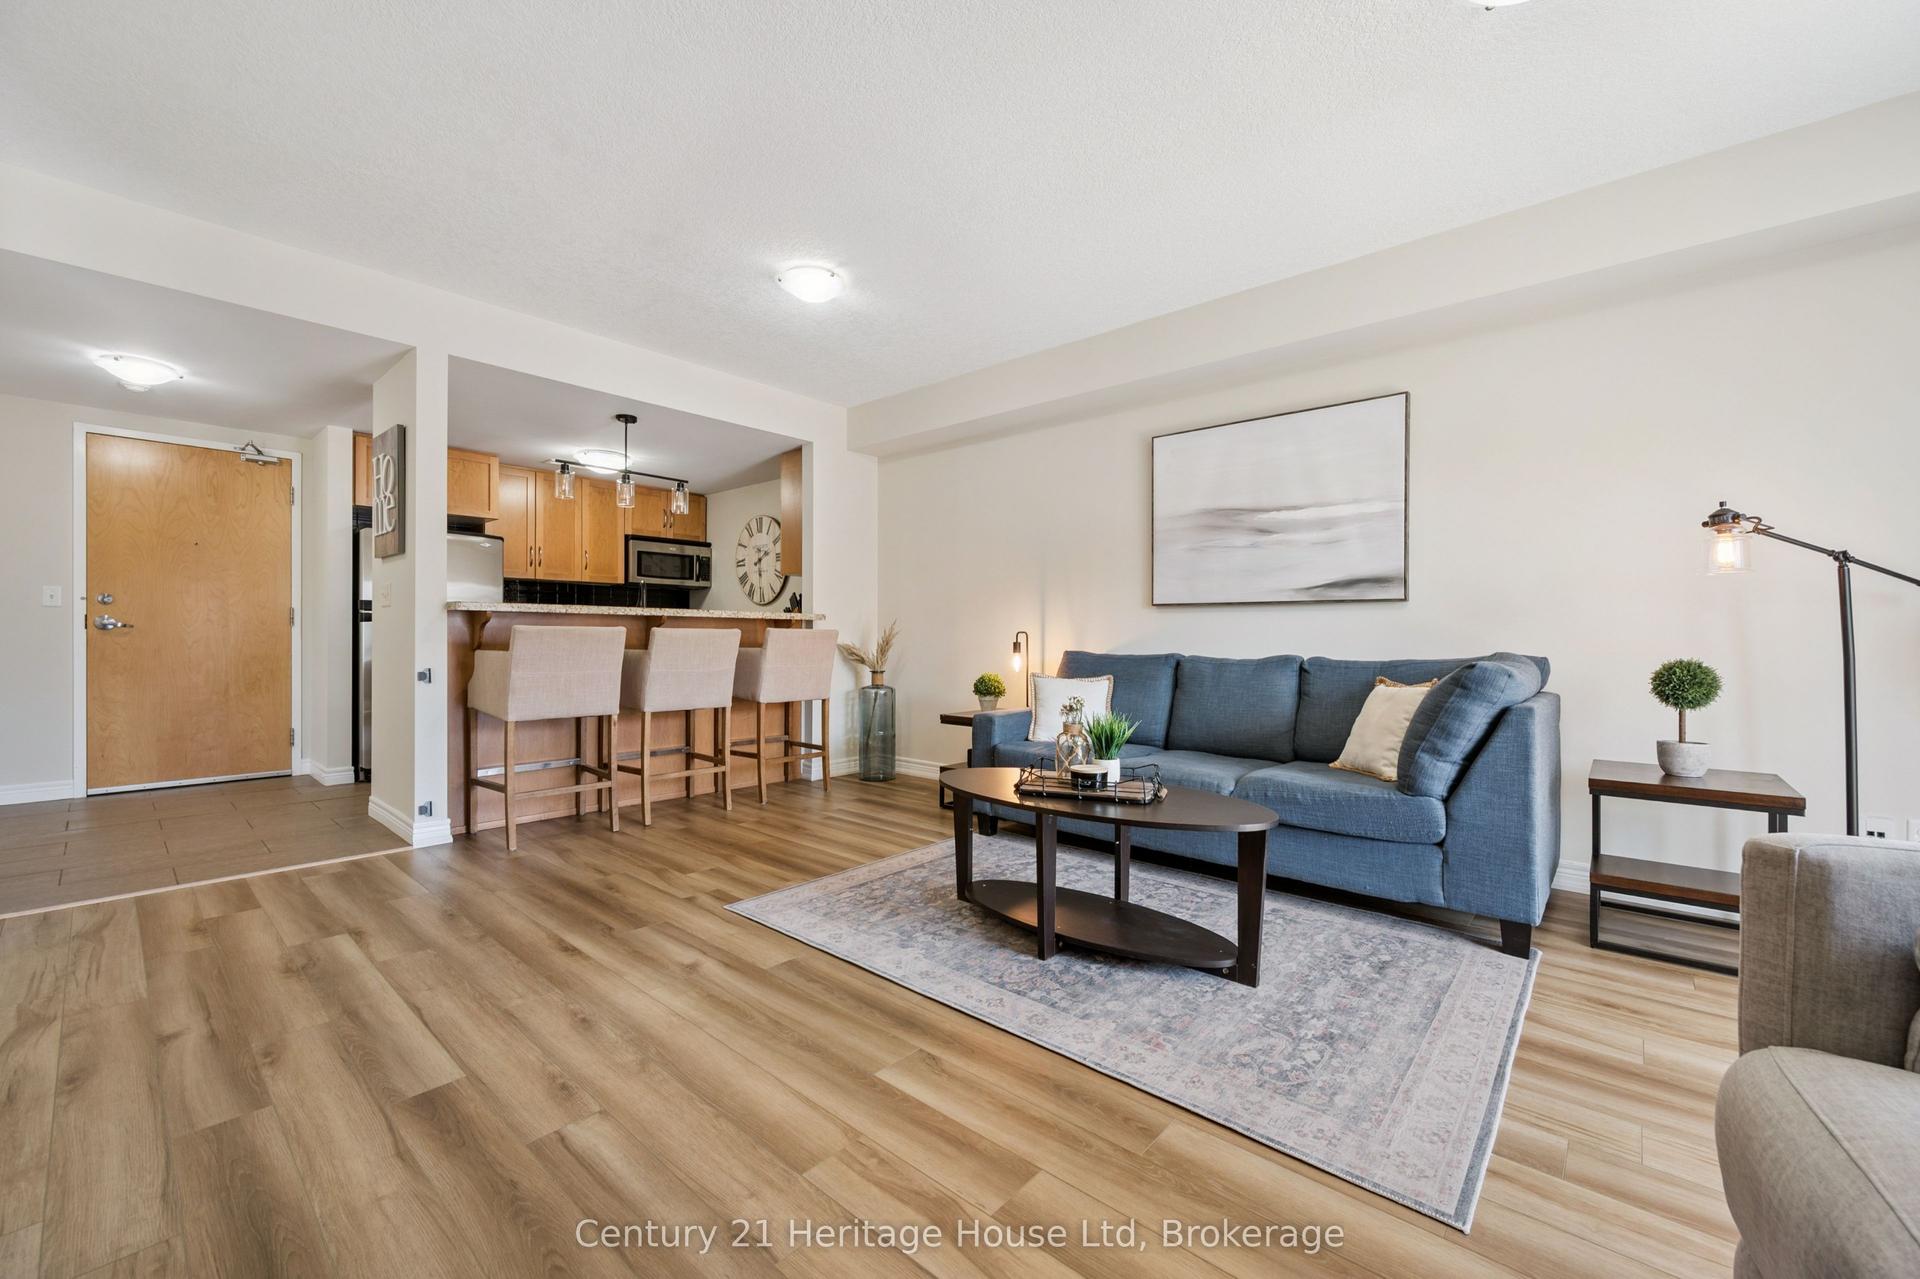
For Sale14 h ago
$384,900
Condo
est. $1,687/mo
901 Paisley Road 207 #207, Willow West/Sugarbush/West Acres
Guelph, ON
1 bd
1 ba
750
1
MLS# X13674156Century 21 Heritage House Ltd
WhatsApp Aman