For Sale
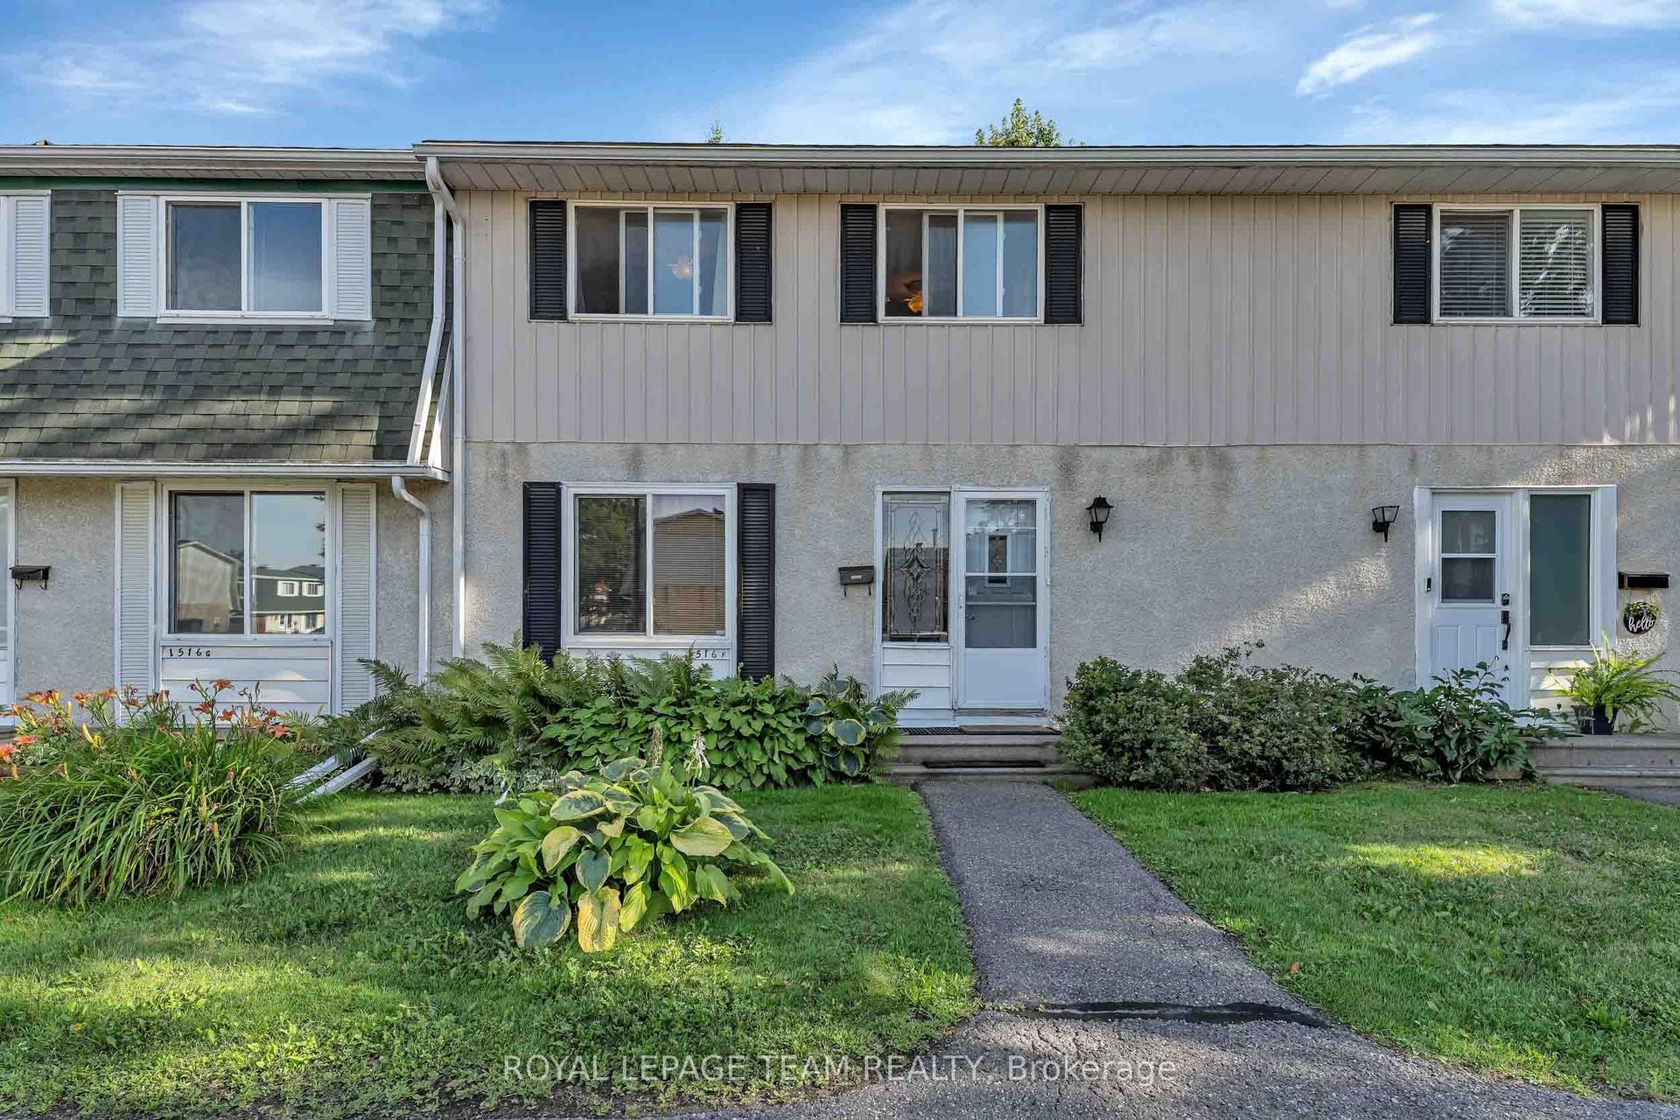
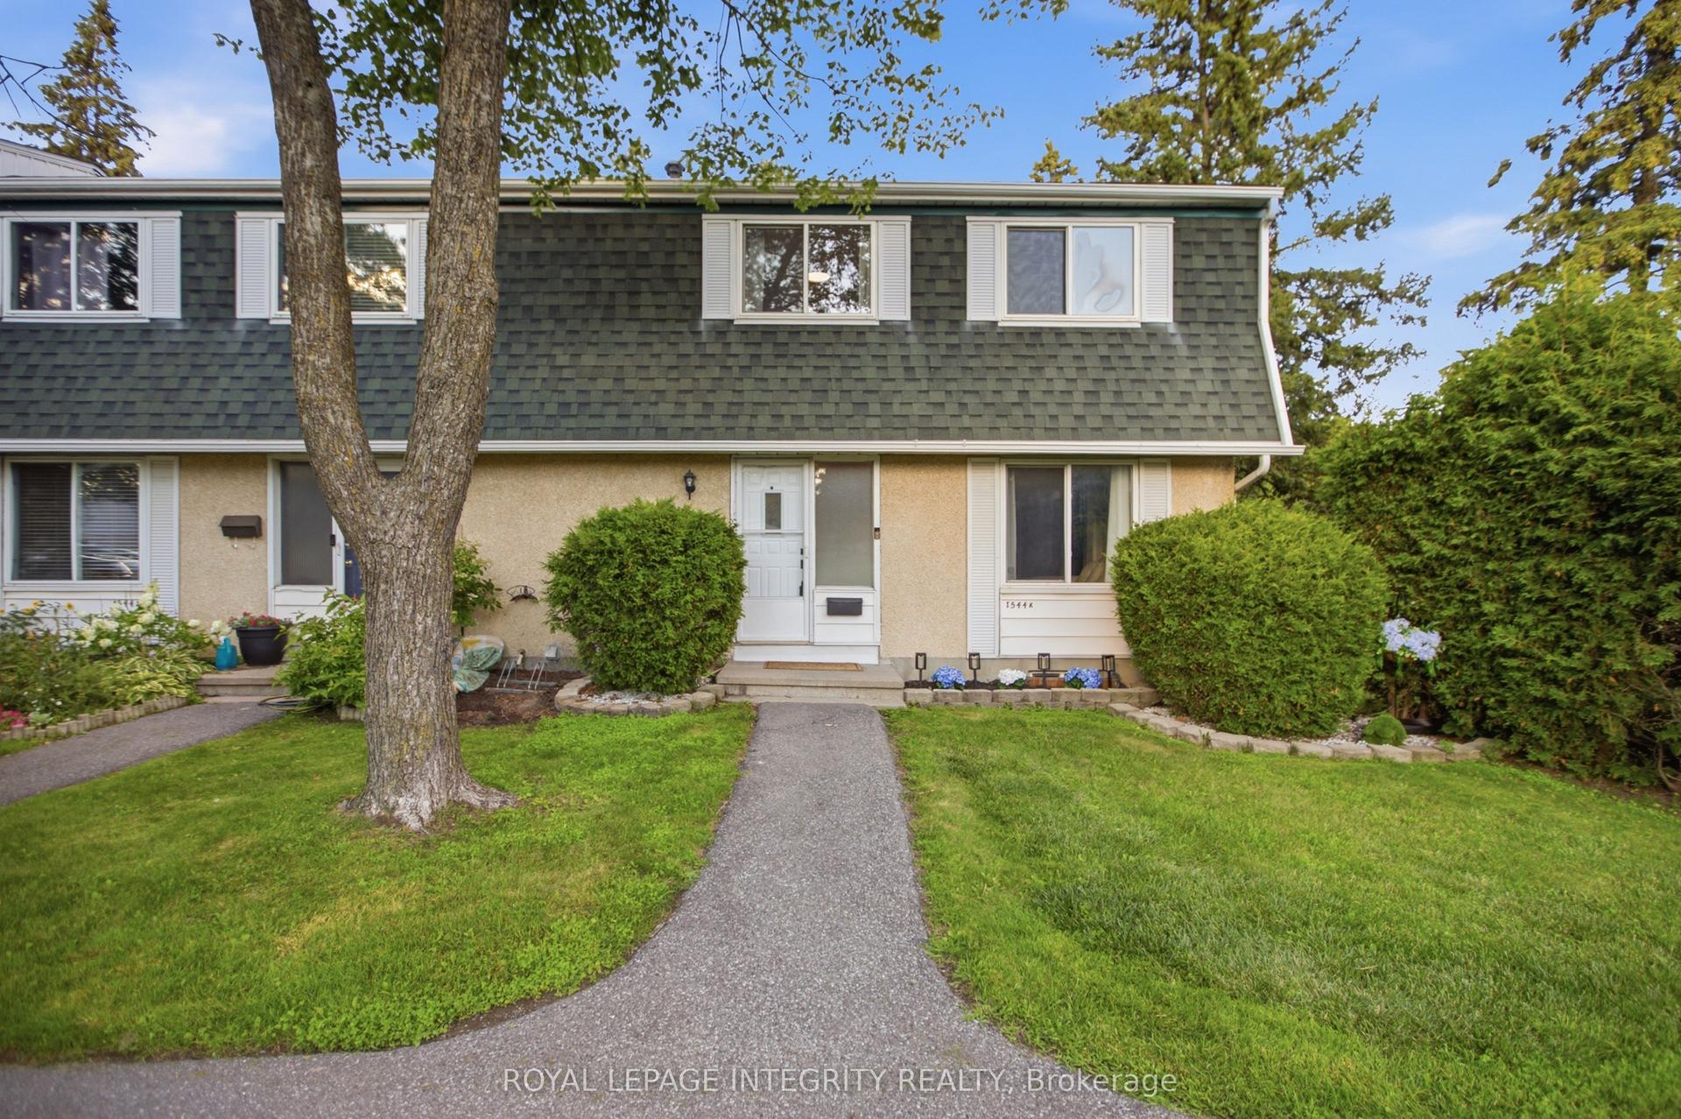
1444 PALMERSTON Drive 98 #98
2202 - Carson Grove, Cyrville - Carson Grove - Pineview, ON
$394,900
3Bd
2Ba
1,100+sqft
1Parking
$359/sqft
Condo TownMLS# X13473634Listed 2026-06-2250 DOM
Heating
Water Heater Owned
Cooling
Central Air
Basement
Partially Finished
On the market for 50 days — longer than average. The seller may be open to negotiation.
About this home
Location, Location, Location! Welcome to 1444 Palmerston Drive-an excellent opportunity for Investors, first-time home buyers or down-sizers alike.This well-maintained 3-bedroom, 2-bath condo townhome is ideally located in the sought-after community of Carson Grove, offering exceptional convenience and connectivity. Enjoy unbeatable walkability to grocery stores, shopping centres, restaurants, Blair LRT Station, as well as proximity to CSIS, CSE, and quick access to Highway 417-making commuting effortless.The main level features a bright and functional open-concept living and dining area, seamlessly connected to the kitchen-perfect for everyday living and entertaining. The kitchen is equipped with stainless steel appliances (stove & dishwasher), and a convenient powder room completes this level. Upstairs, you'll find three generously sized bedrooms (with ceiling fan/light) and a full bathroom, providing comfortable living space for families or tenants. The mostly finished basement adds valuable living space with a large recreation room, laundry area, and ample storage. Step outside to your private, South facing, maintenance free, fully fenced backyard with no rear neighbours-ideal for relaxing or entertaining (backing onto green space). Perfect for first-time home buyers, investors (5-6% ROI with current tenant willing to stay), or those looking for an affordable home in Ottawa, this property offers strong rental potential, low-maintenance living, and long-term investment value in a high-demand area. Book an appointment and discover this opportunity for yourself!
Rooms
Main Floor
| Living Room | 5.19 × 3.40 m | Laminate |
| Dining Room | 3.70 × 2.25 m | |
| Kitchen | 3.40 × 2.70 m | |
| Powder Room | 0.00 × 0.00 m |
Second Floor
| Primary Bedroom | 4.55 × 3.45 m | Laminate Ceiling Fan(s) |
| Bedroom 2 | 3.35 × 2.37 m | Laminate Ceiling Fan(s) |
| Bedroom 3 | 3.00 × 2.73 m | Laminate Ceiling Fan(s) |
| Bathroom | 2.60 × 1.50 m | 4 Pc Bath |
Basement
| Recreation | 4.94 × 2.55 m | |
| Laundry | 2.48 × 1.80 m |
Features
- Water Heater Owned
- Full
- Partially Finished
- Central Air
- 2-Storey
Financials
Annual Taxes
$2,620
Estimated Rental Income
Entire property$3,200 – $4,200/mo
Rental yield9.7% – 12.8%
*Estimates based on comparable rentals in the area. Actual income may vary.
Market Data — Cyrville - Carson Grove - Pineview
Days on market50 days
Buyer's MarketSeller's Market
Based on active listings in Cyrville - Carson Grove - Pineview. Data updates daily.
Getting around
How walkable, bikeable, and transit-friendly this neighbourhood is.
75
/ 100
Walk Score
Very Walkable
60
/ 100
Transit Score
Good Transit
48
/ 100
Bike Score
Somewhat Bikeable
Scores are estimates based on neighbourhood data and are for informational purposes only.
MLS® data courtesy of the Toronto Regional Real Estate Board (TRREB).
The information provided herein must only be used by consumers that have a bona fide interest in the purchase, sale, or lease of real estate and may not be used for any commercial purpose or any other purpose. Listing information is deemed reliable but is not guaranteed accurate by the Toronto Regional Real Estate Board, the listing brokerage, or this website. The trademarks REALTOR®, REALTORS® and the REALTOR® logo are controlled by The Canadian Real Estate Association (CREA) and identify real estate professionals who are members of CREA. MLS®, Multiple Listing Service®, and the associated logos are owned by CREA. Not intended to solicit properties currently listed for sale or buyers under contract.
You may also like
More homes in Cyrville - Carson Grove - Pineview
Hand-picked listings with a similar price range and style.
For Sale14 h ago
$374,900
Condo Town
est. $1,644/mo
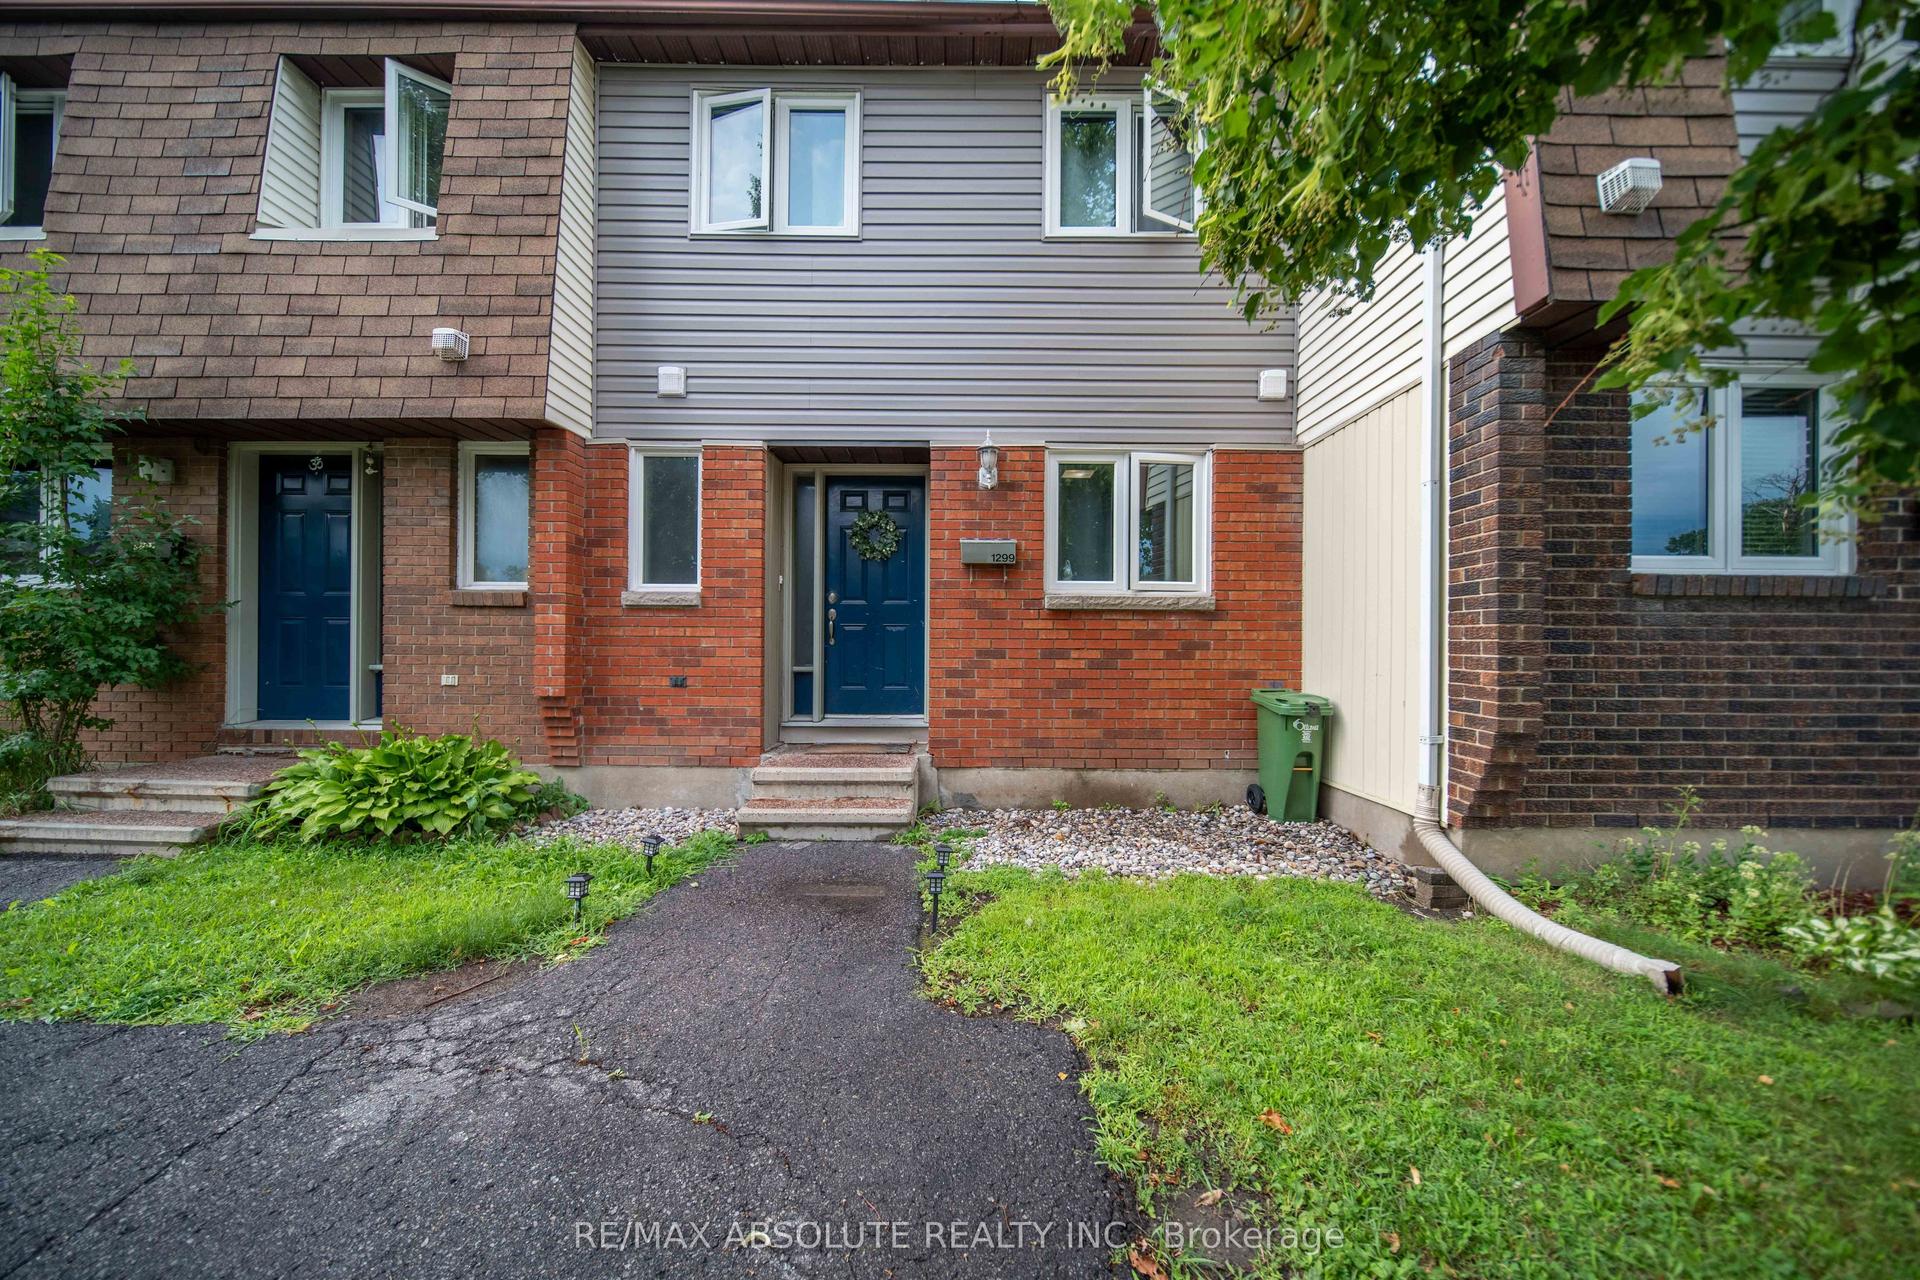
1299 Cedarcroft Crescent 25 #25, 2204 - Pineview
Cyrville - Carson Grove - Pineview, ON
3 bd
2 ba
1,100
1
MLS# X13664100Re/Max Absolute Realty Inc.
WhatsApp Aman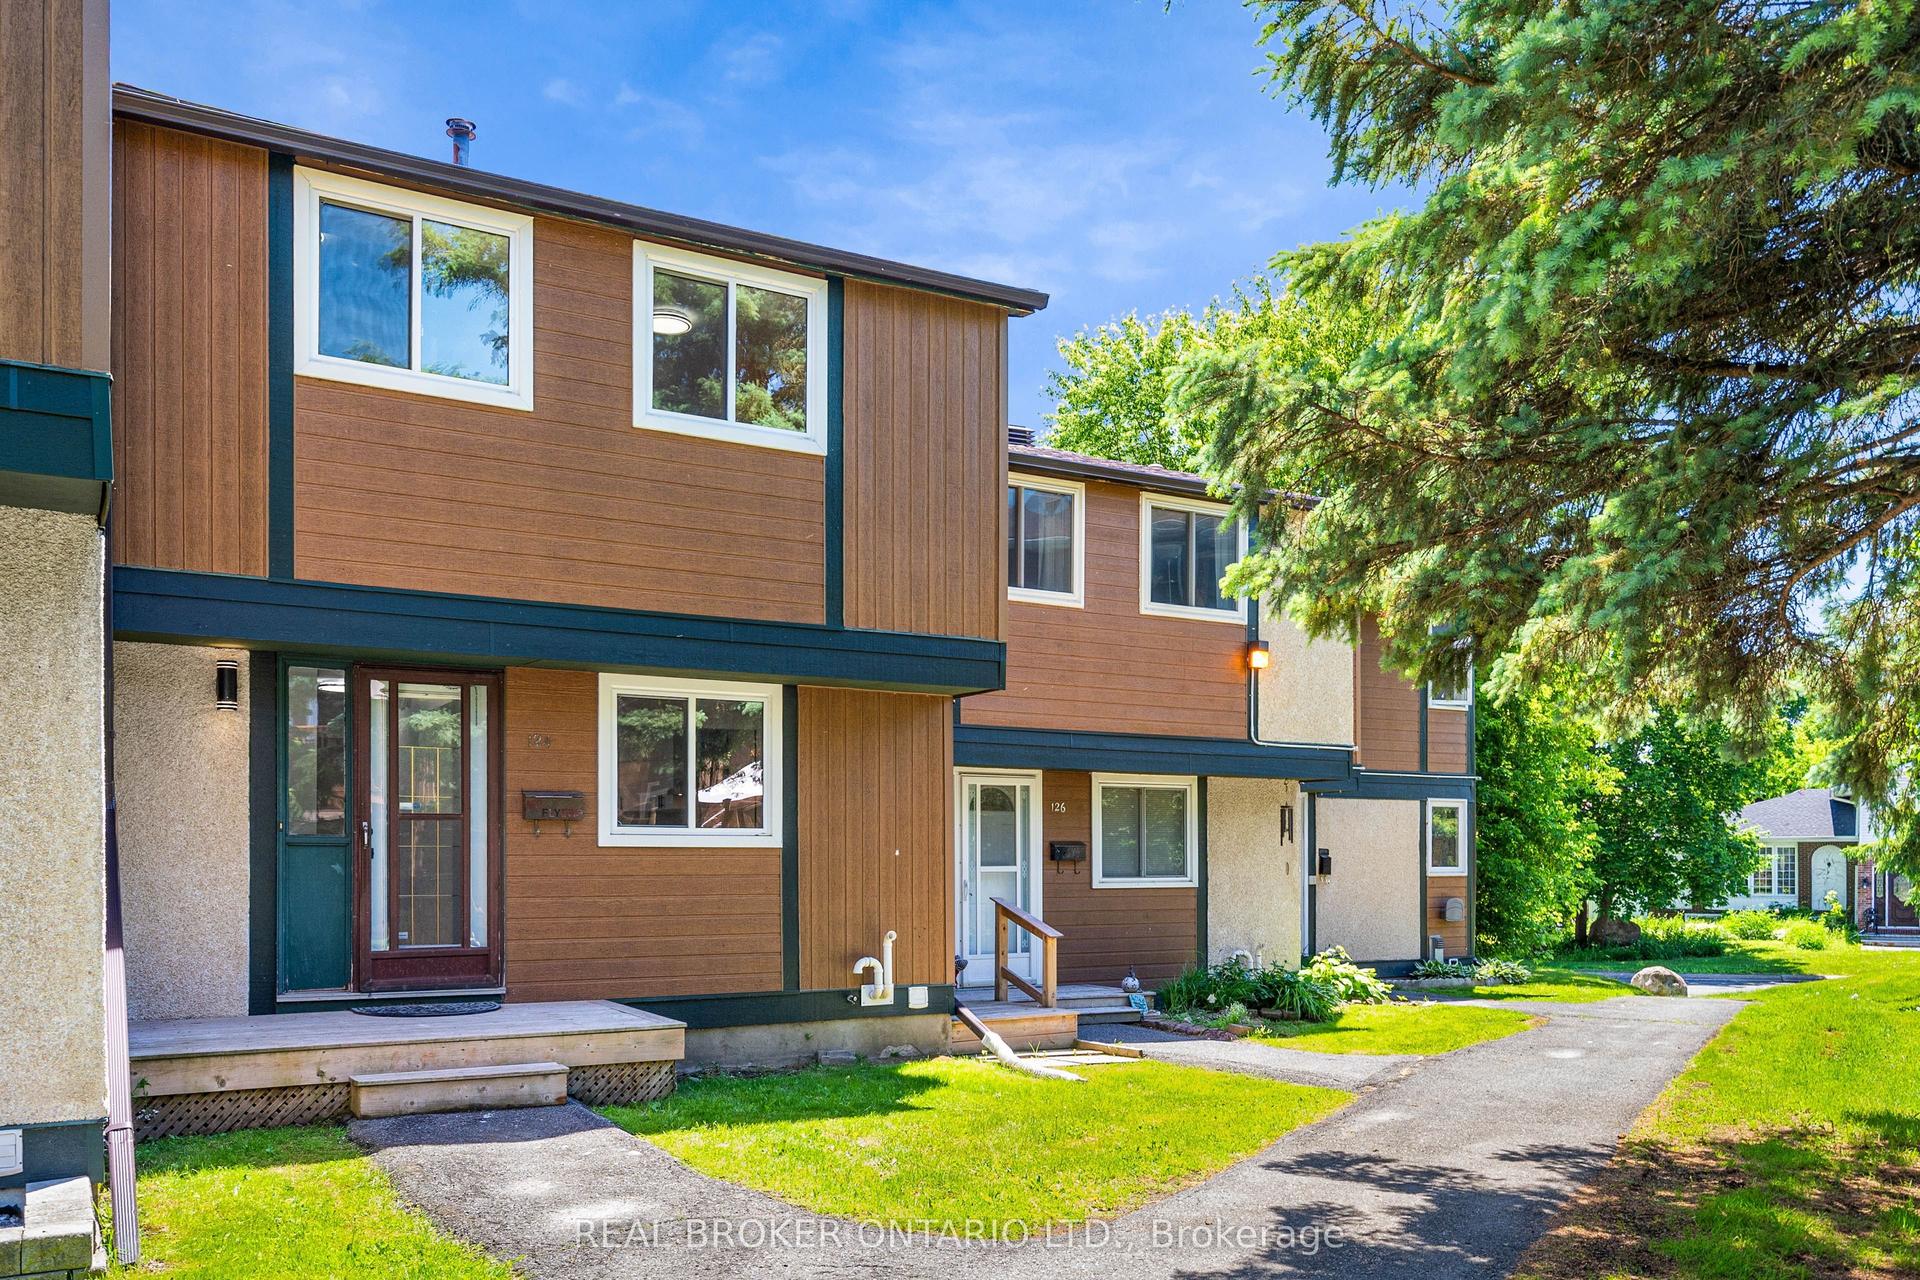
For Sale14 h ago
$424,900
Condo Town
est. $1,863/mo
1449 Ridgebrook Drive 124 #124, 2204 - Pineview
Cyrville - Carson Grove - Pineview, ON
4 bd
2 ba
1,300
1
MLS# X13662760Real Broker Ontario Ltd.
WhatsApp Aman