For Sale
1110 Meadowlark Ridge 48 #48
South U, London South, ON
$479,900
3Bd
3Ba
1,300+sqft
2Parking
$369/sqft
Condo TownMLS# X13474050Listed 2026-06-2229 DOM
Cooling
Central Air
Basement
Partially Finished
About this home
Located in the sought-after Meadowlilly neighbourhood of London, 48-1110 Meadowlark Ridge offers a perfect blend of style, comfort, and convenience. Just minutes from Highways 401 and402, this beautifully upgraded townhome delivers modern living in a prime location. From the moment you arrive, the home makes a strong impression with its attractive stone, brick, and siding exterior, complemented by thoughtful landscaping and a paving stone driveway with parking for two. Inside, the main floor is bright and inviting, featuring a spacious living room with south-facing windows that fill the space with natural light. Upgraded laminate and tile flooring flow seamlessly into the formal dining area and a well-appointed kitchen complete with quartz countertops, an oversized island, crown moulding cabinetry, and stainless-steel appliances. A convenient 2-piece powder room completes the level. Step through the patio doors to your private back deck, equipped with a gas line for effortless outdoor entertaining. Upstairs, you'll find three generously sized bedrooms, including a bright primary retreat with a walk-in closet featuring custom shelving and a private 3-piece ensuite. A full 4-piecebathroom serves the additional bedrooms. The finished lower level adds valuable living space with a large recreation room, ideal for entertaining or relaxing, along with ample storage and a rough-in for a future bathroom. Perfect for families and active lifestyles, this home is close to parks, trails, sports fields, schools, and the popular East Park. This is an excellent opportunity to move into a turnkey home in a vibrant and growing community with two parking spots right at your front door. Measurements are approximate.
Rooms
Main Floor
| Living Room | 4.68 × 4.62 m | |
| Kitchen | 3.35 × 4.66 m | |
| Dining Room | 2.52 × 4.48 m | |
| Bathroom | 1.48 × 1.39 m |
Second Floor
| Primary Bedroom | 4.69 × 3.86 m | |
| Bathroom | 1.71 × 2.41 m | 3 Pc Ensuite |
| Bedroom 2 | 2.85 × 2.93 m | |
| Bedroom 3 | 2.91 × 3.68 m |
Basement
| Recreation | 5.65 × 4.52 m |
Features
- None
- Deck
- Partially Finished
- Central Air
- 2-Storey
Financials
Annual Taxes
$3,436.95
Estimated Rental Income
Entire property$3,200 – $4,200/mo
Rental yield8.0% – 10.5%
*Estimates based on comparable rentals in the area. Actual income may vary.
Market Data — London South
Days on market29 days
Buyer's MarketSeller's Market
Based on active listings in London South. Data updates daily.
Our estimate for this home
Estimated range
$610K – $709K
Mid-point $660K · ~$507/sqft
How this listing compares
$610KList · $480K$709K
High confidence·Based on 2998 gta-wide comparables
Estimated range is generated automatically from active comparables and is for informational purposes only. Not an appraisal — contact Aman for a full comparative market analysis that factors in condition, renovations, and positioning.
Getting around
How walkable, bikeable, and transit-friendly this neighbourhood is.
74
/ 100
Walk Score
Very Walkable
53
/ 100
Transit Score
Good Transit
45
/ 100
Bike Score
Somewhat Bikeable
Scores are estimates based on neighbourhood data and are for informational purposes only.
MLS® data courtesy of the Toronto Regional Real Estate Board (TRREB).
The information provided herein must only be used by consumers that have a bona fide interest in the purchase, sale, or lease of real estate and may not be used for any commercial purpose or any other purpose. Listing information is deemed reliable but is not guaranteed accurate by the Toronto Regional Real Estate Board, the listing brokerage, or this website. The trademarks REALTOR®, REALTORS® and the REALTOR® logo are controlled by The Canadian Real Estate Association (CREA) and identify real estate professionals who are members of CREA. MLS®, Multiple Listing Service®, and the associated logos are owned by CREA. Not intended to solicit properties currently listed for sale or buyers under contract.
You may also like
More homes in London South
Hand-picked listings with a similar price range and style.
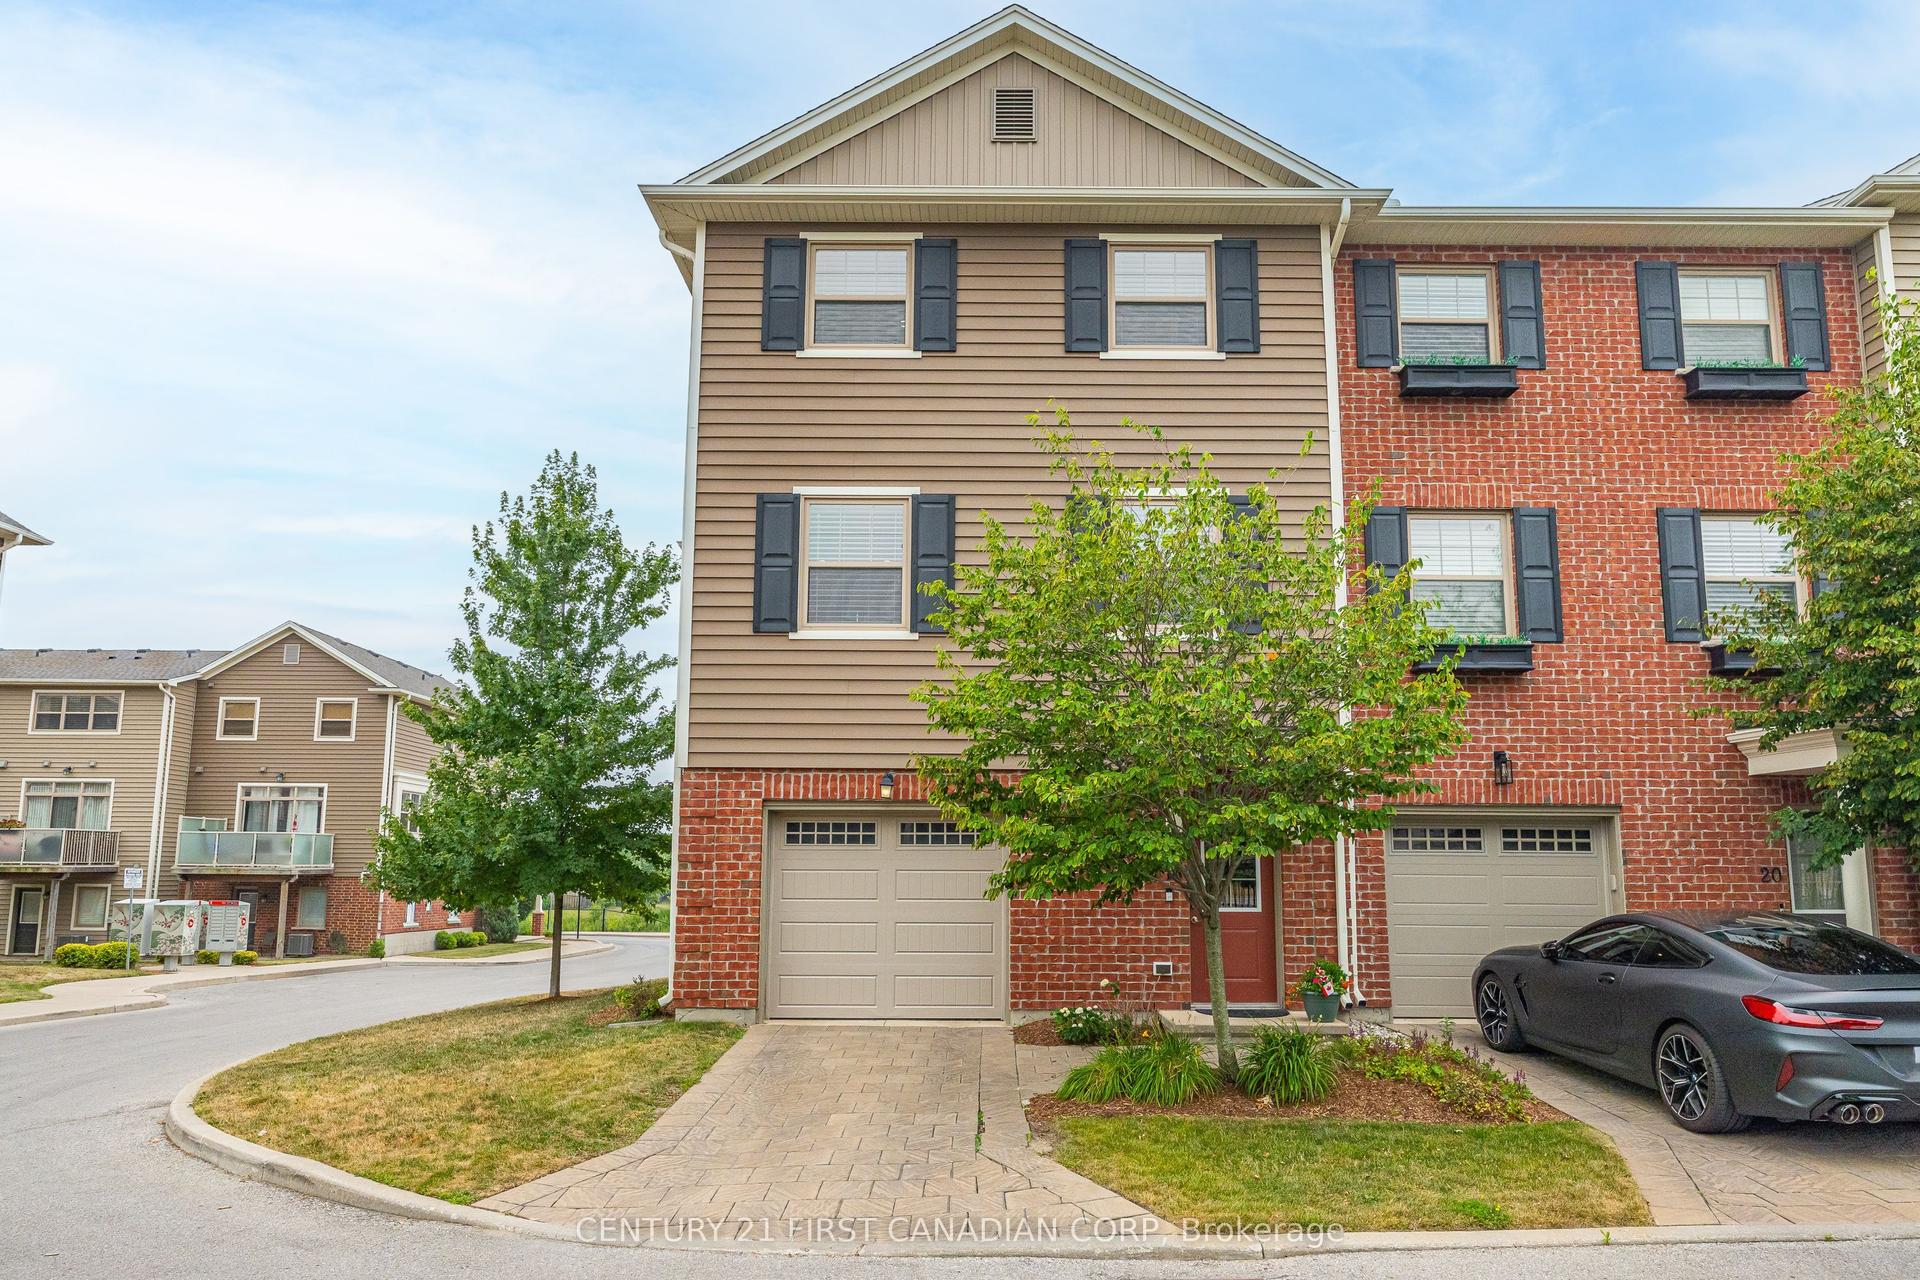
For Sale5 days ago
$474,900
Condo Town
est. $2,082/mo
3025 Singleton Avenue 18 #18, South W
London South, ON
3 bd
3 ba
1,700
3
MLS# X13570358Century 21 First Canadian Corp
WhatsApp Aman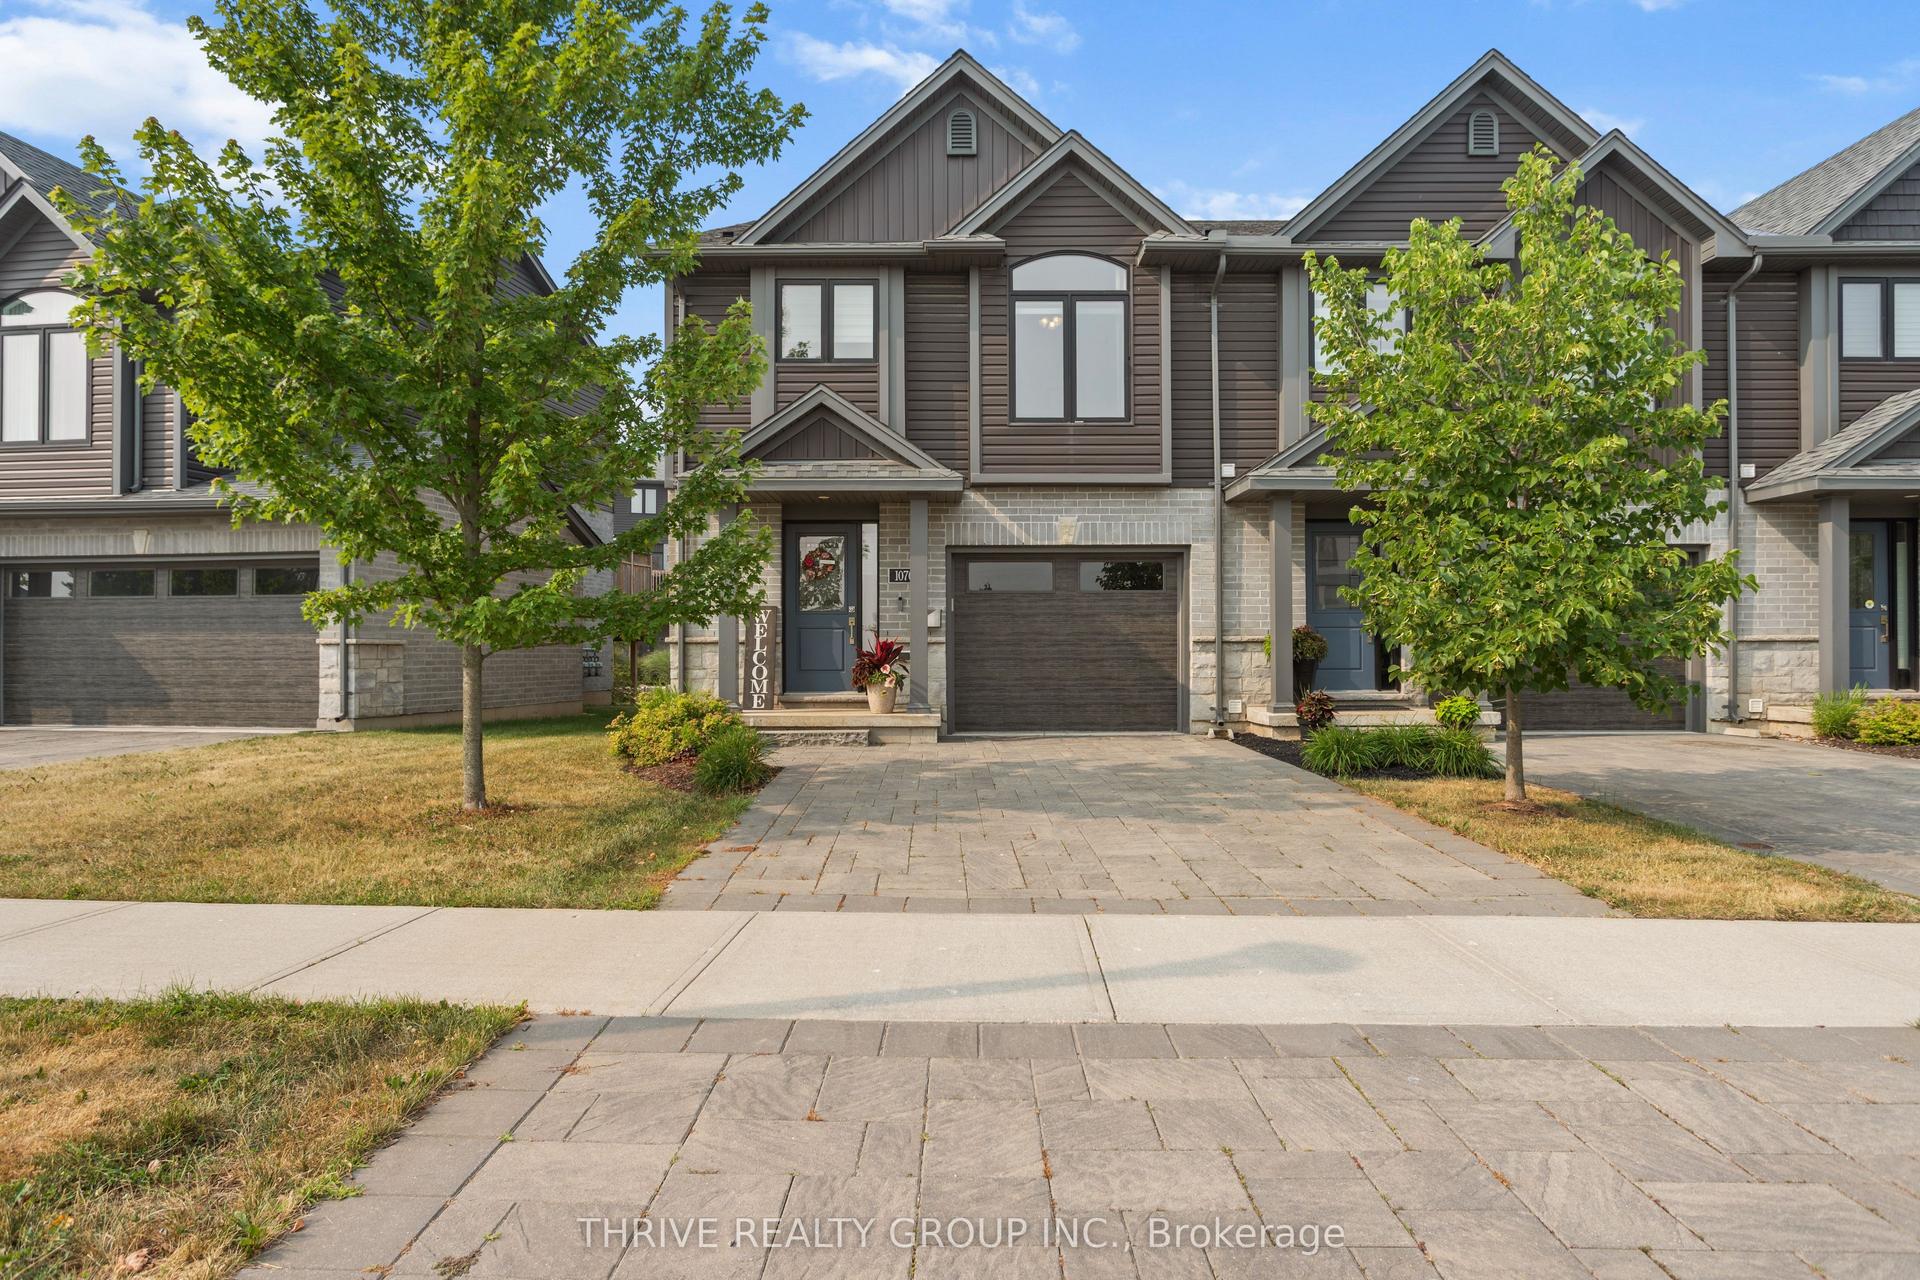
For Sale1 day ago
$539,999
Condo Town
est. $2,367/mo
1070 Meadowlark Ridge 25 #25, South U
London South, ON
3 bd
3 ba
1,500
3
MLS# X13584918Thrive Realty Group Inc.
WhatsApp Aman