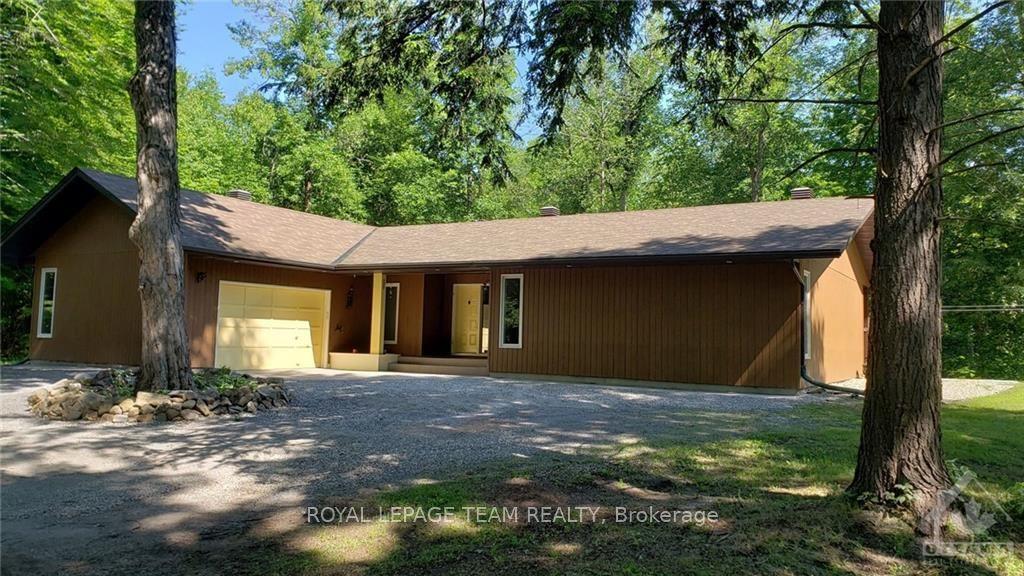
For Sale
60 PIONEER Drive
803 - North Grenville Twp (Kemptville South), North Grenville, ON
$650,000
2+1Bd
2Ba
1,300+sqft
6Parking
241.15 x 166.36 ftlot
$500/sqft
DetachedMLS# X13474728Listed 2026-06-2254 DOM
Heating
Water Heater Owned
Cooling
Air Exchanger
Basement
Finished
On the market for 54 days — longer than average. The seller may be open to negotiation.
About this home
Welcome to this move-in-ready bungalow, set on a private lot just under an acre, offering the perfect blend of comfort, style, and functionality. The beautifully designed kitchen features a spacious granite island, updated stainless steel appliances (2018), and an inviting layout ideal for entertaining. A bright eating area with ceramic tile leads to the backyard, complete with a large deck and above-ground pool. The main level offers gleaming hardwood floors, abundant natural light, two spacious bedrooms, and an updated full bathroom with a soaker tub and separate stand-up shower. The primary bedroom includes a walk-in closet for added convenience. The fully finished lower level expands your living space with a cozy recreation room featuring a gas fireplace, a custom bathroom, and an oversized third bedroom large enough to comfortably accommodate a king-size bed. New carpeting (2020) adds warmth and comfort throughout the lower level. Major updates provide peace of mind, including a new furnace and A/C (2023), roof (2022), hot water tank (2020), pressure tank (2023), dual sump pumps (2020), a Generac whole-home generator (2019), and a 50-amp RV plug. Located just minutes from all of Kemptville's amenities, this meticulously maintained, turnkey home offers exceptional value in one of the area's most desirable neighbourhoods.
PoolHardwoodFireplace
Rooms
Main Floor
| Kitchen | 4.41 × 3.70 m | |
| Dining Room | 4.41 × 3.04 m | |
| Dining Room | 4.41 × 3.20 m | |
| Living Room | 5.48 × 4.41 m | |
| Primary Bedroom | 4.57 × 3.53 m | |
| Bedroom | 3.65 × 3.35 m | |
| Laundry | 4.49 × 4.41 m |
Lower
| Family Room | 8.12 × 6.50 m | |
| Bedroom | 4.49 × 4.41 m |
Features
- Water Heater Owned
- Water Treatment
- Air Exchanger
- Other
- Deck
- Patio
- Full
- Finished
- Central Air
- Bungalow
Financials
Annual Taxes
$4,986.55
Estimated Rental Income
Entire property$2,600 – $3,800/mo
Rental yield4.8% – 7.0%
*Estimates based on comparable rentals in the area. Actual income may vary.
Market Data — North Grenville
Days on market54 days
Buyer's MarketSeller's Market
Based on active listings in North Grenville. Data updates daily.
Getting around
How walkable, bikeable, and transit-friendly this neighbourhood is.
63
/ 100
Walk Score
Somewhat Walkable
44
/ 100
Transit Score
Some Transit
43
/ 100
Bike Score
Somewhat Bikeable
Scores are estimates based on neighbourhood data and are for informational purposes only.
MLS® data courtesy of the Toronto Regional Real Estate Board (TRREB).
The information provided herein must only be used by consumers that have a bona fide interest in the purchase, sale, or lease of real estate and may not be used for any commercial purpose or any other purpose. Listing information is deemed reliable but is not guaranteed accurate by the Toronto Regional Real Estate Board, the listing brokerage, or this website. The trademarks REALTOR®, REALTORS® and the REALTOR® logo are controlled by The Canadian Real Estate Association (CREA) and identify real estate professionals who are members of CREA. MLS®, Multiple Listing Service®, and the associated logos are owned by CREA. Not intended to solicit properties currently listed for sale or buyers under contract.
You may also like
More homes in North Grenville
Hand-picked listings with a similar price range and style.
For Sale2 months ago
$699,000
Detached
est. $3,064/mo
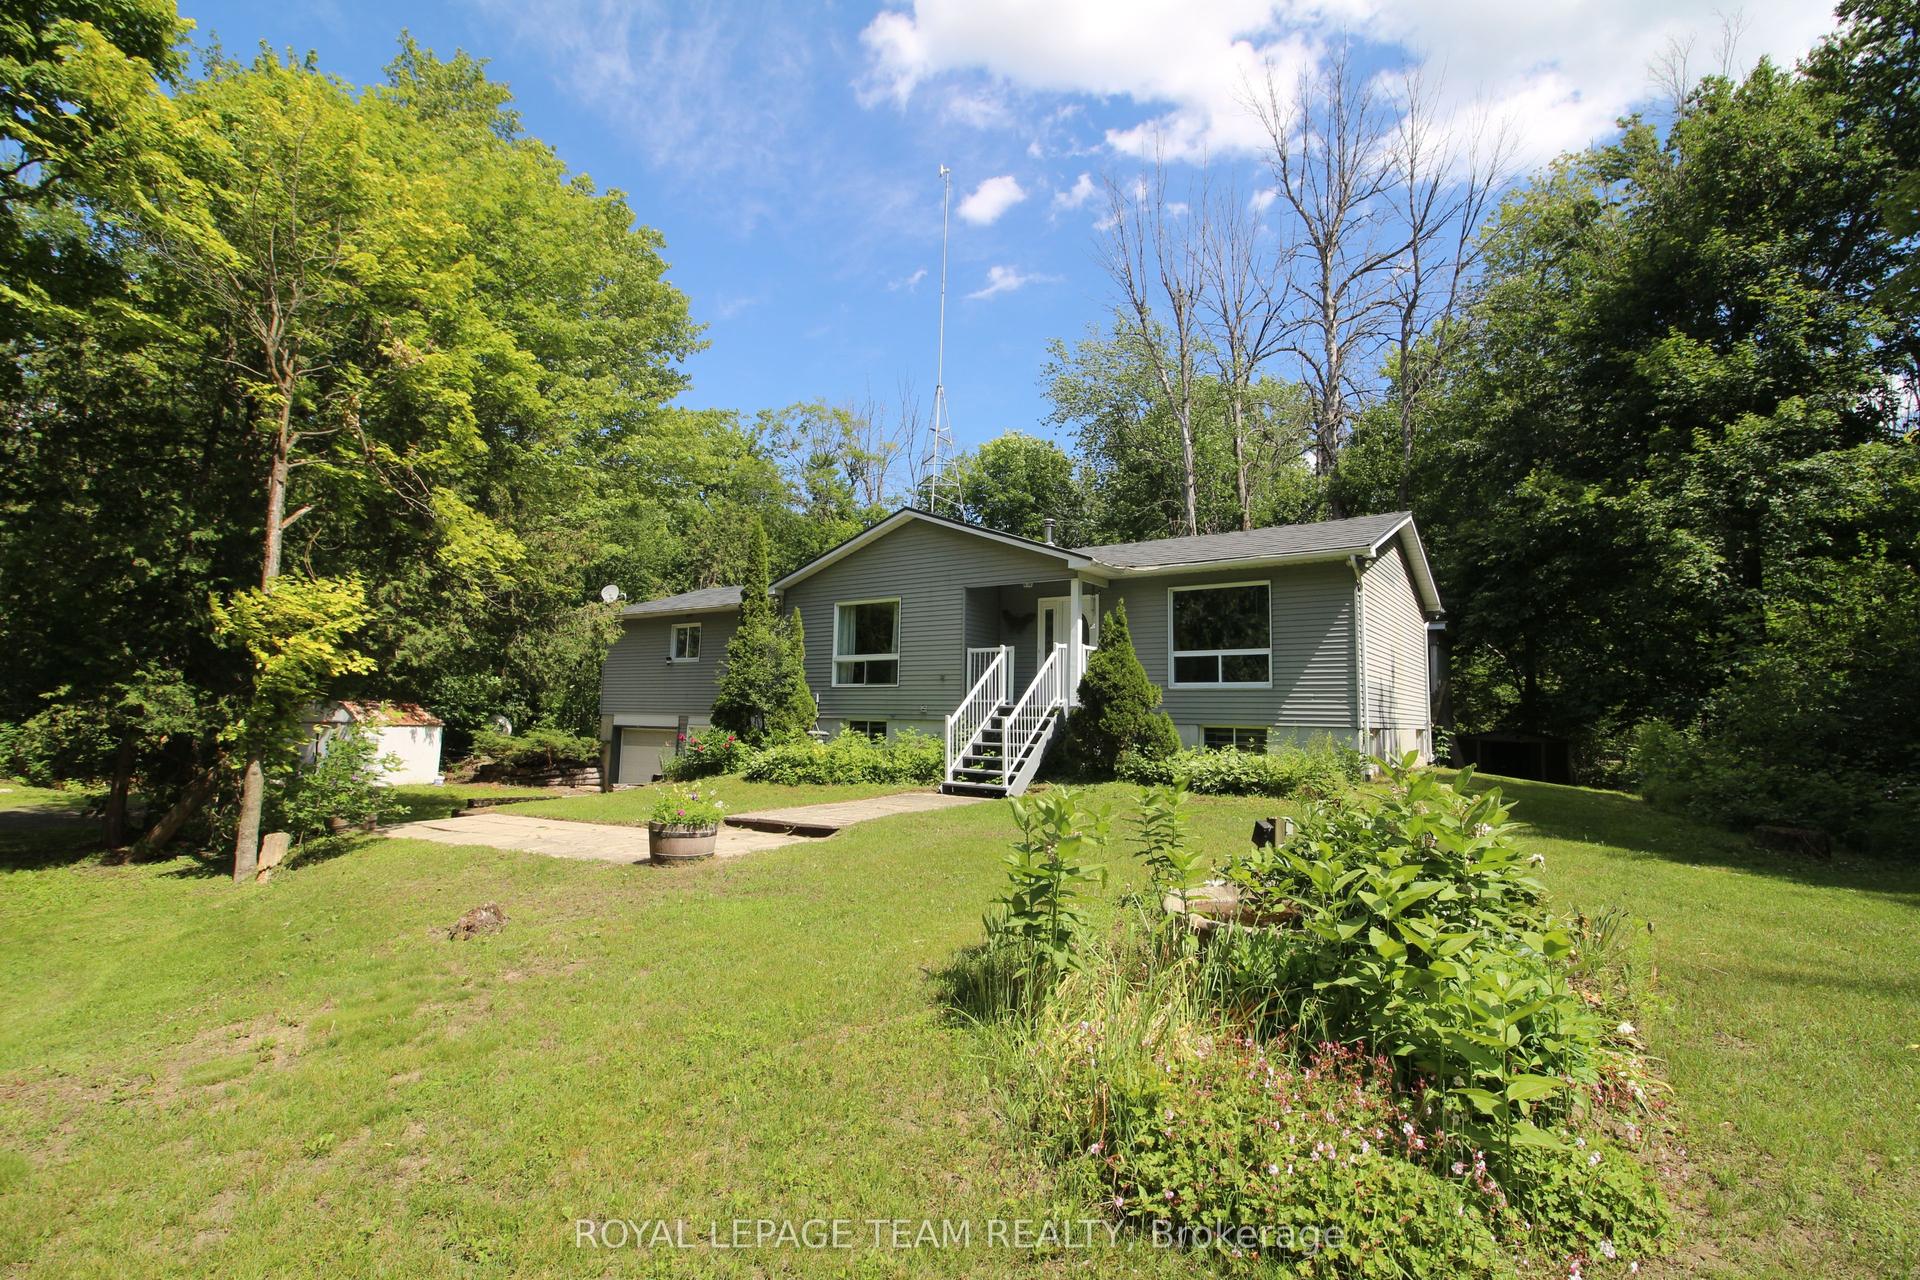
214 Arcand Road, 802 - North Grenville Twp (Kemptville East)
North Grenville, ON
3 bd
3 ba
1,750
4
MLS# X13486854Royal Lepage Team Realty
WhatsApp Aman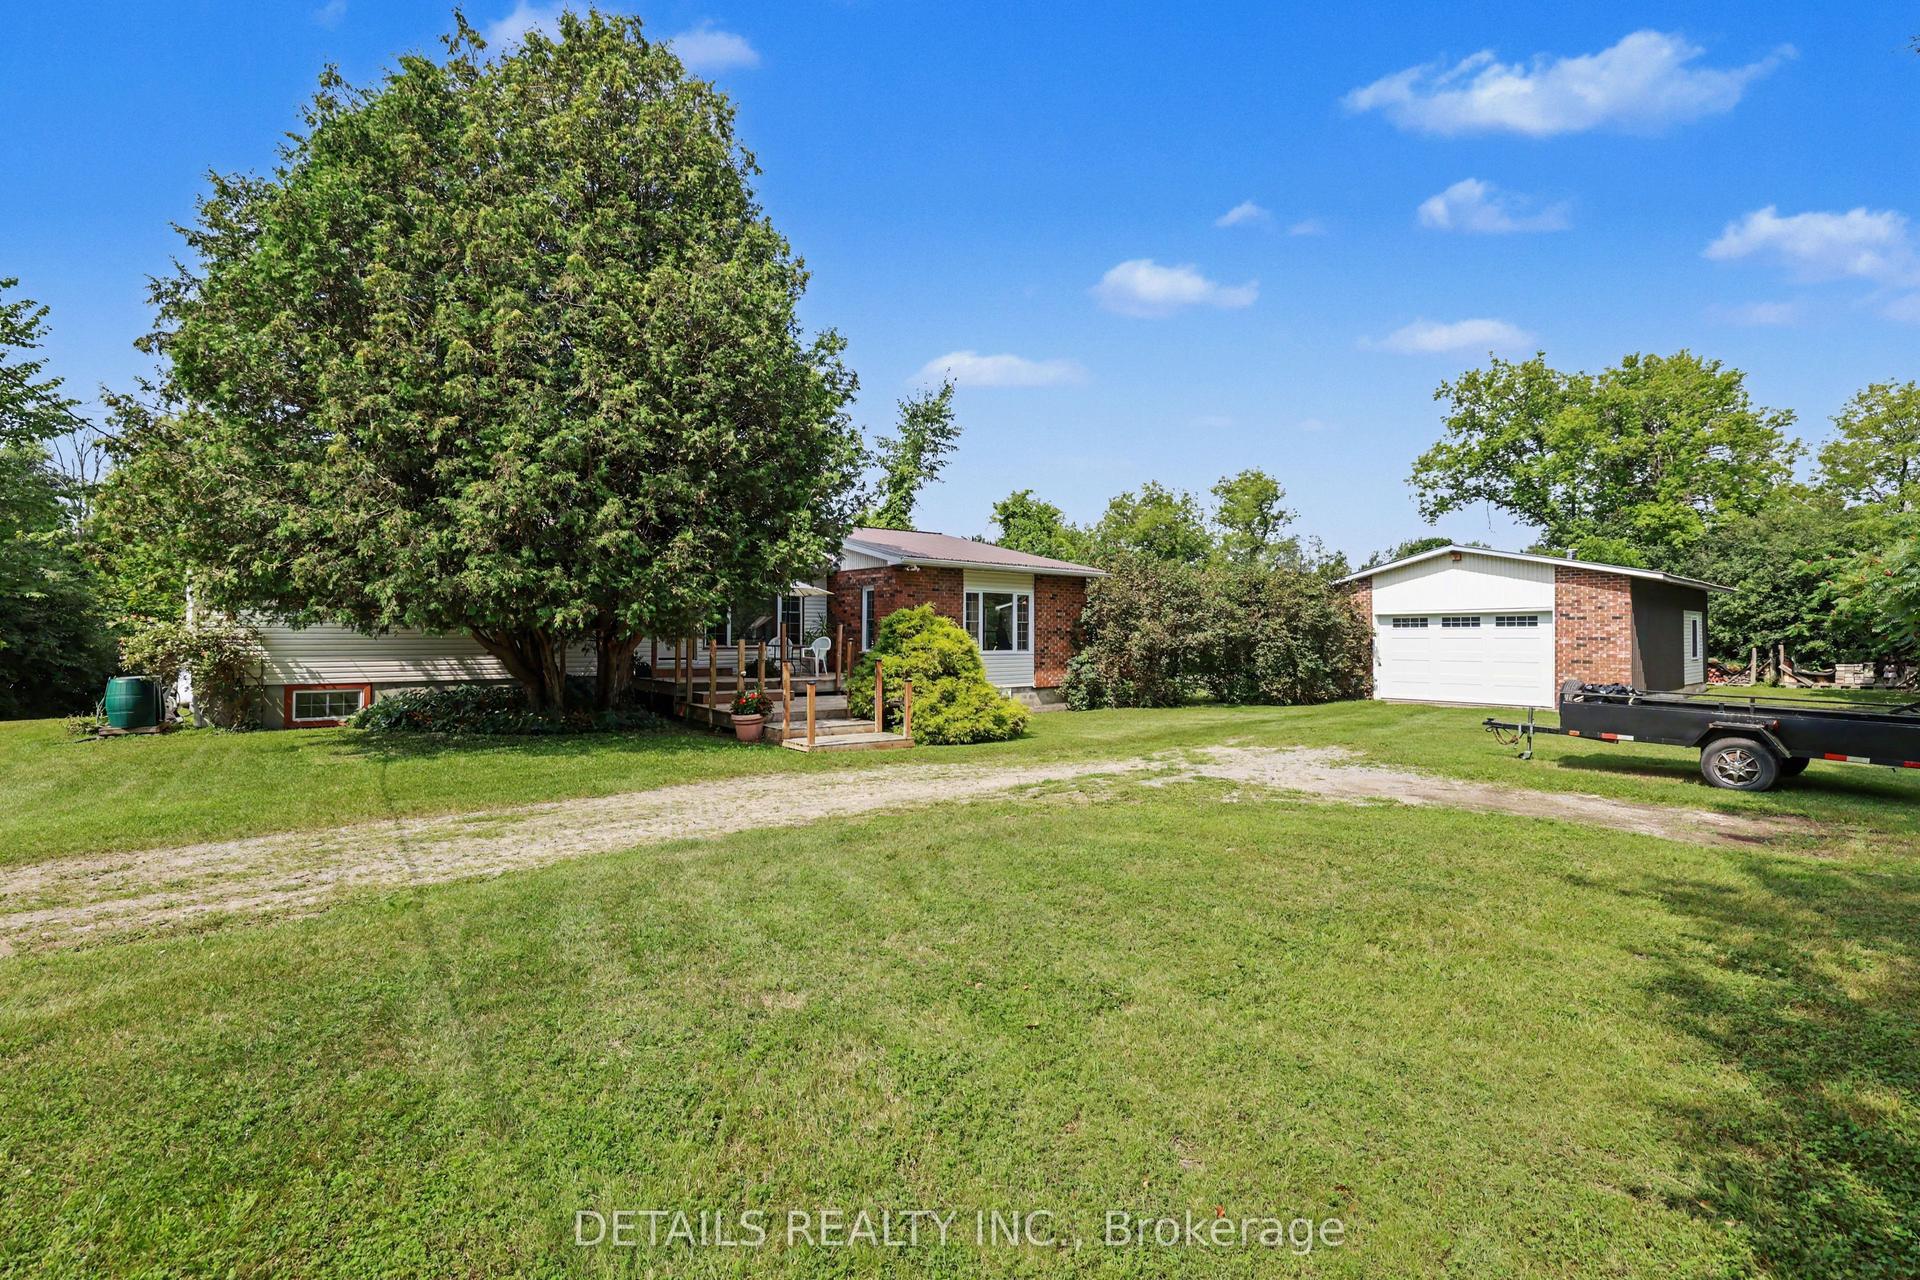
For Sale6 days ago
$599,999
Detached
est. $2,630/mo
225 Scotch Line Road W, 803 - North Grenville Twp (Kemptville South)
North Grenville, ON
2+1 bd
1 ba
1,300
27
MLS# X13656634Details Realty Inc.
WhatsApp Aman