For Sale
Just Listed
3005 TOMPKINS Road
803 - North Grenville Twp (Kemptville South), North Grenville, ON
$719,900
3Bd
2Ba
1,750+sqft
5Parking
300 x 300 ftlot
$411/sqft
DetachedMLS# X13671234Listed 2026-08-132 DOM
Basement
Unfinished
Just listed! New listings in North Grenville often receive offers within the first week.
About this home
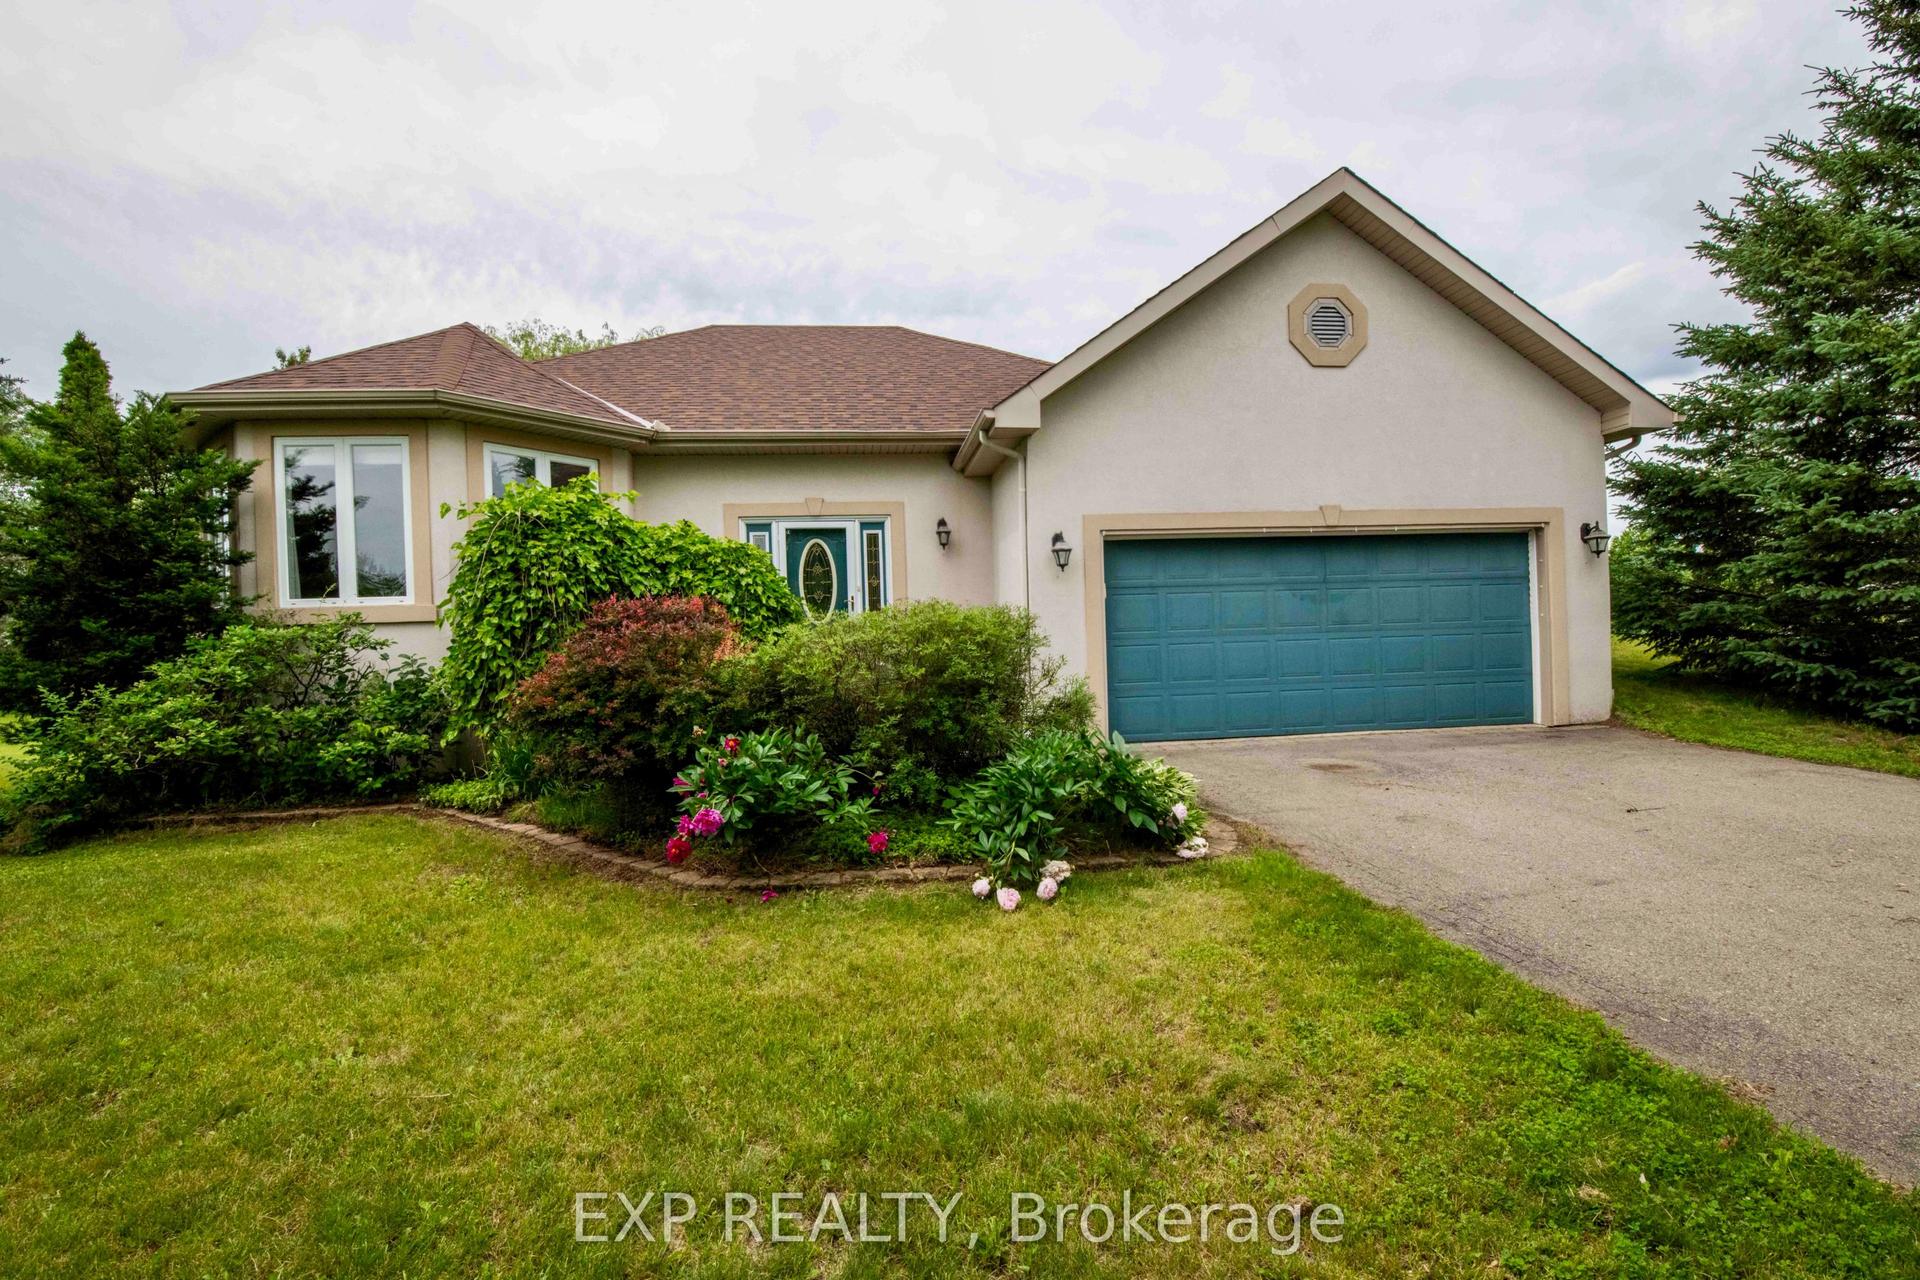
A true hidden gem. Stunning custom build home on an approximately two-acre lot. Awarded home design of the Year for National Magazine competition & was featured in The Ottawa Citizen. The welcoming foyer opens to a bright, open-concept living space featuring a sunken living room with striking stone accent pillars, cathedral ceilings, a wood-burning fireplace, and beautiful hardwood flooring. Expansive windows fill the space with natural light and create a warm, inviting atmosphere. The generous dining room is ideal for entertaining and easily accommodates large gatherings. The custom kitchen is designed for both everyday living and entertaining, featuring stone countertops, an abundance of cabinetry and workspace, and a spacious eating area with patio doors leading to one of two decks. The spacious primary bedroom offers its own patio door to the second deck, while two additional generously sized bedrooms provide plenty of room for family or guests. The oversized five-piece main bathroom is a standout, featuring a walk-in shower, freestanding soaker tub, and two vessel sinks. A beautifully designed stone counter adds a unique touch to the powder room. A large, well-organized laundry room provides excellent functionality, while the crawl-space basement offers abundant additional storage. Enjoy the privacy and tranquility of approximately two acres while remaining just a convenient 10-minute drive to Kemptville, with its amenities and Kemptville District Hospital. Close to schools, parks, including Riverside Park, this one-of-a-kind property offers a rare combination of distinctive architectural design, space, privacy, and convenience.
HardwoodFireplace
Rooms
Main Floor
| Family Room | 5.86 × 5.02 m | |
| Kitchen | 4.44 × 2.84 m | |
| Dining Room | 5.18 × 3.93 m | |
| Primary Bedroom | 4.54 × 3.63 m | |
| Bathroom | — | |
| Bedroom | 3.83 × 3.63 m | |
| Bathroom | — | |
| Bedroom | 3.86 × 3.25 m | |
| Laundry | — |
Features
- None
- Unfinished
- Crawl Space
- Bungalow
Financials
Annual Taxes
$4,200
Estimated Rental Income
Entire property$3,200 – $4,800/mo
Rental yield5.3% – 8.0%
*Estimates based on comparable rentals in the area. Actual income may vary.
Market Data — North Grenville
Days on market2 days
Buyer's MarketSeller's Market
Based on active listings in North Grenville. Data updates daily.
Getting around
How walkable, bikeable, and transit-friendly this neighbourhood is.
62
/ 100
Walk Score
Somewhat Walkable
37
/ 100
Transit Score
Some Transit
44
/ 100
Bike Score
Somewhat Bikeable
Scores are estimates based on neighbourhood data and are for informational purposes only.
MLS® data courtesy of the Toronto Regional Real Estate Board (TRREB).
The information provided herein must only be used by consumers that have a bona fide interest in the purchase, sale, or lease of real estate and may not be used for any commercial purpose or any other purpose. Listing information is deemed reliable but is not guaranteed accurate by the Toronto Regional Real Estate Board, the listing brokerage, or this website. The trademarks REALTOR®, REALTORS® and the REALTOR® logo are controlled by The Canadian Real Estate Association (CREA) and identify real estate professionals who are members of CREA. MLS®, Multiple Listing Service®, and the associated logos are owned by CREA. Not intended to solicit properties currently listed for sale or buyers under contract.
You may also like
More homes in North Grenville
Hand-picked listings with a similar price range and style.
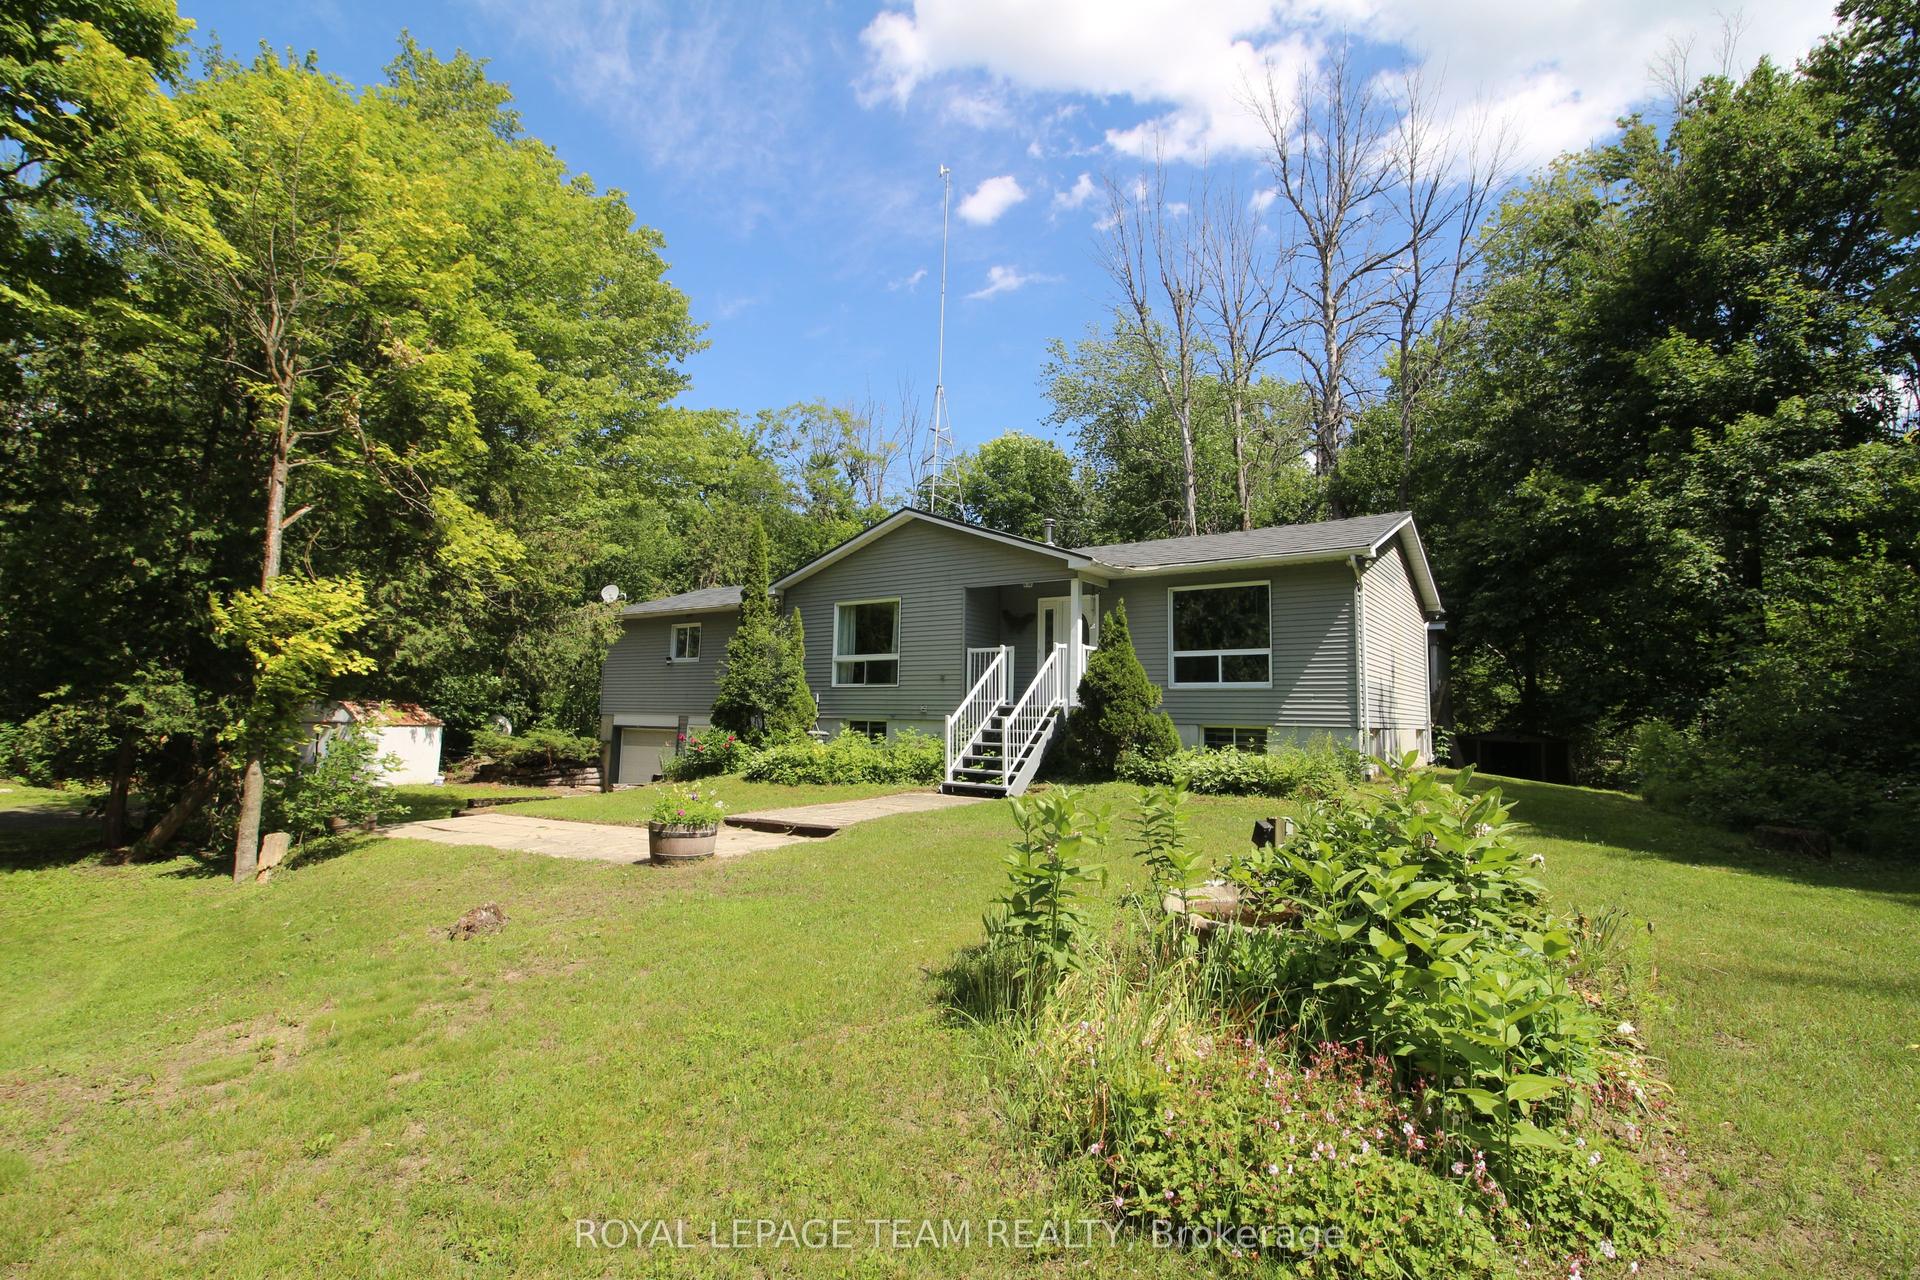
For Sale2 months ago
$699,000
Detached
est. $3,064/mo
214 Arcand Road, 802 - North Grenville Twp (Kemptville East)
North Grenville, ON
3 bd
3 ba
1,750
4
MLS# X13486854Royal Lepage Team Realty
WhatsApp Aman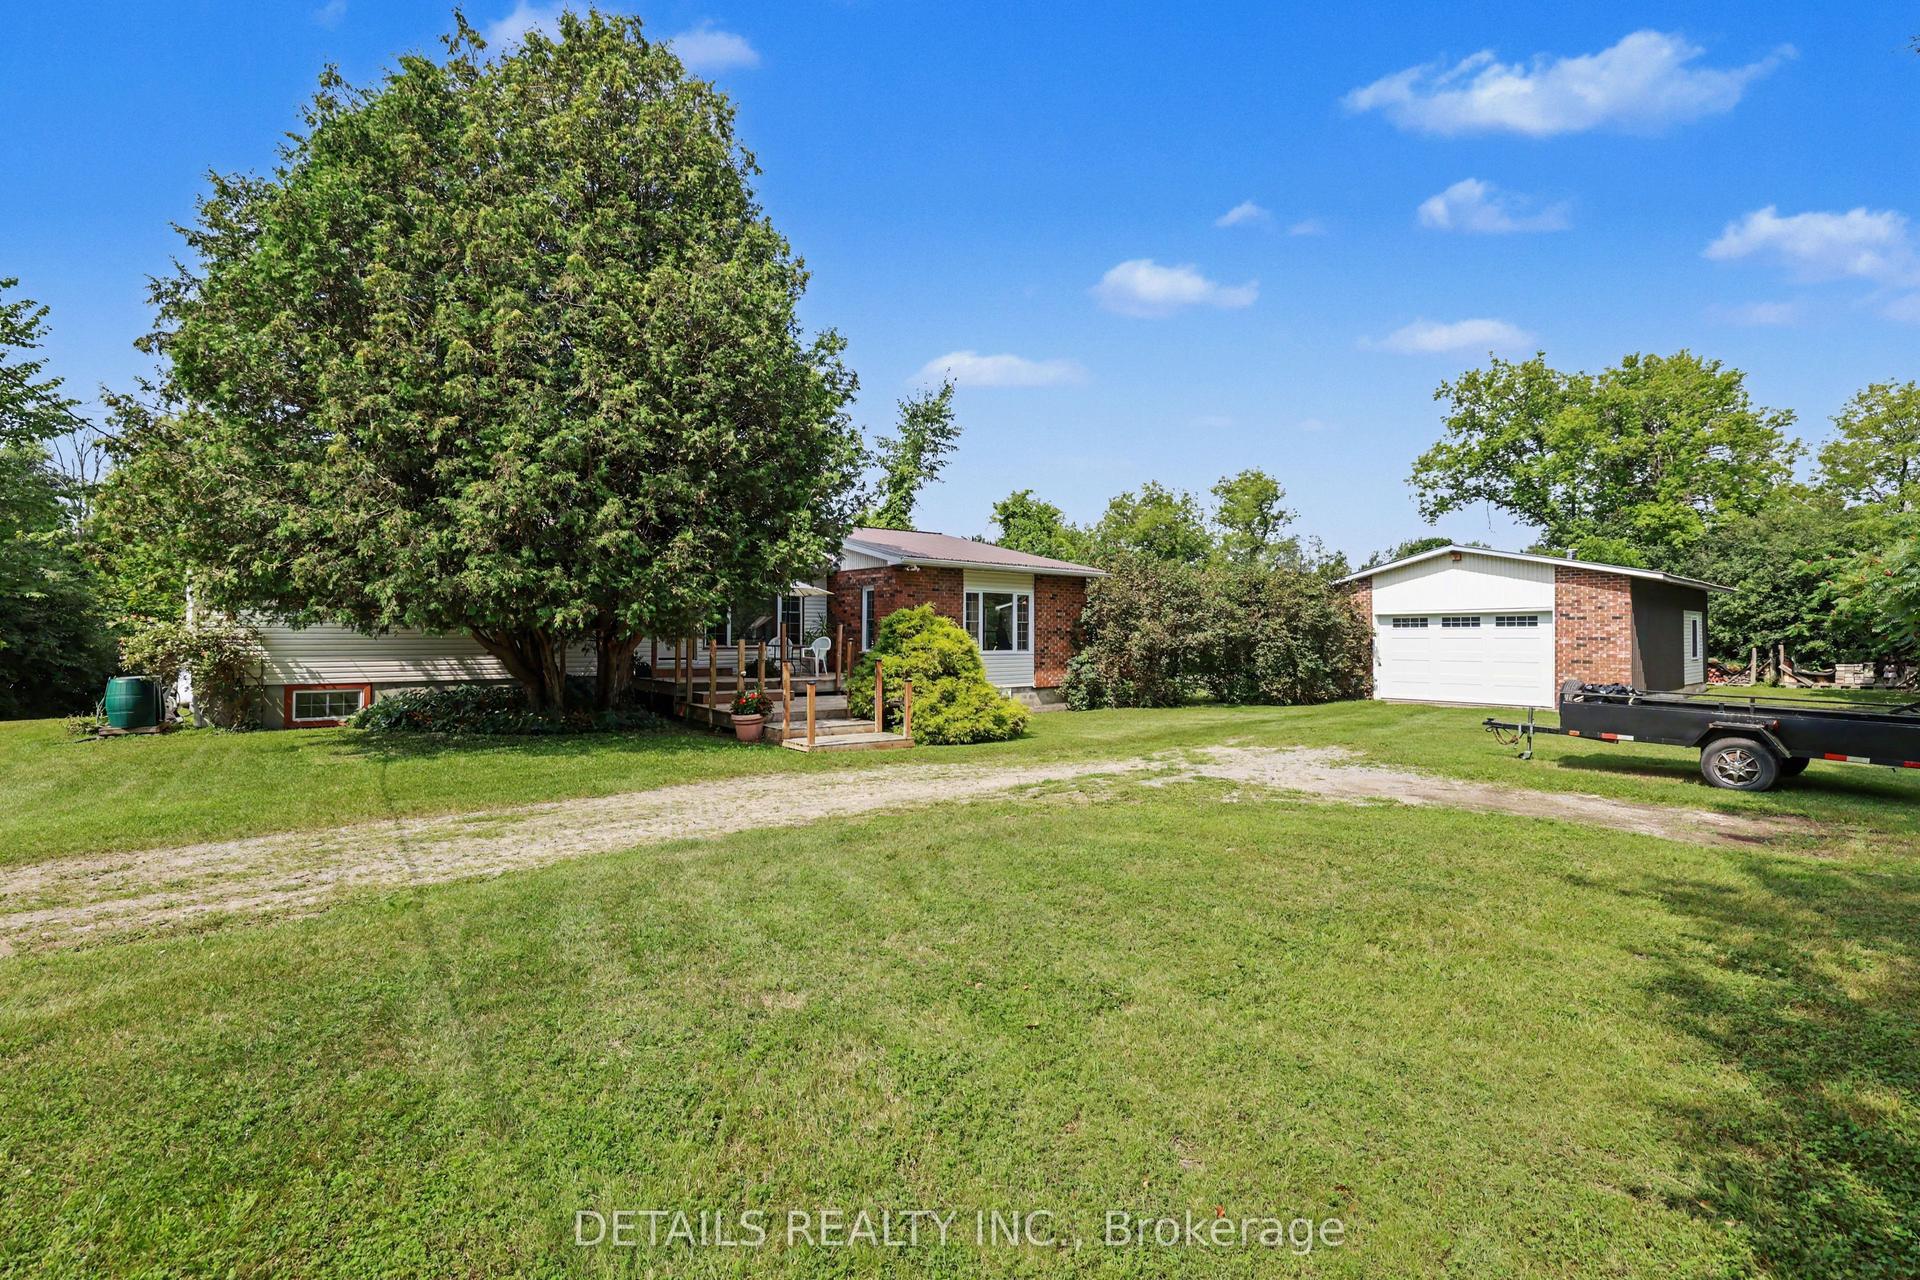
For Sale6 days ago
$599,999
Detached
est. $2,630/mo
225 Scotch Line Road W, 803 - North Grenville Twp (Kemptville South)
North Grenville, ON
2+1 bd
1 ba
1,300
27
MLS# X13656634Details Realty Inc.
WhatsApp Aman