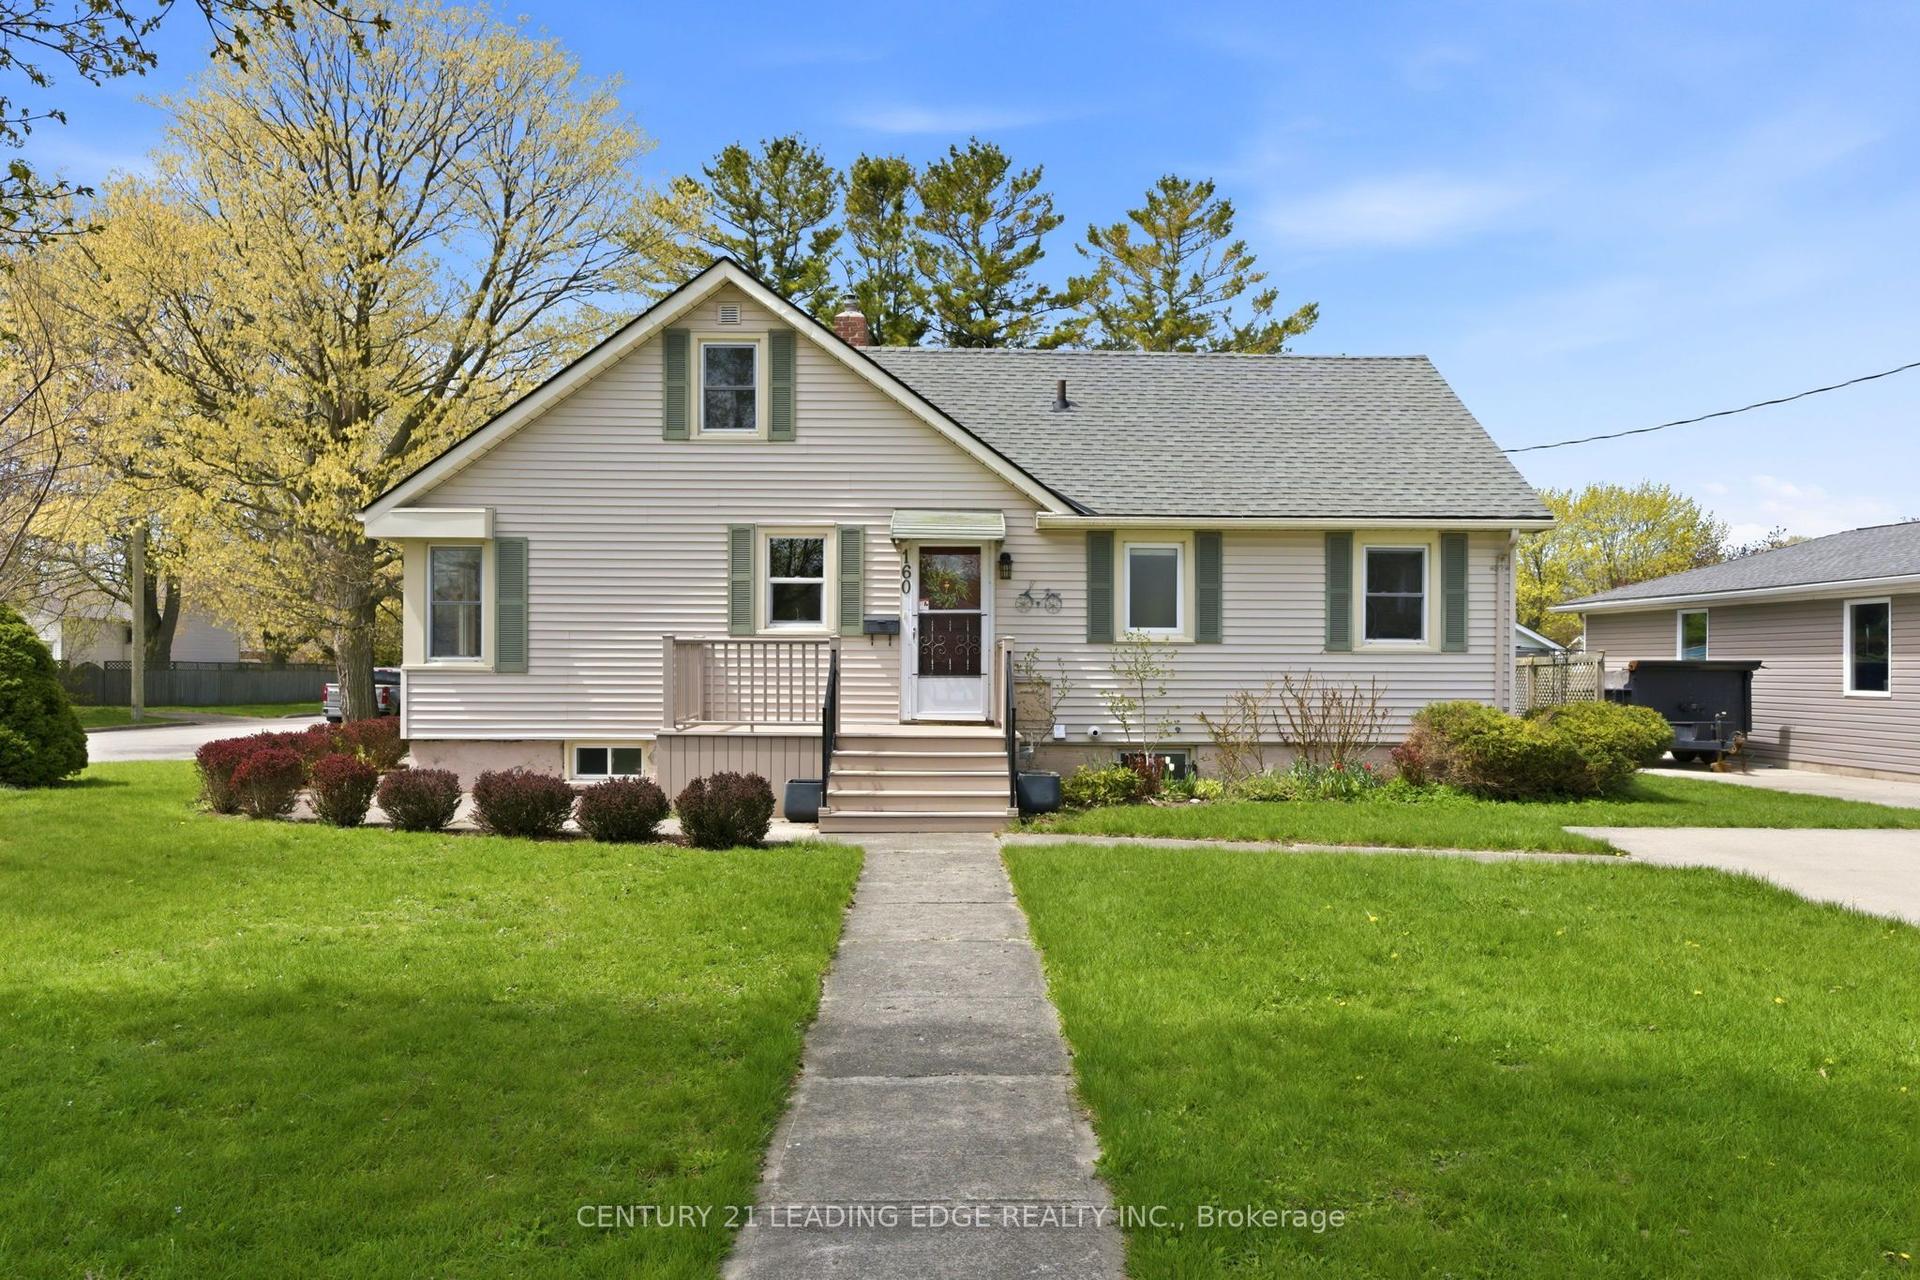
For Sale
232 Picton Street W
Goderich (Town), Goderich, ON
$639,900
3Bd
2Ba
1,300+sqft
5Parking
104 x 104 ftlot
$492/sqft
DetachedMLS# X13475526Listed 2026-06-2258 DOM
Heating
Water Heater Owned
Basement
Partially Finished
On the market for 58 days — longer than average. The seller may be open to negotiation.
About this home
Location, location, location! Welcome to 232 Picton St. W., Goderich, ideally situated just half a block from Sunset Park and only steps to the beautiful shores of Lake Huron. This charming 3-bedroom bungalow with attached garage and interlocking brick driveway welcomes you with a cozy 4-season sunroom-perfect for morning coffee or quiet relaxation. The open-concept main floor offers an inviting space for everyday living and entertaining. The updated kitchen features a breakfast island and stainless steel appliances. The spacious primary bedroom includes a 3-piece ensuite and a private walk-in closet-also ideal as a nursery or home office. The finished lower-level rec room provides additional living space with a gas fireplace and generous storage. Mechanical updates include an updated boiler and a newer heat pump/AC system. Tastefully decorated throughout, this home is truly move-in ready. Situated on a large 104' x 104' double lot, the property showcases manicured gardens, mature trees, a double-tier pond, a deck, and a lower patio with firepit-an exceptional outdoor retreat for families or retirees alike. Don't miss your chance to live in this highly desirable lakeside neighbourhood.
GarageFireplace
Rooms
Main Floor
| Sunroom | 5.39 × 2.24 m | |
| Living Room | 7.89 × 3.38 m | |
| Dining Room | 2.42 × 3.36 m | |
| Kitchen | 4.77 × 3.36 m | |
| Bedroom | 2.60 × 2.29 m | |
| Bedroom 2 | 3.46 × 2.60 m | |
| Primary Bedroom | 5.77 × 3.38 m | 3 Pc Ensuite Walk-In Closet(s) |
| Other | 2.68 × 3.38 m | |
| Other | 1.87 × 1.51 m |
Basement
| Recreation | 9.13 × 6.84 m | |
| Utility Room | 7.18 × 6.84 m |
Features
- Auto Garage Door Remote
- Primary Bedroom - Main Floor
- Water Heater Owned
- Deck
- Patio
- Porch Enclosed
- Year Round Living
- Partially Finished
- Other
- Bungalow
Financials
Annual Taxes
$4,973
Estimated Rental Income
Entire property$3,200 – $4,800/mo
Basement apartment$1,800 – $2,500/mo
Rental yield6.0% – 9.0%
*Estimates based on comparable rentals in the area. Actual income may vary.
Market Data — Goderich
Days on market58 days
Buyer's MarketSeller's Market
Based on active listings in Goderich. Data updates daily.
Getting around
How walkable, bikeable, and transit-friendly this neighbourhood is.
54
/ 100
Walk Score
Somewhat Walkable
39
/ 100
Transit Score
Some Transit
52
/ 100
Bike Score
Bikeable
Scores are estimates based on neighbourhood data and are for informational purposes only.
MLS® data courtesy of the Toronto Regional Real Estate Board (TRREB).
The information provided herein must only be used by consumers that have a bona fide interest in the purchase, sale, or lease of real estate and may not be used for any commercial purpose or any other purpose. Listing information is deemed reliable but is not guaranteed accurate by the Toronto Regional Real Estate Board, the listing brokerage, or this website. The trademarks REALTOR®, REALTORS® and the REALTOR® logo are controlled by The Canadian Real Estate Association (CREA) and identify real estate professionals who are members of CREA. MLS®, Multiple Listing Service®, and the associated logos are owned by CREA. Not intended to solicit properties currently listed for sale or buyers under contract.
You may also like
More homes in Goderich
Hand-picked listings with a similar price range and style.
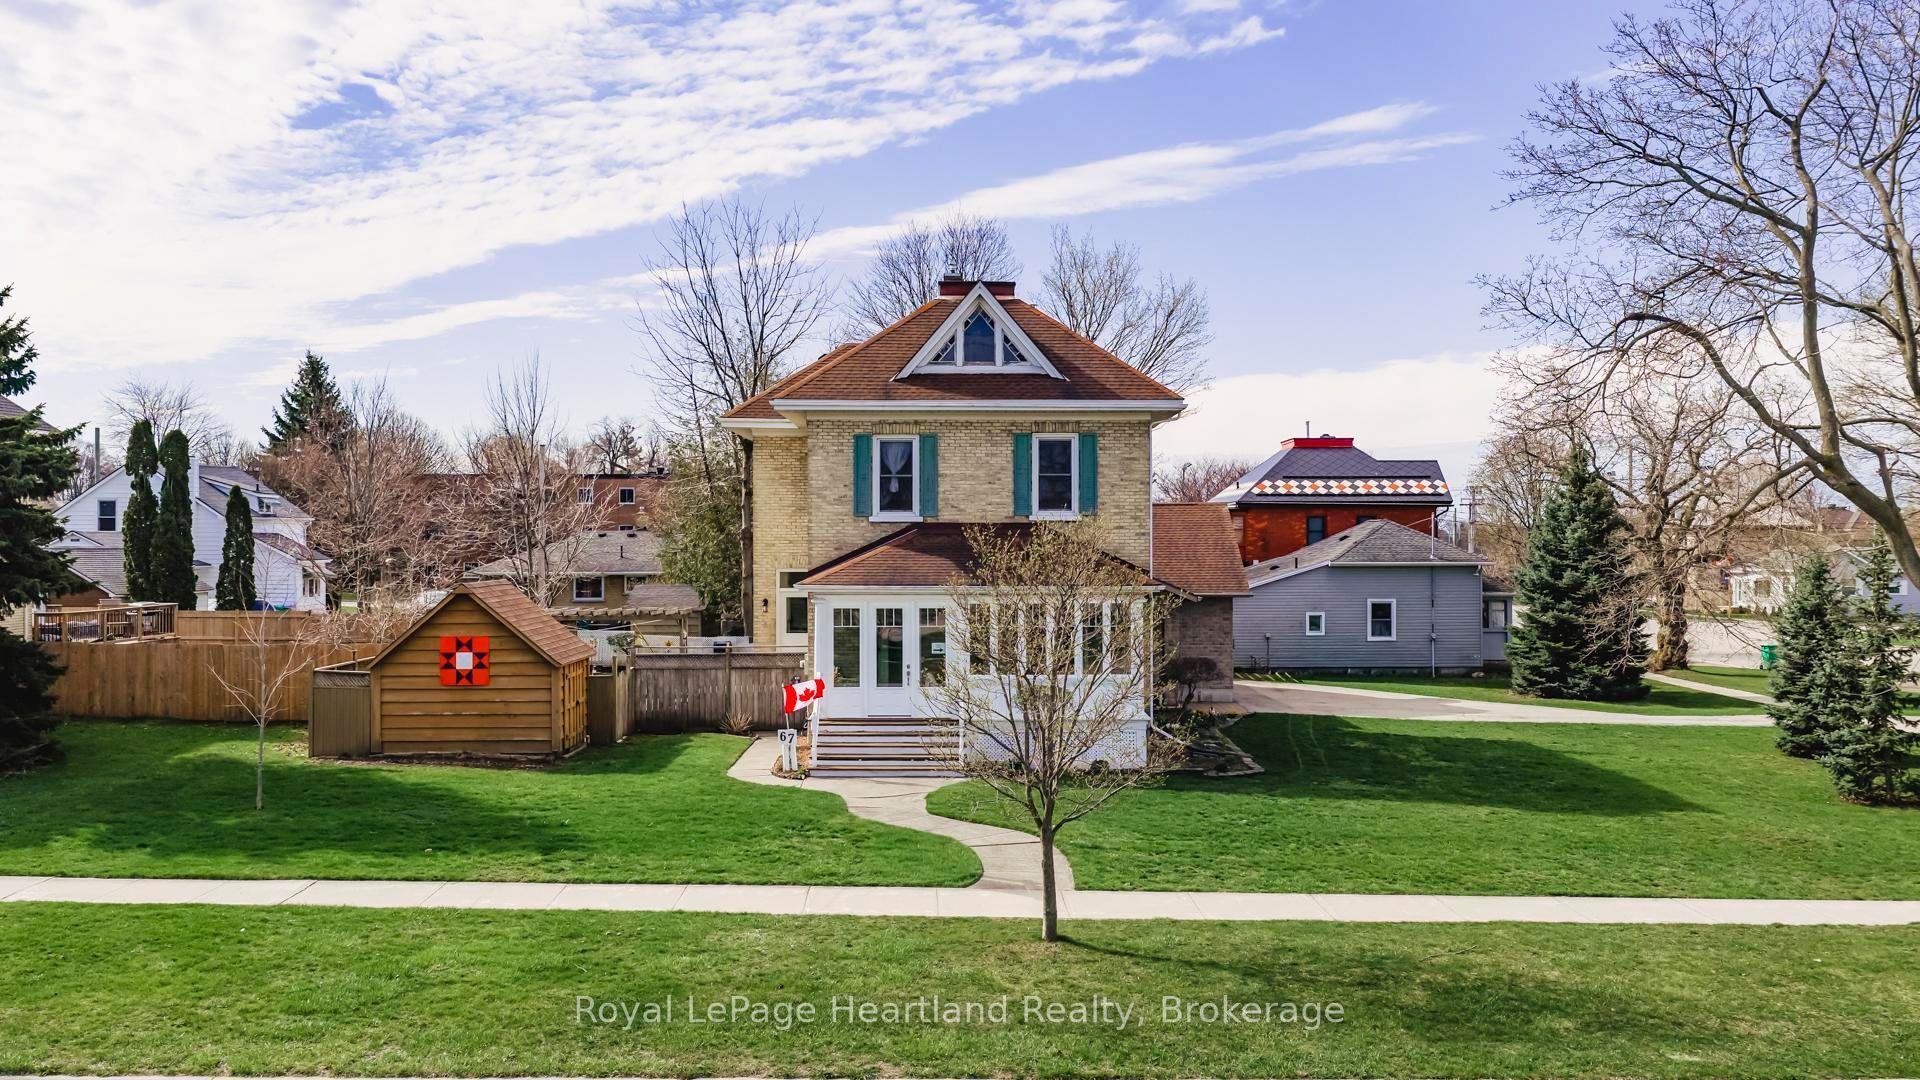
For Sale27 days ago
$695,000
Detached
est. $3,047/mo
67 Elgin Avenue W, Goderich (Town)
Goderich, ON
3 bd
2 ba
2,250
7
MLS# X13604698Royal LePage Heartland Realty
WhatsApp Aman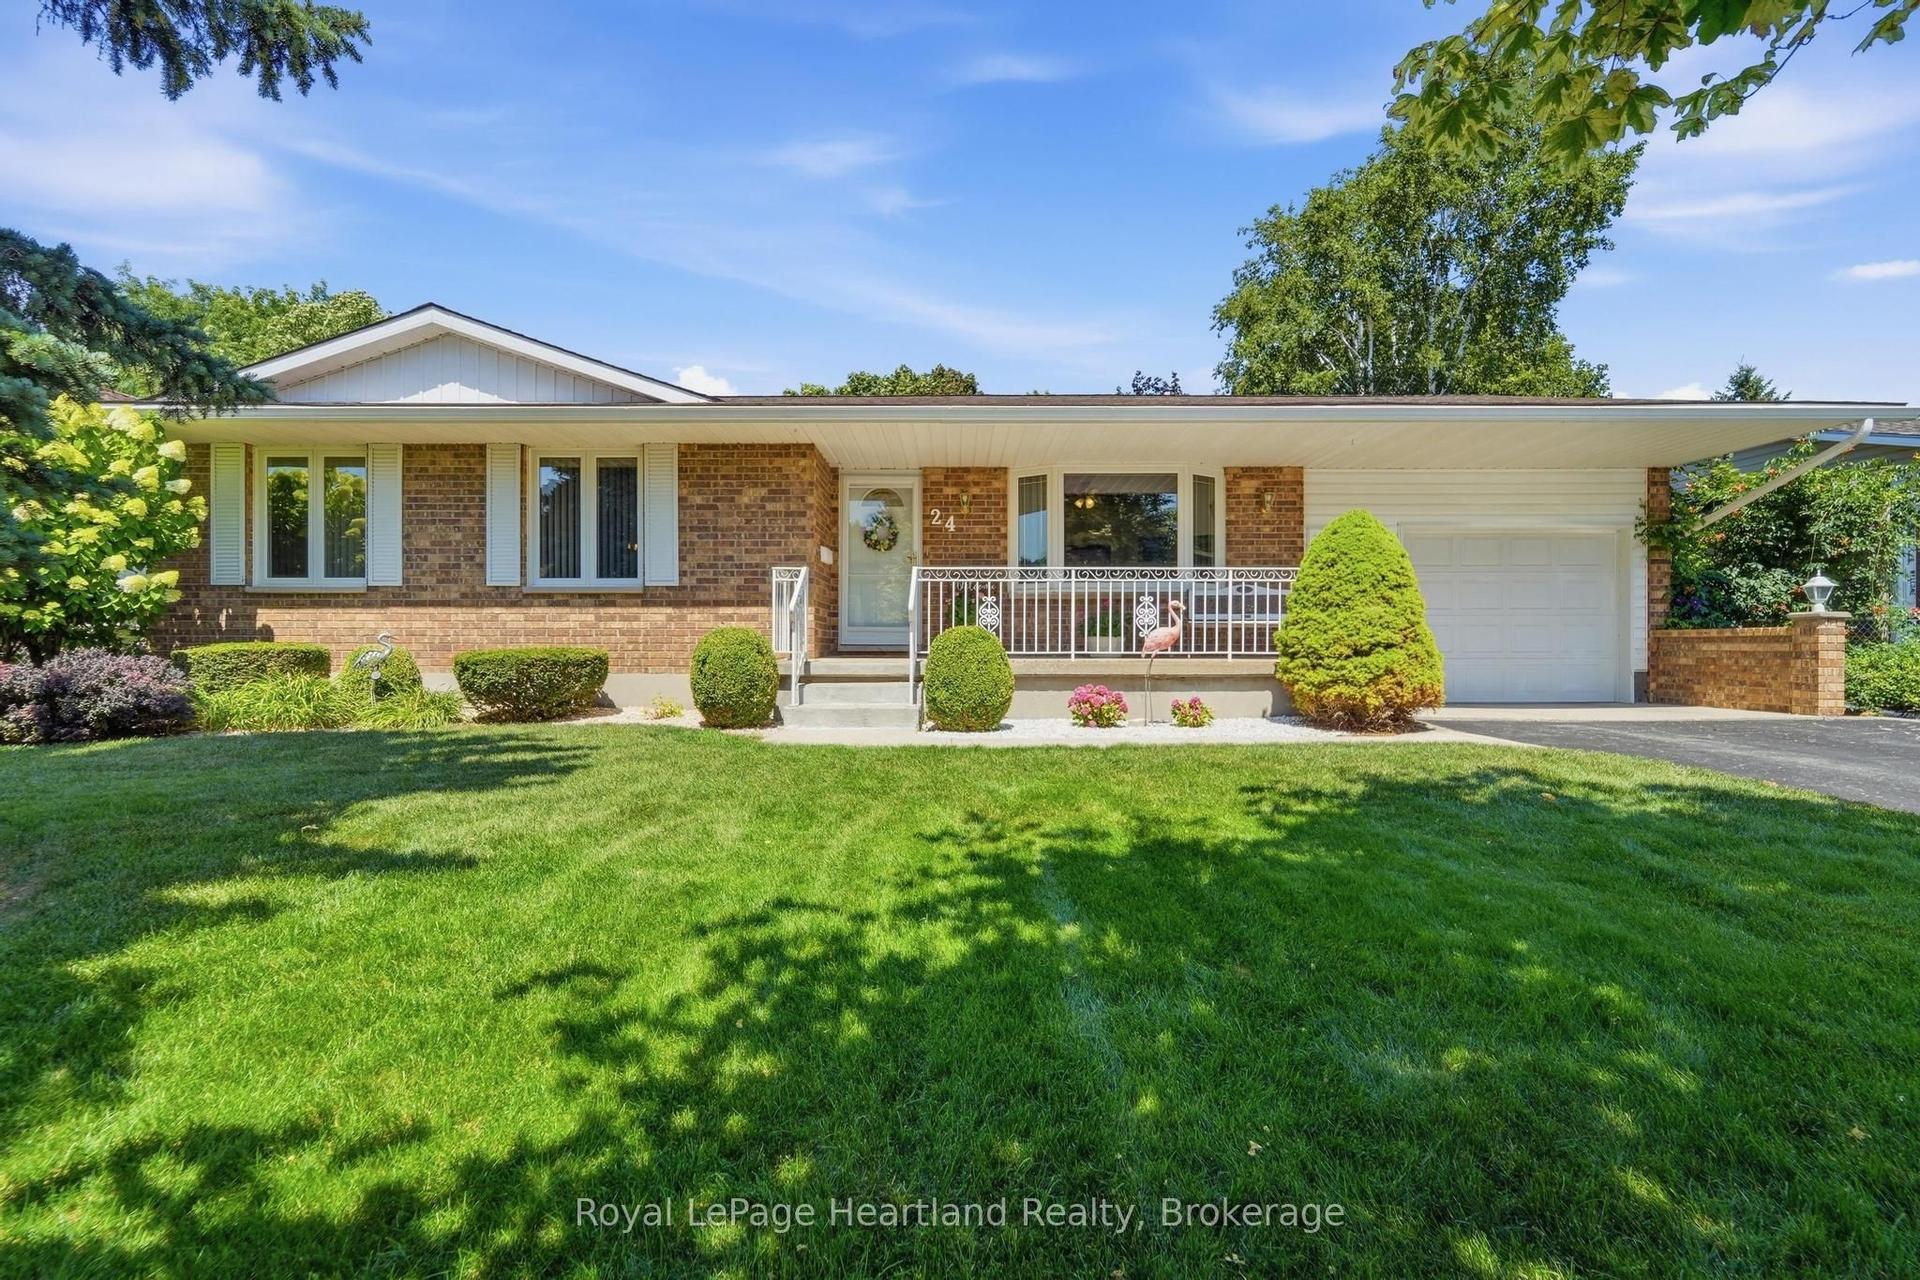
For Sale14 days ago
$619,900
Detached
est. $2,718/mo
24 Leonard Drive, Goderich (Town)
Goderich, ON
3 bd
2 ba
1,300
3
MLS# X13647180Royal LePage Heartland Realty
WhatsApp Aman