For Sale
24 Leonard Drive
Goderich (Town), Goderich, ON
$619,900
3Bd
2Ba
1,300+sqft
3Parking
67.21 x 110.18 ftlot
$477/sqft
DetachedMLS# X13647180Listed 2026-08-0613 DOM
Cooling
Air Exchanger
Basement
Finished with Walk-Out
About this home
Welcome to 24 Leonard Drive, a solid all-brick bungalow situated on a quiet, mature street in a fantastic Goderich neighbourhood. Maintained with genuine pride of ownership, this clean and well-cared-for home offers a functional layout that works equally well for retirees seeking easy main-level living or a young family looking to settle near local schools. The curb appeal is instantly welcoming, complete with neatly kept gardens, mature landscaping, and the convenience of an attached garage. Inside, the main floor provides a traditional ,comfortable setup. The dine-in kitchen offers plenty of cabinet space and natural light, making it a practical hub for daily meals. Three bright bedrooms are located on this level, giving you flexible options for family, guests, or a home office space, along with a neat, full 3-piece bathroom with accessible walk in shower. Everything is in exceptionally clean, sturdy shape and ready to be enjoyed as-is or updated over time.The fully finished lower level adds substantial living space and features modern updates, including fresh new flooring and a bright walk-out to the backyard. A spacious recreation room currently set up as a pool room and a perfect tv area with a cozy gas fireplace serves as a great secondary living area. The basement is complemented by a second full bathroom, a dedicated laundry room, and a versatile bonus room ideal for extra storage, a hobby space, or a home gym. Outside, the backyard provides a pleasant outdoor setup with a deck overlooking the garden area, a handy storage shed, and an existing hot tub hookup. Solidly built, exceptionally clean, and move-in ready with all appliances and a flexible closing date to suit your plans, 24 Leonard Drive offers a dependable place to call home.
PoolGarageFireplace
Rooms
Main Floor
| Bathroom | 2.75 × 2.13 m | 3 Pc Bath |
| Bedroom | 3.92 × 2.86 m | |
| Dining Room | 4.85 × 2.45 m | |
| Kitchen | 3.70 × 3.98 m | |
| Living Room | 3.88 × 6.43 m | |
| Bedroom | 3.96 × 2.86 m | |
| Primary Bedroom | 4.71 × 3.47 m |
Lower
| Bathroom | 3.40 × 1.74 m | 4 Pc Bath |
| Office | 3.80 × 4.08 m | |
| Laundry | 3.94 × 2.79 m | |
| Recreation | 9.60 × 12.23 m | |
| Other | 1.59 × 5.52 m | |
| Utility Room | 1.31 × 1.08 m |
Features
- Air Exchanger
- Primary Bedroom - Main Floor
- Sump Pump
- Central Vacuum
- Finished with Walk-Out
- Full
- Walk-Out
- Development Potential
- Central Air
- Bungalow
Financials
Annual Taxes
$5,141
Estimated Rental Income
Entire property$3,200 – $4,800/mo
Rental yield6.2% – 9.3%
*Estimates based on comparable rentals in the area. Actual income may vary.
Market Data — Goderich
Days on market13 days
Buyer's MarketSeller's Market
Based on active listings in Goderich. Data updates daily.
Getting around
How walkable, bikeable, and transit-friendly this neighbourhood is.
61
/ 100
Walk Score
Somewhat Walkable
38
/ 100
Transit Score
Some Transit
45
/ 100
Bike Score
Somewhat Bikeable
Scores are estimates based on neighbourhood data and are for informational purposes only.
MLS® data courtesy of the Toronto Regional Real Estate Board (TRREB).
The information provided herein must only be used by consumers that have a bona fide interest in the purchase, sale, or lease of real estate and may not be used for any commercial purpose or any other purpose. Listing information is deemed reliable but is not guaranteed accurate by the Toronto Regional Real Estate Board, the listing brokerage, or this website. The trademarks REALTOR®, REALTORS® and the REALTOR® logo are controlled by The Canadian Real Estate Association (CREA) and identify real estate professionals who are members of CREA. MLS®, Multiple Listing Service®, and the associated logos are owned by CREA. Not intended to solicit properties currently listed for sale or buyers under contract.
You may also like
More homes in Goderich
Hand-picked listings with a similar price range and style.
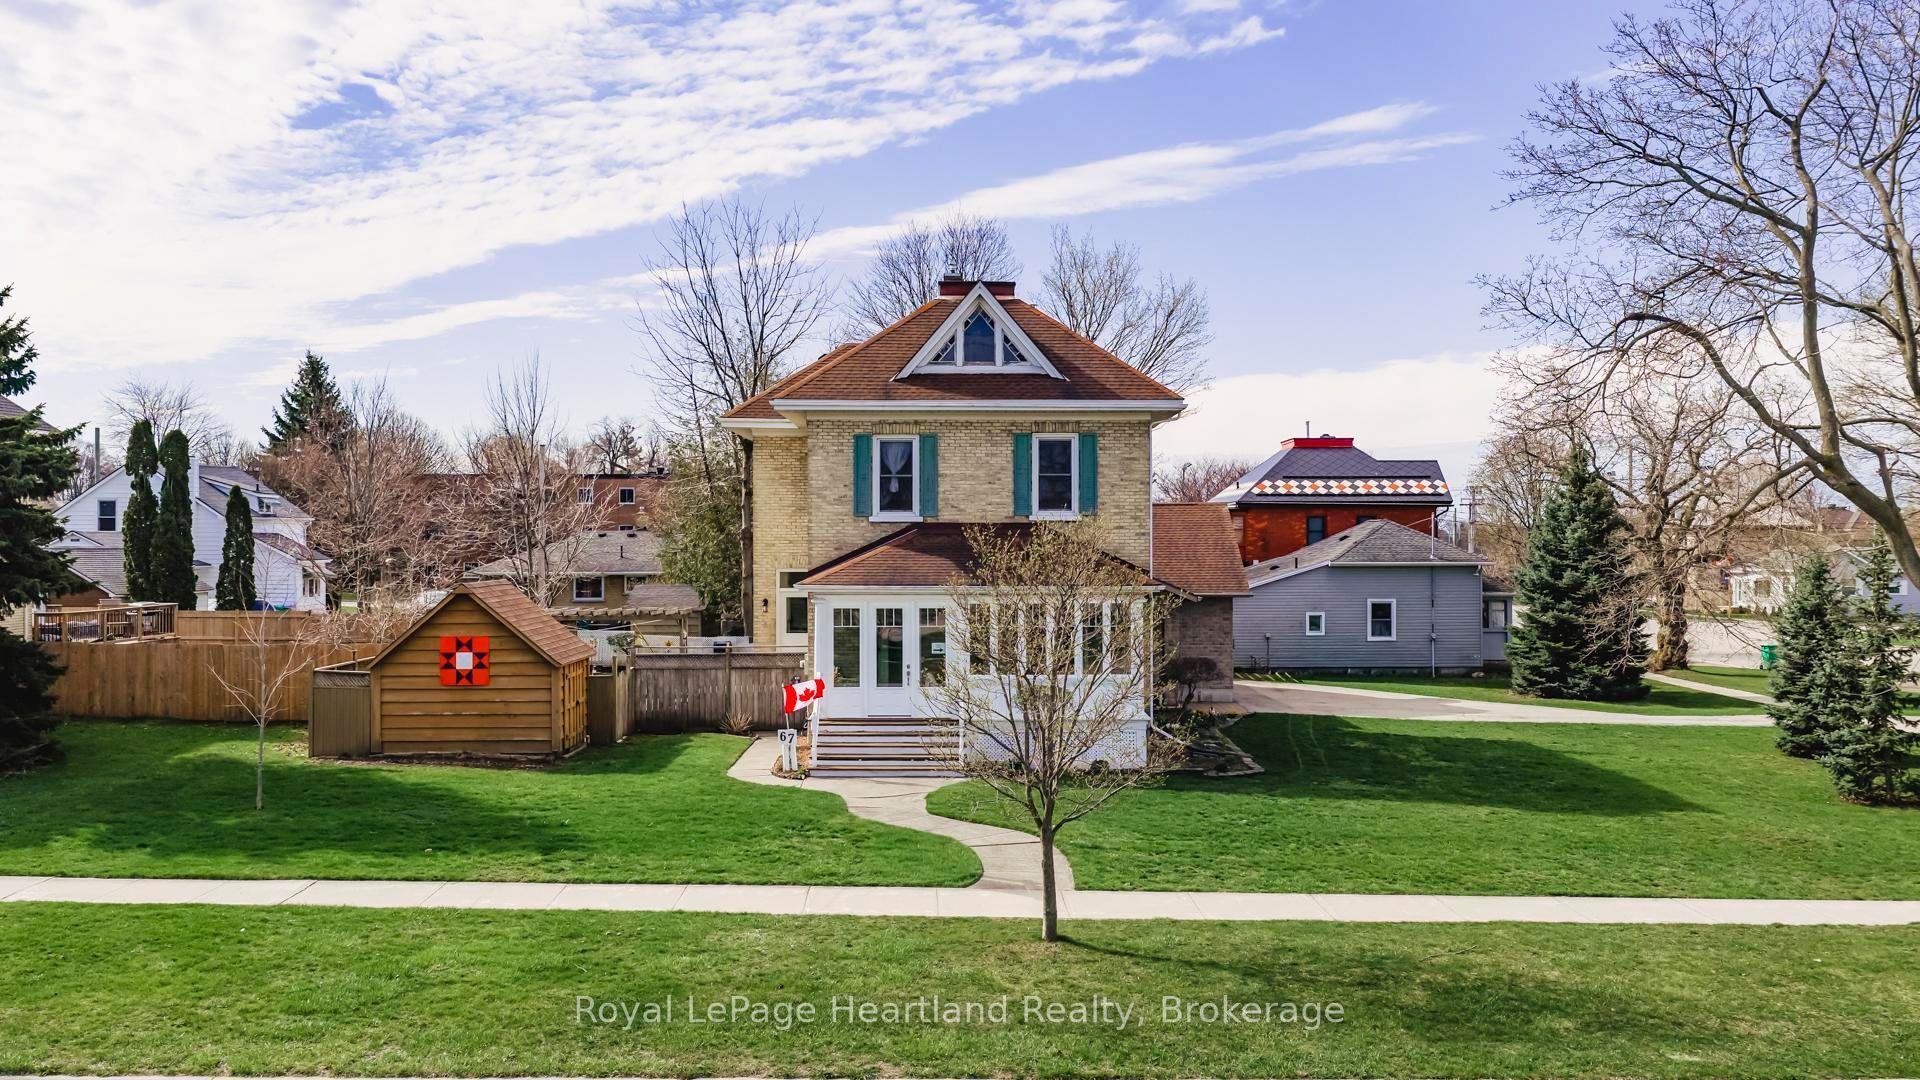
For Sale27 days ago
$695,000
Detached
est. $3,047/mo
67 Elgin Avenue W, Goderich (Town)
Goderich, ON
3 bd
2 ba
2,250
7
MLS# X13604698Royal LePage Heartland Realty
WhatsApp Aman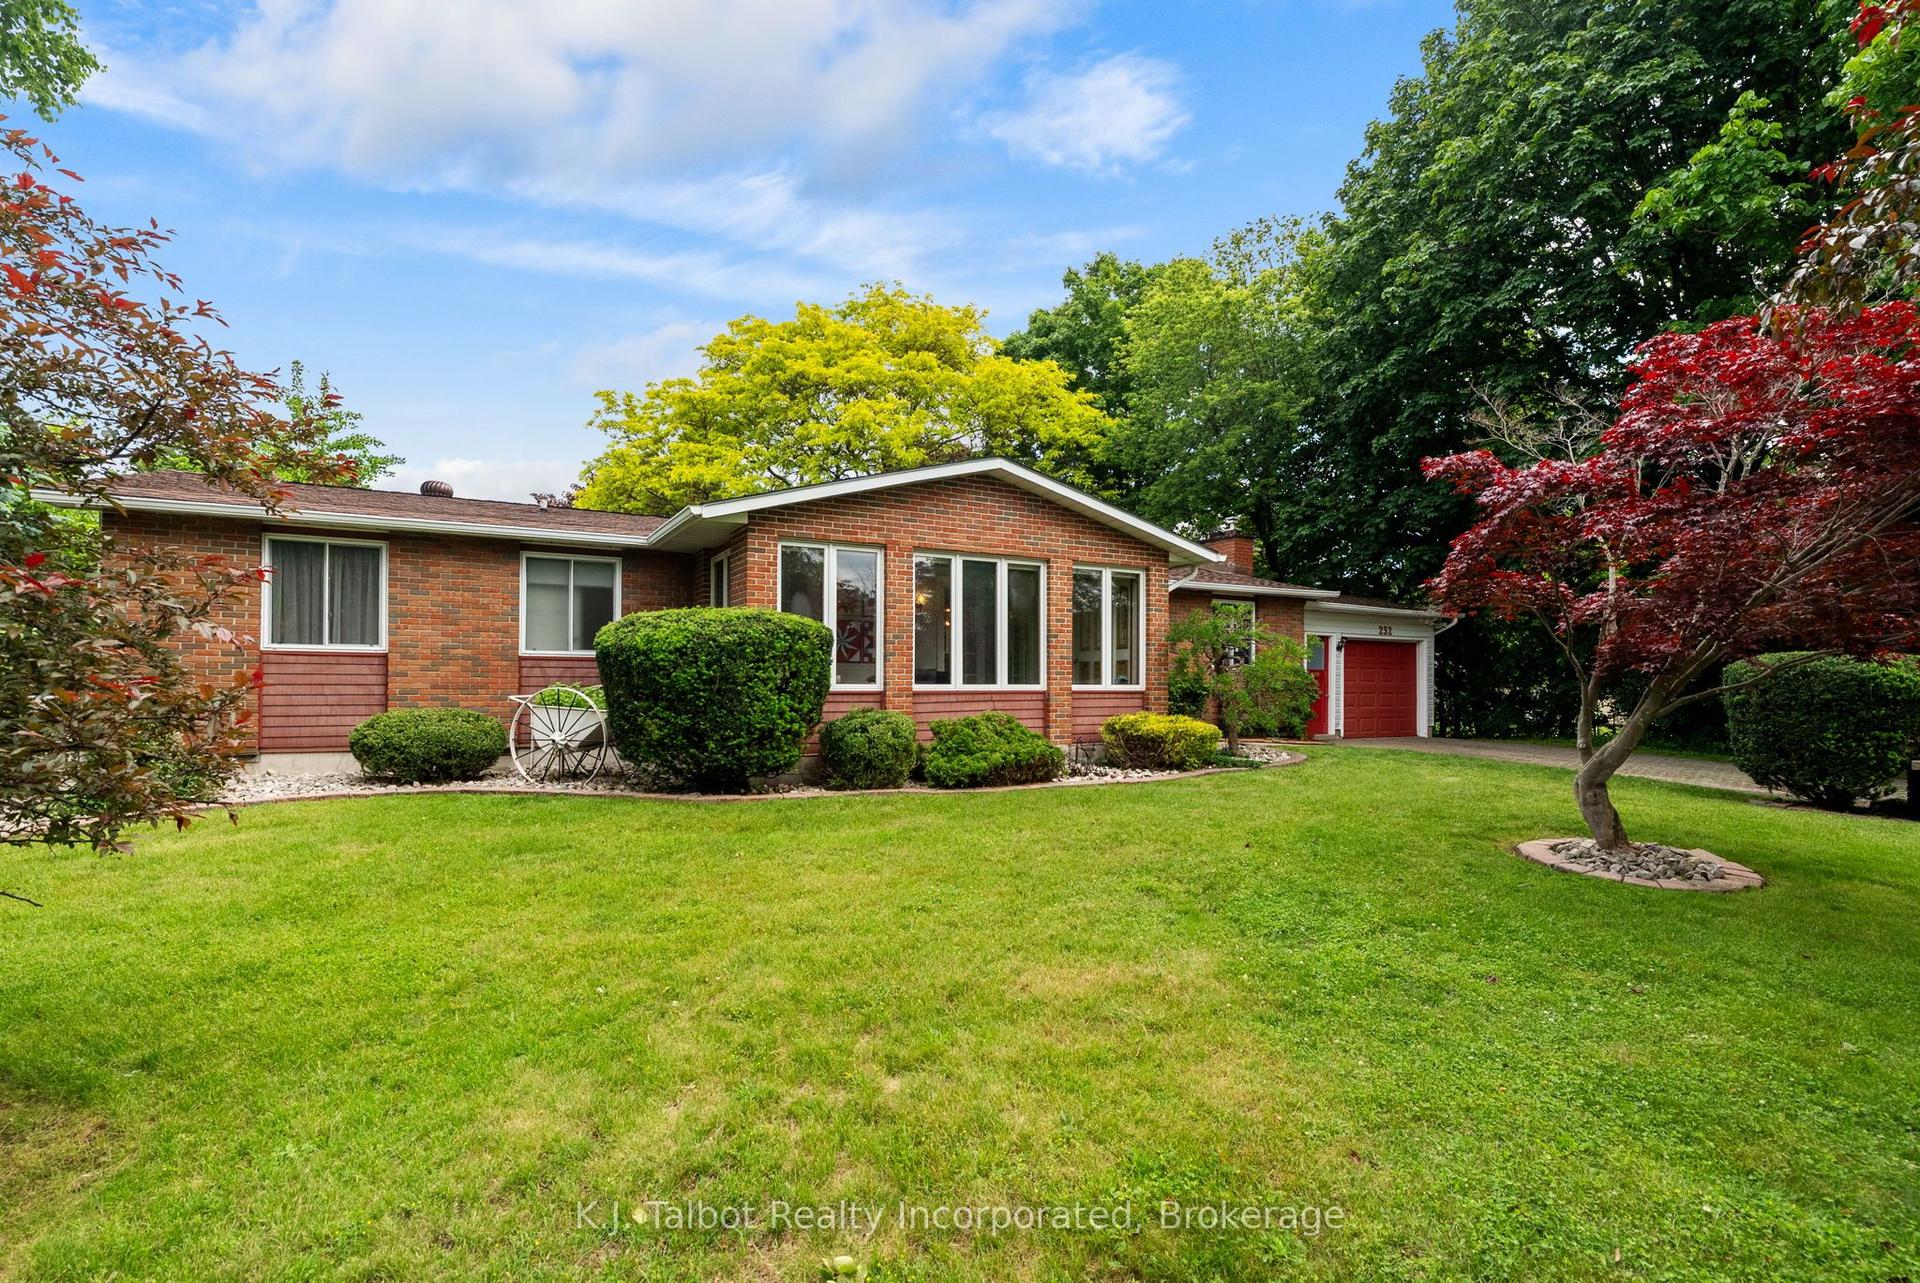
For Sale2 months ago
$639,900
Detached
est. $2,805/mo
232 Picton Street W, Goderich (Town)
Goderich, ON
3 bd
2 ba
1,300
5
MLS# X13475526K.J. Talbot Realty Incorporated
WhatsApp Aman