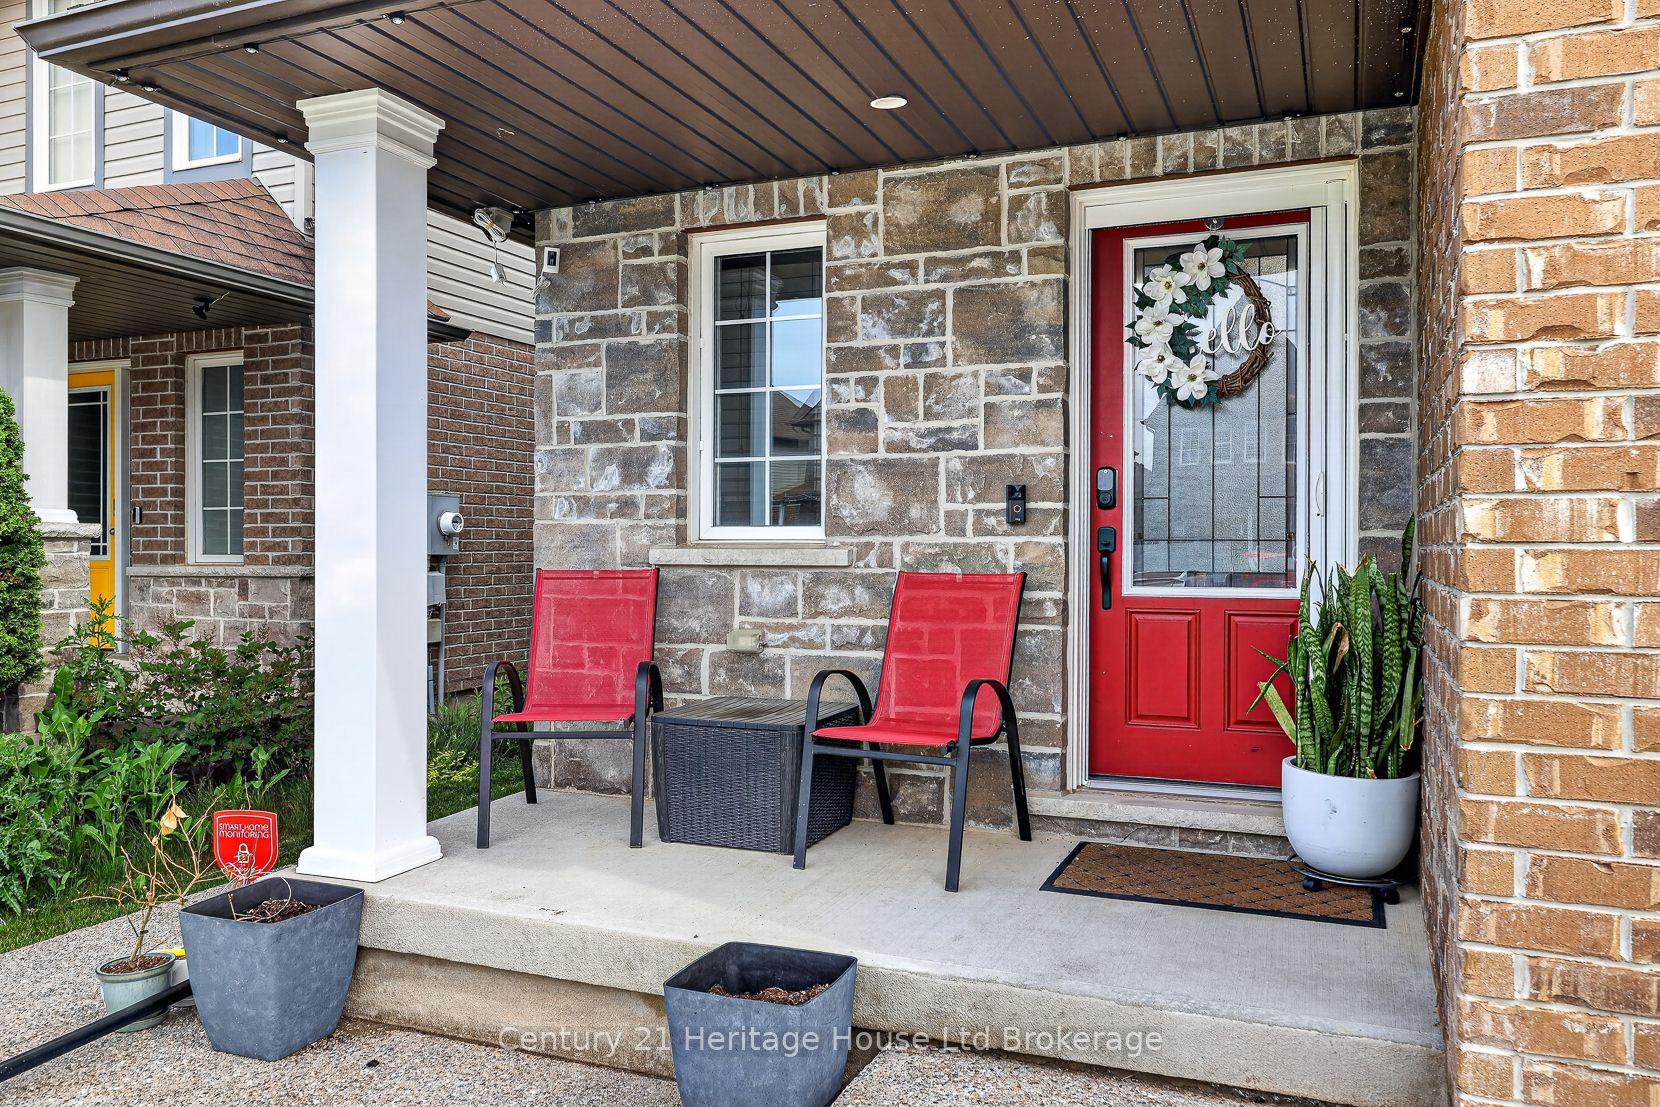
For Sale
1365 Calais Drive
Woodstock - North, Woodstock, ON
$649,900
3Bd
3Ba
1,750+sqft
2Parking
26.25 x 104.97 ftlot
$371/sqft
Semi-DetachedMLS# X13475702Listed 2026-06-2238 DOM
Cooling
Central Air
Basement
Unfinished
On the market for 38 days — longer than average. The seller may be open to negotiation.
About this home
Step into the exceptional with this stunning 1600+ sqft "Elm" model by Claysam Homes, a renowned local builder. Enjoy sophisticated style and practical functionality in this 3-bed,2.5-bath residence in a sought-after Woodstock neighbourhood. Be welcomed by a bright, spacious tiled foyer with a powder room, ample closets, and garage access - perfect for Ontario winters!The heart of this home is undoubtedly the expansive and inviting open-concept kitchen and great room. Boasting over $6,000 in thoughtful upgrades, this space is designed for both comfortable family living and effortless entertaining. Imagine preparing delicious meals in your gourmet kitchen, featuring sleek granite countertops that offer both beauty and durability, a full suite of gleaming stainless steel appliances, and a generous walk-in pantry providing abundant storage. Pot lights illuminate the main floor, creating a warm and welcoming ambiance. The great room flows seamlessly from the kitchen, offering a comfortable area to relax and unwind, complete with sliding doors that lead to your future backyard oasis.Ascend the stairs to the thoughtfully designed second floor, where you'll discover three generously sized bedrooms, each offering ample space for rest and relaxation. The convenience of a dedicated laundry room on this level simplifies your daily routine. The luxurious 4-piece main bathroom is perfect for family use, featuring modern fixtures and finishes.The true retreat of the second floor is the expansive primary suite. Double doors lead you into this serene sanctuary, complete with a spacious walk-in closet to accommodate your wardrobe.The spa-like 3-piece ensuite bathroom is a haven of tranquility, featuring a stylish dual vanity, providing ample counter space and convenience for busy mornings.Enjoy an unparalleled lifestyle near top-rated schools, essential amenities, and easy access toHighways 401 & 403. This is more than a house; it's a place to create lasting memories.
Garage
Rooms
Second Floor
| Primary Bedroom | 4.72 × 4.29 m | |
| Bathroom | 3.60 × 1.55 m | 3 Pc Bath Double Sink |
| Other | 2.47 × 1.86 m | Walk-In Closet(s) |
| Bedroom 2 | 3.08 × 3.14 m | |
| Bedroom 3 | 2.95 × 2.74 m | |
| Bathroom | 1.52 × 3.14 m | 4 Pc Bath |
Other
| Kitchen | 4.72 × 4.30 m | |
| Dining Room | 2.83 × 3.05 m | |
| Great Room | 4.23 × 5.85 m | |
| Bathroom | 1.25 × 1.52 m | 2 Pc Bath |
Features
- Water Softener
- Porch
- Full
- Unfinished
- Central Air
- 2-Storey
Financials
Annual Taxes
$4,112
Estimated Rental Income
Entire property$3,200 – $4,800/mo
Rental yield5.9% – 8.9%
*Estimates based on comparable rentals in the area. Actual income may vary.
Market Data — Woodstock
Days on market38 days
Buyer's MarketSeller's Market
Based on active listings in Woodstock. Data updates daily.
Our estimate for this home
Estimated range
$941K – $1.09M
Mid-point $1.02M · ~$582/sqft
How this listing compares
$941KList · $650K$1.09M
High confidence·Based on 1610 gta-wide comparables
Estimated range is generated automatically from active comparables and is for informational purposes only. Not an appraisal — contact Aman for a full comparative market analysis that factors in condition, renovations, and positioning.
Getting around
How walkable, bikeable, and transit-friendly this neighbourhood is.
60
/ 100
Walk Score
Somewhat Walkable
35
/ 100
Transit Score
Some Transit
56
/ 100
Bike Score
Bikeable
Scores are estimates based on neighbourhood data and are for informational purposes only.
MLS® data courtesy of the Toronto Regional Real Estate Board (TRREB).
The information provided herein must only be used by consumers that have a bona fide interest in the purchase, sale, or lease of real estate and may not be used for any commercial purpose or any other purpose. Listing information is deemed reliable but is not guaranteed accurate by the Toronto Regional Real Estate Board, the listing brokerage, or this website. The trademarks REALTOR®, REALTORS® and the REALTOR® logo are controlled by The Canadian Real Estate Association (CREA) and identify real estate professionals who are members of CREA. MLS®, Multiple Listing Service®, and the associated logos are owned by CREA. Not intended to solicit properties currently listed for sale or buyers under contract.
You may also like
More homes in Woodstock
Hand-picked listings with a similar price range and style.
For Sale14 days ago
$504,900
Semi-Detached
est. $2,213/mo
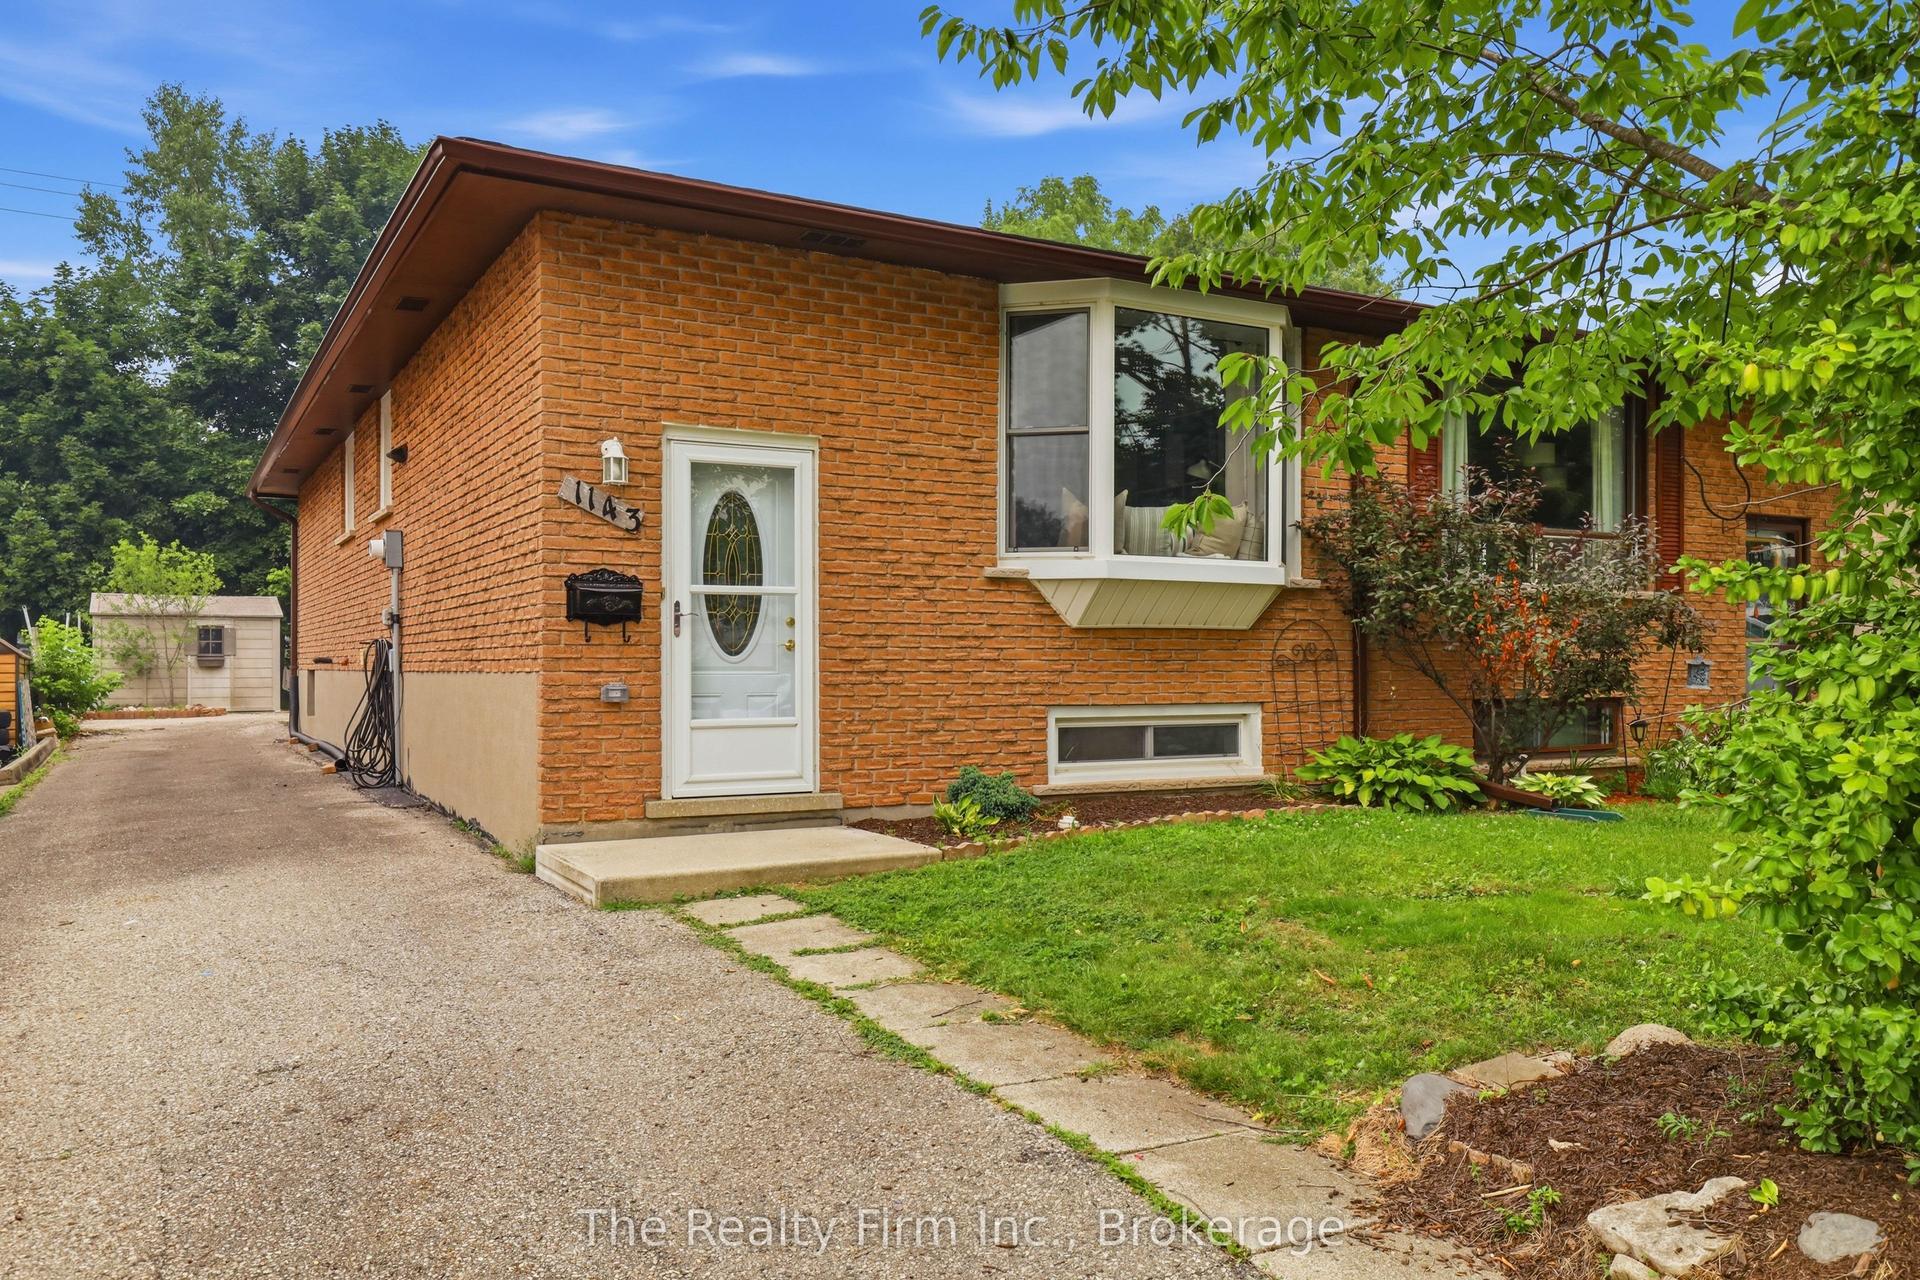
1143 Whealan Road, Woodstock - North
Woodstock, ON
3 bd
2 ba
900
4
MLS# X13574578The Realty Firm Inc.
WhatsApp Aman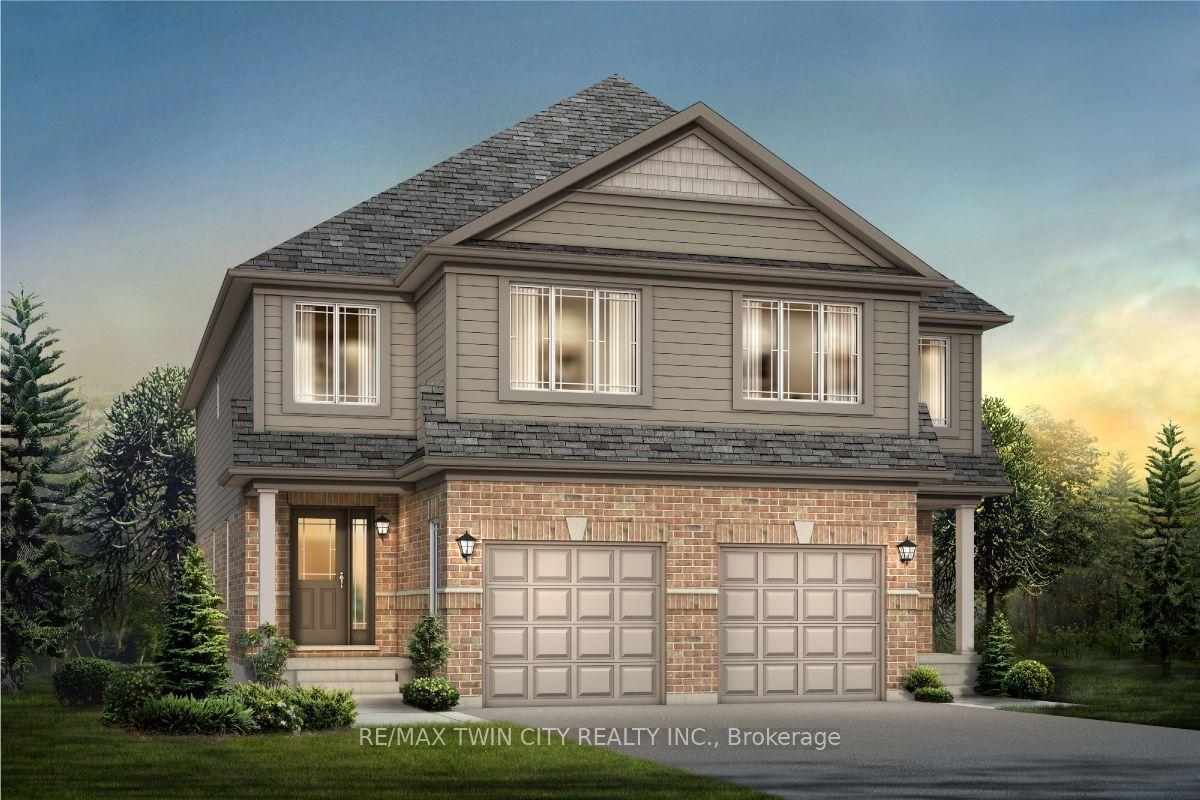
For Sale8 days ago
$618,900
Semi-Detached
est. $2,713/mo
1701 Dunkirk Avenue, Woodstock - North
Woodstock, ON
3 bd
3 ba
1,750
2
MLS# X13595228Re/Max Twin City Realty Inc.
WhatsApp Aman