For Lease
42 Mcarthur Avenue 101 #101
3403 - Vanier, Vanier and Kingsview Park, ON
$2,600
2Bd
2Ba
900+sqft
0Parking
47.87 x 92.38 ftlot
$3/sqft
MultiplexMLS# X13475966Listed 2026-06-2222 DOM
Cooling
Central Air
About this home
Spacious Brand-New 2-Bedroom, 2-Bathroom Apartment - Be the First to Live Here! Welcome to Unit 101 at 42 McArthur Avenue, a stunning brand-new 835 sq. ft. apartment offering the perfect blend of modern style, comfort, and functionality. Be the first to enjoy this beautifully designed 2-bedroom, 2-bathroom home featuring an open-concept layout, premium finishes, and an abundance of natural light.This spacious unit boasts large windows throughout, creating a bright and inviting atmosphere in every room. The modern kitchen is thoughtfully designed with quartz countertops, stainless steel appliances, sleek cabinetry, and plenty of workspace for everyday living and entertaining. Enjoy the elegance and durability of carpet-free flooring, complemented by 9-foot ceilings and energy-efficient LED lighting.The primary bedroom features a private ensuite bathroom, while the second bedroom and additional full bathroom provide flexibility for families, professionals, roommates, or guests. Located in a highly efficient, newly constructed building, residents will enjoy modern living with lower operating costs and exceptional comfort.Conveniently situated close to grocery stores, public transit, parks, walking and biking paths, tennis facilities, shopping, restaurants, and countless other amenities, this location offers everything you need just minutes from your doorstep. Experience modern living in a bright, spacious home designed for today's lifestyle. Schedule your private viewing today!
Features
- Carpet Free
- ERV/HRV
- Intercom
- None
- Central Air
- Apartment
Financials
Estimated Rental Income
Entire property$2,600 – $3,800/mo
Rental yield1200.0% – 1753.8%
*Estimates based on comparable rentals in the area. Actual income may vary.
Market Data — Vanier and Kingsview Park
Days on market22 days
Buyer's MarketSeller's Market
Based on active listings in Vanier and Kingsview Park. Data updates daily.
Other rentals like this
Similar rentals in Vanier and Kingsview Park
Same property type, similar price, similar size — currently for rent.
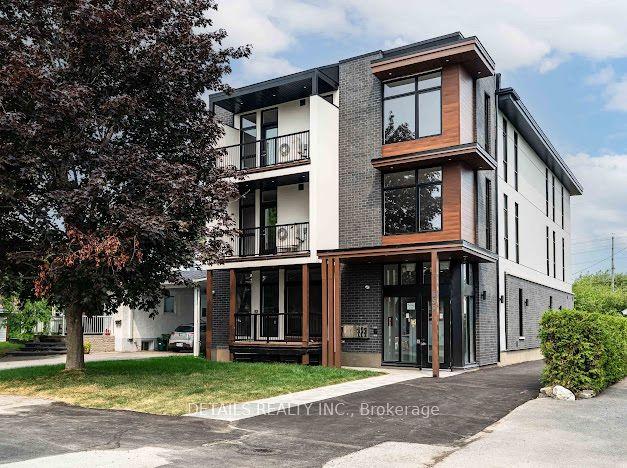
For LeaseJust listed
$2,700
Multiplex
659 Donat Street 201 #201, 3404 - Vanier
Vanier and Kingsview Park, ON
3 bd
2 ba
900
1
MLS# X13564576Details Realty Inc.
WhatsApp Aman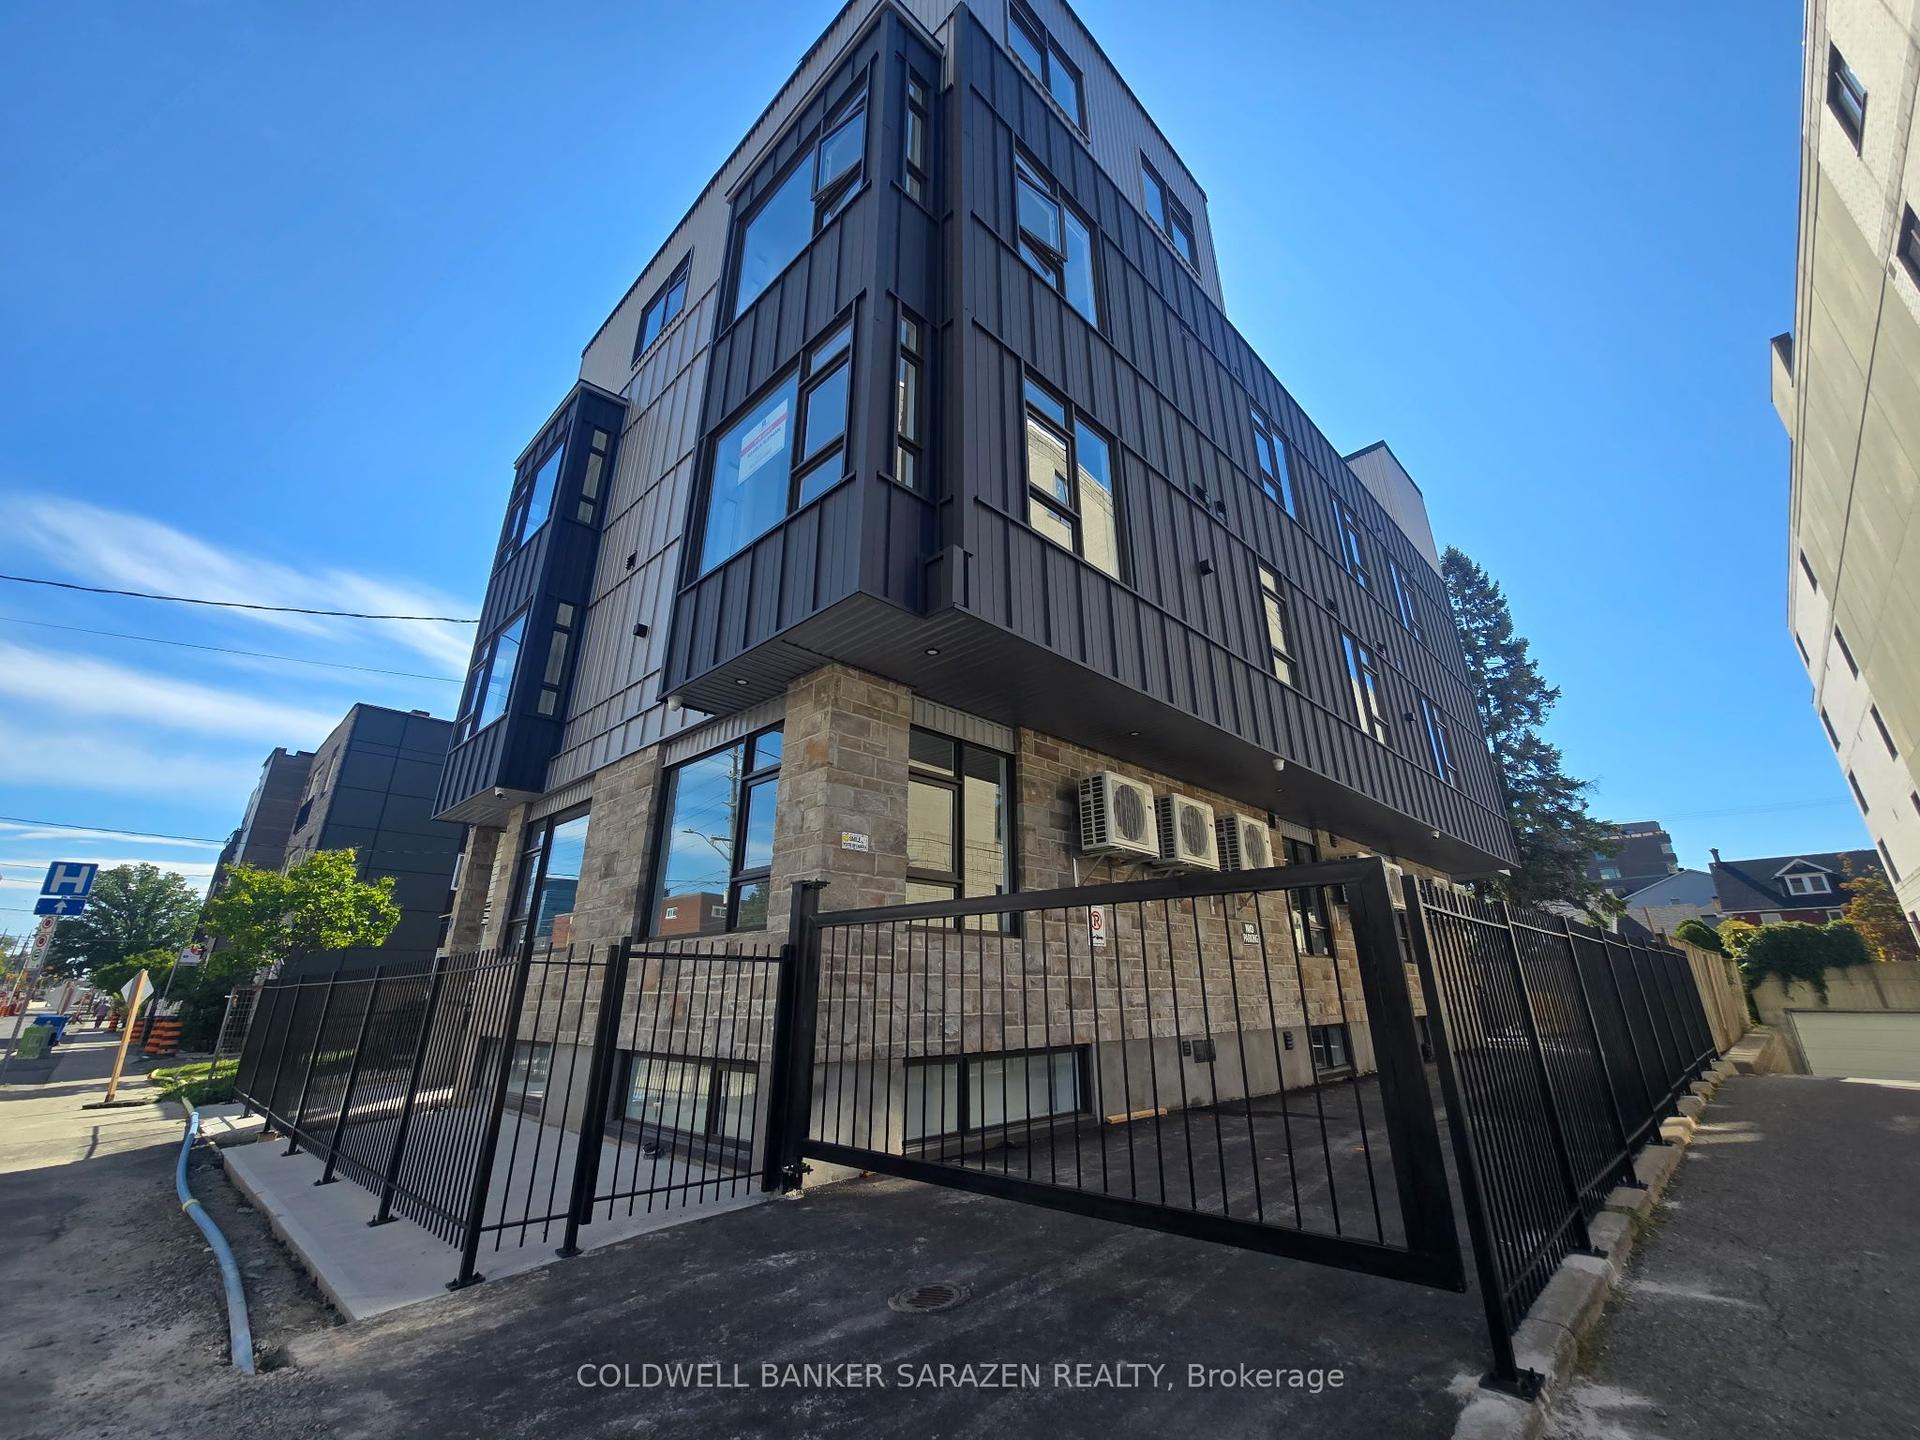
For Lease9 days ago
$3,000
Multiplex
10 MCARTHUR Avenue 301 #301, 3403 - Vanier
Vanier and Kingsview Park, ON
3 bd
2 ba
900
1
MLS# X13529734Coldwell Banker Sarazen Realty
WhatsApp Aman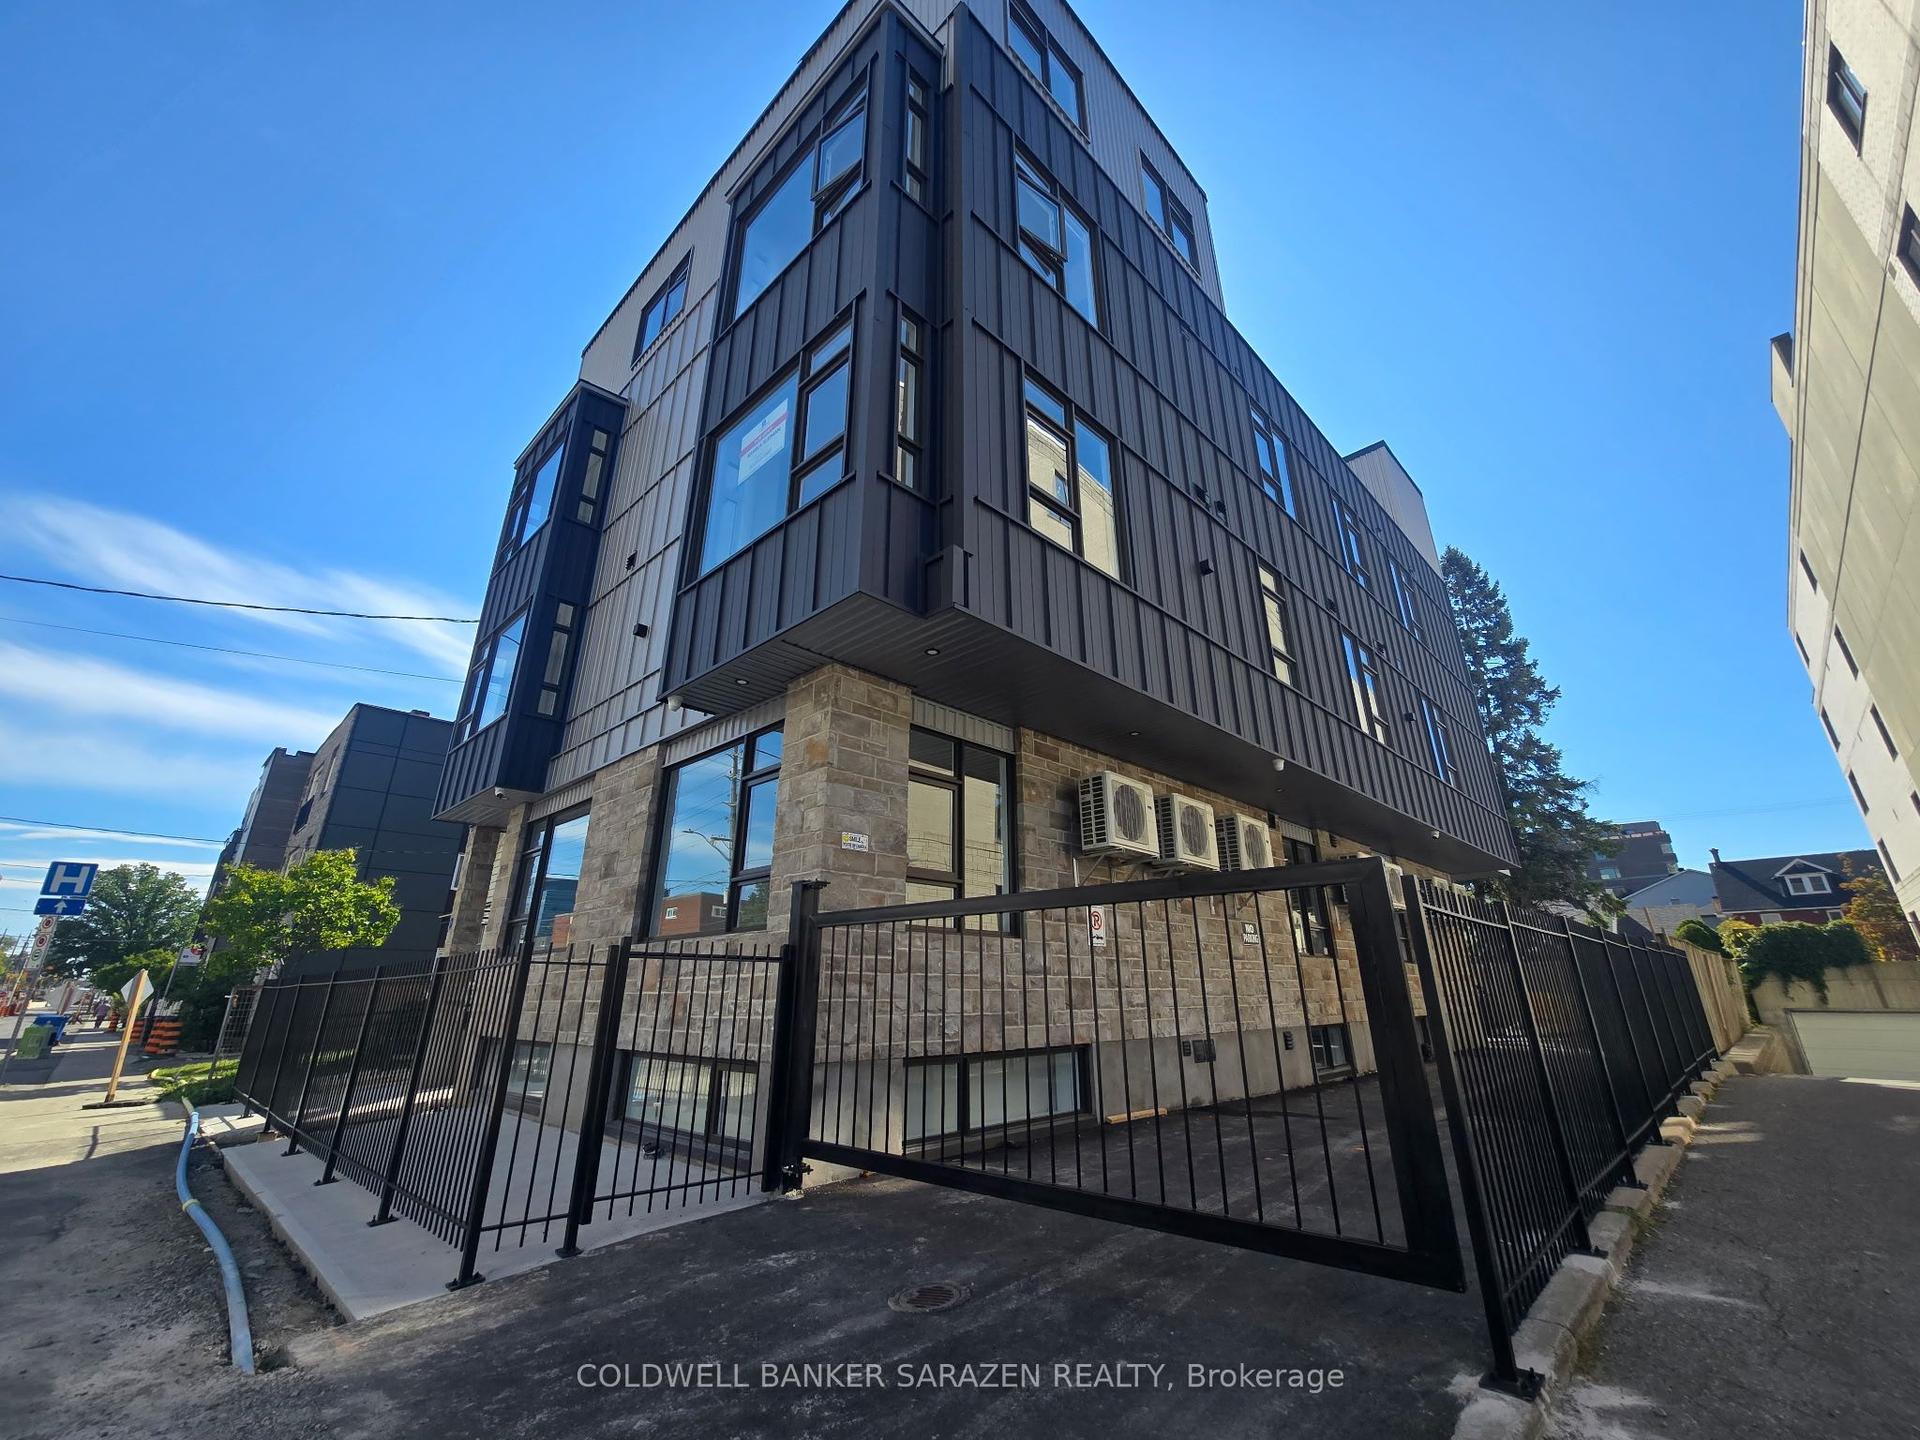
Getting around
How walkable, bikeable, and transit-friendly this neighbourhood is.
60
/ 100
Walk Score
Somewhat Walkable
45
/ 100
Transit Score
Some Transit
44
/ 100
Bike Score
Somewhat Bikeable
Scores are estimates based on neighbourhood data and are for informational purposes only.
MLS® data courtesy of the Toronto Regional Real Estate Board (TRREB).
The information provided herein must only be used by consumers that have a bona fide interest in the purchase, sale, or lease of real estate and may not be used for any commercial purpose or any other purpose. Listing information is deemed reliable but is not guaranteed accurate by the Toronto Regional Real Estate Board, the listing brokerage, or this website. The trademarks REALTOR®, REALTORS® and the REALTOR® logo are controlled by The Canadian Real Estate Association (CREA) and identify real estate professionals who are members of CREA. MLS®, Multiple Listing Service®, and the associated logos are owned by CREA. Not intended to solicit properties currently listed for sale or buyers under contract.