For Lease
10 MCARTHUR Avenue 203 #203
3403 - Vanier, Vanier and Kingsview Park, ON
$2,400
2Bd
2Ba
900+sqft
0Parking
$3/sqft
MultiplexMLS# X13529746Listed 2026-07-068 DOM
Heating
Water Heater Owned
Cooling
Central Air
About this home
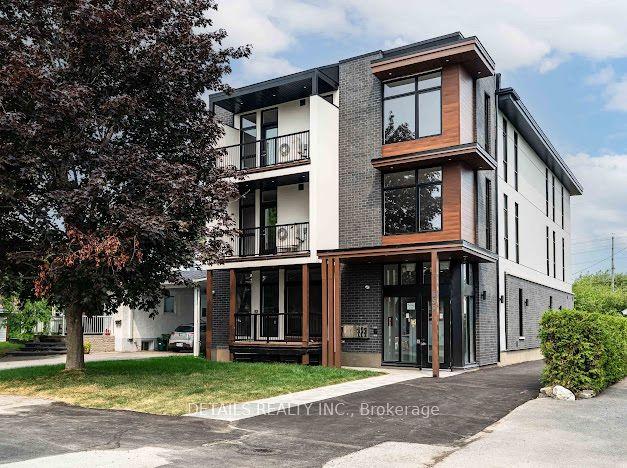
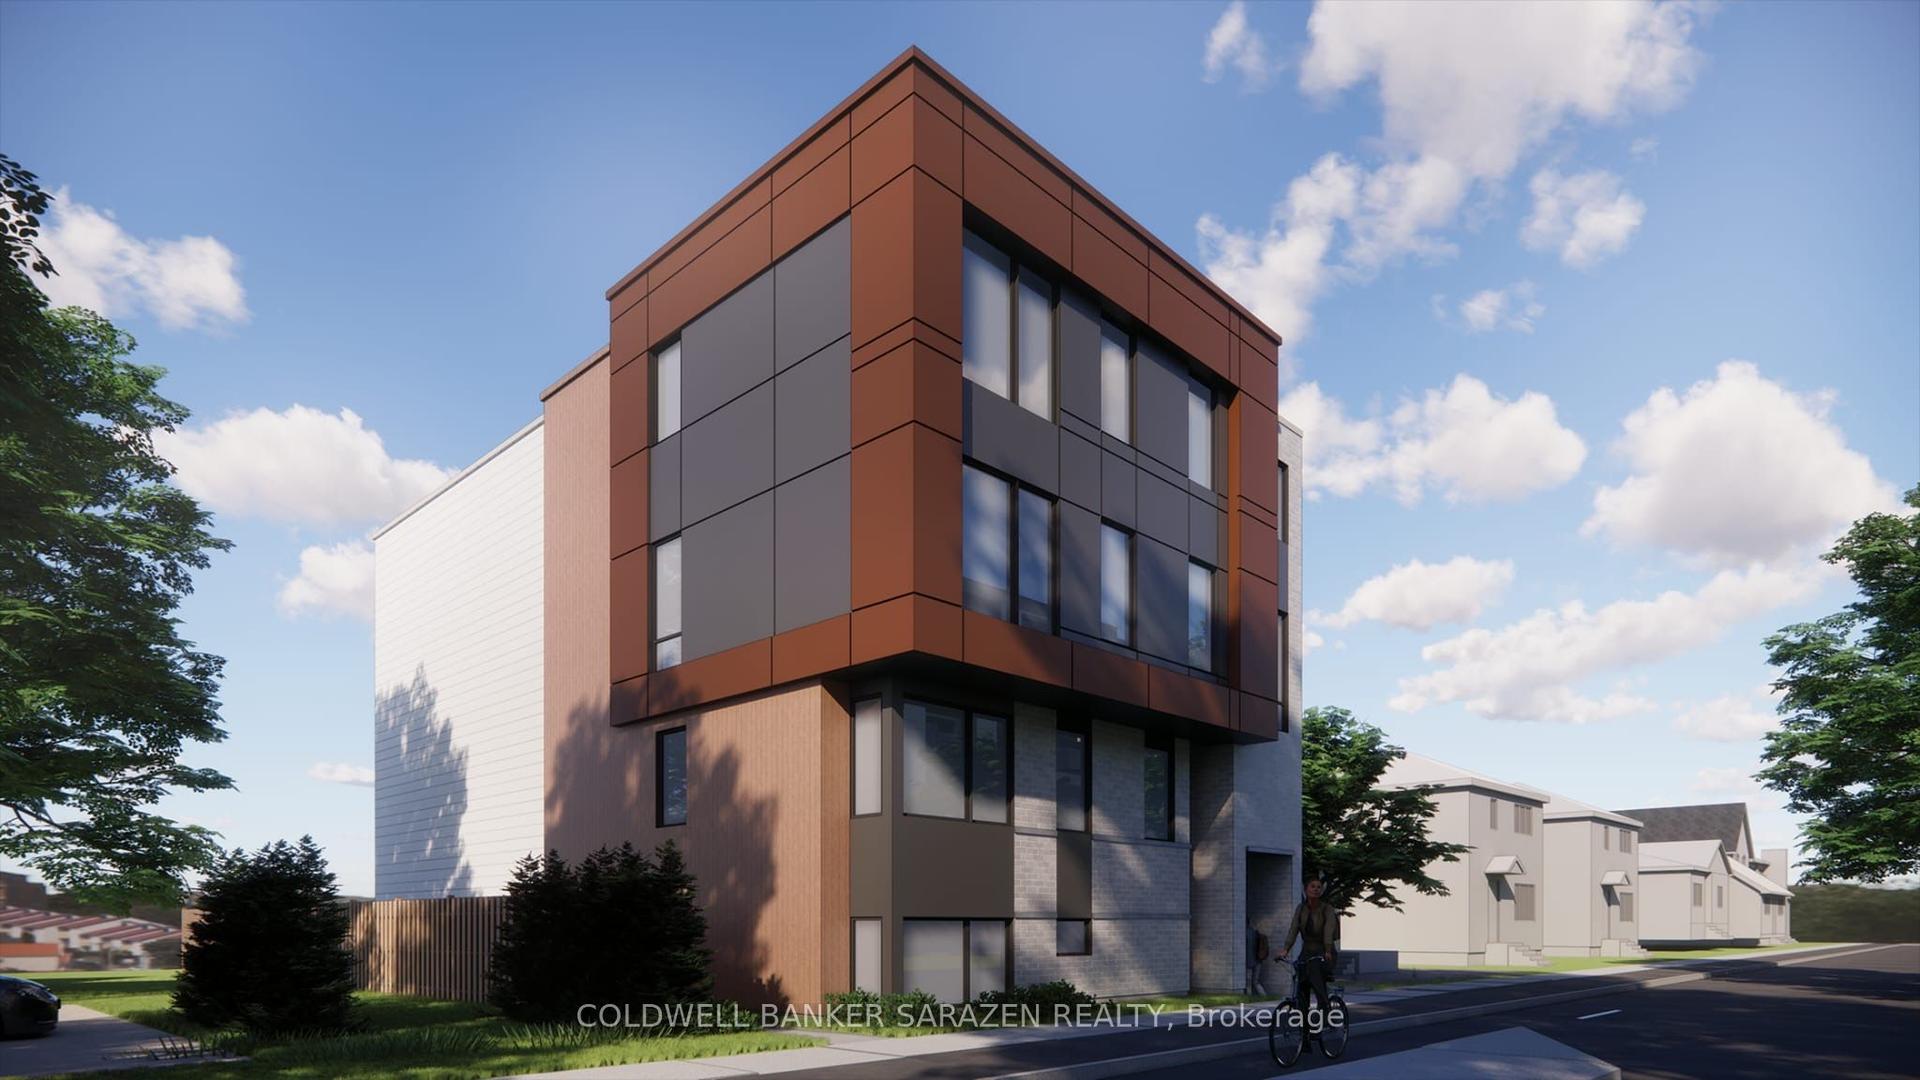
Welcome to Unit 203 at 10 McArthur Ave., a spacious, premium 2-bedroom, 2-bathroom apartment in an exclusive boutique building with only 10 units. This beautifully designed unit features a private ensuite bathroom, a walk-in closet, and two private balconies. Enjoy year-round comfort with an energy-efficient certified heat pump providing both heating and air conditioning, an owned hot water tank with no rental fees, and an HRV system for enhanced indoor air quality. The unit includes a full appliance package with a refrigerator, stove with hood fan, dishwasher, microwave, and in-suite washer and dryer. The building offers secure gated FOB-only access, security cameras, and a full fire retrofit for added peace of mind. Ideally located just minutes from the Rideau Centre, Rideau River, Strathcona Park, the National Gallery, the ByWard Market, and only 2.1 km from the University of Ottawa, this home combines modern comfort with exceptional convenience. Tenant pays hydro and tenant insurance. Book your showing today!- Photos taken prior to current tenant.
Rooms
Second Floor
| Bedroom | 3.28 × 3.89 m | Hardwood Floor Walk-In Closet(s) |
| Bathroom | 0.00 × 0.00 m | 3 Pc Ensuite |
| Bedroom 2 | 3.19 × 3.59 m | Hardwood Floor |
| Bathroom | 0.00 × 0.00 m | 3 Pc Bath |
| Laundry | 0.00 × 0.00 m | |
| Kitchen | 0.00 × 0.00 m | |
| Living Room | 4.27 × 3.66 m |
Features
- Carpet Free
- ERV/HRV
- Separate Hydro Meter
- Water Heater Owned
- None
- Central Air
- Apartment
Financials
Estimated Rental Income
Entire property$2,600 – $3,800/mo
Rental yield1300.0% – 1900.0%
*Estimates based on comparable rentals in the area. Actual income may vary.
Market Data — Vanier and Kingsview Park
Days on market8 days
Buyer's MarketSeller's Market
Based on active listings in Vanier and Kingsview Park. Data updates daily.
Other rentals like this
Similar rentals in Vanier and Kingsview Park
Same property type, similar price, similar size — currently for rent.
For LeaseJust listed
$2,700
Multiplex
659 Donat Street 201 #201, 3404 - Vanier
Vanier and Kingsview Park, ON
3 bd
2 ba
900
1
MLS# X13564576Details Realty Inc.
WhatsApp Aman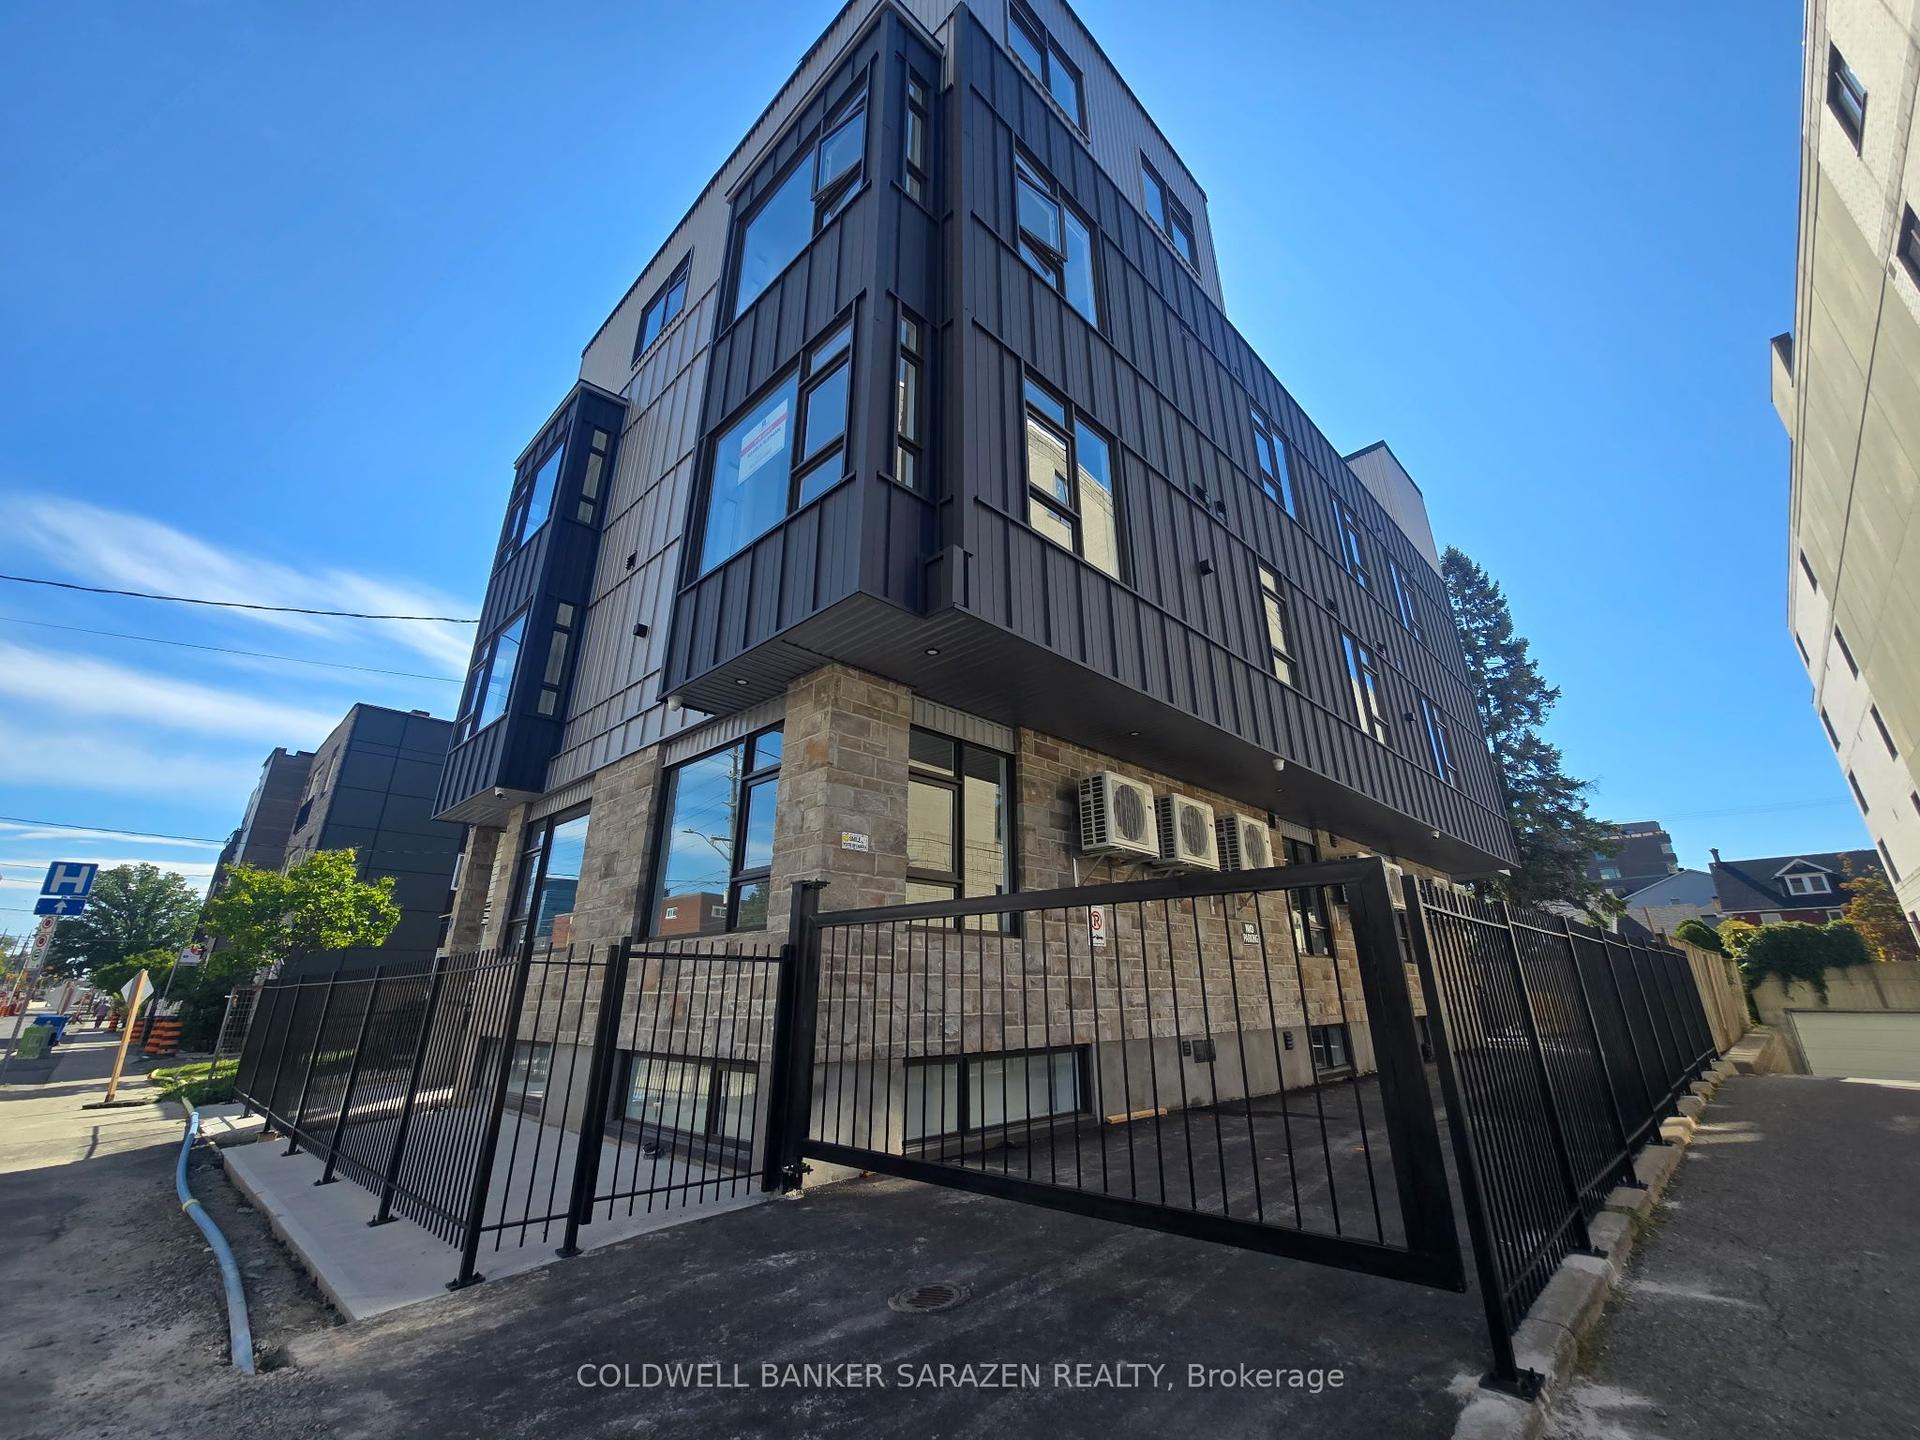
For Lease9 days ago
$3,000
Multiplex
10 MCARTHUR Avenue 301 #301, 3403 - Vanier
Vanier and Kingsview Park, ON
3 bd
2 ba
900
1
MLS# X13529734Coldwell Banker Sarazen Realty
WhatsApp Aman
Getting around
How walkable, bikeable, and transit-friendly this neighbourhood is.
52
/ 100
Walk Score
Somewhat Walkable
43
/ 100
Transit Score
Some Transit
54
/ 100
Bike Score
Bikeable
Scores are estimates based on neighbourhood data and are for informational purposes only.
MLS® data courtesy of the Toronto Regional Real Estate Board (TRREB).
The information provided herein must only be used by consumers that have a bona fide interest in the purchase, sale, or lease of real estate and may not be used for any commercial purpose or any other purpose. Listing information is deemed reliable but is not guaranteed accurate by the Toronto Regional Real Estate Board, the listing brokerage, or this website. The trademarks REALTOR®, REALTORS® and the REALTOR® logo are controlled by The Canadian Real Estate Association (CREA) and identify real estate professionals who are members of CREA. MLS®, Multiple Listing Service®, and the associated logos are owned by CREA. Not intended to solicit properties currently listed for sale or buyers under contract.