For Sale
622 Fish Lake Road
Chaffey, Huntsville, ON
$749,000
2Bd
2Ba
1,300+sqft
10Parking
775 x 376 ftlot
$576/sqft
DetachedMLS# X13476372Listed 2026-06-2222 DOM
Cooling
Central Air
About this home
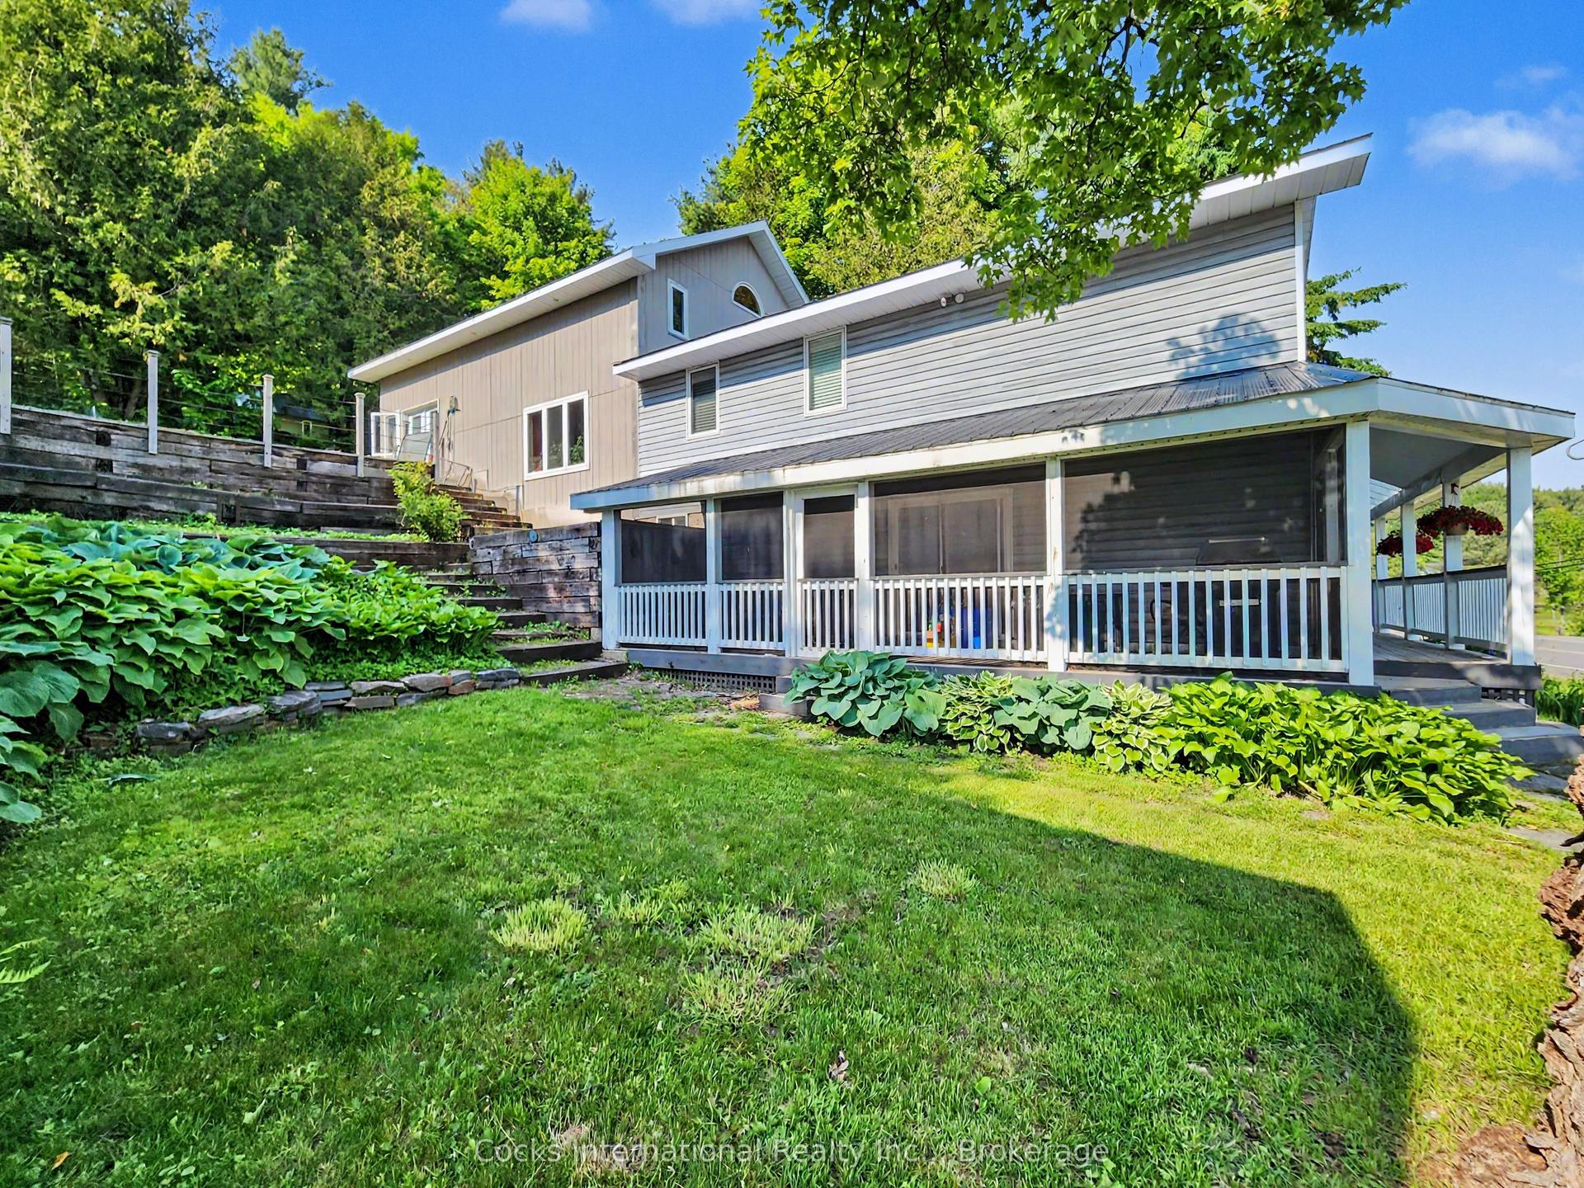
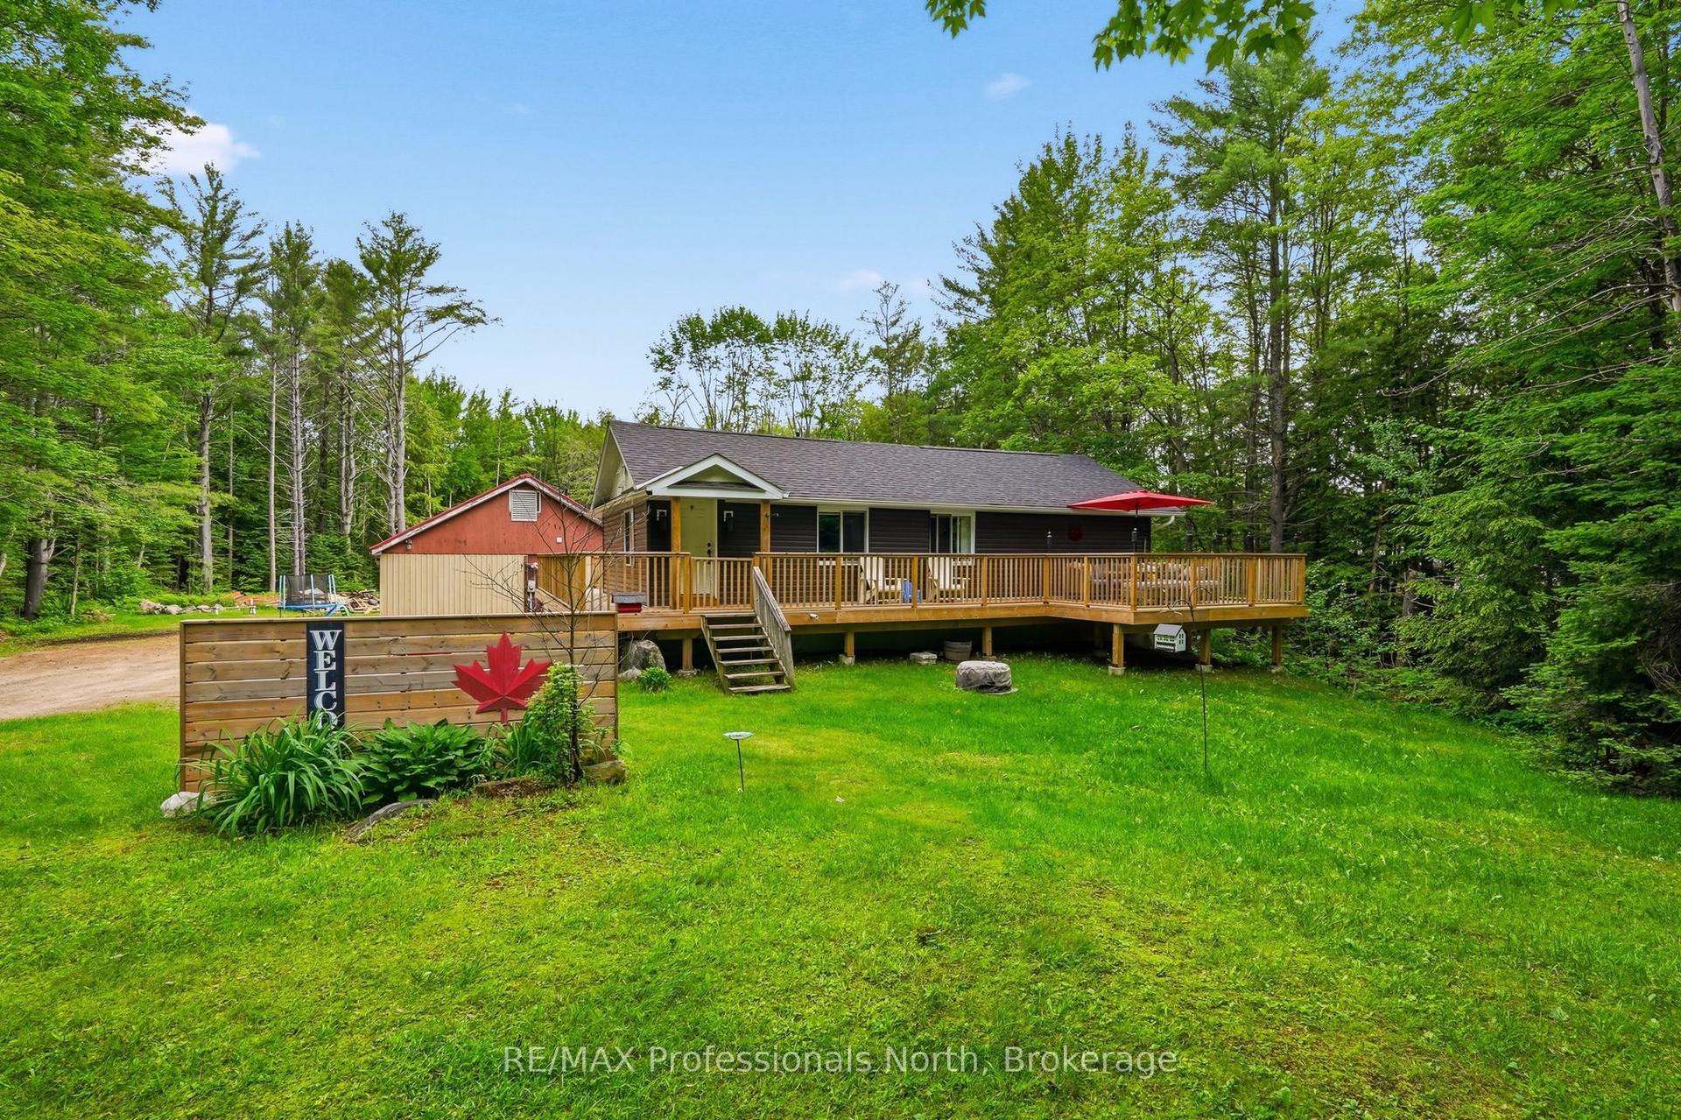
Escape to your own private retreat in Huntsville on nearly 7 acres of picturesque land. Inside, you'll find a bright and inviting 2-bedroom, 2 full bathroom layout featuring vaulted cedar ceilings, a cozy wood-burning fireplace, and a spacious loft that can serve as a guest area, home office, or additional living space. Step outside and enjoy the property's exceptional amenities, including a relaxing hot tub, private sauna, and a versatile sports pad perfect for basketball, pickleball, hockey, or family fun. Gather around the fire pit under the stars and, on clear nights, take in the breathtaking northern lights from the comfort of your own property. The property also features a shed with excellent potential to be transformed into a bunkie, home gym, studio, or additional recreational space. Surrounded by mature trees and open space, this property provides the peace and privacy you've been looking for while still offering plenty of room for outdoor activities, gardening, or future expansion. Outdoor enthusiasts will appreciate the direct access to nearby ATV and trail networks, making it easy to explore the area's scenic landscapes right from your doorstep. Conveniently located in Huntsville, this property also benefits from garbage pickup service, is within the Spruce Glen Public School district with school bus pickup right at your driveway, and offers easy access to a nearby boat launch for enjoying the area's lake!Whether you're seeking a year-round residence, weekend getaway, or recreational property, this unique acreage delivers an unmatched lifestyle with endless opportunities to relax, entertain, and enjoy the outdoors. Don't miss your chance to own this incredible property where privacy, comfort, recreation, and unforgettable evenings by the fire come together on almost 7 acres of beautiful forest.
Fireplace
Rooms
Main Floor
| Kitchen | 6.43 × 2.80 m | |
| Living Room | 6.43 × 2.90 m | |
| Utility Room | 2.33 × 1.93 m | |
| Bedroom | 2.82 × 3.34 m | |
| Bedroom 2 | 3.43 × 3.34 m | |
| Bathroom | 2.67 × 2.04 m |
Upper
| Loft | 6.14 × 3.01 m | |
| Loft | 3.41 × 3.54 m | |
| Bathroom | 1.45 × 3.41 m |
Features
- Carpet Free
- Deck
- Hot Tub
- Privacy
- Year Round Living
- None
- Central Air
- 1 1/2 Storey
Financials
Annual Taxes
$2,567
Estimated Rental Income
Entire property$2,600 – $3,800/mo
Rental yield4.2% – 6.1%
*Estimates based on comparable rentals in the area. Actual income may vary.
Market Data — Huntsville
Days on market22 days
Buyer's MarketSeller's Market
Based on active listings in Huntsville. Data updates daily.
Our estimate for this home
Estimated range
$745K – $866K
Mid-point $805K · ~$620/sqft
How this listing compares
$745KList · $749K$866K
High confidence·Based on 12799 gta-wide comparables
Estimated range is generated automatically from active comparables and is for informational purposes only. Not an appraisal — contact Aman for a full comparative market analysis that factors in condition, renovations, and positioning.
Getting around
How walkable, bikeable, and transit-friendly this neighbourhood is.
56
/ 100
Walk Score
Somewhat Walkable
41
/ 100
Transit Score
Some Transit
42
/ 100
Bike Score
Somewhat Bikeable
Scores are estimates based on neighbourhood data and are for informational purposes only.
MLS® data courtesy of the Toronto Regional Real Estate Board (TRREB).
The information provided herein must only be used by consumers that have a bona fide interest in the purchase, sale, or lease of real estate and may not be used for any commercial purpose or any other purpose. Listing information is deemed reliable but is not guaranteed accurate by the Toronto Regional Real Estate Board, the listing brokerage, or this website. The trademarks REALTOR®, REALTORS® and the REALTOR® logo are controlled by The Canadian Real Estate Association (CREA) and identify real estate professionals who are members of CREA. MLS®, Multiple Listing Service®, and the associated logos are owned by CREA. Not intended to solicit properties currently listed for sale or buyers under contract.
You may also like
More homes in Huntsville
Hand-picked listings with a similar price range and style.
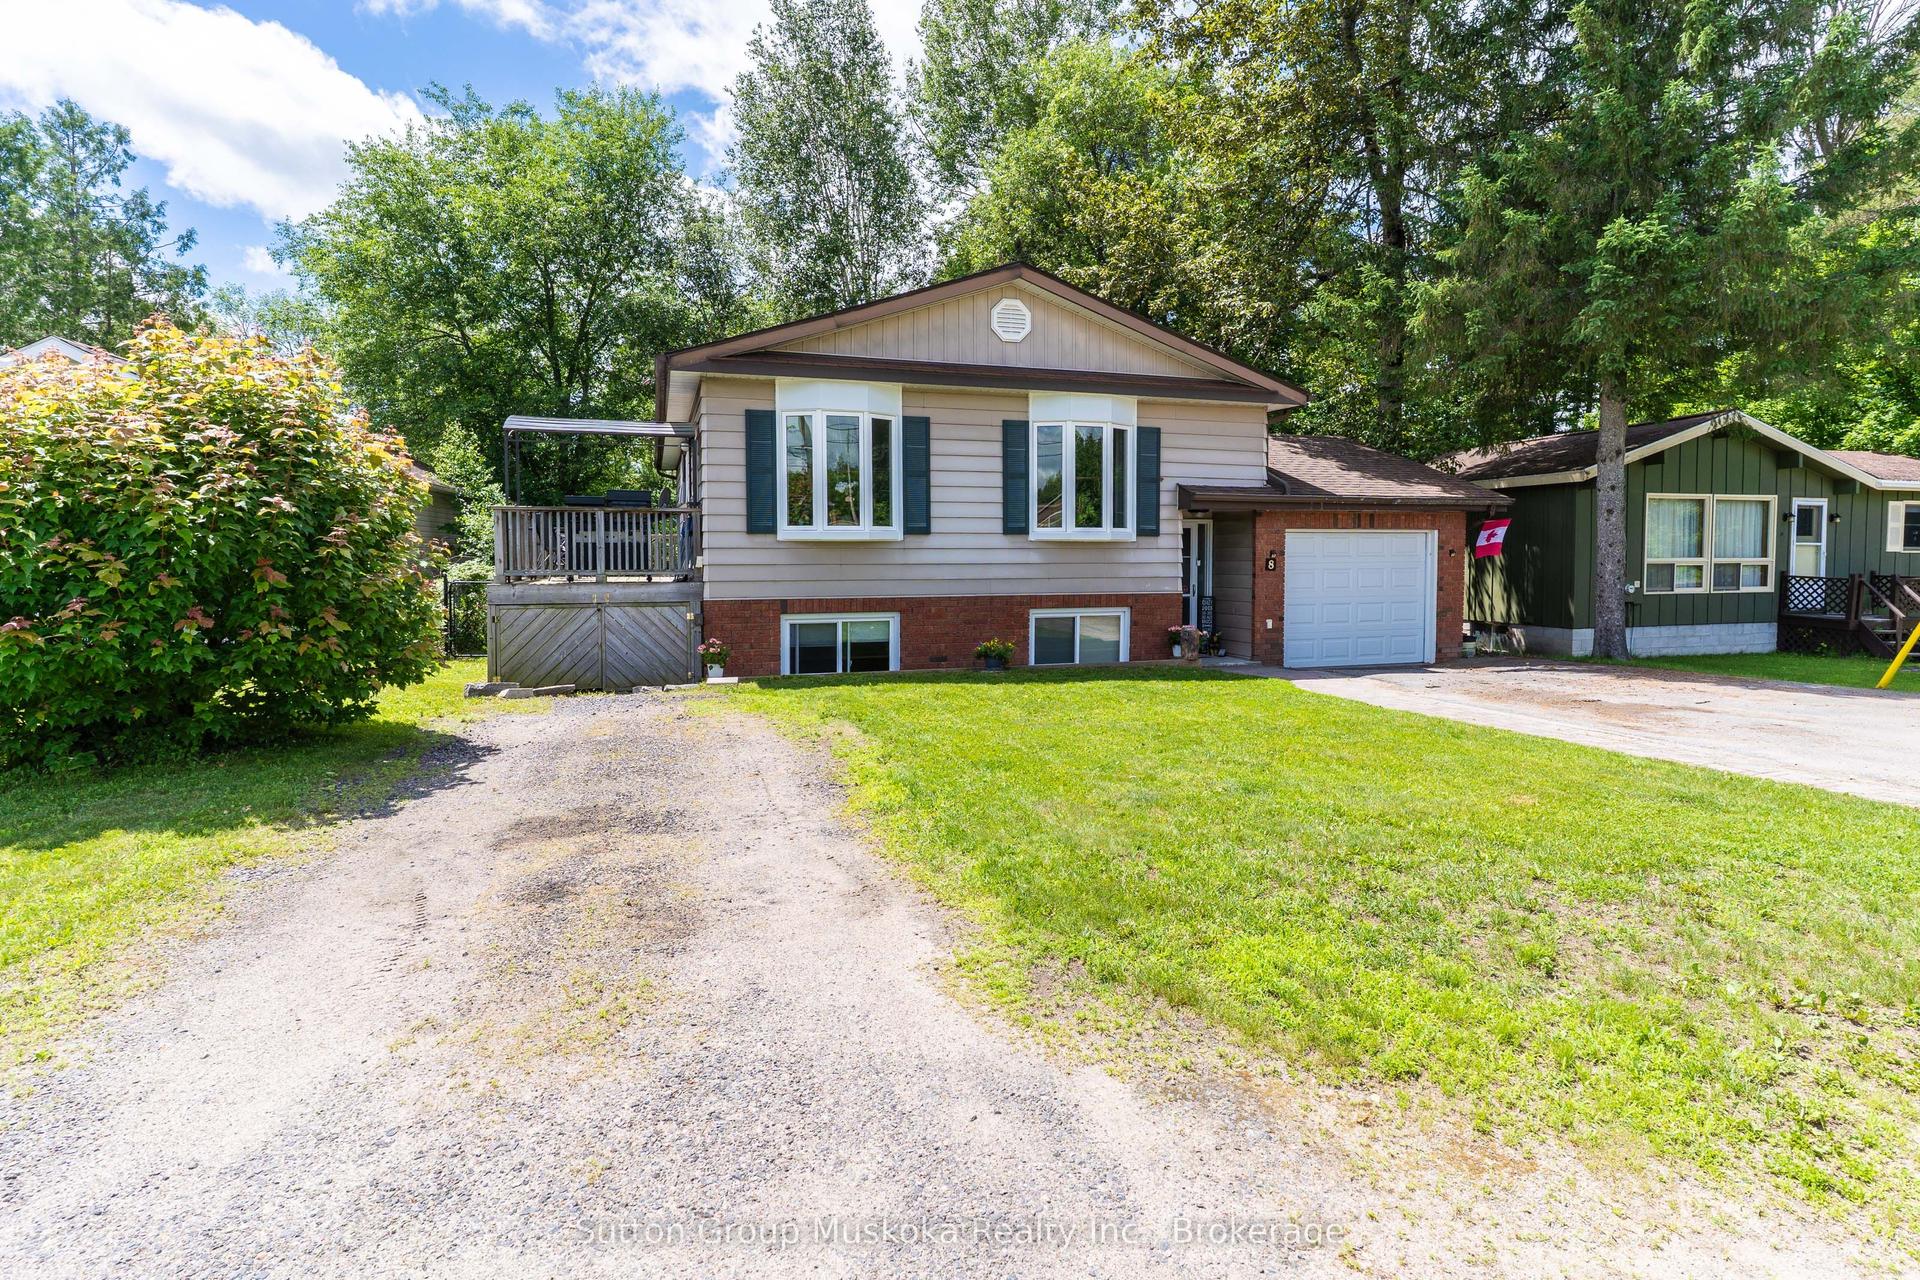
For Sale27 days ago
$599,000
Detached
est. $2,626/mo
8 Gouldie Street, Chaffey
Huntsville, ON
4 bd
2 ba
1,300
4
MLS# X13459234Sutton Group Muskoka Realty Inc.
WhatsApp Aman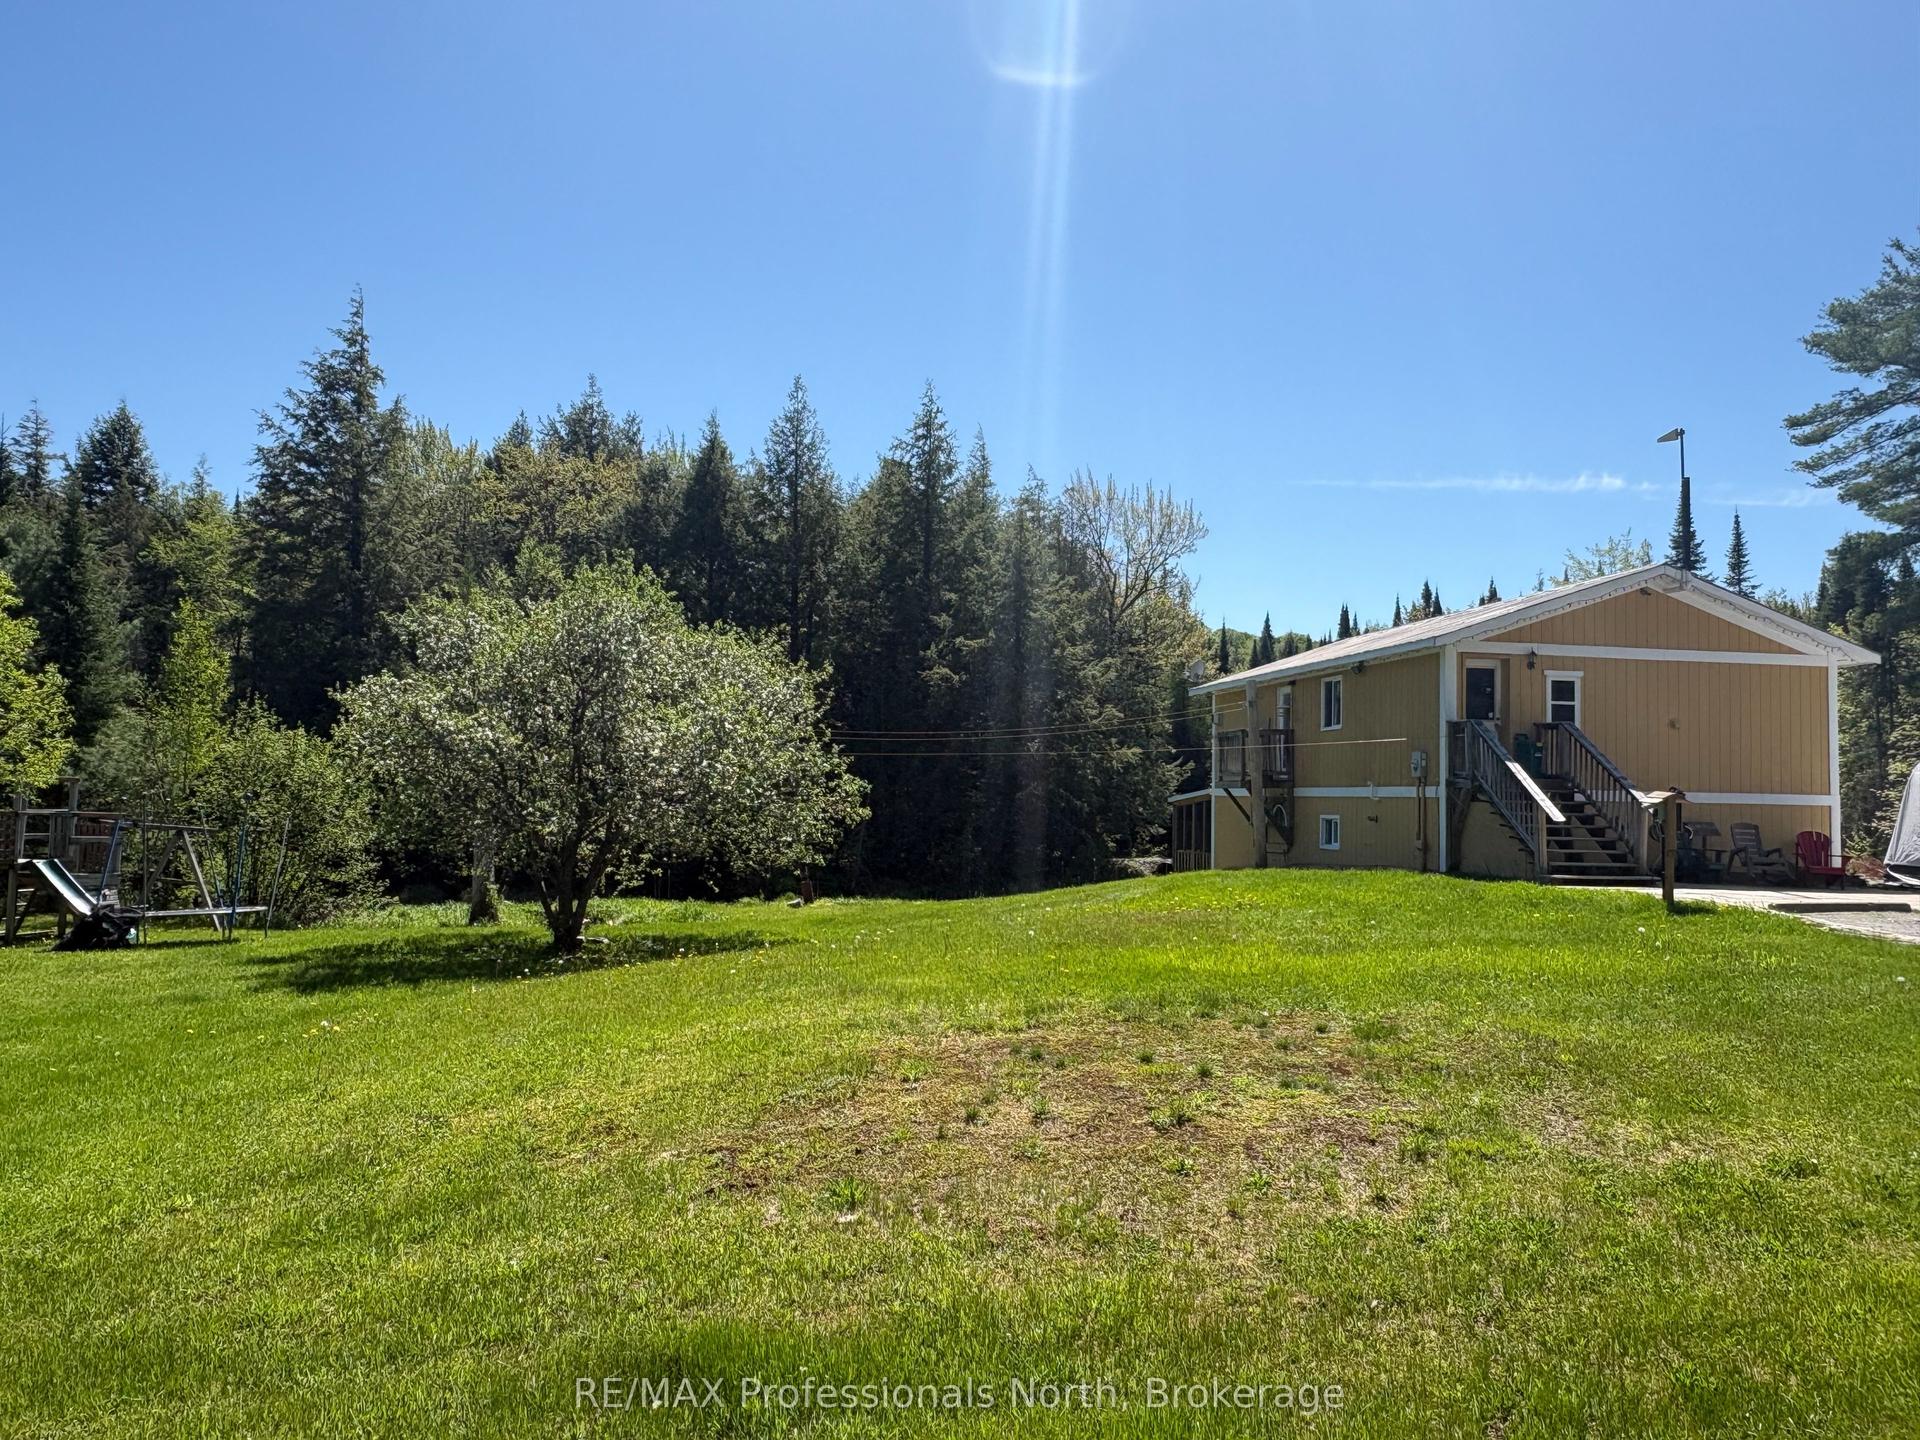
For Sale2 months ago
$598,000
Detached
est. $2,622/mo
2315 Aspdin Road, Stisted
Huntsville, ON
4 bd
2 ba
900
11
MLS# X13116914RE/MAX Professionals North
WhatsApp Aman