For Sale
Just Listed
206 ON-141 Highway
Stephenson, Huntsville, ON
$850,000
3Bd
2Ba
2,750+sqft
5Parking
87.51 x 149.61 ftlot
$309/sqft
DetachedMLS# X13549606Listed 2026-07-104 DOM
Heating
Water Heater Owned
About this home
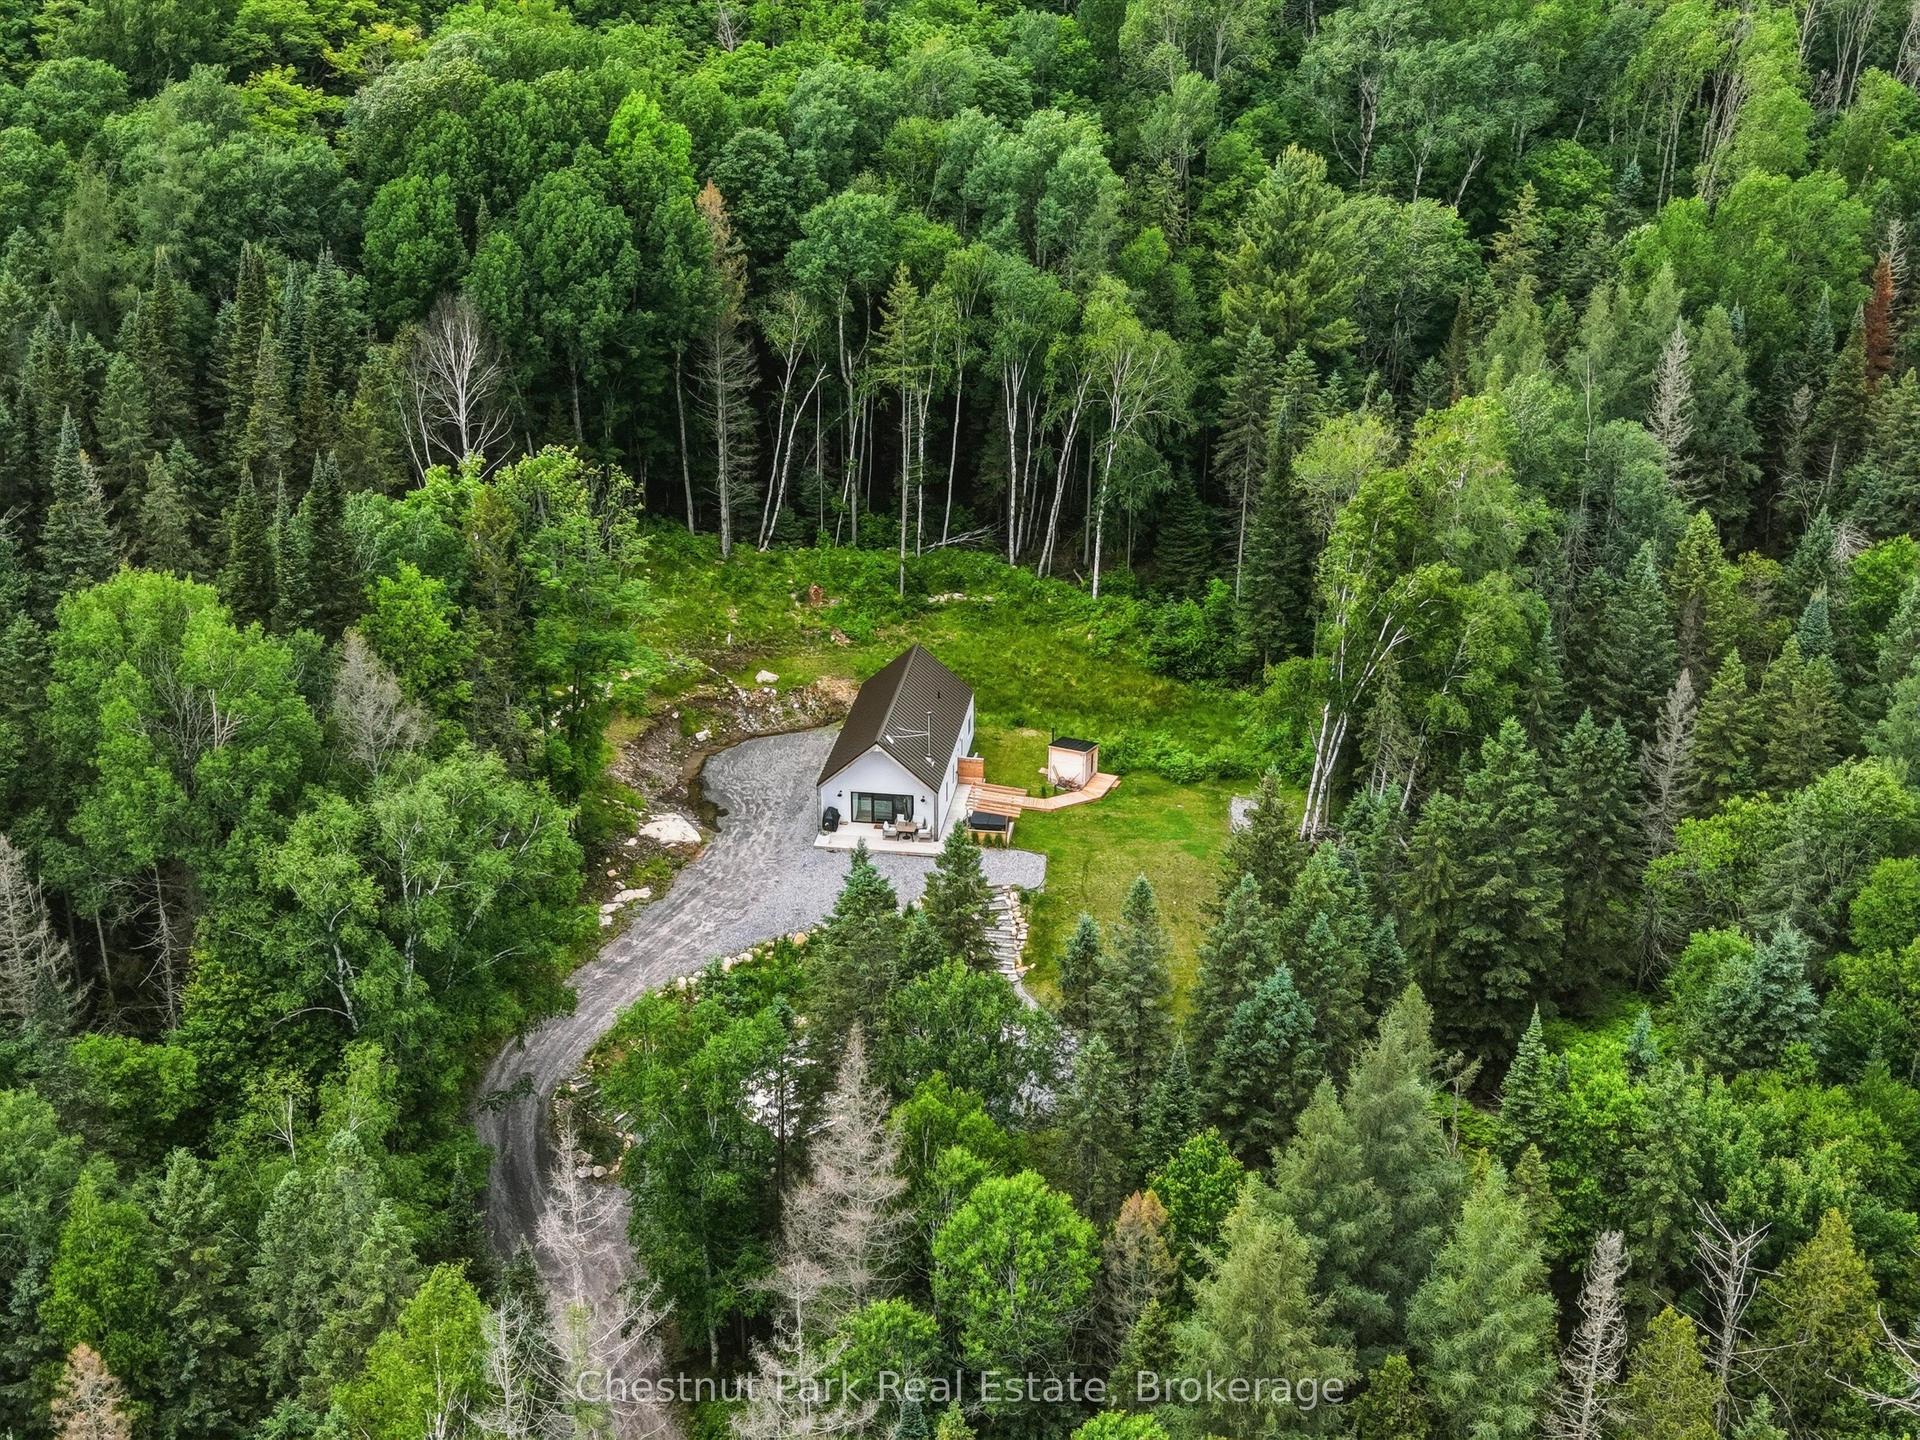
Welcome to this beautifully renovated Muskoka home offering the perfect blend of modern comfort, functional living, and country charm. Ideally located just minutes from both Huntsville and Bracebridge, this spacious 3-bedroom, 2-bathroom home offers over 2,600 sq. ft. of finished living space on a beautifully landscaped property. Recent updates include a stunning new kitchen with updated cabinetry, countertops, flooring, fresh paint, refreshed main floor living spaces, and updated mechanical systems, creating a truly move-in-ready home. The classic backsplit design offers the perfect balance of open gathering spaces and private retreats. The main floor features the renovated kitchen, bright dining area, spacious living room, bathroom, convenient laundry with chute, and a WETT-certified woodstove. Upstairs, the impressive family room features soaring cathedral ceilings and a floor-to-ceiling stone fireplace with a propane insert, while the loft provides the ideal space for a home office or a reading nook. The spacious primary bedroom offers double walk-in closets, complemented by two additional bedrooms. The games room with wet bar and included pool table is perfect for entertaining, while select second-floor areas feature radiant in-floor heating for added comfort. Outside, enjoy perennial gardens, a tranquil pond, hot tub, a screened porch / Muskoka room, gazebo, and multiple outdoor living spaces. The detached two-storey garage/workshop offers exceptional storage and workspace for hobbies or a home-based business. Additional features include fibre optic high-speed internet, owned hot water heater, propane and radiant heating, and included appliances. Offering outstanding recent updates, generous living space, and an ideal location between Huntsville and Bracebridge, this move-in-ready property is ready to welcome its next owners. Book your showing today!
PoolGarageRenovatedFireplace
Rooms
Main Floor
| Bathroom | 1.33 × 1.66 m | 2 Pc Bath Pocket Doors |
| Dining Room | 3.50 × 2.52 m | Carpet Free W/O To Porch |
| Kitchen | 3.52 × 4.06 m | Carpet Free B/I Appliances B/I Ctr-Top Stove |
| Laundry | 2.20 × 1.66 m | Carpet Free Pocket Doors |
| Living Room | 3.39 × 8.27 m | Carpet Free Wood Stove |
Second Floor
| Bathroom | 1.91 × 3.86 m | 3 Pc Bath Heated Floor |
| Other | 2.06 × 2.17 m | Wet Bar Carpet Free |
| Bedroom | 2.60 × 4.89 m | B/I Shelves |
| Bedroom 2 | 3.04 × 4.11 m | Carpet Free Closet |
| Primary Bedroom | 5.04 × 3.86 m | Walk-In Closet(s) Double Closet |
| Recreation | 7.05 × 4.91 m | Carpet Free |
Third Floor
| Family Room | 7.02 × 5.09 m | Stone Fireplace Cathedral Ceiling(s) W/O To Yard |
Upper
| Loft | 7.04 × 5.06 m | Carpet Free Cathedral Ceiling(s) Overlooks Family |
Features
- Bar Fridge
- Countertop Range
- Storage
- Water Heater Owned
- Water Treatment
- Deck
- Hot Tub
- Landscaped
- Privacy
- Private Pond
- Year Round Living
- Crawl Space
- None
- Backsplit 4
Financials
Annual Taxes
$3,275
Estimated Rental Income
Entire property$3,200 – $4,800/mo
Rental yield4.5% – 6.8%
*Estimates based on comparable rentals in the area. Actual income may vary.
Market Data — Huntsville
Days on market4 days
Buyer's MarketSeller's Market
Based on active listings in Huntsville. Data updates daily.
Our estimate for this home
Estimated range
$1.57M – $1.83M
Mid-point $1.70M · ~$618/sqft
How this listing compares
$1.57MList · $850K$1.83M
High confidence·Based on 13124 gta-wide comparables
Estimated range is generated automatically from active comparables and is for informational purposes only. Not an appraisal — contact Aman for a full comparative market analysis that factors in condition, renovations, and positioning.
Getting around
How walkable, bikeable, and transit-friendly this neighbourhood is.
63
/ 100
Walk Score
Somewhat Walkable
46
/ 100
Transit Score
Some Transit
49
/ 100
Bike Score
Somewhat Bikeable
Scores are estimates based on neighbourhood data and are for informational purposes only.
MLS® data courtesy of the Toronto Regional Real Estate Board (TRREB).
The information provided herein must only be used by consumers that have a bona fide interest in the purchase, sale, or lease of real estate and may not be used for any commercial purpose or any other purpose. Listing information is deemed reliable but is not guaranteed accurate by the Toronto Regional Real Estate Board, the listing brokerage, or this website. The trademarks REALTOR®, REALTORS® and the REALTOR® logo are controlled by The Canadian Real Estate Association (CREA) and identify real estate professionals who are members of CREA. MLS®, Multiple Listing Service®, and the associated logos are owned by CREA. Not intended to solicit properties currently listed for sale or buyers under contract.
You may also like
More homes in Huntsville
Hand-picked listings with a similar price range and style.
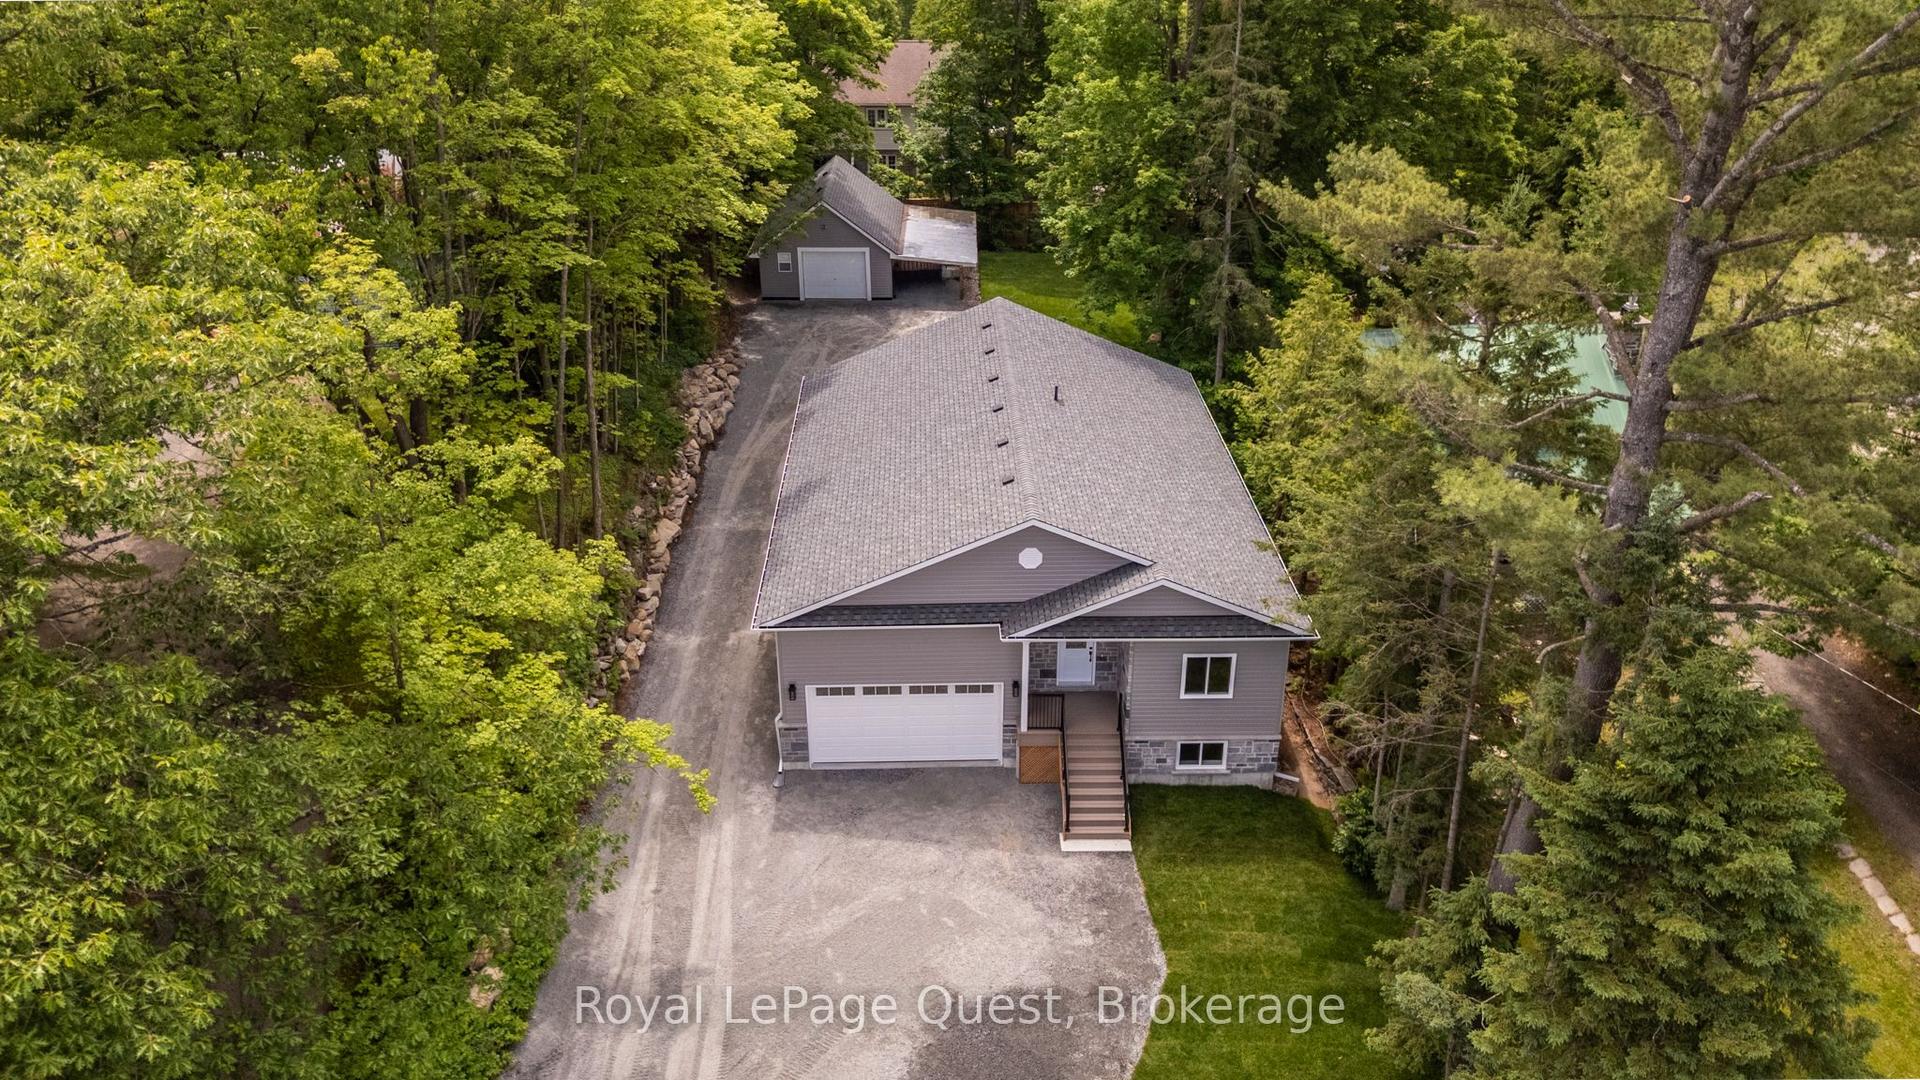
For Sale5 days ago
$829,000
Detached
est. $3,634/mo
57 West Road W, Huntsville
Huntsville, ON
3 bd
2 ba
1,300
13
MLS# X13541932Royal LePage Quest
WhatsApp Aman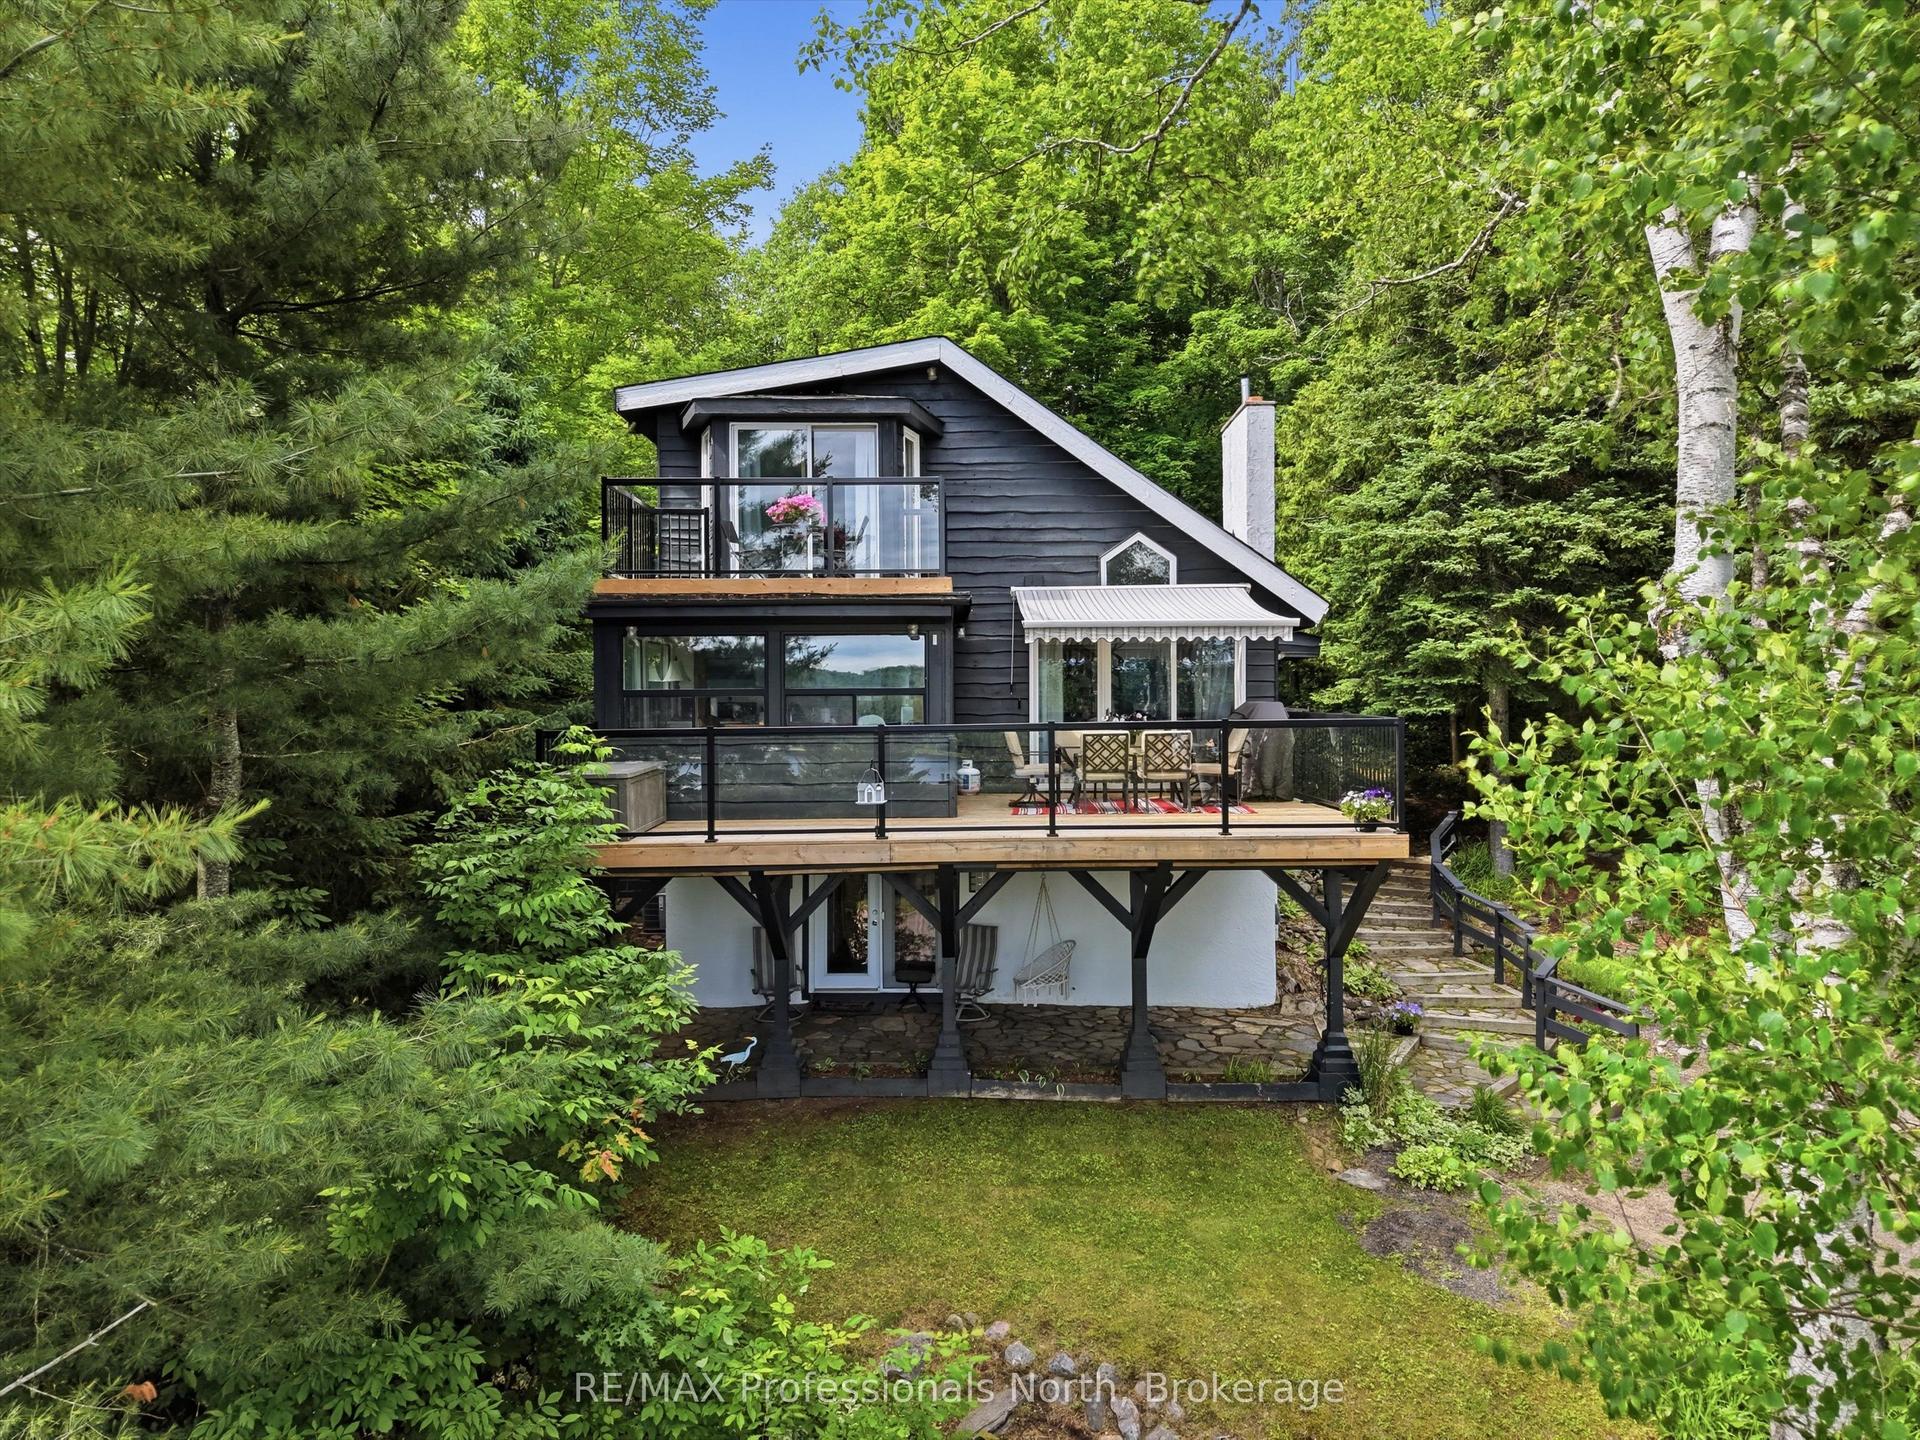
For Sale15 days ago
$949,000
Detached
est. $4,160/mo
1760 Valley Road, Chaffey
Huntsville, ON
3 bd
3 ba
1,750
5
MLS# X13501758RE/MAX Professionals North
WhatsApp Aman