For Sale
3445 Uplands Drive 134 #134
4805 - Hunt Club, Hunt Club - Windsor Park Village and Area, ON
$339,900
3Bd
2Ba
1,100+sqft
1Parking
$309/sqft
Condo TownMLS# X13476382Listed 2026-06-2255 DOM
On the market for 55 days — longer than average. The seller may be open to negotiation.
About this home
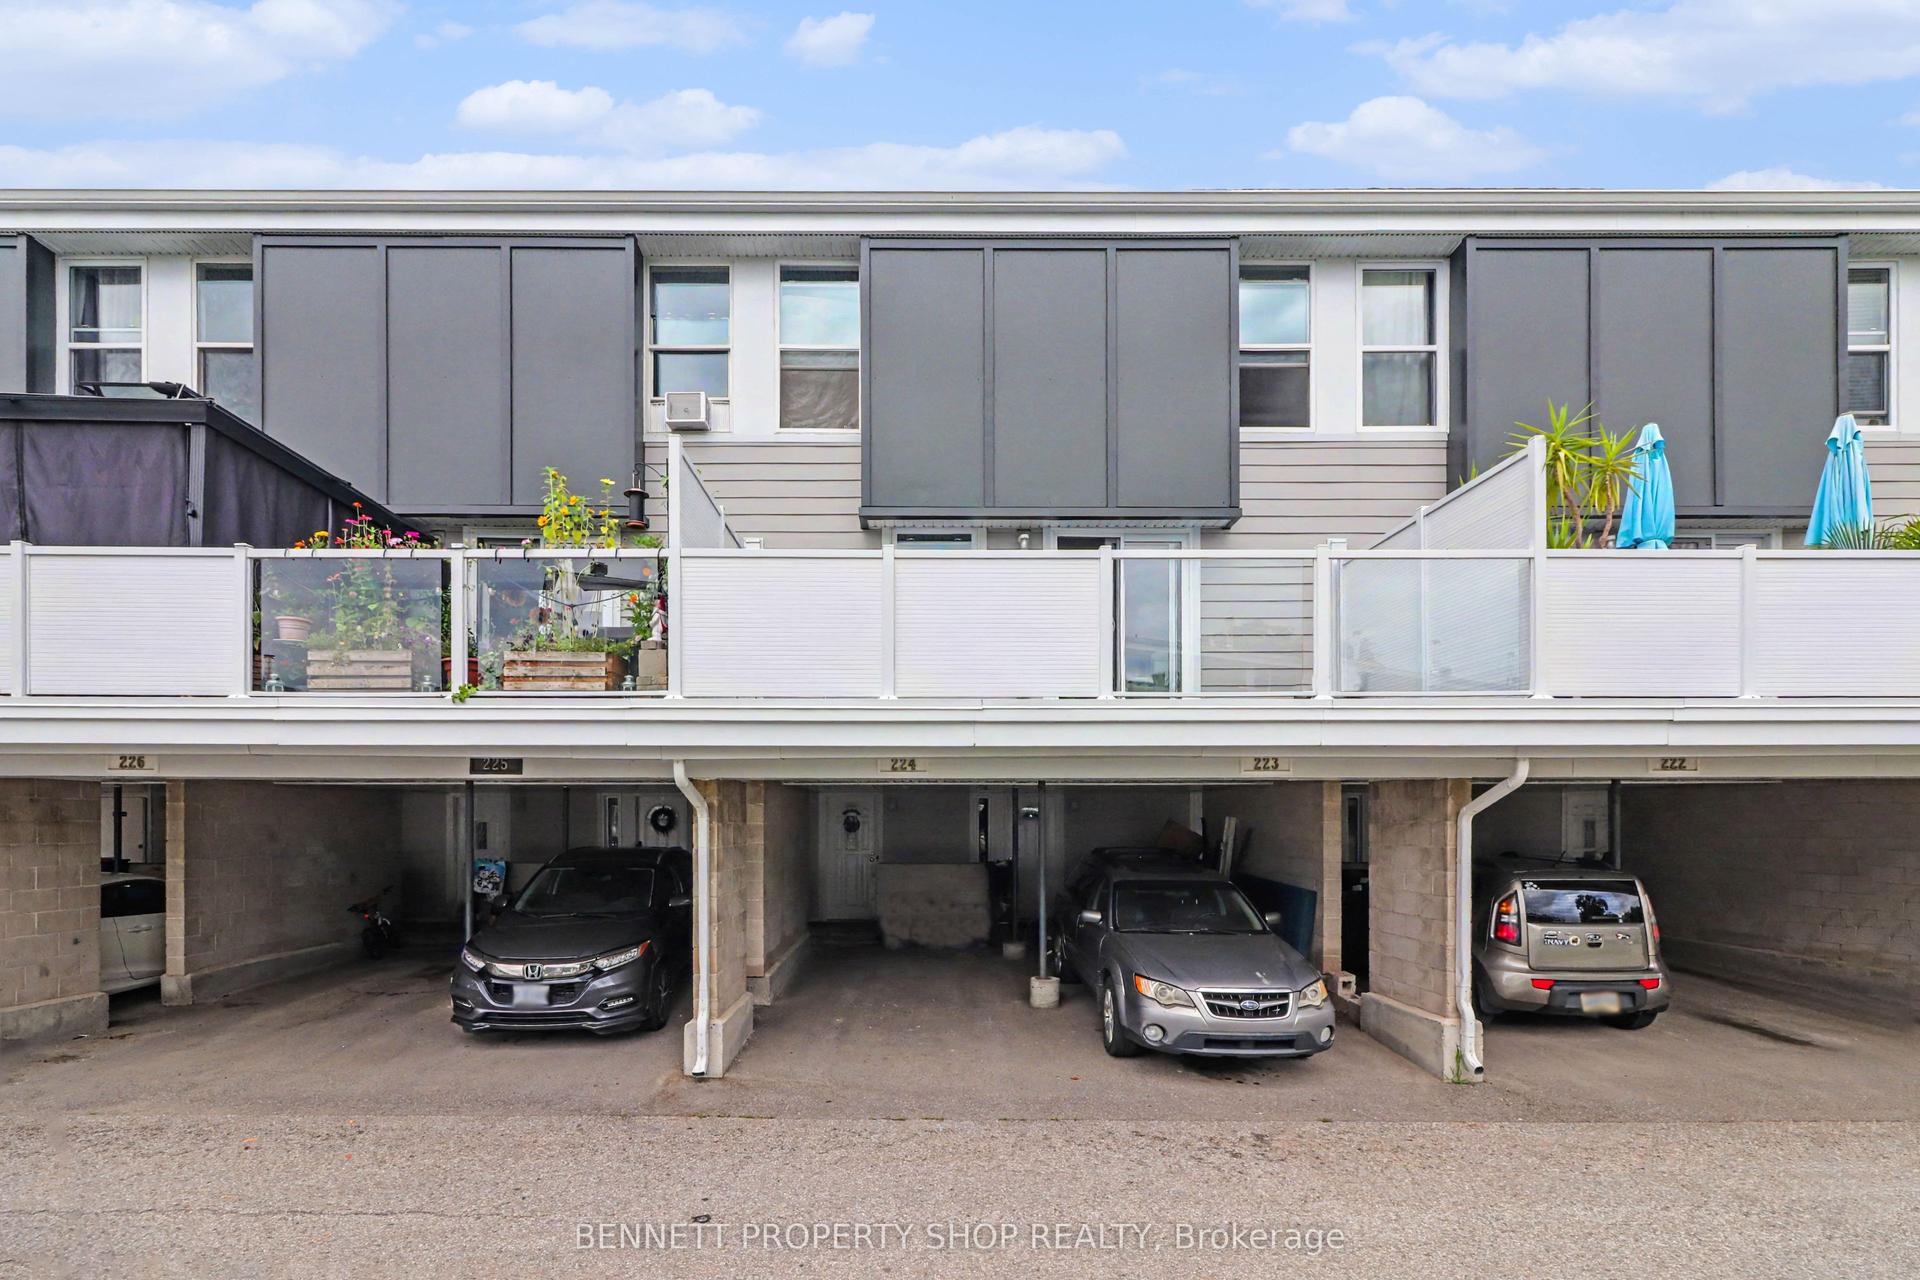
Incredible opportunity to own a beautifully updated condo in the centrally located and family-friendly community of Uplands Court. Step inside and immediately appreciate the warm modern finishes, soothing earth tones, and tasteful updates throughout. The spacious layout is both functional and inviting, featuring updated light fixtures, upgraded flooring, and beautifully renovated bathrooms complete with granite countertops that add both style and value. The bright and open living space flows seamlessly into the cozy family room highlighted by a natural gas fireplace, creating the perfect atmosphere to relax and unwind while also providing an efficient alternative heat source to baseboard heating. The home also includes the added convenience of a natural gas dryer. One of the most desirable features is the impressive oversized 20-foot north-facing balcony overlooking quiet common greenspace, offering privacy, peaceful views, and the perfect setting for morning coffee, evening relaxation, or creating your own outdoor oasis filled with plants and greenery. Just minutes to South Keys Shopping Centre, O-Train South Keys Station, Hunt Club, the Airport, parks, schools, restaurants, and major commuter routes, this location provides quick and easy access to downtown Ottawa, Carleton University, and countless amenities. A RARE ADVANTAGE WITHIN THE COMPLEX! Unlike many units that rely primarily on electric baseboard heating, this unit benefits from an added gas line and newer gas fireplace that efficiently heats the entire home, helping to significantly reduce reliance on electric heat. The sellers report average utility costs of approximately $85/month for hydro and $45/month for gas, averaged over the year. With electric baseboard heating typically carrying higher operating costs, this added efficiency can help offset a meaningful portion of the monthly condo fee. A fantastic feature that provides both warmth and potential monthly savings!
RenovatedFireplace
Rooms
Other
| Foyer | 1.90 × 3.70 m | |
| Laundry | 1.50 × 3.70 m | |
| Living Room | 5.20 × 3.10 m | |
| Dining Room | 3.80 × 2.40 m | |
| Kitchen | 4.80 × 2.40 m | |
| Bathroom | 3.10 × 1.50 m | |
| Primary Bedroom | 3.10 × 4.30 m | |
| Bedroom | 4.90 × 2.40 m | |
| Bedroom | 3.20 × 2.40 m | |
| Bathroom | 1.50 × 3.10 m | |
| Other | 5.60 × 2.60 m | Balcony |
Features
- None
- 2-Storey
Financials
Annual Taxes
$2,560.18
Estimated Rental Income
Entire property$3,200 – $4,200/mo
Rental yield11.3% – 14.8%
*Estimates based on comparable rentals in the area. Actual income may vary.
Market Data — Hunt Club - Windsor Park Village and Area
Days on market55 days
Buyer's MarketSeller's Market
Based on active listings in Hunt Club - Windsor Park Village and Area. Data updates daily.
Getting around
How walkable, bikeable, and transit-friendly this neighbourhood is.
66
/ 100
Walk Score
Somewhat Walkable
63
/ 100
Transit Score
Good Transit
49
/ 100
Bike Score
Somewhat Bikeable
Scores are estimates based on neighbourhood data and are for informational purposes only.
MLS® data courtesy of the Toronto Regional Real Estate Board (TRREB).
The information provided herein must only be used by consumers that have a bona fide interest in the purchase, sale, or lease of real estate and may not be used for any commercial purpose or any other purpose. Listing information is deemed reliable but is not guaranteed accurate by the Toronto Regional Real Estate Board, the listing brokerage, or this website. The trademarks REALTOR®, REALTORS® and the REALTOR® logo are controlled by The Canadian Real Estate Association (CREA) and identify real estate professionals who are members of CREA. MLS®, Multiple Listing Service®, and the associated logos are owned by CREA. Not intended to solicit properties currently listed for sale or buyers under contract.
You may also like
More homes in Hunt Club - Windsor Park Village and Area
Hand-picked listings with a similar price range and style.
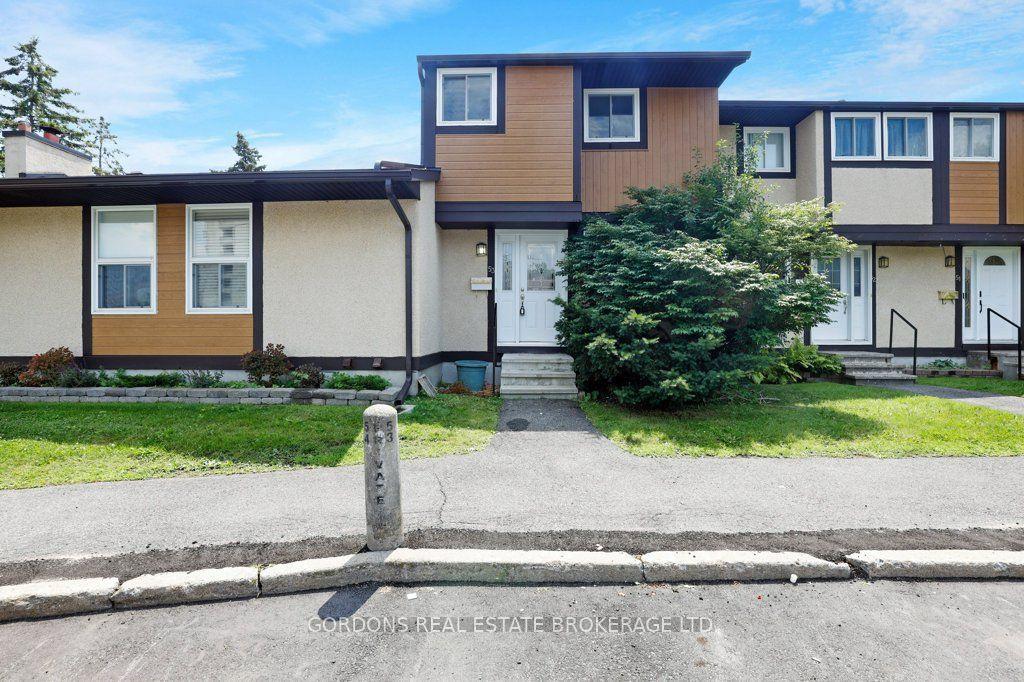
For Sale28 days ago
$299,900
Condo Town
est. $1,317/mo
3322 Uplands Drive 53 #53, 4804 - Hunt Club
Hunt Club - Windsor Park Village and Area, ON
3 bd
2 ba
1,100
1
MLS# X13582934Gordons Real Estate Brokerage Ltd.
WhatsApp Aman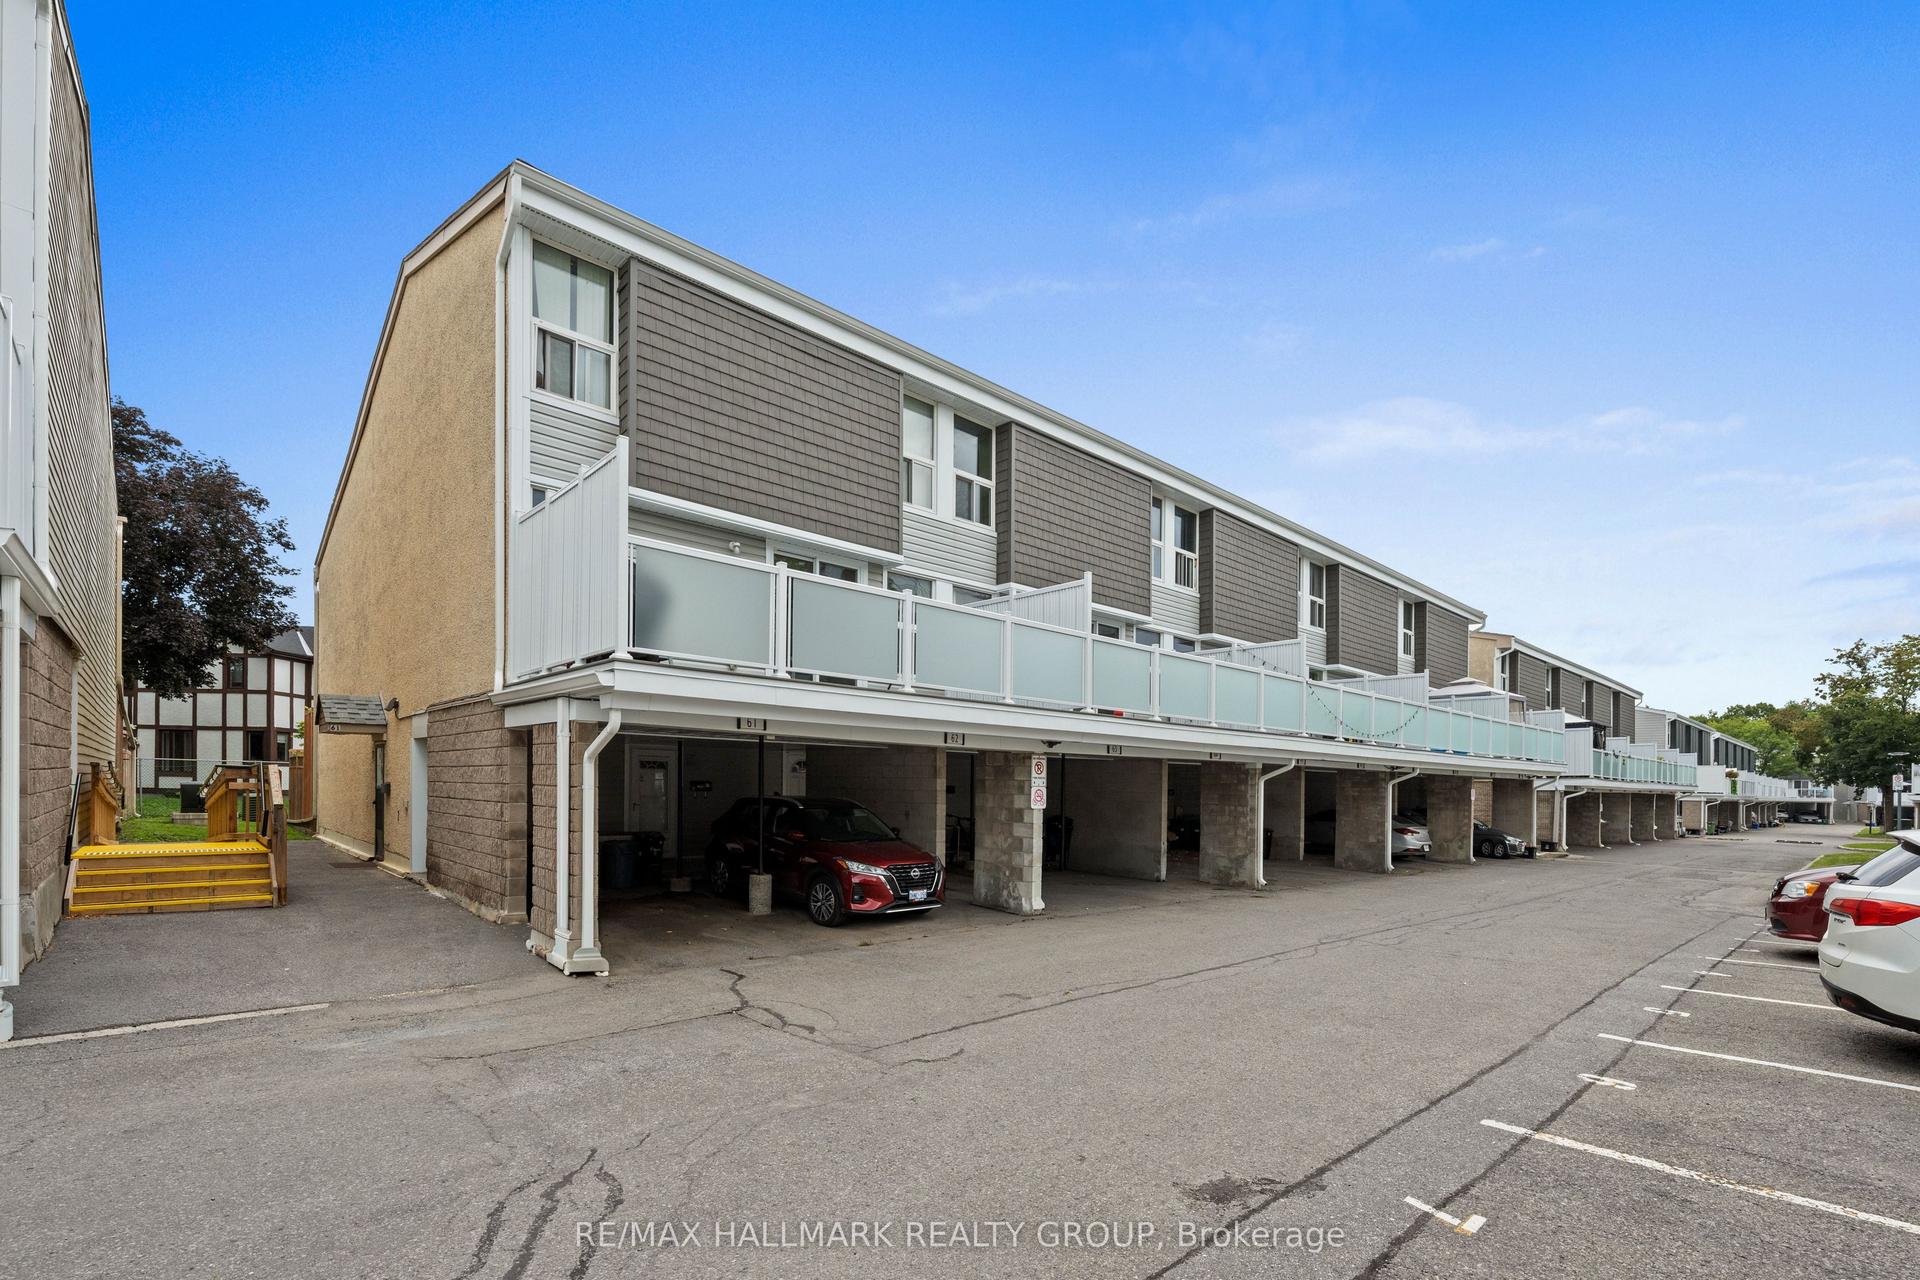
For Sale3 days ago
$299,900
Condo Town
est. $1,317/mo
3415 Uplands Drive 64 #64, 4805 - Hunt Club
Hunt Club - Windsor Park Village and Area, ON
3 bd
2 ba
1,100
1
MLS# X13675974Re/Max Hallmark Realty Group
WhatsApp Aman