For Sale
Just Listed
3445 Uplands Drive 224 #224
4805 - Hunt Club, Hunt Club - Windsor Park Village and Area, ON
$314,000
2+1Bd
2Ba
1,300+sqft
1Parking
$242/sqft
Condo TownMLS# X13669934Listed 2026-08-133 DOM
Just listed! New listings in Hunt Club - Windsor Park Village and Area often receive offers within the first week.
About this home
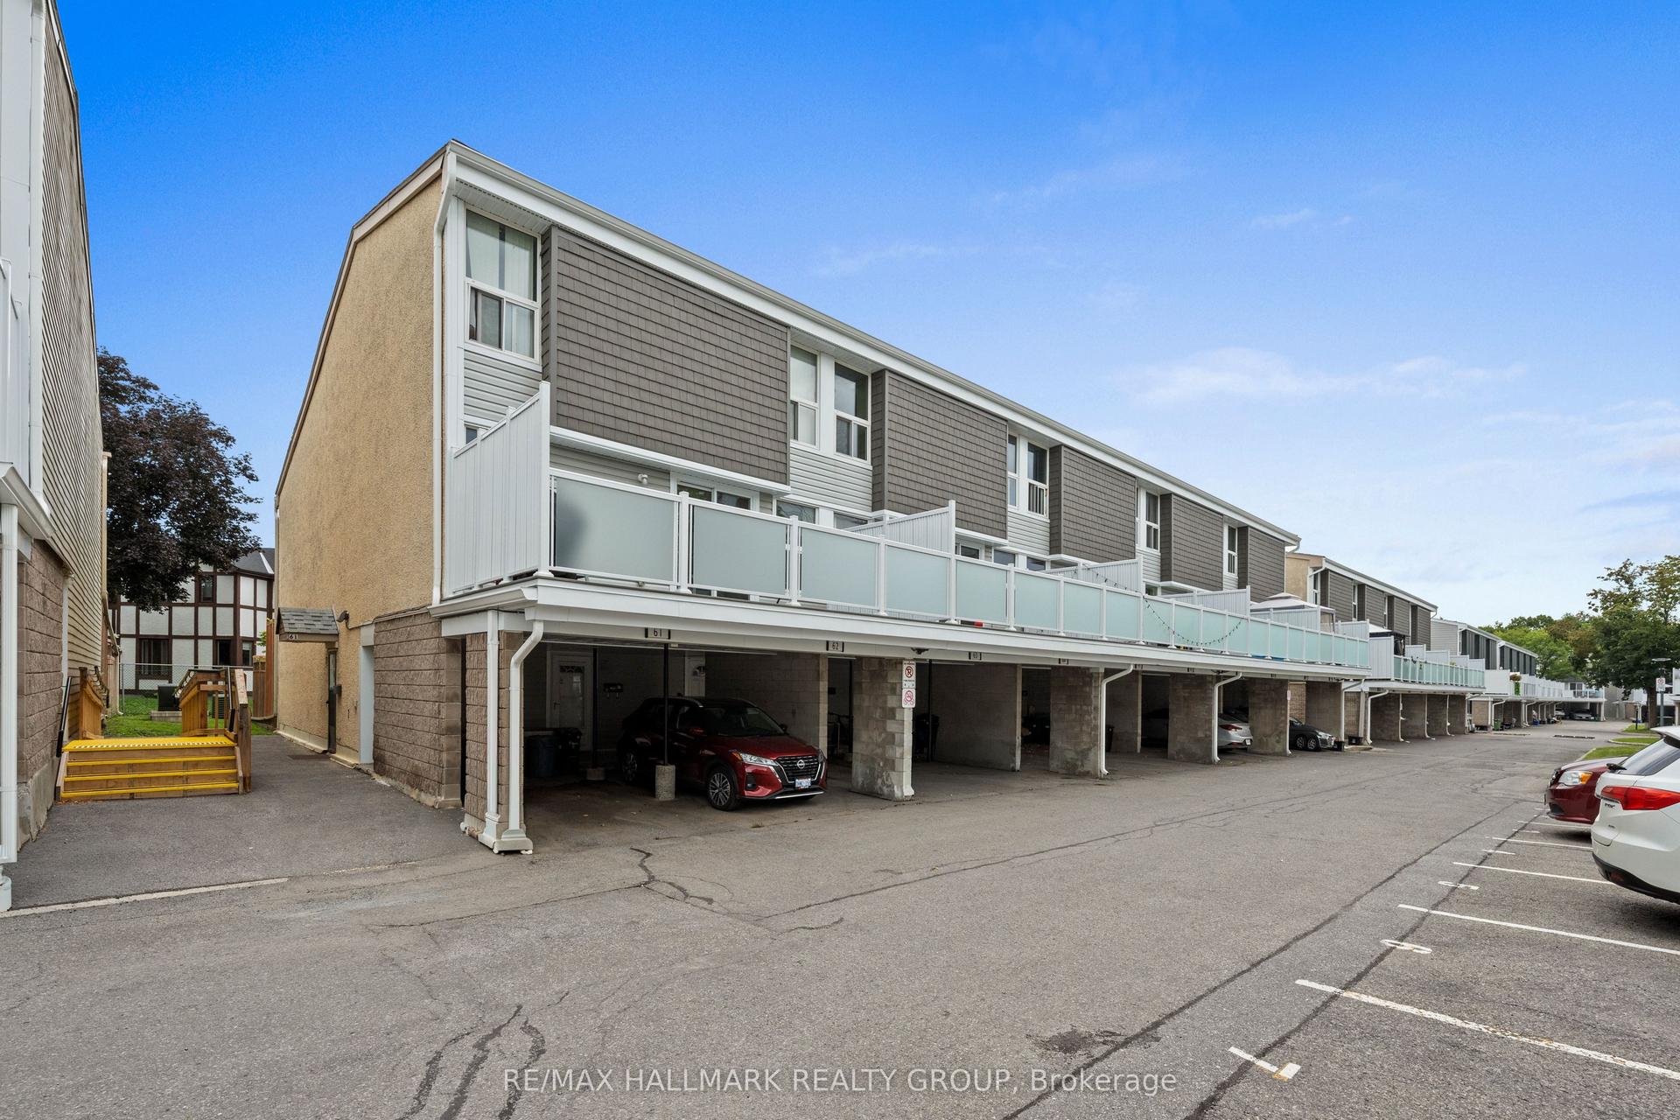
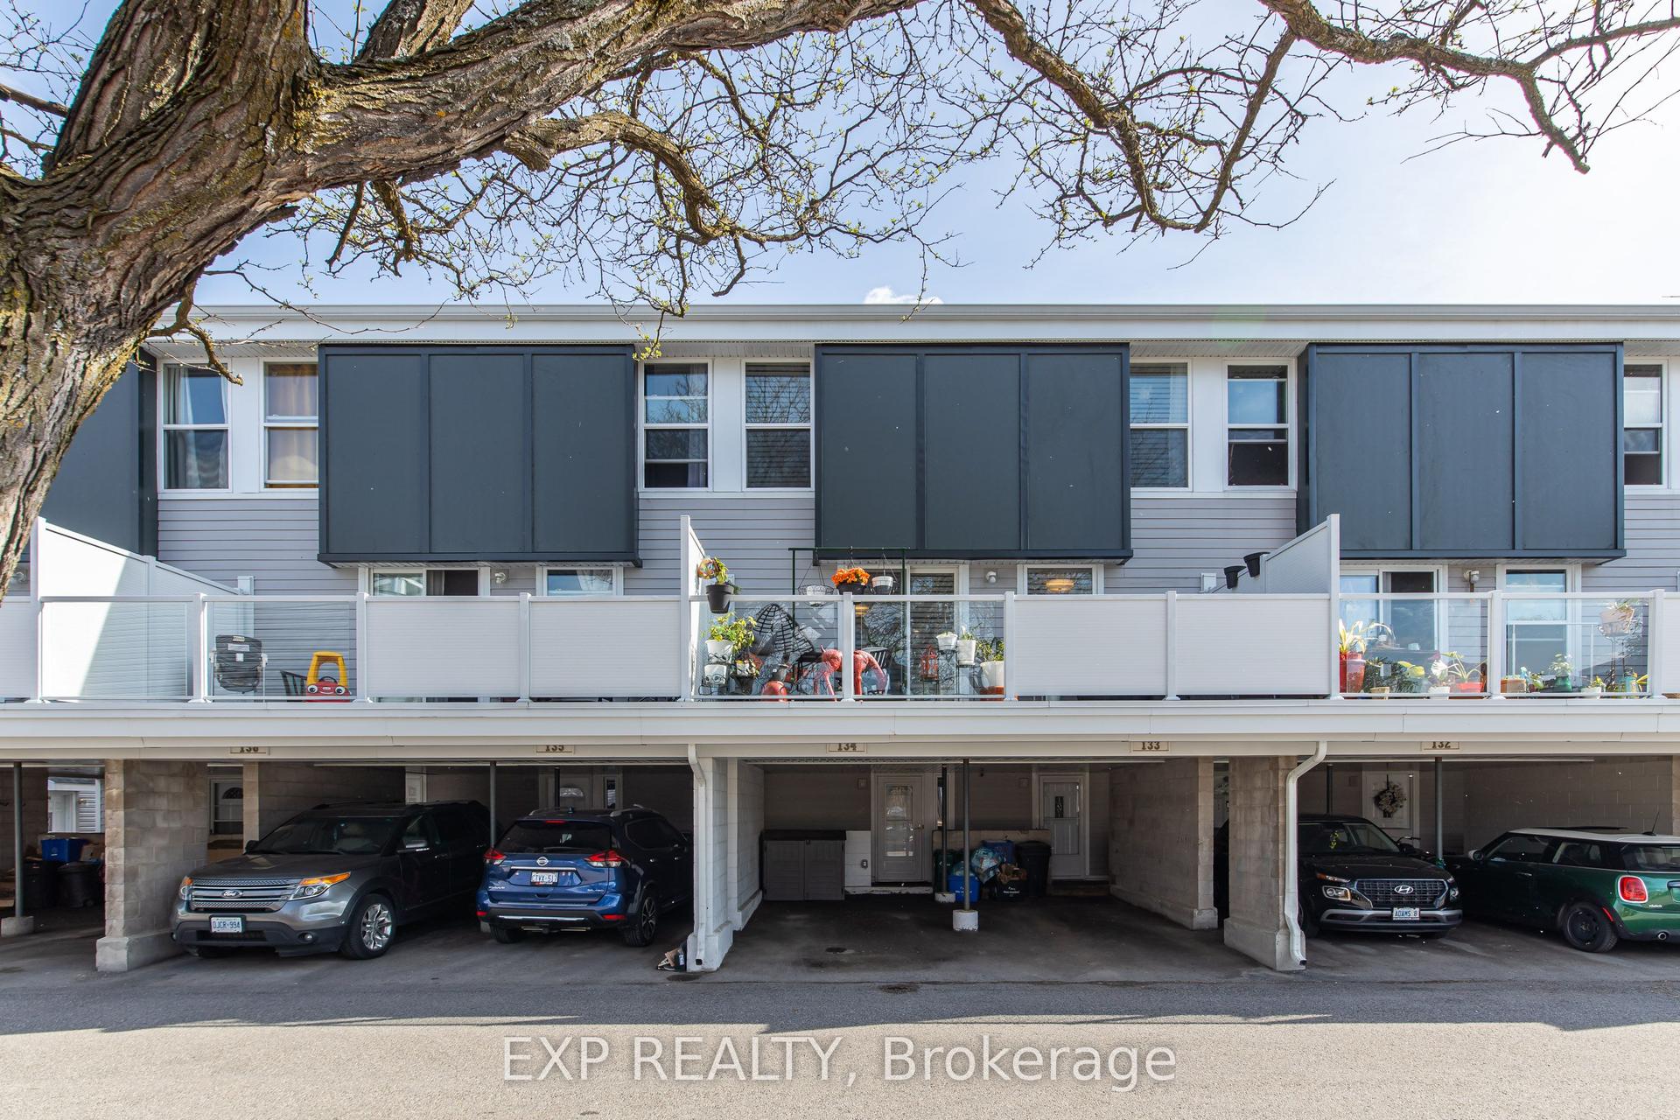
Opportunity knocks in a convenient South Keys/Uplands location! This 3-storey condo townhome offers a unique and versatile layout with plenty of space and potential. From the ground-level foyer, the main living area continues upstairs to a bright second level featuring a spacious modern kitchen w stainless steel appliances, dining area and living room with hardwood flooring and a wood-burning fireplace. Patio doors open to a private deck with stairs leading to the fenced backyard and larger outdoor deck area, backing onto a treed setting with no direct rear neighbours. The third level offers two generous bedrooms and a full bathroom. The finished lower level provides additional flexible living space with a kitchenette-style area, full bathroom and room for a variety of uses. A covered carport offers convenient year-round parking. The home offers an excellent opportunity for buyers looking to personalize, renovate and build value over time. Ideally located within walking distance of green space, playgrounds and public transit, and just a short drive to shopping, the Airport Parkway, Ottawa International Airport, downtown and Carleton University. Whether you are an investor, renovator or buyer looking for an affordable home with space, privacy and future potential, this property is worth a closer look. Tenant occupied. 24 hours notice required for all showings. 24 hours irrevocable on all offers. Some photos are digitally enhanced.
HardwoodFireplace
Rooms
Main Floor
| Foyer | 1.70 × 3.76 m |
Second Floor
| Living Room | 3.27 × 4.97 m | Fireplace |
| Dining Room | 2.47 × 3.64 m | |
| Kitchen | 2.46 × 3.15 m |
Third Floor
| Primary Bedroom | 3.24 × 4.48 m | |
| Bedroom 2 | 2.49 × 4.05 m | |
| Bathroom | 2.37 × 2.74 m |
Basement
| Recreation | 5.83 × 6.89 m | |
| Bathroom | 2.47 × 1.49 m | |
| Laundry | 2.47 × 1.68 m |
Features
- In-Law Capability
- In-Law Suite
- Deck
- Patio
- Separate Entrance
- None
- 3-Storey
Financials
Annual Taxes
$2,620.46
Estimated Rental Income
Entire property$2,600 – $3,500/mo
Rental yield9.9% – 13.4%
*Estimates based on comparable rentals in the area. Actual income may vary.
Market Data — Hunt Club - Windsor Park Village and Area
Days on market3 days
Buyer's MarketSeller's Market
Based on active listings in Hunt Club - Windsor Park Village and Area. Data updates daily.
Getting around
How walkable, bikeable, and transit-friendly this neighbourhood is.
77
/ 100
Walk Score
Very Walkable
54
/ 100
Transit Score
Good Transit
56
/ 100
Bike Score
Bikeable
Scores are estimates based on neighbourhood data and are for informational purposes only.
MLS® data courtesy of the Toronto Regional Real Estate Board (TRREB).
The information provided herein must only be used by consumers that have a bona fide interest in the purchase, sale, or lease of real estate and may not be used for any commercial purpose or any other purpose. Listing information is deemed reliable but is not guaranteed accurate by the Toronto Regional Real Estate Board, the listing brokerage, or this website. The trademarks REALTOR®, REALTORS® and the REALTOR® logo are controlled by The Canadian Real Estate Association (CREA) and identify real estate professionals who are members of CREA. MLS®, Multiple Listing Service®, and the associated logos are owned by CREA. Not intended to solicit properties currently listed for sale or buyers under contract.
You may also like
More homes in Hunt Club - Windsor Park Village and Area
Hand-picked listings with a similar price range and style.
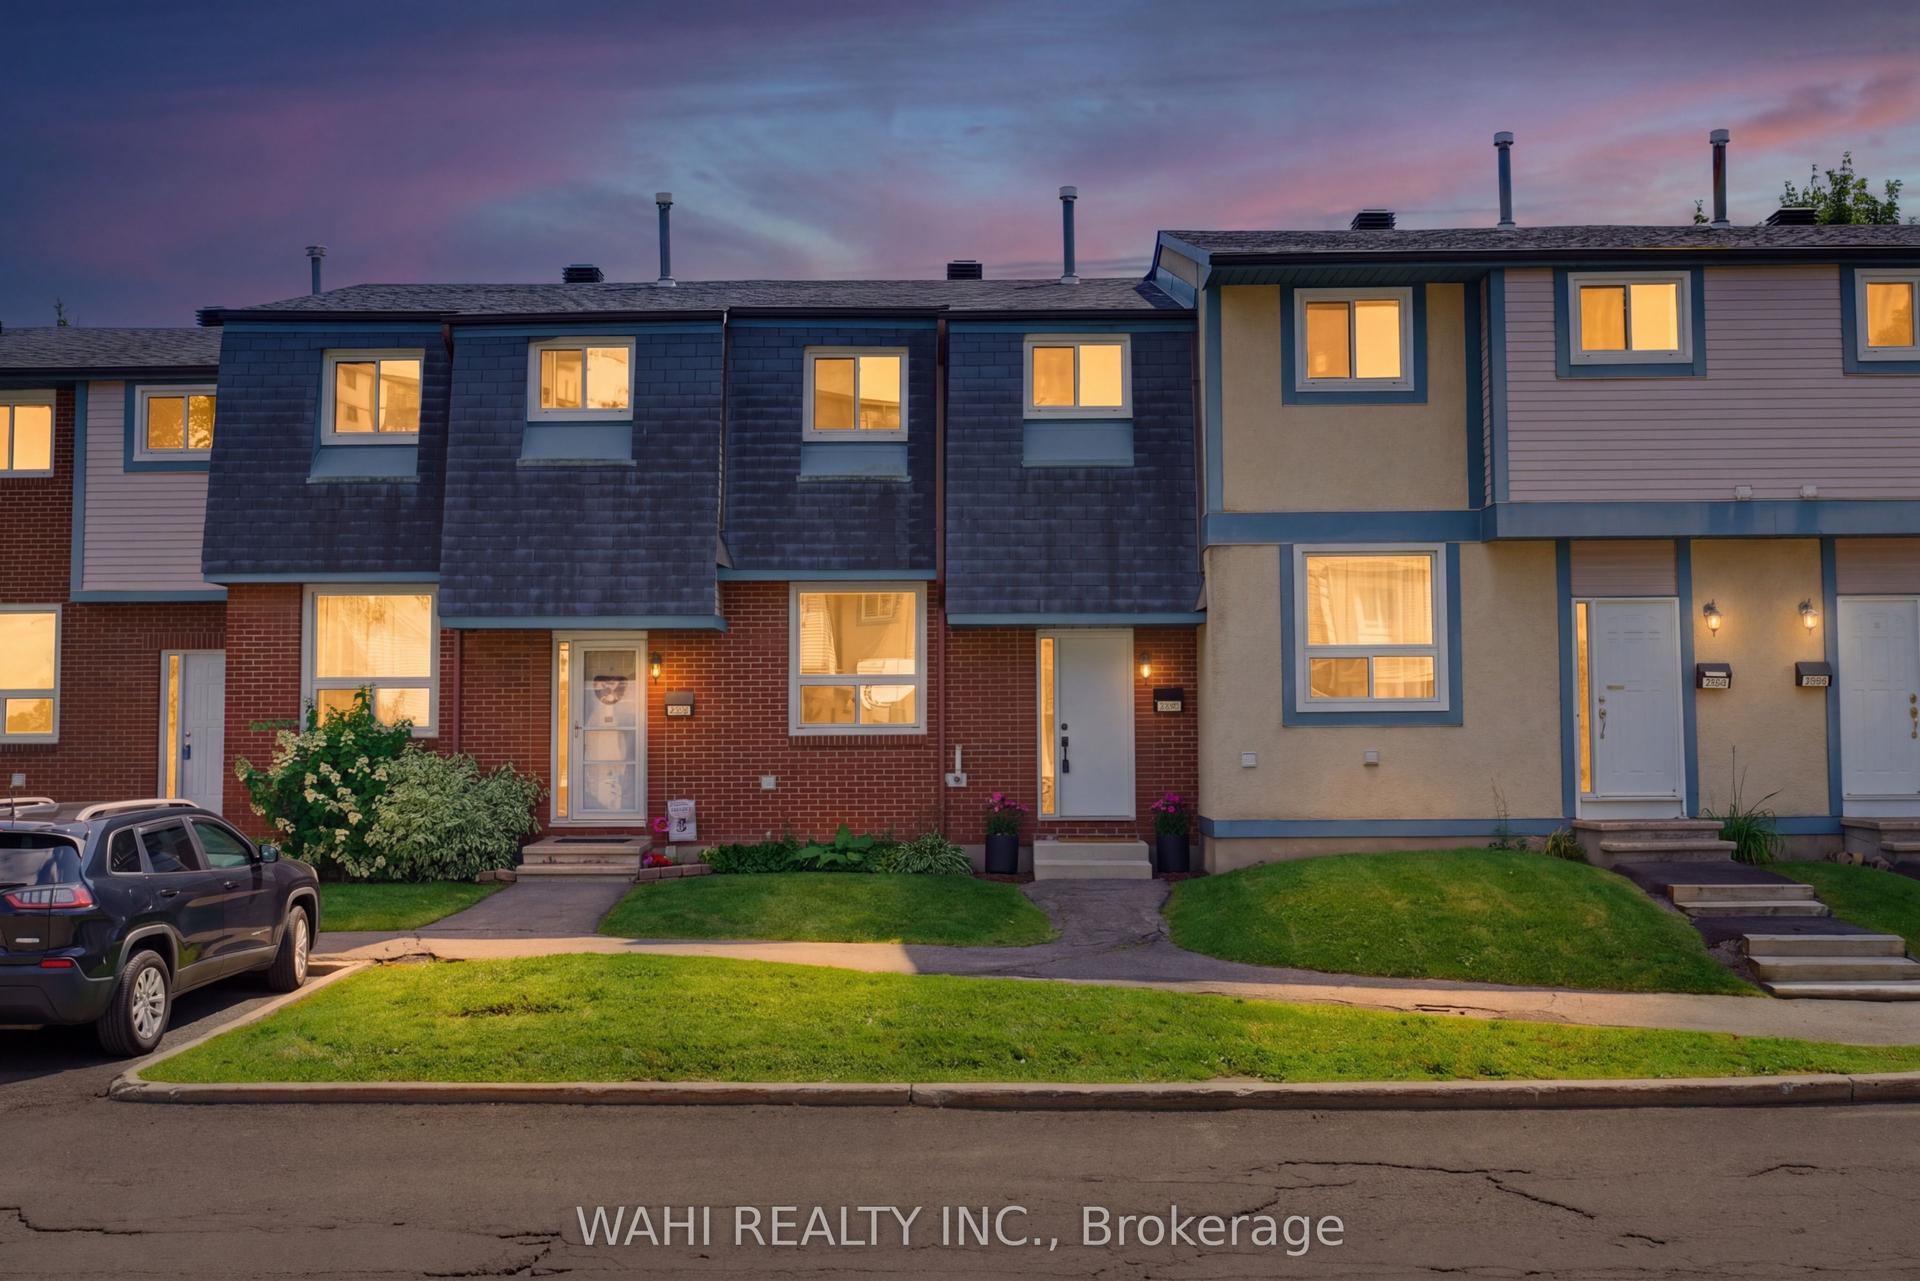
For Sale9 days ago
$364,900
Condo Town
est. $1,600/mo
3400 Paul Anka Drive 86 #86, 4804 - Hunt Club
Hunt Club - Windsor Park Village and Area, ON
3 bd
2 ba
1,100
1
MLS# X13654122Wahi Realty Inc.
WhatsApp Aman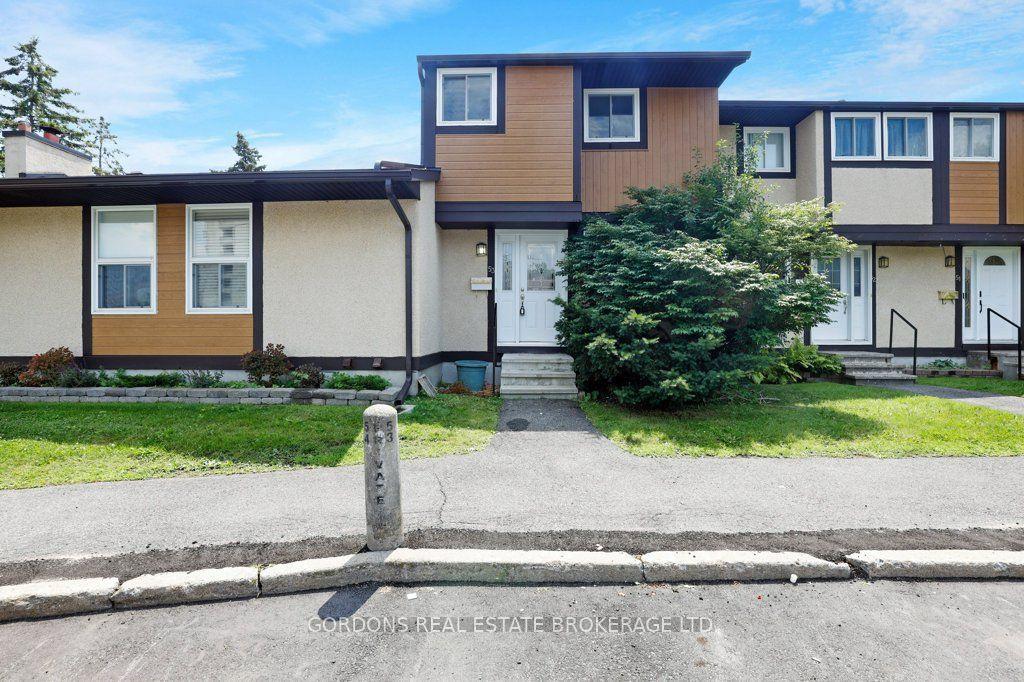
For Sale28 days ago
$299,900
Condo Town
est. $1,317/mo
3322 Uplands Drive 53 #53, 4804 - Hunt Club
Hunt Club - Windsor Park Village and Area, ON
3 bd
2 ba
1,100
1
MLS# X13582934Gordons Real Estate Brokerage Ltd.
WhatsApp Aman