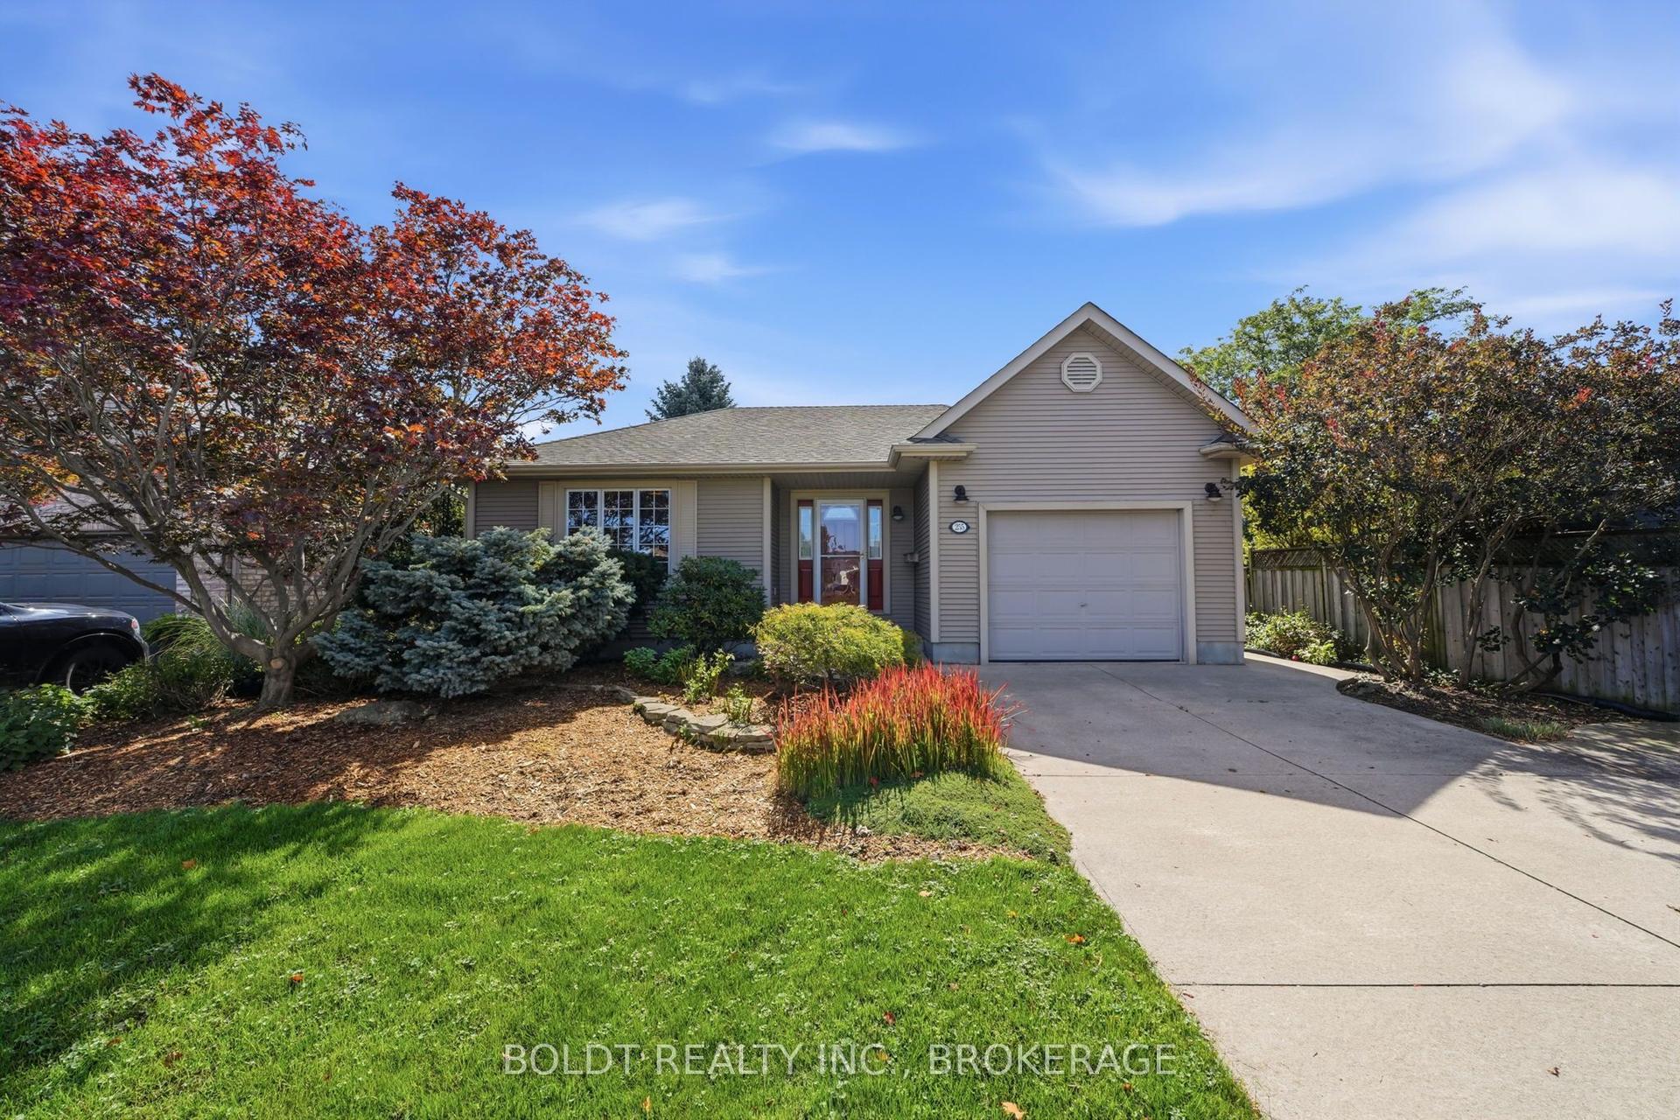
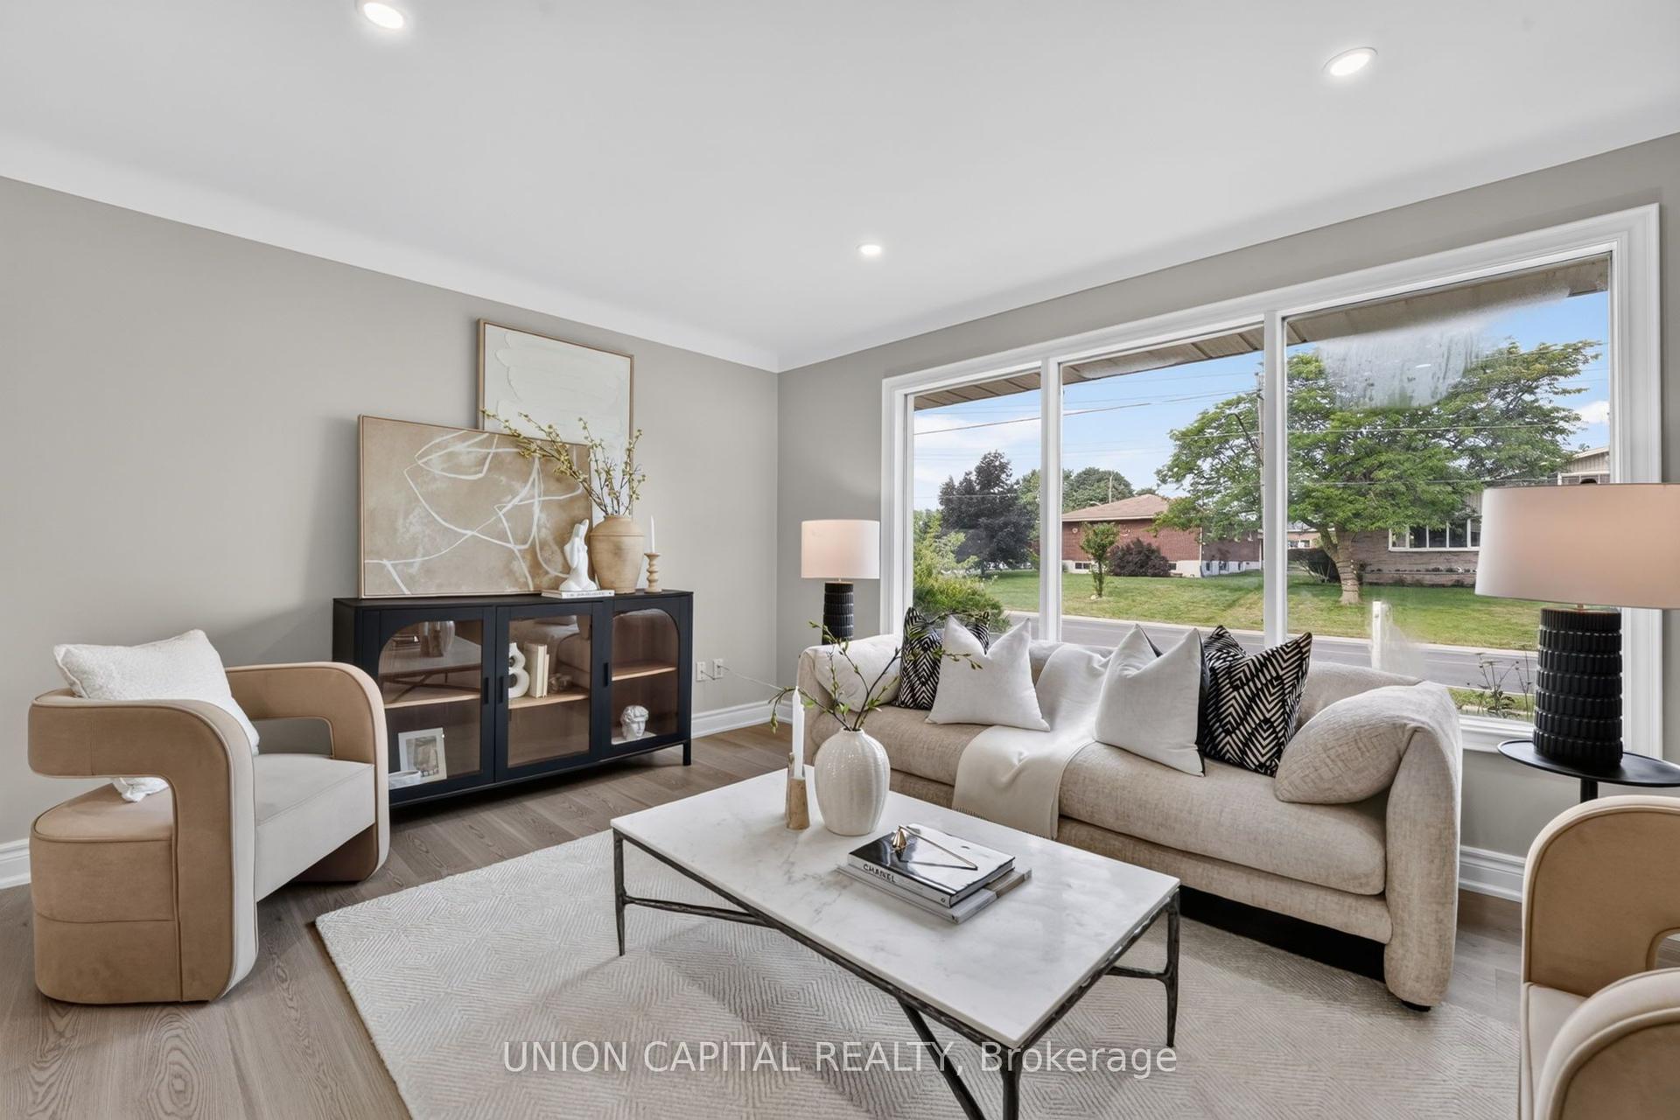
For Sale
47 SULLIVAN Avenue
557 - Thorold Downtown, Thorold, ON
$559,000
2Bd
2Ba
1,750+sqft
4Parking
41 x 118.38 ftlot
$319/sqft
DetachedMLS# X13476658Listed 2026-06-2286 DOM
Basement
Unfinished
On the market for 86 days — longer than average. The seller may be open to negotiation.
About this home
WELCOME TO THIS BEAUTIFULLY RENOVATED FAMILY HOME, WITH AN AMAZING YARD AND DETACHED GARAGE WAITING FOR YOU! Set on a generous lot in a convenient location close to Brock University, schools, shopping, downtown Thorold and major highway access, this move-in-ready home offers an impressive blend of character, space and thoughtful modern updates.The main floor features spacious principal rooms designed for everyday living and entertaining, including a bright living room, a large dining area, convenient main-floor laundry, an updated kitchen with newer countertops, a practical mudroom, and a charming enclosed sunroom that extends your living space throughout much of the year. Much of the main floor has been updated over the years with new flooring, doors, insulation and additional improvements.Upstairs, you'll find two comfortable bedrooms and a beautifully renovated bathroom featuring an enlarged layout and a tiled shower, creating a functional and stylish space for everyday living.Since purchasing the home, the current owners have invested significantly in both the interior and exterior. Notable updates include new flooring, upgraded insulation in much of the home, select new windows and doors, updated siding, substantial electrical and HVAC improvements, central air conditioning, and extensive landscaping enhancements. Outside, you'll appreciate the newer front and rear decks, updated fencing, detached garage, storage shed, patio area and ample green space for gardening, relaxing or entertaining.With a furnace updated in 2022, attractive curb appeal and flexible closing available, this is an outstanding opportunity to own a well-maintained home that combines value, functionality and style.
GarageRenovated
Rooms
Main Floor
| Kitchen | 3.47 × 3.87 m | |
| Dining Room | 4.61 × 4.12 m | |
| Living Room | 5.78 × 4.26 m | |
| Sunroom | 5.12 × 2.19 m | |
| Laundry | 1.06 × 1.59 m |
Second Floor
| Primary Bedroom | 3.70 × 4.06 m | |
| Bedroom | 5.78 × 3.08 m |
Basement
| Other | 3.46 × 4.62 m | |
| Utility Room | 5.09 × 3.58 m |
Features
- Water Meter
- Unfinished
- Full
- Window Unit(s)
- 2-Storey
Financials
Annual Taxes
$3,715.79
Estimated Rental Income
Entire property$2,600 – $3,800/mo
Basement apartment$1,800 – $2,500/mo
Rental yield5.6% – 8.2%
*Estimates based on comparable rentals in the area. Actual income may vary.
Market Data — Thorold
Days on market86 days
Buyer's MarketSeller's Market
Based on active listings in Thorold. Data updates daily.
Getting around
How walkable, bikeable, and transit-friendly this neighbourhood is.
59
/ 100
Walk Score
Somewhat Walkable
42
/ 100
Transit Score
Some Transit
47
/ 100
Bike Score
Somewhat Bikeable
Scores are estimates based on neighbourhood data and are for informational purposes only.
MLS® data courtesy of the Toronto Regional Real Estate Board (TRREB).
The information provided herein must only be used by consumers that have a bona fide interest in the purchase, sale, or lease of real estate and may not be used for any commercial purpose or any other purpose. Listing information is deemed reliable but is not guaranteed accurate by the Toronto Regional Real Estate Board, the listing brokerage, or this website. The trademarks REALTOR®, REALTORS® and the REALTOR® logo are controlled by The Canadian Real Estate Association (CREA) and identify real estate professionals who are members of CREA. MLS®, Multiple Listing Service®, and the associated logos are owned by CREA. Not intended to solicit properties currently listed for sale or buyers under contract.
You may also like
More homes in Thorold
Hand-picked listings with a similar price range and style.
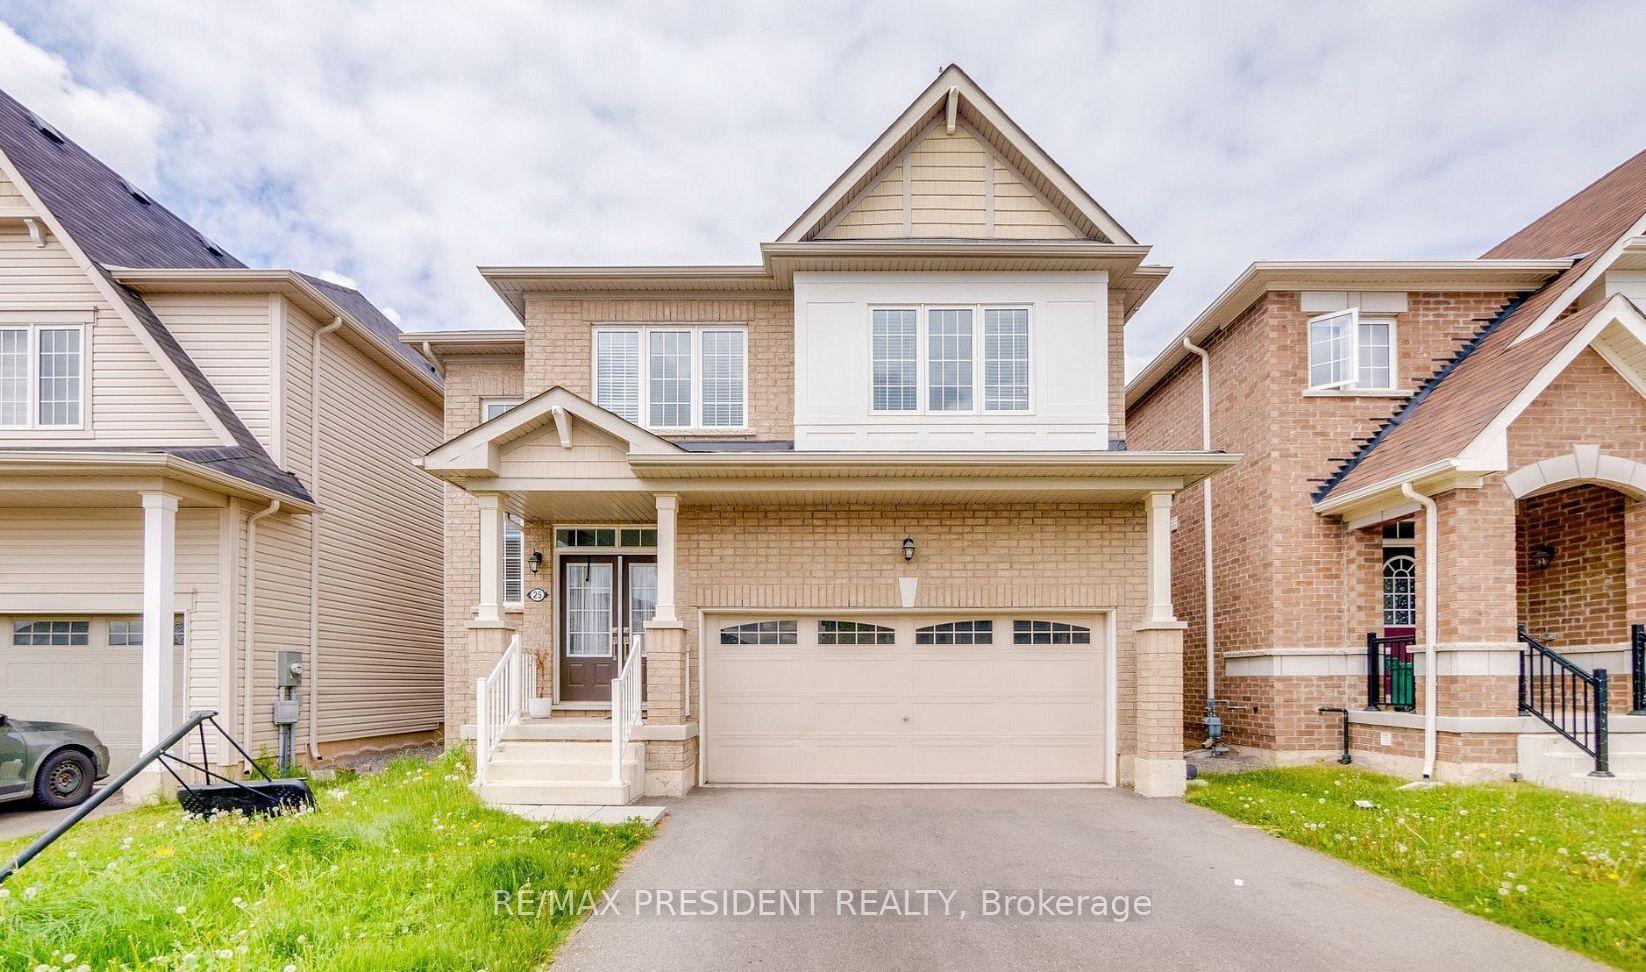
For Sale20 days ago
$675,000
Detached
est. $2,959/mo
25 Seanesy Drive, 562 - Hurricane/Merrittville
Thorold, ON
4 bd
3 ba
2,250
4
MLS# X13722598Re/Max President Realty
WhatsApp Aman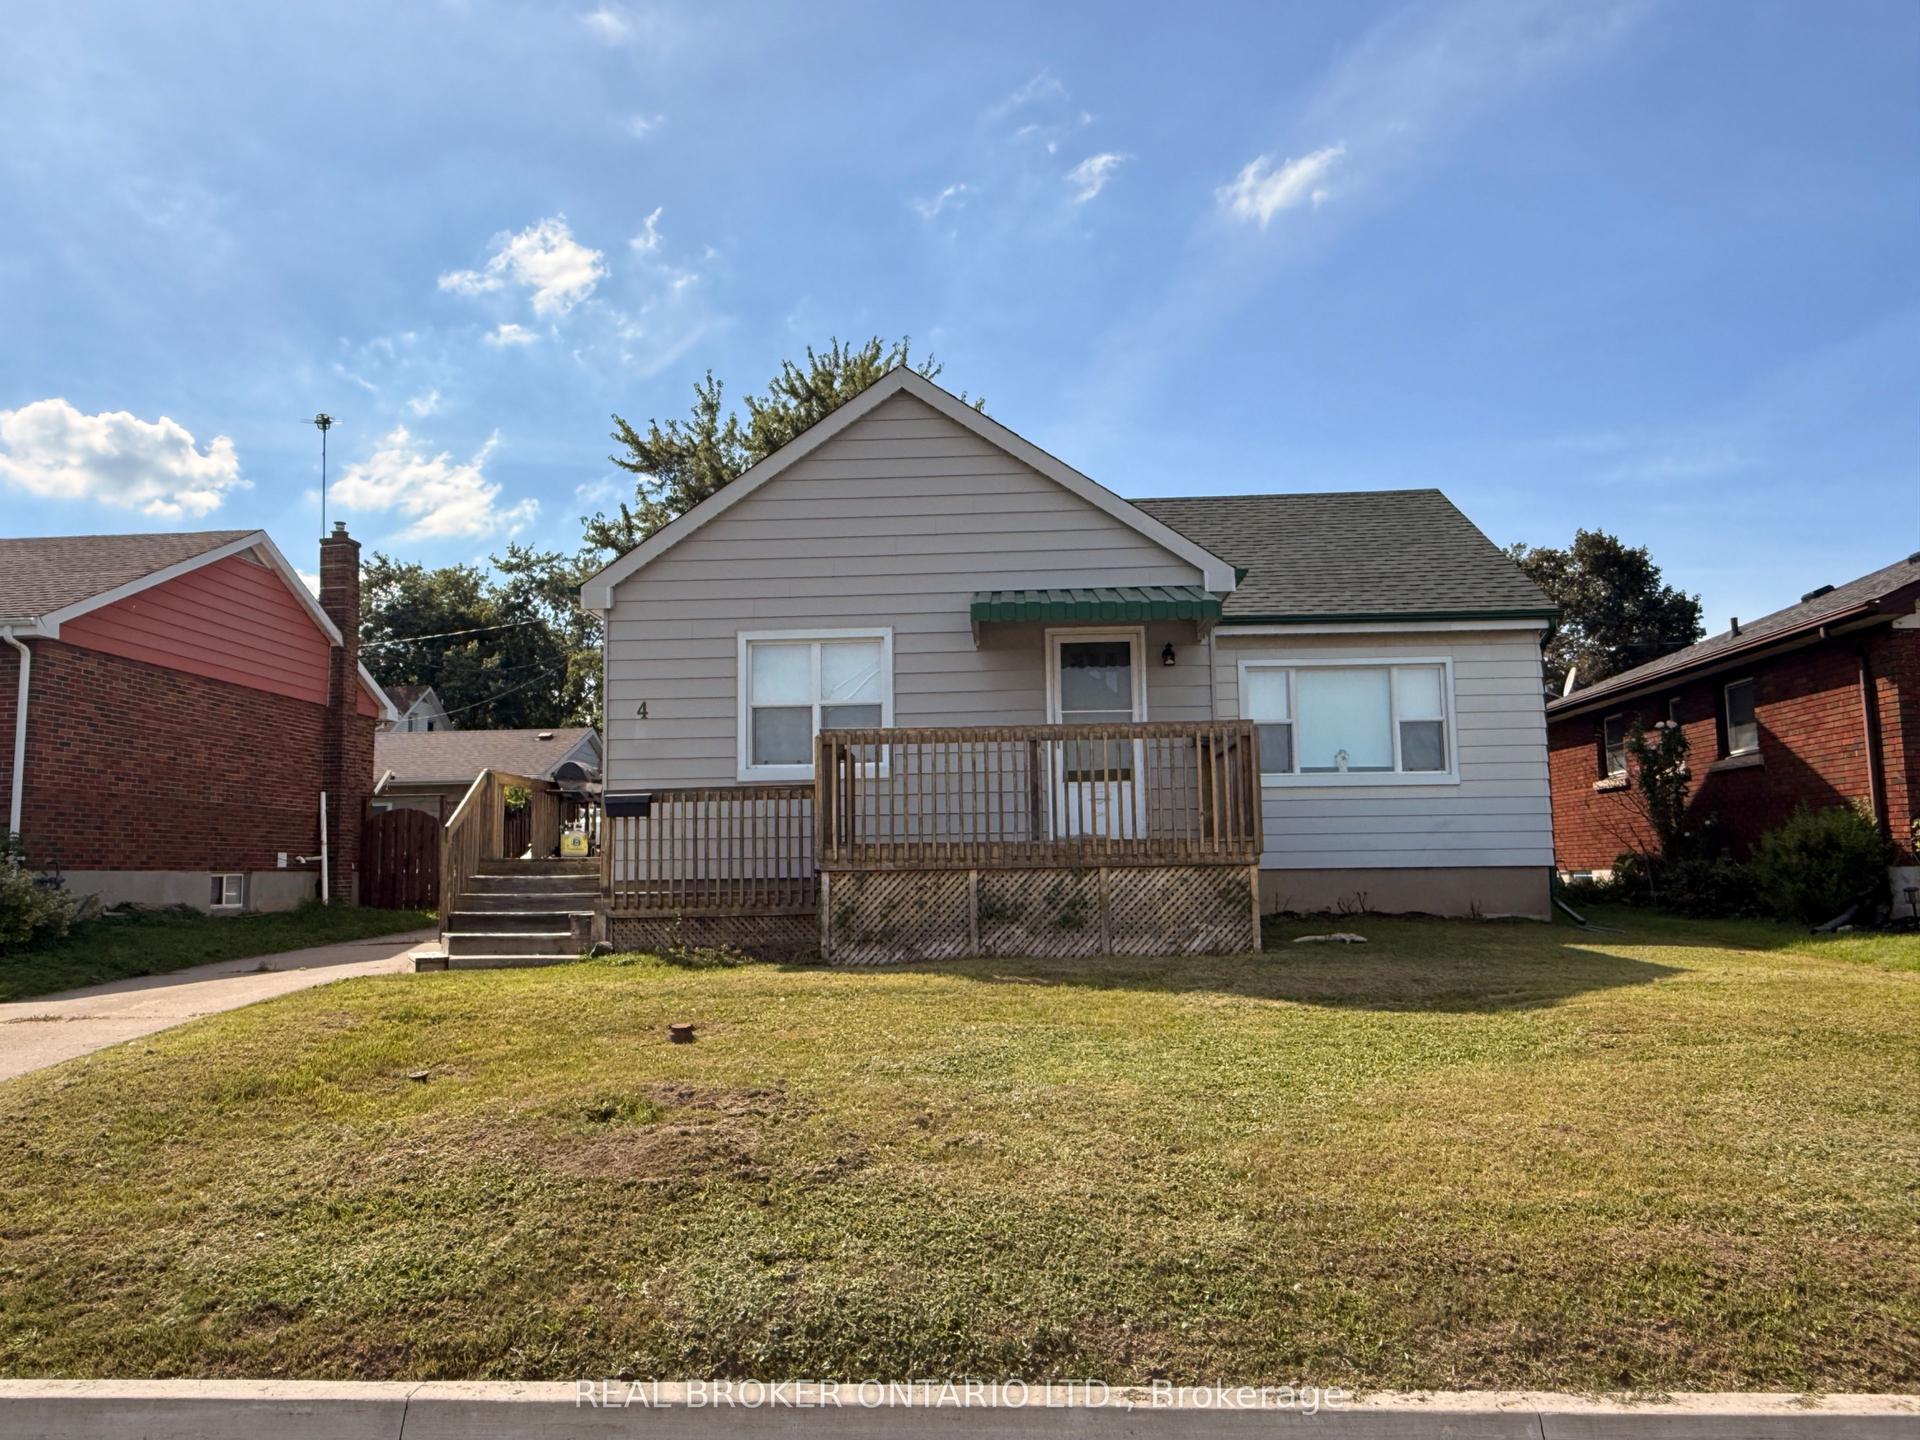
For Sale14 h ago
$439,900
Detached
est. $1,929/mo
4 Conlon Crescent, 557 - Thorold Downtown
Thorold, ON
3 bd
1 ba
900
5
MLS# X13793146Real Broker Ontario Ltd.
WhatsApp Aman