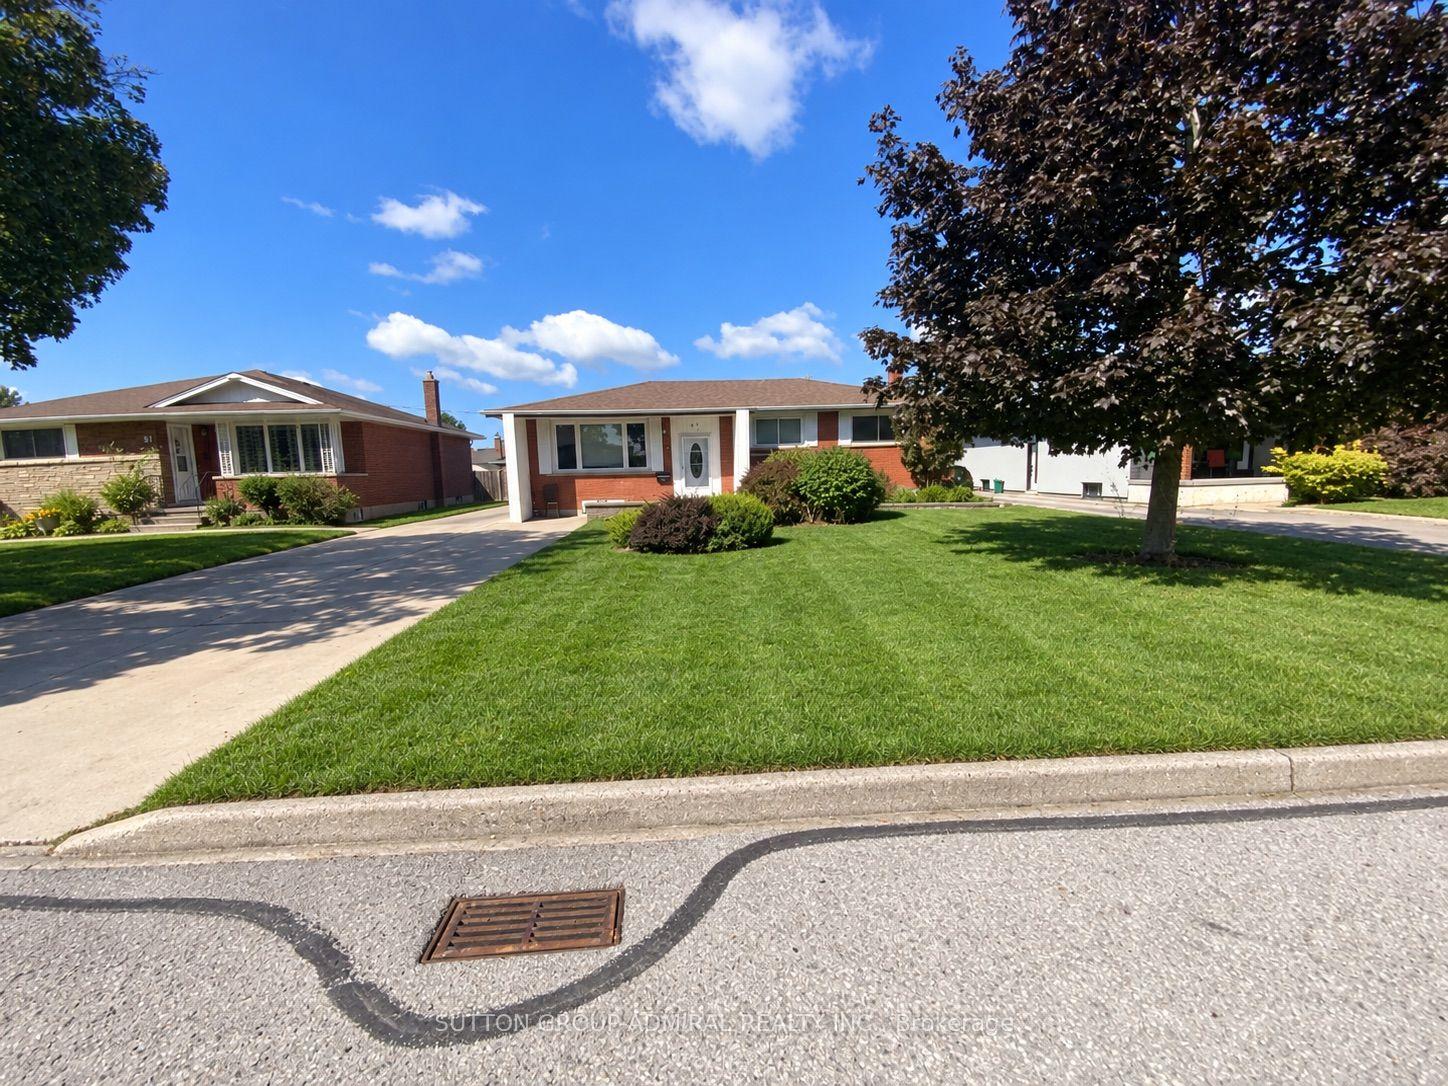
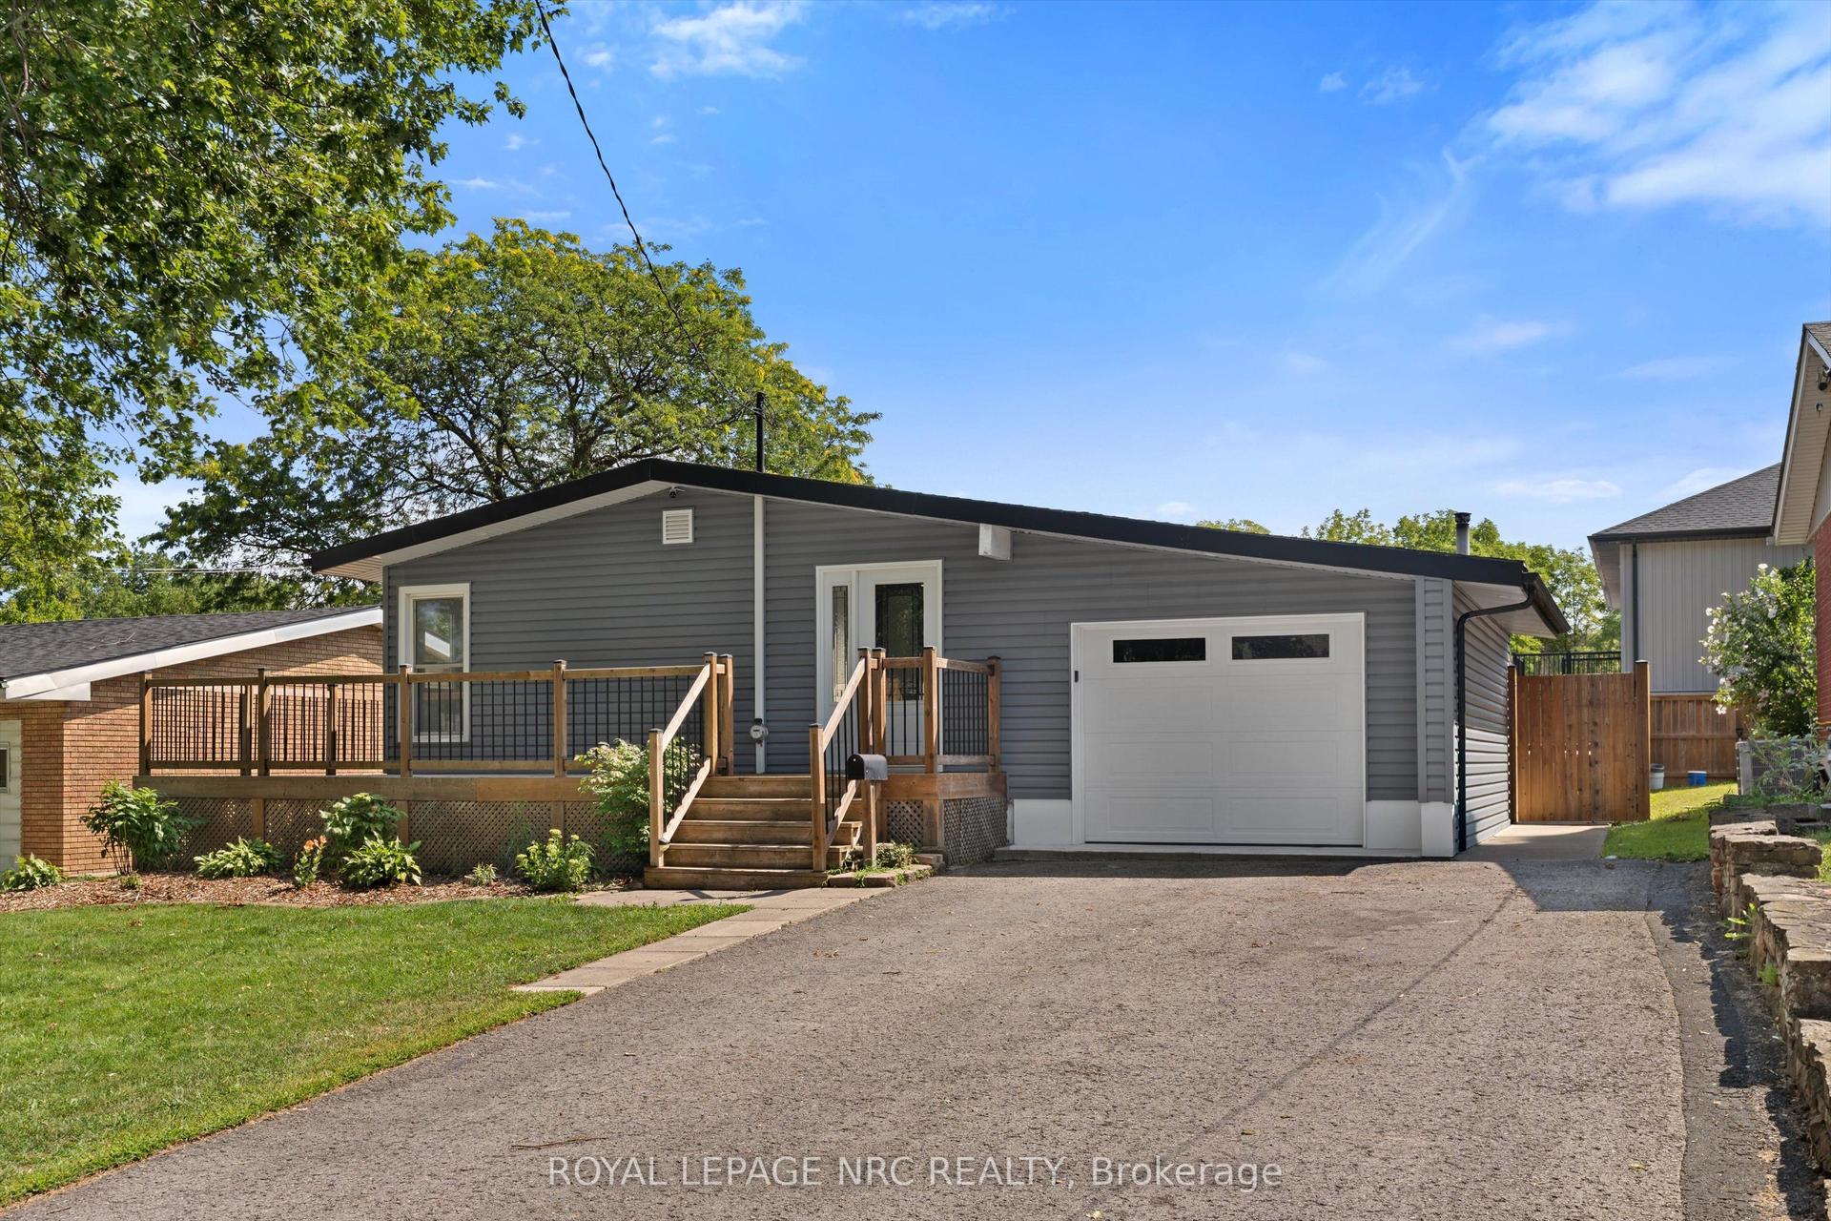
For Sale
Just Listed
Open House Sat 18–20
255 SULLIVAN Avenue
558 - Confederation Heights, Thorold, ON
$634,900
2+1Bd
2Ba
1,300+sqft
5Parking
53.35 x 124.79 ftlot
$488/sqft
DetachedMLS# X13773044Listed 2026-09-115 DOM
Heating
Water Heater Owned
Cooling
Central Vacuum
Basement
Partially Finished
About this home
Welcome to 255 Sullivan Avenue! Located in the desirable Confederation Heights neighbourhood of Thorold, this lovely, well-maintained 1,212 sq. ft. bungalow offers comfortable one-floor living with the added benefit of valuable finished space in the lower level. Freshly painted throughout, this inviting home is an excellent opportunity for first-time buyers, downsizers, professionals or a growing family. The bright, open-concept main floor features gleaming hardwood flooring throughout, a welcoming living room with cozy gas FP, flowing seamlessly into the dining area. A sliding door provides easy access to the private rear yard, where you'll find a concrete patio with pergola, fully fenced yard & landscaped perennial gardens with charming winding pathways. The kitchen offers plenty of cupboards & counter space, along with a centre island & breakfast bar. Main-floor laundry closet with stackable washer and dryer adds to the everyday ease of this home. Two comfortable bedrooms are located on the main level, including a spacious primary bedroom with walk-in close & a 3-piece bathroom featuring a built-in linen closet. New carpet (2026) on staircase, leads to the partially finished lower level offering a generous family room with an electric FP, large third bedroom, 3-piece bathroom, storage and unfinished space with great potential to create additional living area. Attached single garage with inside entry & automatic garage door opener, plus a private double concrete driveway. Attractive curb appeal, a welcoming front porch & mature landscaping add to the home's inviting exterior. Furnace (2017), A/C (2019), 100-amp breaker panel and Generac generator. Enjoy the convenience of an established, family-friendly neighbourhood with everyday amenities close by. Schools, parks & green spaces, shopping, restaurants and recreation are all within easy reach. Conveniently located near Brock University, the Pen Centre and major highway routes. What a wonderful place to call home!
GarageHardwood
Rooms
Main Floor
| Living Room | 4.70 × 3.49 m | Gas Fireplace |
| Dining Room | 6.43 × 3.02 m | |
| Kitchen | 4.57 × 3.35 m | |
| Primary Bedroom | 4.55 × 3.70 m | |
| Bedroom | 3.64 × 2.49 m | |
| Bathroom | 0.00 × 0.00 m | 3 Pc Bath |
Basement
| Family Room | 6.13 × 3.96 m | Electric Fireplace |
| Bedroom | 4.85 × 3.82 m | |
| Bathroom | 0.00 × 0.00 m | 3 Pc Bath |
Features
- Water Heater Owned
- Generator - Partial
- Sump Pump
- Central Vacuum
- Auto Garage Door Remote
- Primary Bedroom - Main Floor
- Storage
- Porch
- Patio
- Landscaped
- Partially Finished
- Full
- Central Air
- Bungalow
Financials
Annual Taxes
$5,130.74
Estimated Rental Income
Entire property$2,600 – $3,800/mo
Basement apartment$1,800 – $2,500/mo
Rental yield4.9% – 7.2%
*Estimates based on comparable rentals in the area. Actual income may vary.
Market Data — Thorold
Days on market5 days
Buyer's MarketSeller's Market
Based on active listings in Thorold. Data updates daily.
Getting around
How walkable, bikeable, and transit-friendly this neighbourhood is.
56
/ 100
Walk Score
Somewhat Walkable
47
/ 100
Transit Score
Some Transit
44
/ 100
Bike Score
Somewhat Bikeable
Scores are estimates based on neighbourhood data and are for informational purposes only.
MLS® data courtesy of the Toronto Regional Real Estate Board (TRREB).
The information provided herein must only be used by consumers that have a bona fide interest in the purchase, sale, or lease of real estate and may not be used for any commercial purpose or any other purpose. Listing information is deemed reliable but is not guaranteed accurate by the Toronto Regional Real Estate Board, the listing brokerage, or this website. The trademarks REALTOR®, REALTORS® and the REALTOR® logo are controlled by The Canadian Real Estate Association (CREA) and identify real estate professionals who are members of CREA. MLS®, Multiple Listing Service®, and the associated logos are owned by CREA. Not intended to solicit properties currently listed for sale or buyers under contract.
You may also like
More homes in Thorold
Hand-picked listings with a similar price range and style.
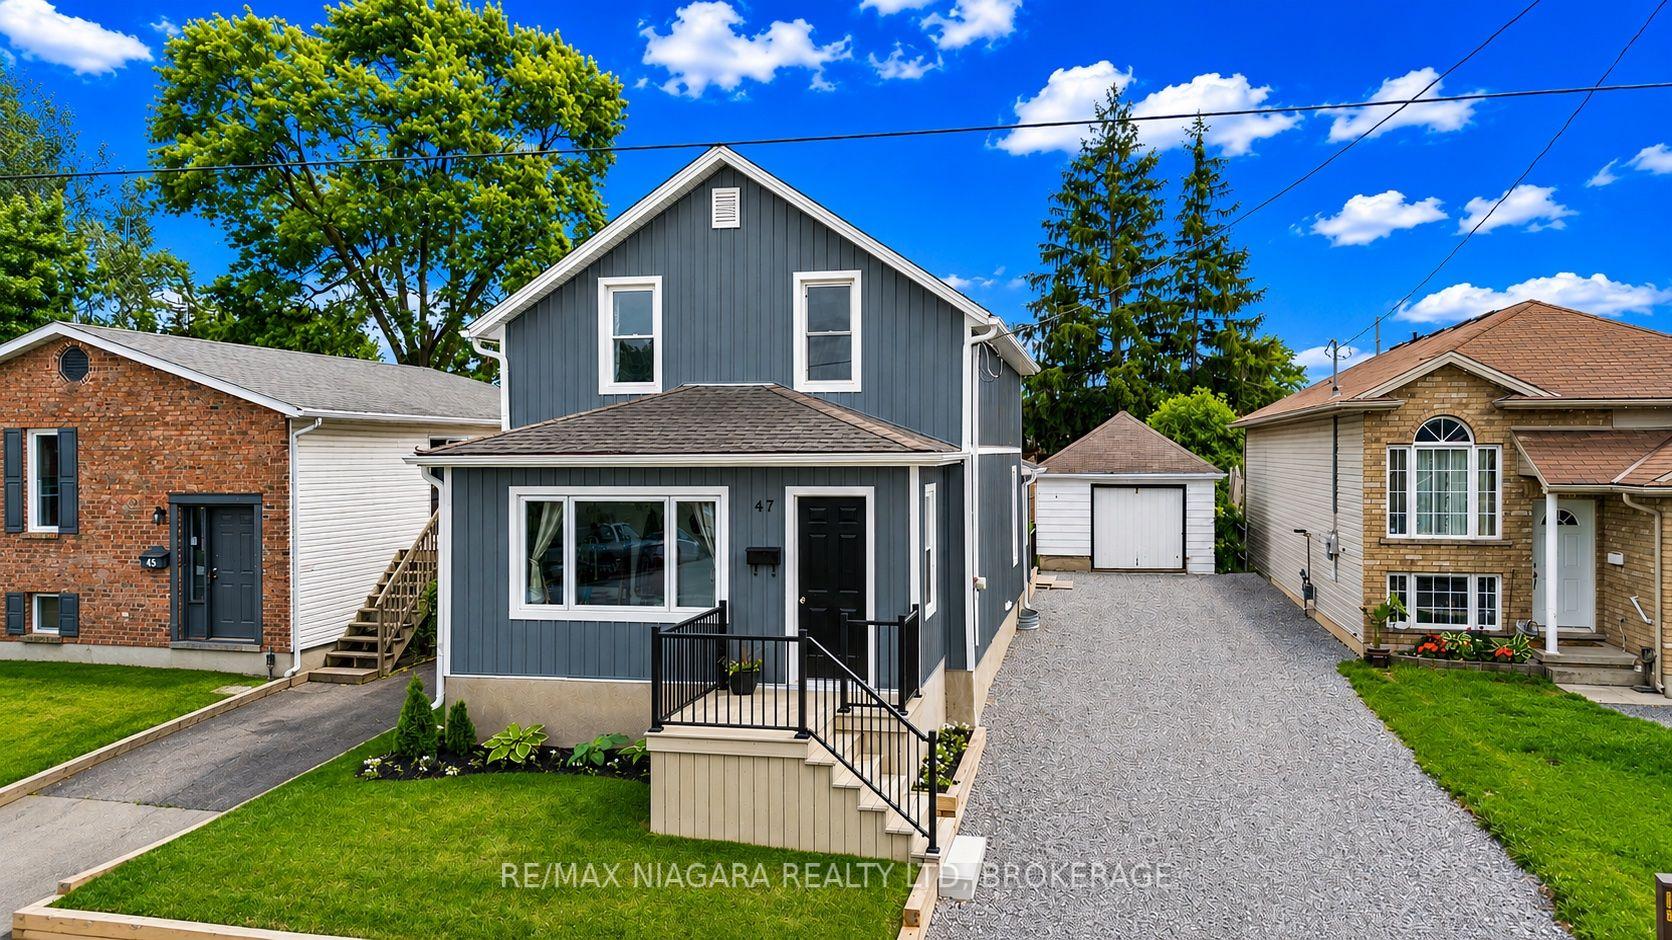
For Sale3 months ago
$559,000
Detached
est. $2,451/mo
47 SULLIVAN Avenue, 557 - Thorold Downtown
Thorold, ON
2 bd
2 ba
1,750
4
MLS# X13476658Re/Max Niagara Realty Ltd, Broker…
WhatsApp Aman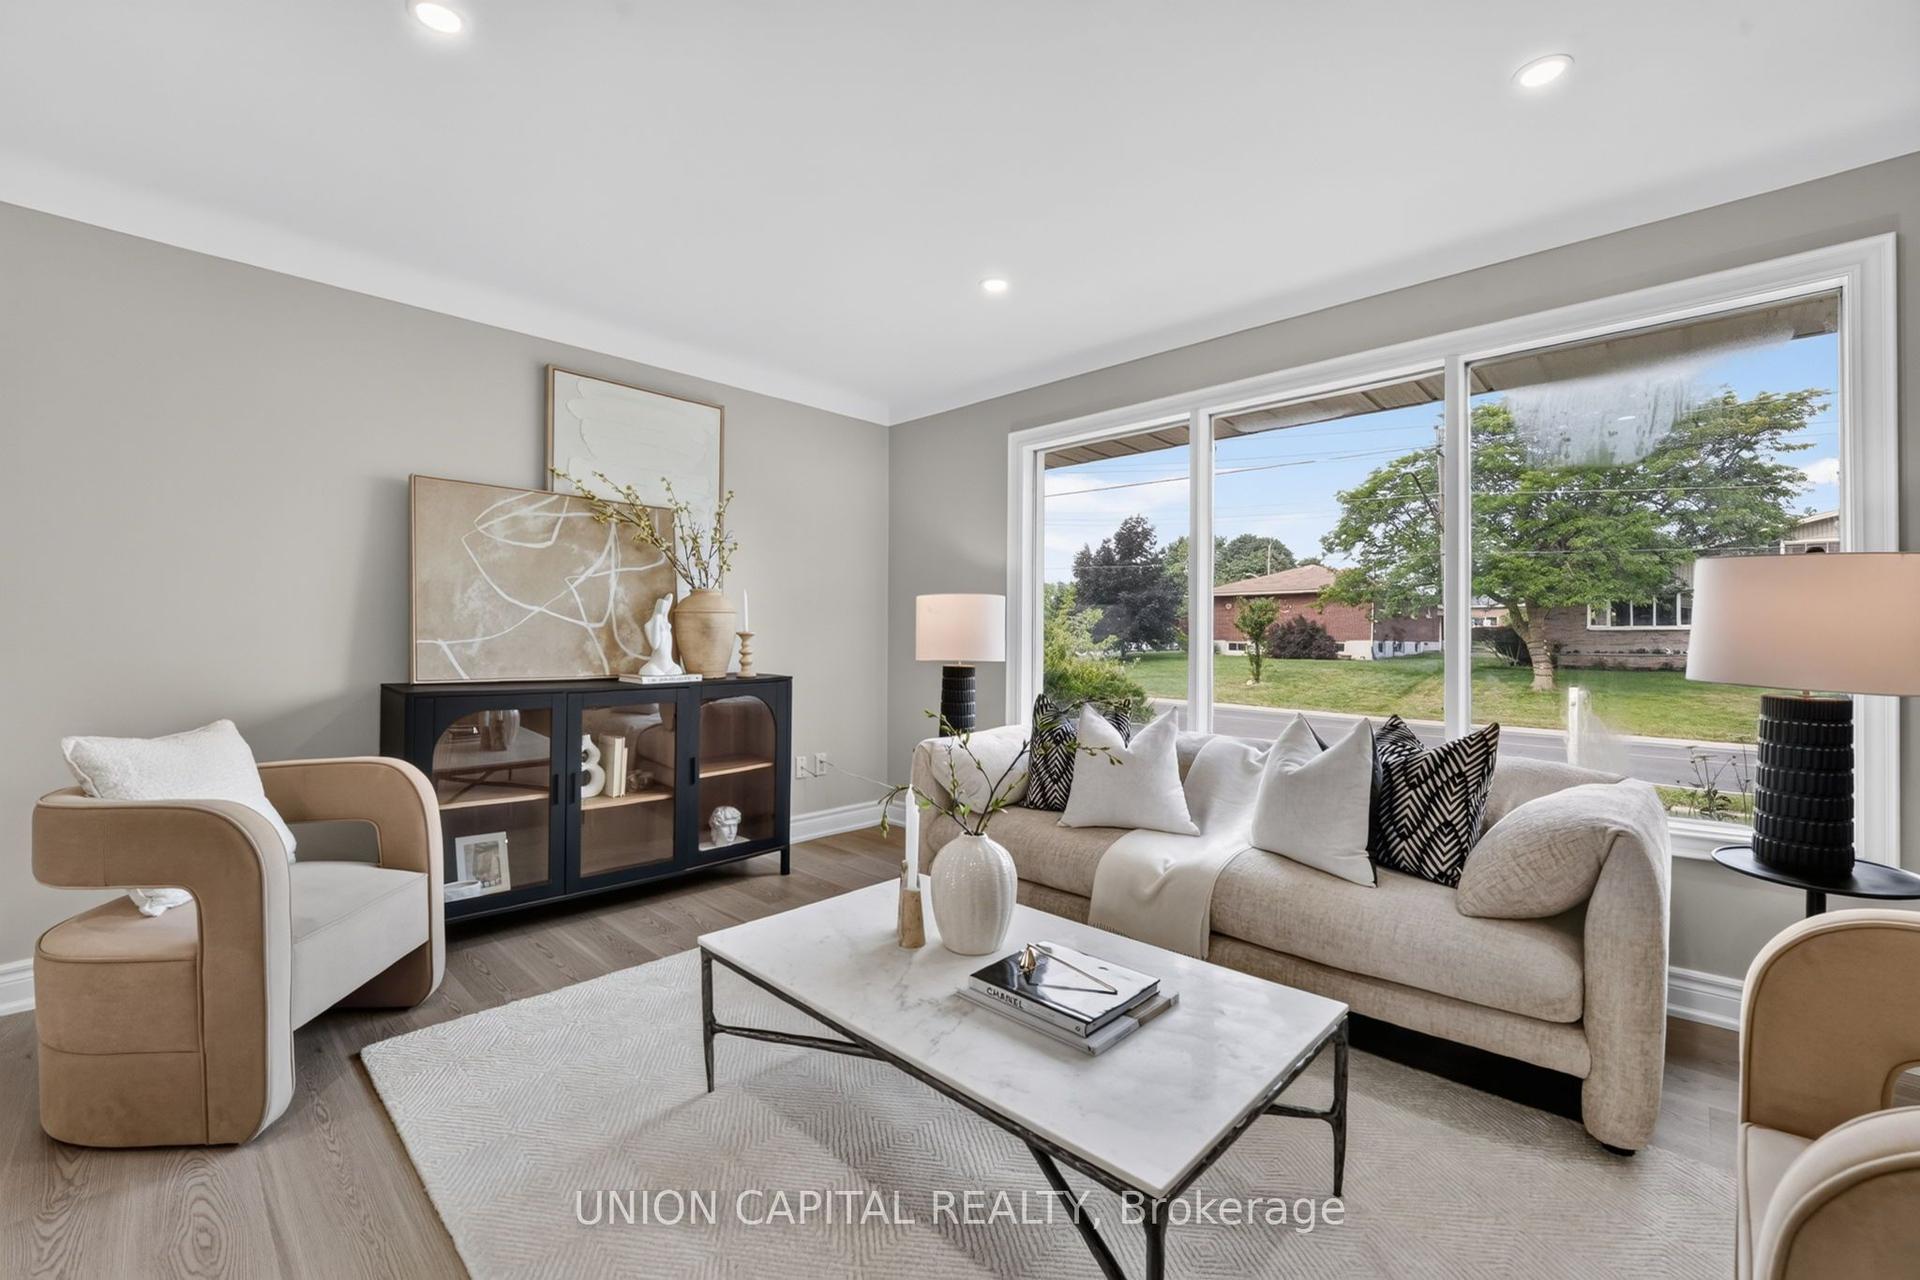
For Sale2 months ago
$579,900
Detached
est. $2,542/mo
30 Collier Road N, 557 - Thorold Downtown
Thorold, ON
3+2 bd
2 ba
900
6
MLS# X13583844Union Capital Realty
WhatsApp Aman