For Lease
41 CAMM Crescent
Pineridge/Westminster Woods, Guelph, ON
$3,600
3+1Bd
4Ba
1,750+sqft
6Parking
32 x 105 ftlot
$2/sqft
DetachedMLS# X13477630Listed 2026-06-2345 DOM
Cooling
Central Air
Basement
Finished
On the market for 45 days — longer than average. The seller may be open to negotiation.
About this home
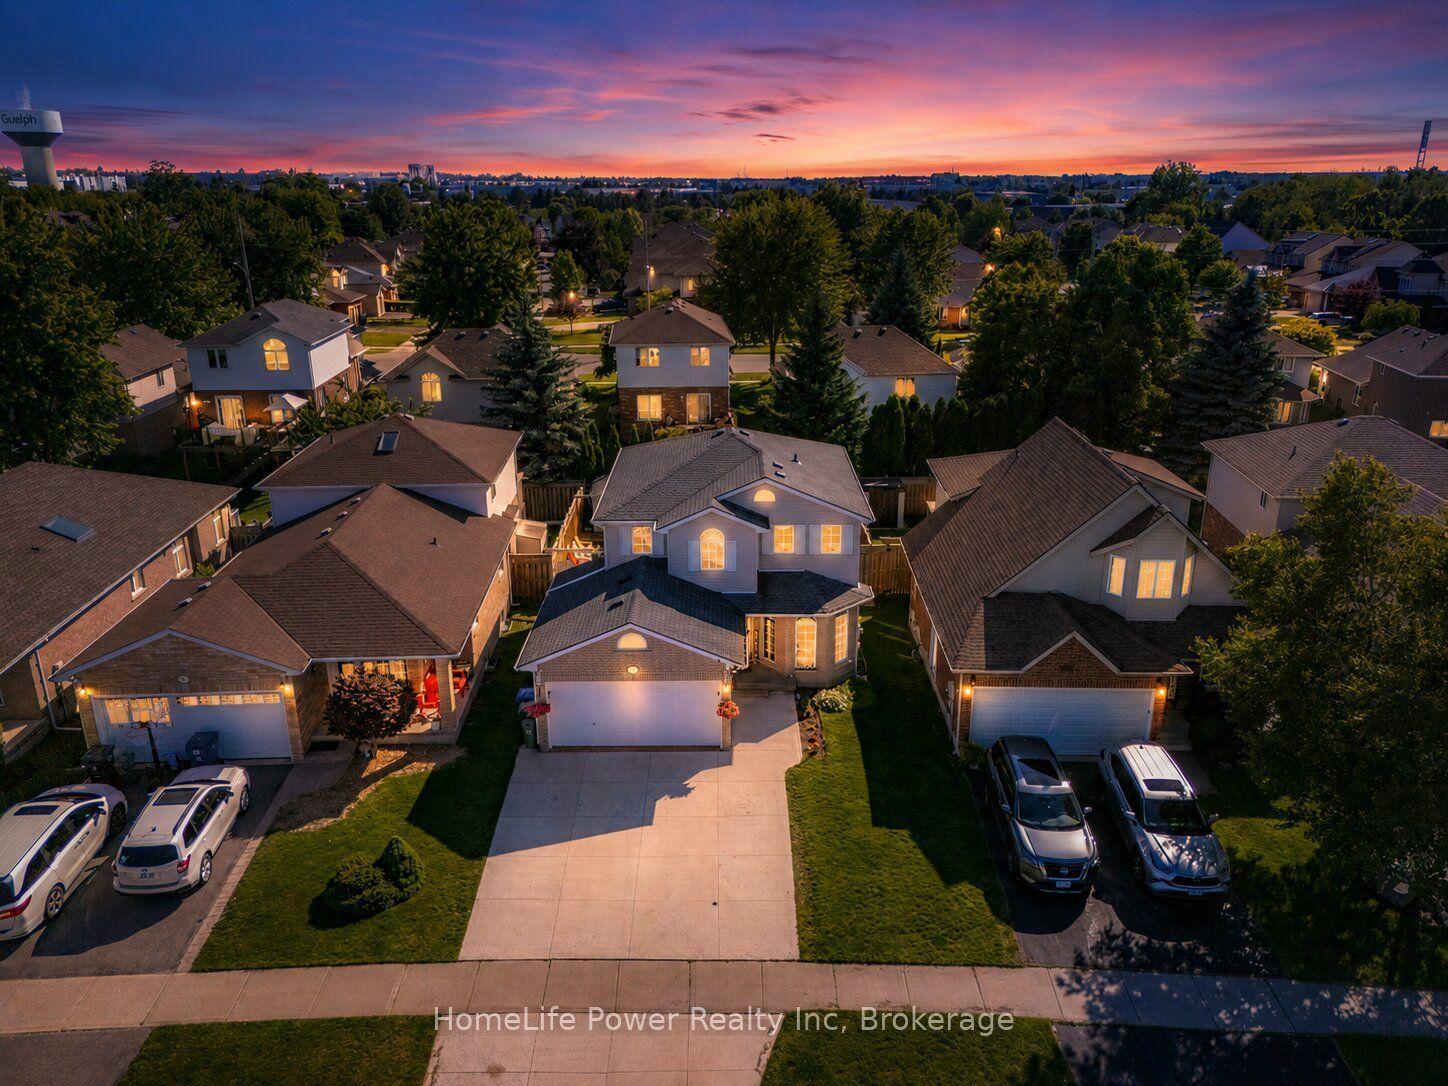
FOR RENT - Lovely 4 bed 4 bath Family Home in the south end of Guelph near Gordon & Clair. Bright and Spacious home located in a quiet crescent in the sought after Pine Ridge community. Over 2500 sq ft finished living space. Features vaulted ceiling in the entrance foyer to the carpet free main floor. Inviting living room with maple hardwood flooring. Natural oak kitchen has granite counter, separate dining area with sliders that lead to a large deck and fully fenced private yard. Convenient main floor laundry. Upstairs you will find a master bedroom that has walk-in closet & full ensuite bath, two more spacious bedrooms with closets, another 4 pc bath, a loft that overlooks the foyer that could be used as office or a den. Basement comes with a large recreation room, 4th bedroom and another full bath. This warm and inviting family home is in a great neighborhood, close to schools, direct bus to university, Grocery stores, Restaurants, banks, library, gym, movie, LCBO etc. walking trails through-out the entire subdivision. A short drive to the 401. Looking for responsible tenants. No shortage of storage and parking with a Double garage and 4 car driveways. Central A/C and heating. Utilities extra. Ideal for a family or group of 4 university students or working professionals.
GarageHardwood
Rooms
Main Floor
| Kitchen | 3.42 × 3.20 m | |
| Great Room | 7.31 × 4.24 m | |
| Dining Room | 3.65 × 3.35 m |
Second Floor
| Primary Bedroom | 4.87 × 3.40 m | |
| Bedroom | 3.73 × 3.50 m | |
| Bedroom | 3.73 × 3.50 m | |
| Den | 3.58 × 2.51 m |
Basement
| Great Room | 7.77 × 7.31 m | |
| Bedroom 4 | 3.50 × 3.50 m |
Features
- Sump Pump
- Water Softener
- Deck
- Finished
- Full
- Central Air
- 2-Storey
Financials
Estimated Rental Income
Entire property$3,200 – $4,800/mo
Basement apartment$1,800 – $2,500/mo
Rental yield1066.7% – 1600.0%
*Estimates based on comparable rentals in the area. Actual income may vary.
Market Data — Guelph
Days on market45 days
Buyer's MarketSeller's Market
Based on active listings in Guelph. Data updates daily.
Other rentals like this
Similar rentals in Guelph
Same property type, similar price, similar size — currently for rent.
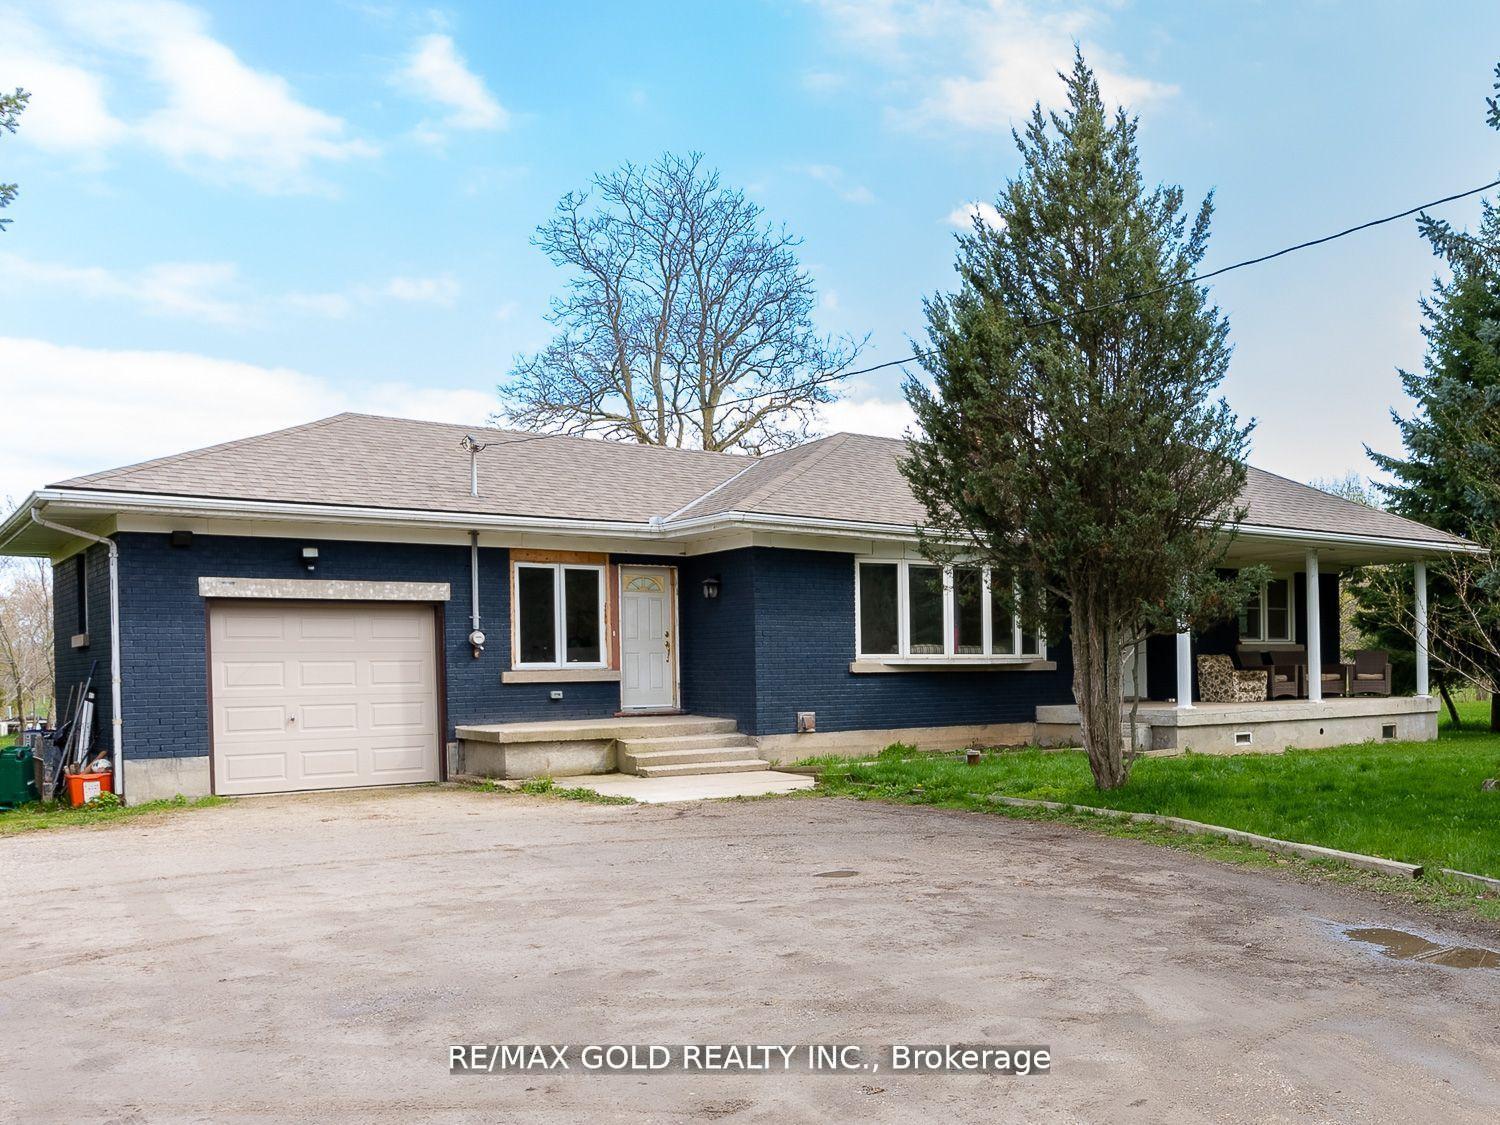
For Lease25 days ago
$3,499
Detached
8017 Highway 7, Rural Guelph/Eramosa East
Guelph/Eramosa, ON
3 bd
2 ba
1,750
6
MLS# X13559860Re/Max Gold Realty Inc.
WhatsApp Aman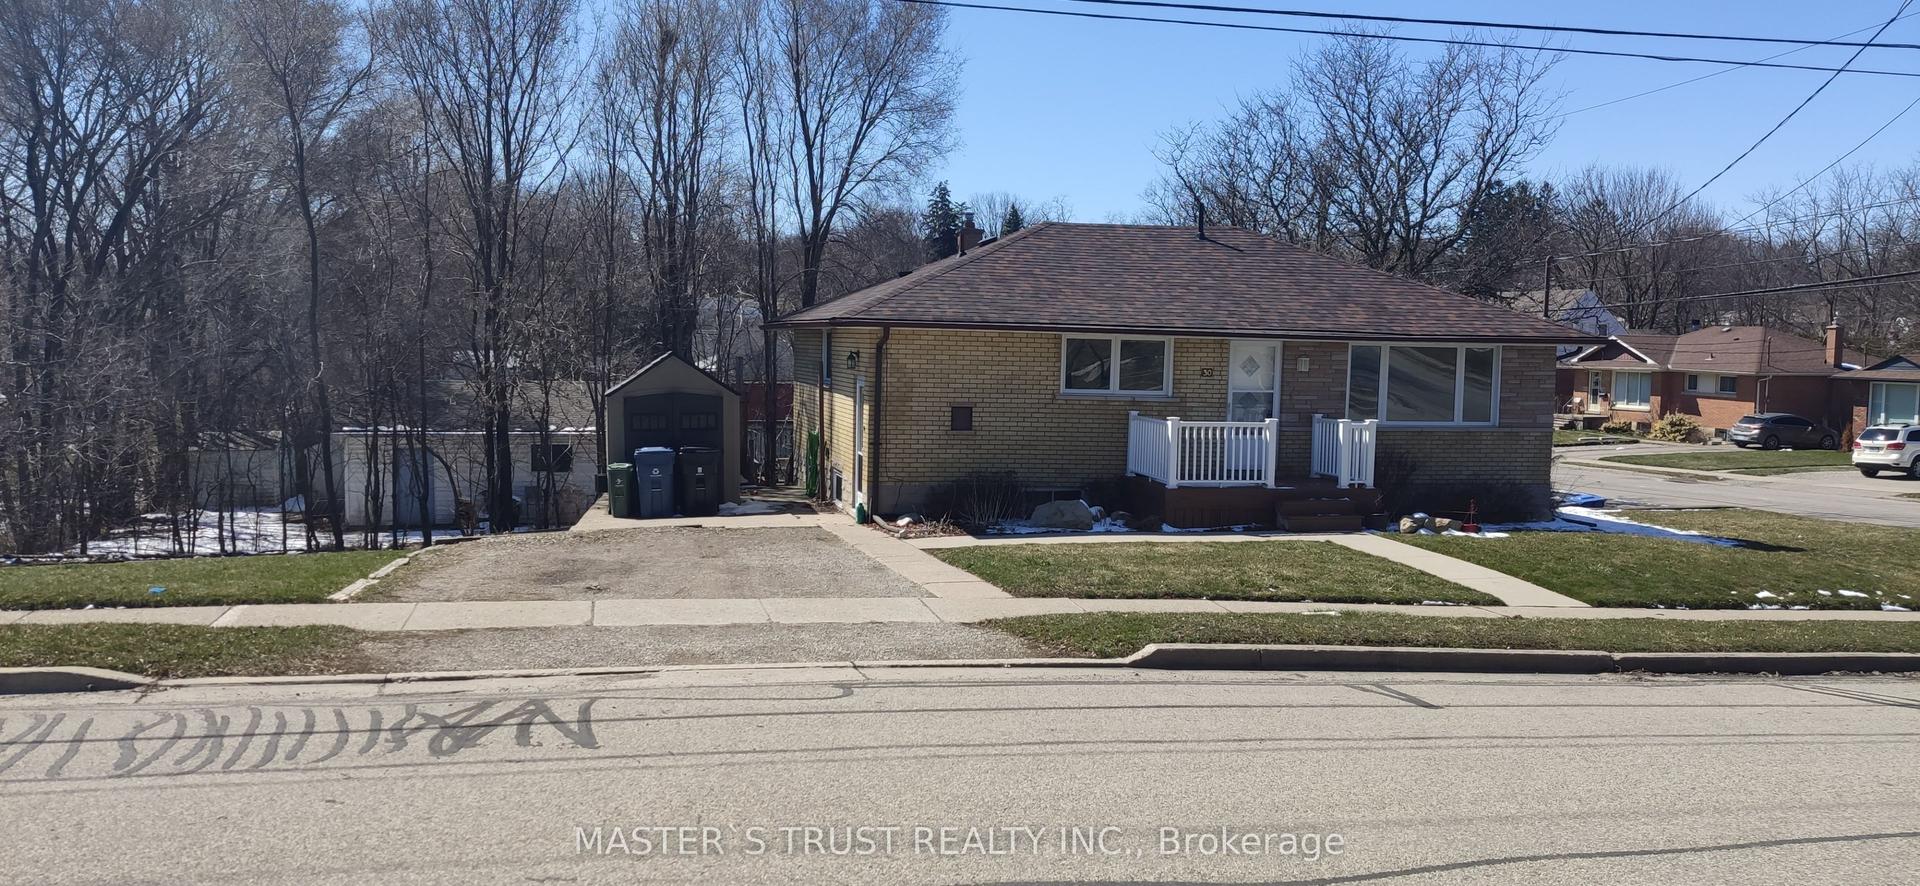
For Lease17 h ago
$2,700
Detached
30 William Street Upper #Upper, St. George's
Guelph, ON
3 bd
1 ba
900
2
MLS# X13650048Master`S Trust Realty Inc.
WhatsApp Aman
Getting around
How walkable, bikeable, and transit-friendly this neighbourhood is.
52
/ 100
Walk Score
Somewhat Walkable
37
/ 100
Transit Score
Some Transit
50
/ 100
Bike Score
Bikeable
Scores are estimates based on neighbourhood data and are for informational purposes only.
MLS® data courtesy of the Toronto Regional Real Estate Board (TRREB).
The information provided herein must only be used by consumers that have a bona fide interest in the purchase, sale, or lease of real estate and may not be used for any commercial purpose or any other purpose. Listing information is deemed reliable but is not guaranteed accurate by the Toronto Regional Real Estate Board, the listing brokerage, or this website. The trademarks REALTOR®, REALTORS® and the REALTOR® logo are controlled by The Canadian Real Estate Association (CREA) and identify real estate professionals who are members of CREA. MLS®, Multiple Listing Service®, and the associated logos are owned by CREA. Not intended to solicit properties currently listed for sale or buyers under contract.