For Sale
516490 County Rd 124 Road
Rural Melancthon, Melancthon, ON
$1,149,900
3+2Bd
3Ba
1,750+sqft
10Parking
262.47 x 363.05 ftlot
$657/sqft
DetachedMLS# X13477646Listed 2026-06-2352 DOM
Heating
Water Heater Owned
Cooling
Central Air
Basement
Finished
On the market for 52 days — longer than average. The seller may be open to negotiation.
About this home
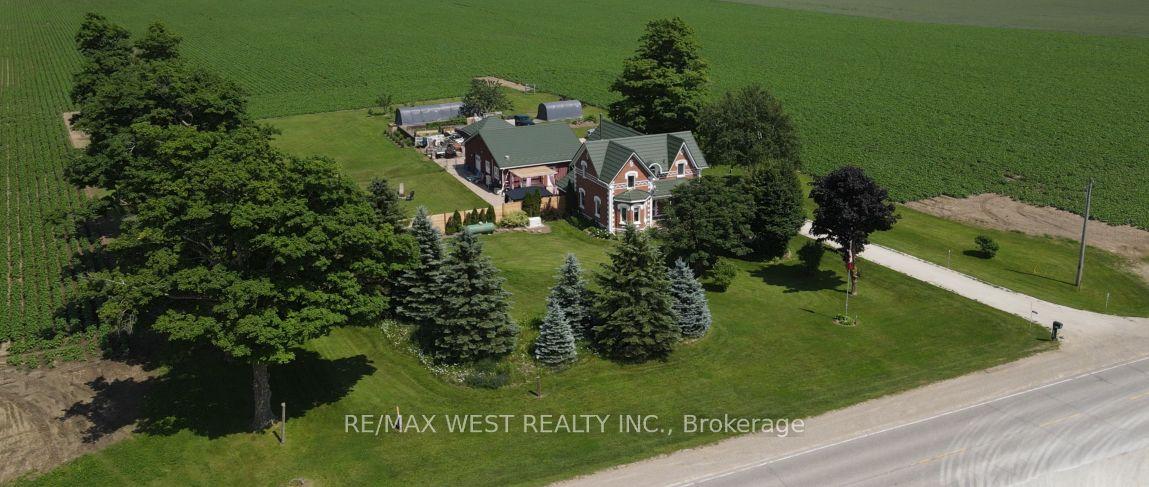
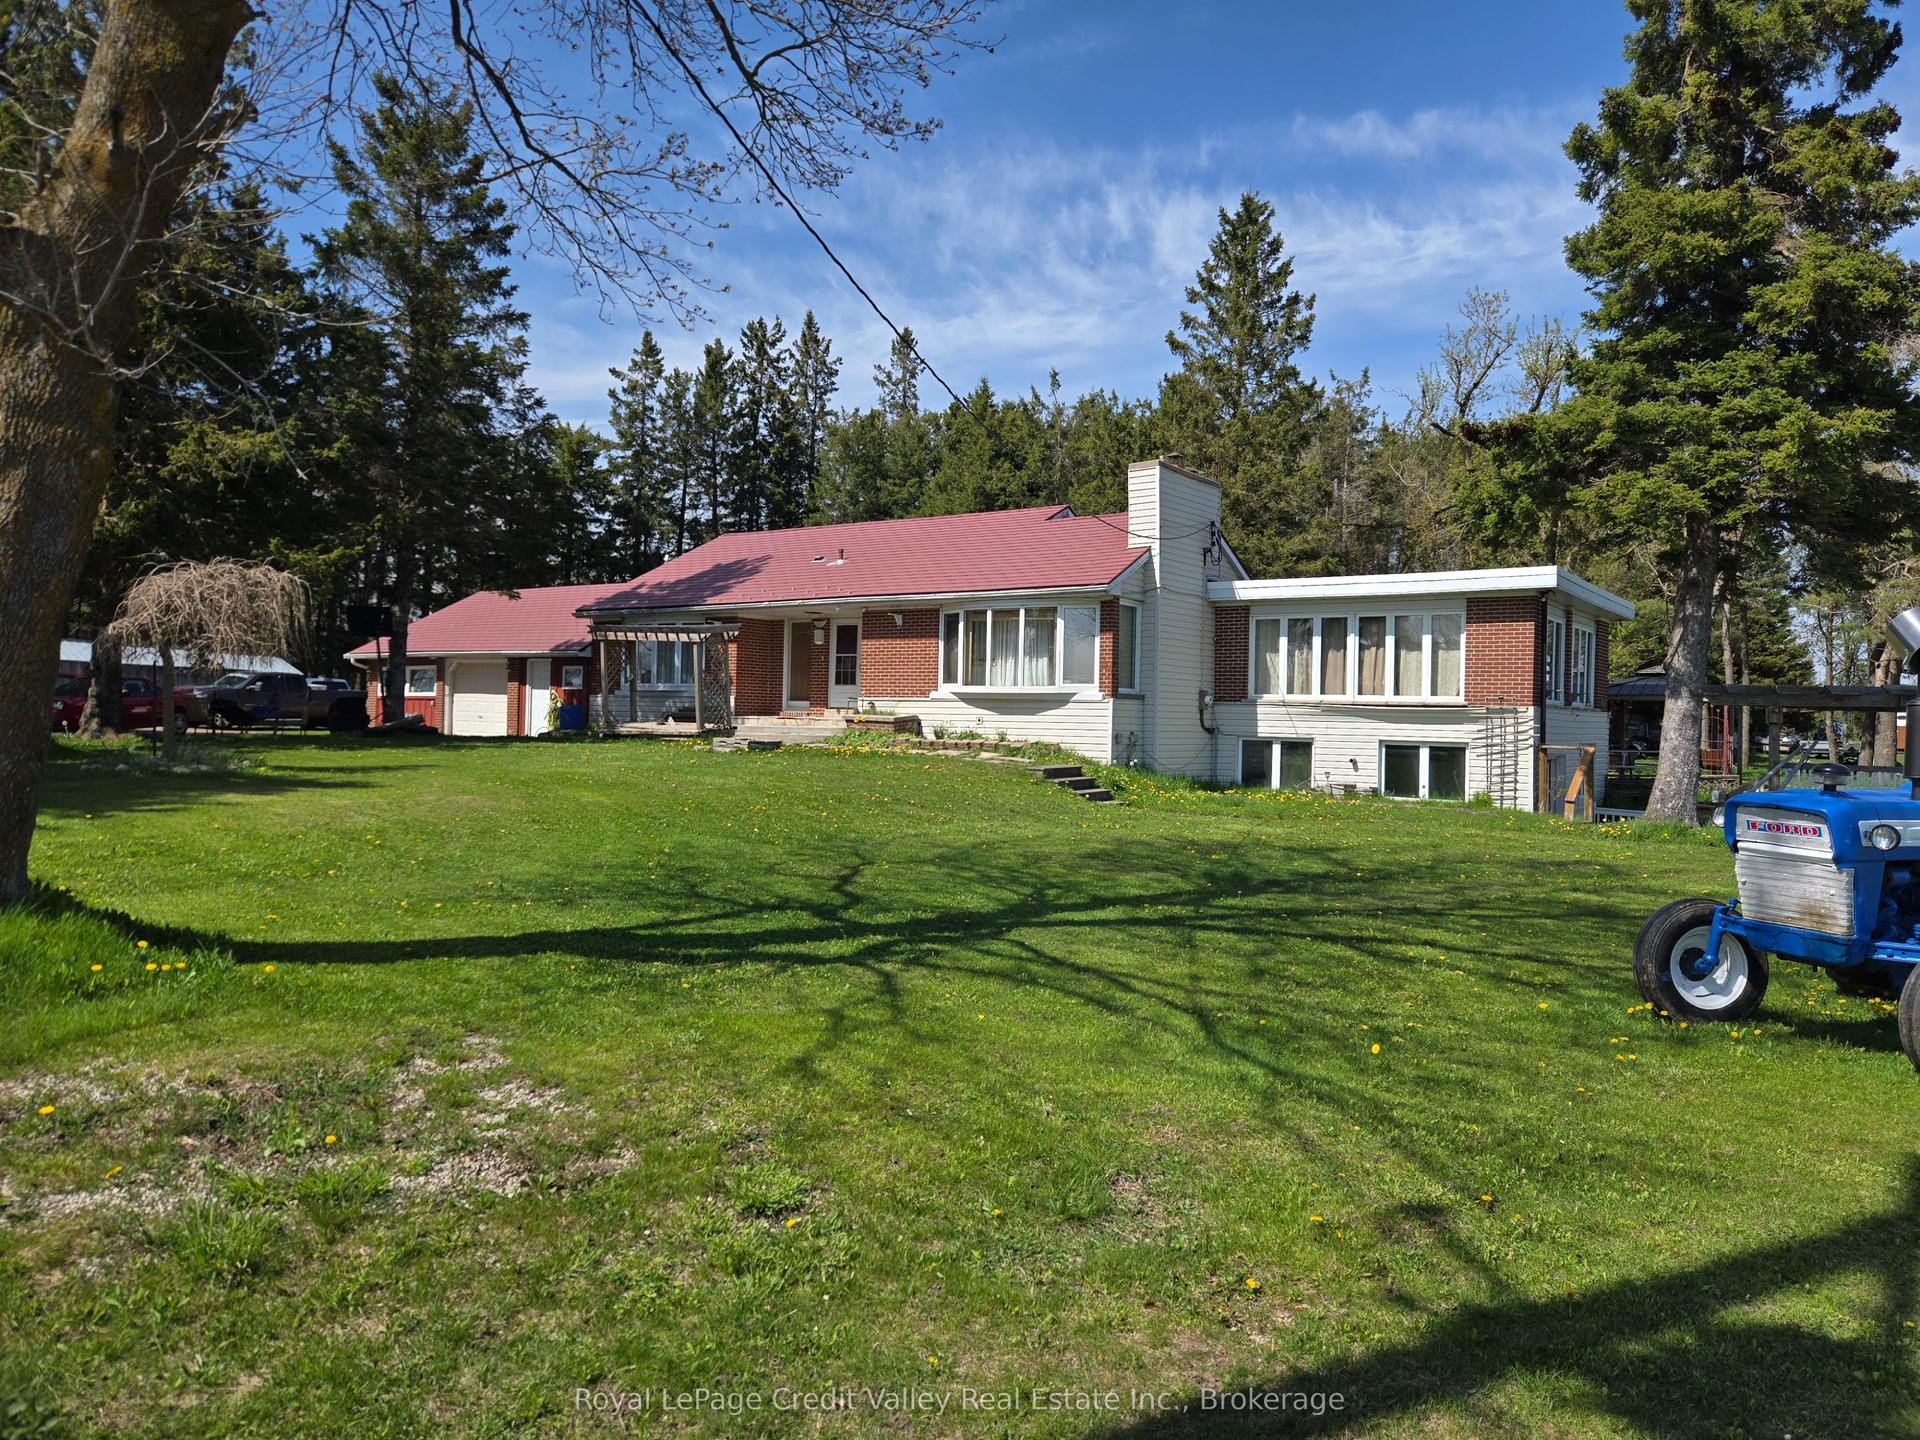
Dreaming of country living without sacrificing convenience? Set on a private, 2.17-acre lot with a fully-fenced backyard, just 4 km from Shelburne, this meticulously maintained all-brick bungalow with a two-car garage offers the perfect blend of comfort, space, and lifestyle. Pride of ownership shines throughout, from the inviting living room with a cozy corner fireplace to the stunning open-concept designer kitchen, spacious dining area, and main-floor family room. The primary bedroom features an updated 3-piece ensuite, while the fully finished lower level offers a large recreation room, fourth bedroom, 3-piece bath, potential fifth bedroom, and a spacious laundry & storage room. Recent updates include the fence, natural gas service inside and out, newer windows, broadloom, freshly painted interior, and pool heater. Step outside and enjoy the best of country living with your fur friends, kids, family & friends! With an invisible dog fence, mature trees, breathtaking sunset views, a two-tiered deck, and an above-ground pool. Located minutes from Shelburne Golf & Country Club and close to the amenities of Shelburne and Orangeville, this desirable Melancthon location offers the perfect balance of rural tranquility, recreation, and everyday convenience.
PoolGarageFireplace
Rooms
Main Floor
| Living Room | 4.79 × 4.27 m | Fireplace Picture Window Hardwood Floor |
| Kitchen | 4.42 × 3.93 m | Combined w/Family B/I Appliances Centre Island |
| Dining Room | 2.71 × 3.62 m | Combined w/Kitchen Picture Window Ceramic Floor |
| Family Room | 4.37 × 3.96 m | Combined w/Kitchen Walk-Out Open Concept |
| Primary Bedroom | 4.45 × 3.62 m | 3 Pc Ensuite Broadloom Closet |
| Bedroom 2 | 3.40 × 3.18 m | Above Grade Window Broadloom Closet |
| Bedroom 3 | 3.68 × 3.18 m | Above Grade Window Broadloom Closet |
Lower
| Great Room | 4.25 × 7.23 m | Combined w/Office Broadloom Above Grade Window |
| Office | 3.45 × 2.95 m | Combined w/Great Rm Broadloom Above Grade Window |
| Bedroom 4 | 3.04 × 4.83 m | Broadloom Above Grade Window Closet |
| Bedroom 5 | 4.75 × 4.83 m | Partly Finished Above Grade Window |
| Utility Room | 3.91 × 7.23 m | Combined w/Laundry |
Features
- Built-In Oven
- Primary Bedroom - Main Floor
- Water Heater Owned
- Water Purifier
- Water Treatment
- Auto Garage Door Remote
- Deck
- Canopy
- Privacy
- Full
- Finished
- Central Air
- Bungalow-Raised
Financials
Annual Taxes
$4,337.12
Estimated Rental Income
Entire property$3,200 – $4,800/mo
Rental yield3.3% – 5.0%
*Estimates based on comparable rentals in the area. Actual income may vary.
Market Data — Melancthon
Days on market52 days
Buyer's MarketSeller's Market
Based on active listings in Melancthon. Data updates daily.
Getting around
How walkable, bikeable, and transit-friendly this neighbourhood is.
51
/ 100
Walk Score
Somewhat Walkable
42
/ 100
Transit Score
Some Transit
51
/ 100
Bike Score
Bikeable
Scores are estimates based on neighbourhood data and are for informational purposes only.
MLS® data courtesy of the Toronto Regional Real Estate Board (TRREB).
The information provided herein must only be used by consumers that have a bona fide interest in the purchase, sale, or lease of real estate and may not be used for any commercial purpose or any other purpose. Listing information is deemed reliable but is not guaranteed accurate by the Toronto Regional Real Estate Board, the listing brokerage, or this website. The trademarks REALTOR®, REALTORS® and the REALTOR® logo are controlled by The Canadian Real Estate Association (CREA) and identify real estate professionals who are members of CREA. MLS®, Multiple Listing Service®, and the associated logos are owned by CREA. Not intended to solicit properties currently listed for sale or buyers under contract.
You may also like
More homes in Melancthon
Hand-picked listings with a similar price range and style.
For Sale2 months ago
$1,399,000
Detached
est. $6,133/mo
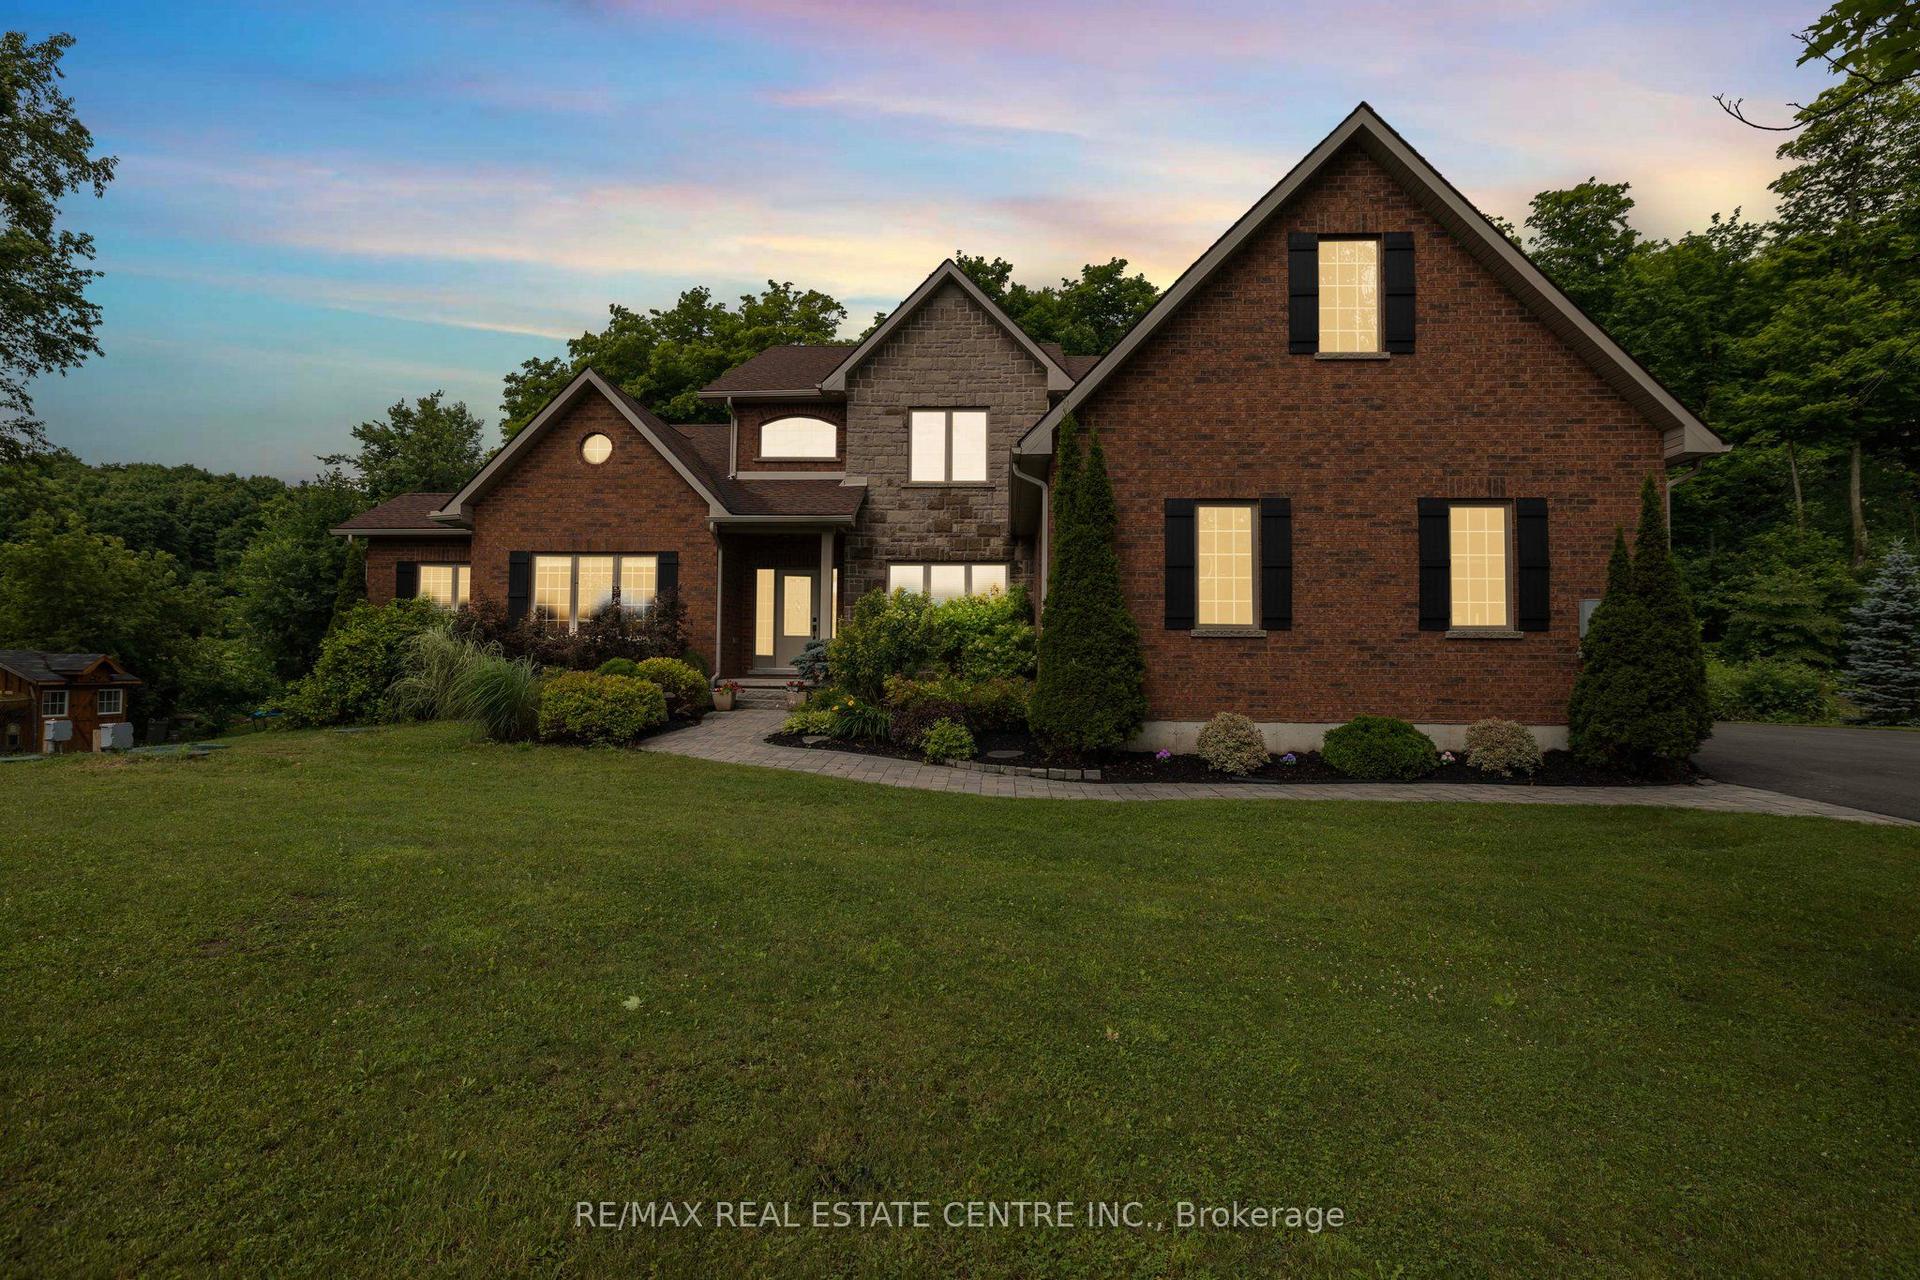
2 Ashlea Lane, Rural Melancthon
Melancthon, ON
4+1 bd
4 ba
4,250
16
MLS# X13451600Re/Max Real Estate Centre Inc.
WhatsApp Aman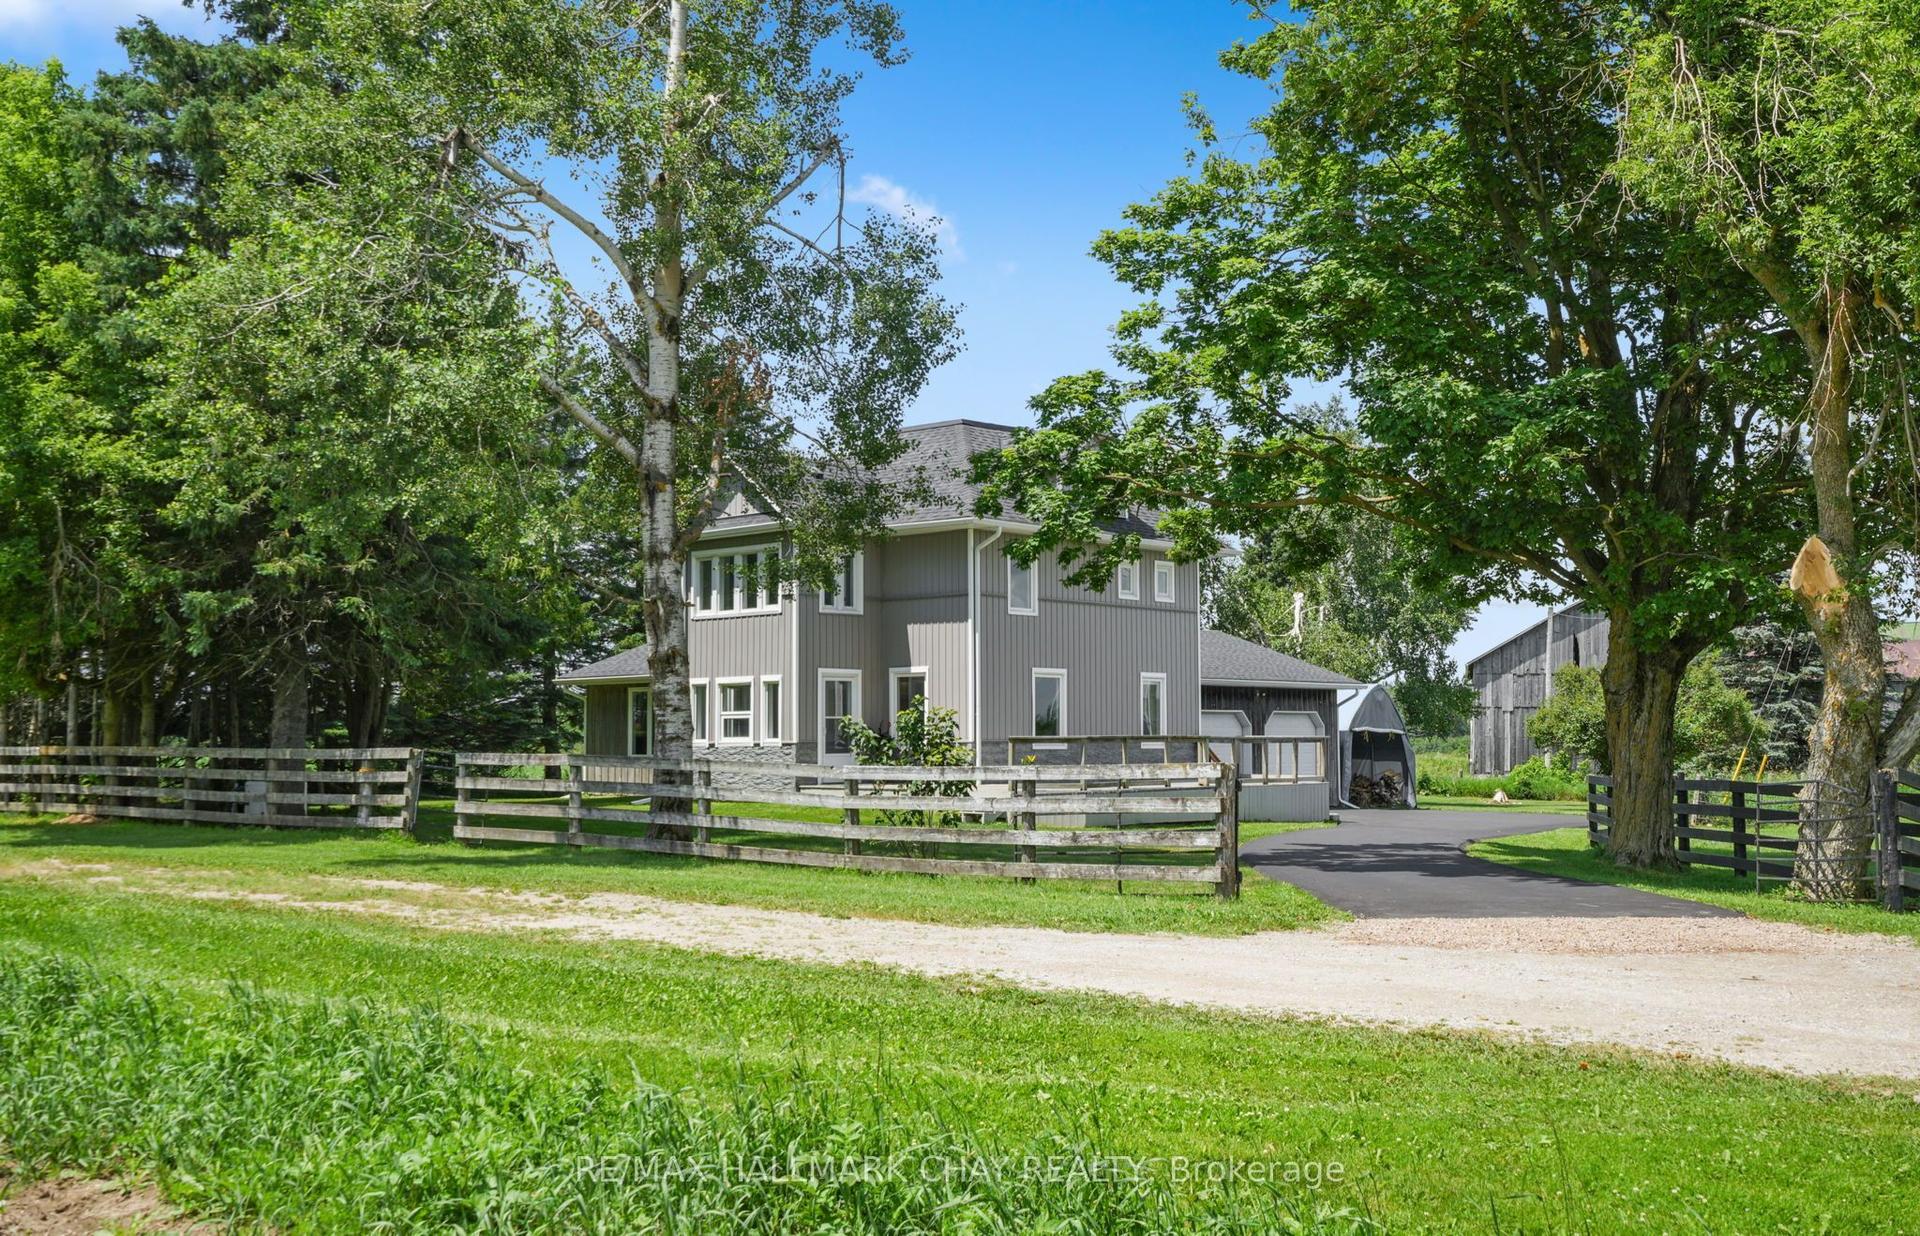
For Sale4 days ago
$960,000
Detached
est. $4,209/mo
665221 20 Sideroad, Rural Melancthon
Melancthon, ON
4 bd
4 ba
1,750
8
MLS# X13662626Re/Max Hallmark Chay Realty
WhatsApp Aman