For Sale
47 Hopewell Crescent
Stoney Creek Mountain, Hamilton, ON
$649,990
3Bd
2Ba
1,300+sqft
3Parking
29.78 x 159.06 ftlot
$500/sqft
Semi-DetachedMLS# X13477862Listed 2026-06-2336 DOM
Cooling
Central Air
Basement
Unfinished
On the market for 36 days — longer than average. The seller may be open to negotiation.
About this home
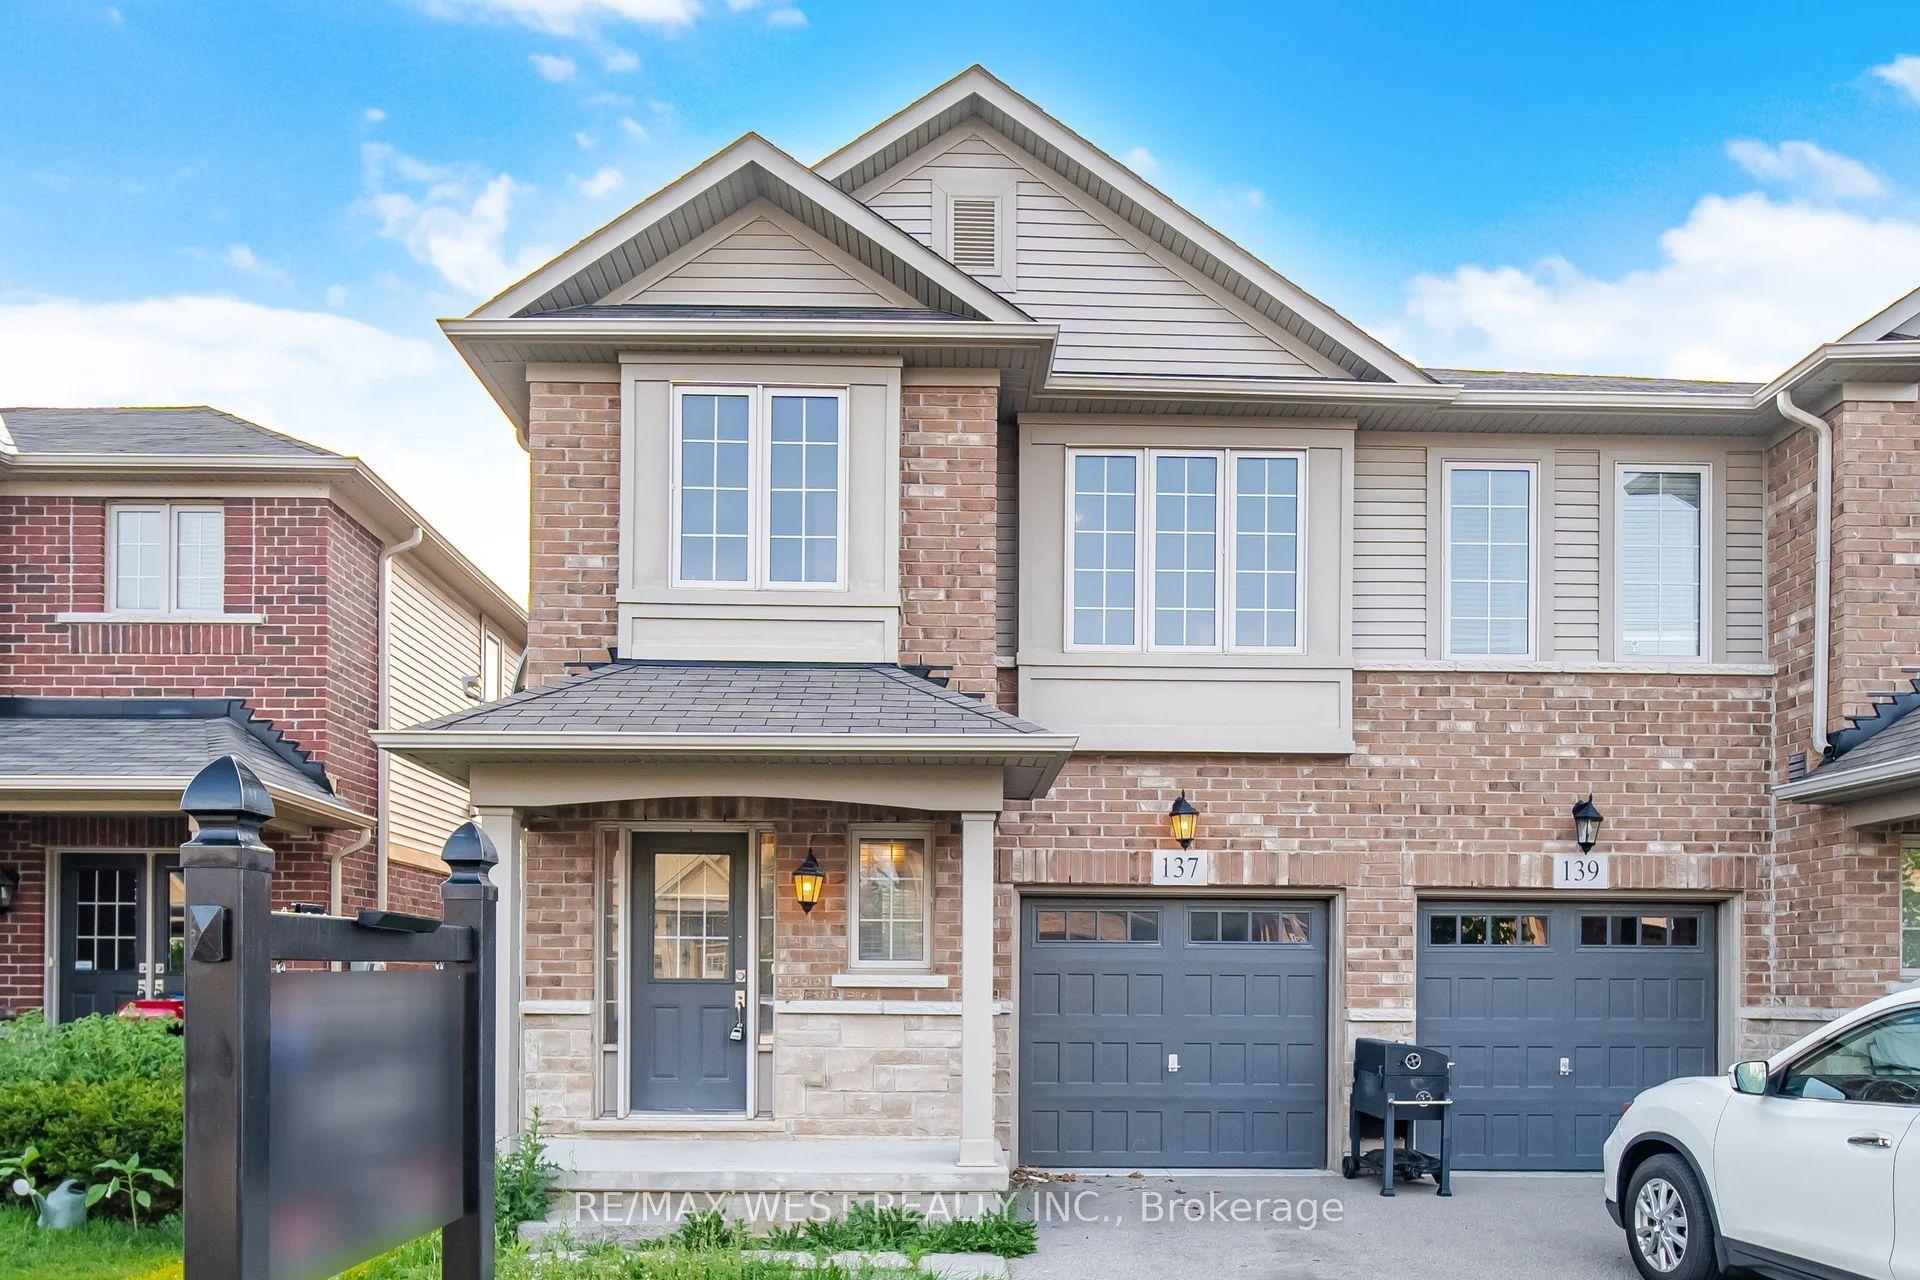
This renovated semi-detached home is tucked away on a quiet, child-friendly crescent in Stoney Creek Mountain. Set on a massive pie-shaped lot, this property offers the space, updates, and neighbourhood setting that make it an excellent option for first-time buyers and growing families. The lot size offers space for a pool and patio area, or explore the potential to add a garden villa for your in-laws or as an additional income source! The main floor features a large living room with custom display shelving, a newly renovated powder room, and a completely updated kitchen with shaker-style cabinetry, pot-and-pan drawers, quartz counters, an undermount sink, a finger-tile ceramic backsplash, open display shelving with recessed lighting, a separate pantry, and an eat-in dining area overlooking the backyard. You'll appreciate the beautiful bathroom tiles and the wide-plank luxury vinyl flooring throughout - there is no carpet in the home! Upstairs are three bedrooms and a renovated 4-piece bathroom. The primary bedroom was created by combining two original bedrooms and could be converted back to restore a four-bedroom layout. The framed basement includes laundry, storage, easy access to a separate side entrance, and a rough-in for a 3-piece bathroom. Close to Valley Park Community Centre, schools, parks, shopping, Felker's Falls, the Red Hill Valley Parkway, LINC, and Confederation GO Station. You'll love how close you are to everything and that you can walk to so many conveniences. Location doesn't get much better than this! A tremendous offering and a rare opportunity to check all your boxes with this spotless, move-in-ready home, ready to enjoy!
PoolRenovated
Rooms
Main Floor
| Living Room | 5.54 × 3.87 m | Vinyl Floor Pot Lights |
| Kitchen | 5.53 × 2.00 m | Vinyl Floor Quartz Counter Pot Lights |
| Dining Room | 4.20 × 2.04 m | Combined w/Kitchen Pantry |
Second Floor
| Bedroom | 2.46 × 3.42 m | Vinyl Floor |
| Bedroom | 3.23 × 3.42 m | Vinyl Floor |
| Primary Bedroom | 5.68 × 3.73 m | Vinyl Floor Pot Lights |
Basement
| Recreation | 5.52 × 3.99 m | |
| Laundry | 3.12 × 3.98 m | |
| Utility Room | 2.65 × 2.20 m |
Features
- Carpet Free
- Separate Entrance
- Unfinished
- Full
- Central Air
- 2-Storey
Financials
Annual Taxes
$4,057
Estimated Rental Income
Entire property$3,200 – $4,800/mo
Basement apartment$1,800 – $2,500/mo
Rental yield5.9% – 8.9%
*Estimates based on comparable rentals in the area. Actual income may vary.
Market Data — Hamilton
Days on market36 days
Buyer's MarketSeller's Market
Based on active listings in Hamilton. Data updates daily.
Demographics — Hamilton
Population
569,353
Avg Household Income
$90,000
Age Distribution
0-19
20%
20-34
21%
35-49
19%
50-64
20%
65+
20%
Ownership65% own · 35% rent
EnglishFrenchArabicItalianTagalog
Our estimate for this home
Estimated range
$619K – $720K
Mid-point $669K · ~$515/sqft
How this listing compares
$619KList · $650K$720K
High confidence·Based on 68 hamilton comparables
Estimated range is generated automatically from active comparables and is for informational purposes only. Not an appraisal — contact Aman for a full comparative market analysis that factors in condition, renovations, and positioning.
Getting around
How walkable, bikeable, and transit-friendly this neighbourhood is.
77
/ 100
Walk Score
Very Walkable
63
/ 100
Transit Score
Good Transit
69
/ 100
Bike Score
Bikeable
Scores are estimates based on neighbourhood data and are for informational purposes only.
MLS® data courtesy of the Toronto Regional Real Estate Board (TRREB).
The information provided herein must only be used by consumers that have a bona fide interest in the purchase, sale, or lease of real estate and may not be used for any commercial purpose or any other purpose. Listing information is deemed reliable but is not guaranteed accurate by the Toronto Regional Real Estate Board, the listing brokerage, or this website. The trademarks REALTOR®, REALTORS® and the REALTOR® logo are controlled by The Canadian Real Estate Association (CREA) and identify real estate professionals who are members of CREA. MLS®, Multiple Listing Service®, and the associated logos are owned by CREA. Not intended to solicit properties currently listed for sale or buyers under contract.
You may also like
More homes in Hamilton
Hand-picked listings with a similar price range and style.
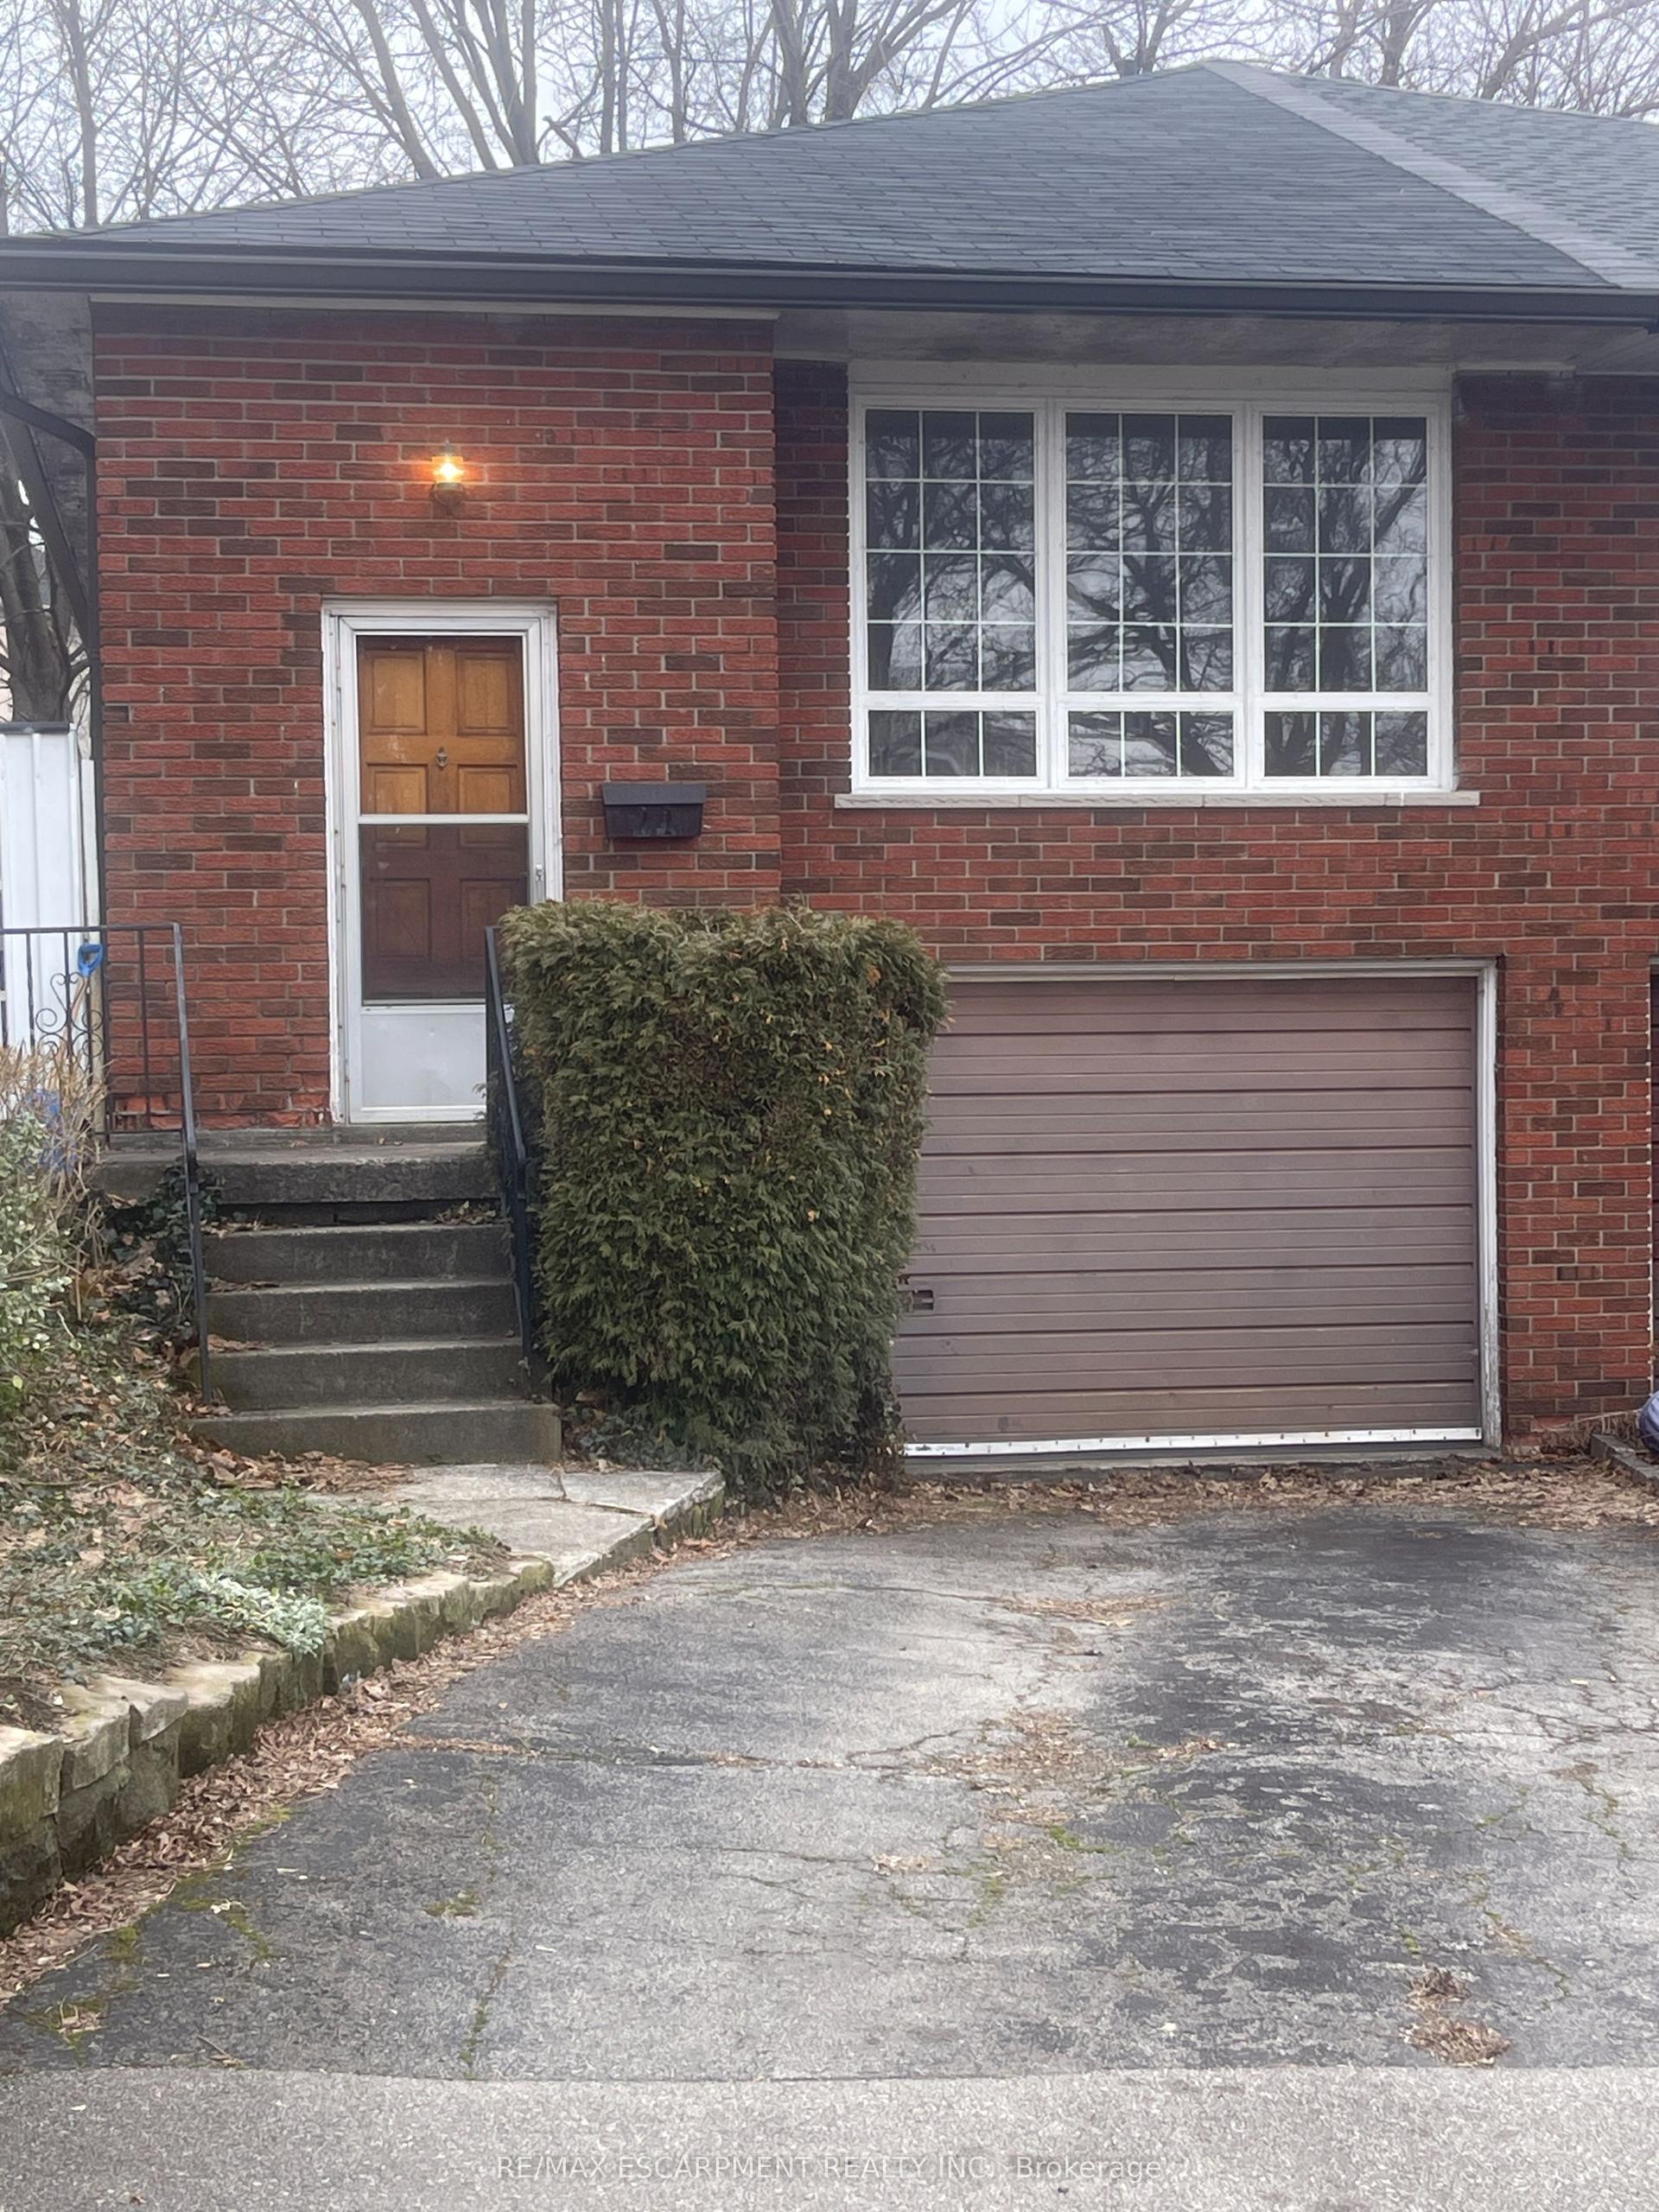
For Sale5 months ago
$499,900
Semi-Detached
est. $2,192/mo
24 Yeoville Court, Yeoville
Hamilton, ON
3 bd
2 ba
900
3
MLS# X12880492Re/Max Escarpment Realty Inc.
WhatsApp Aman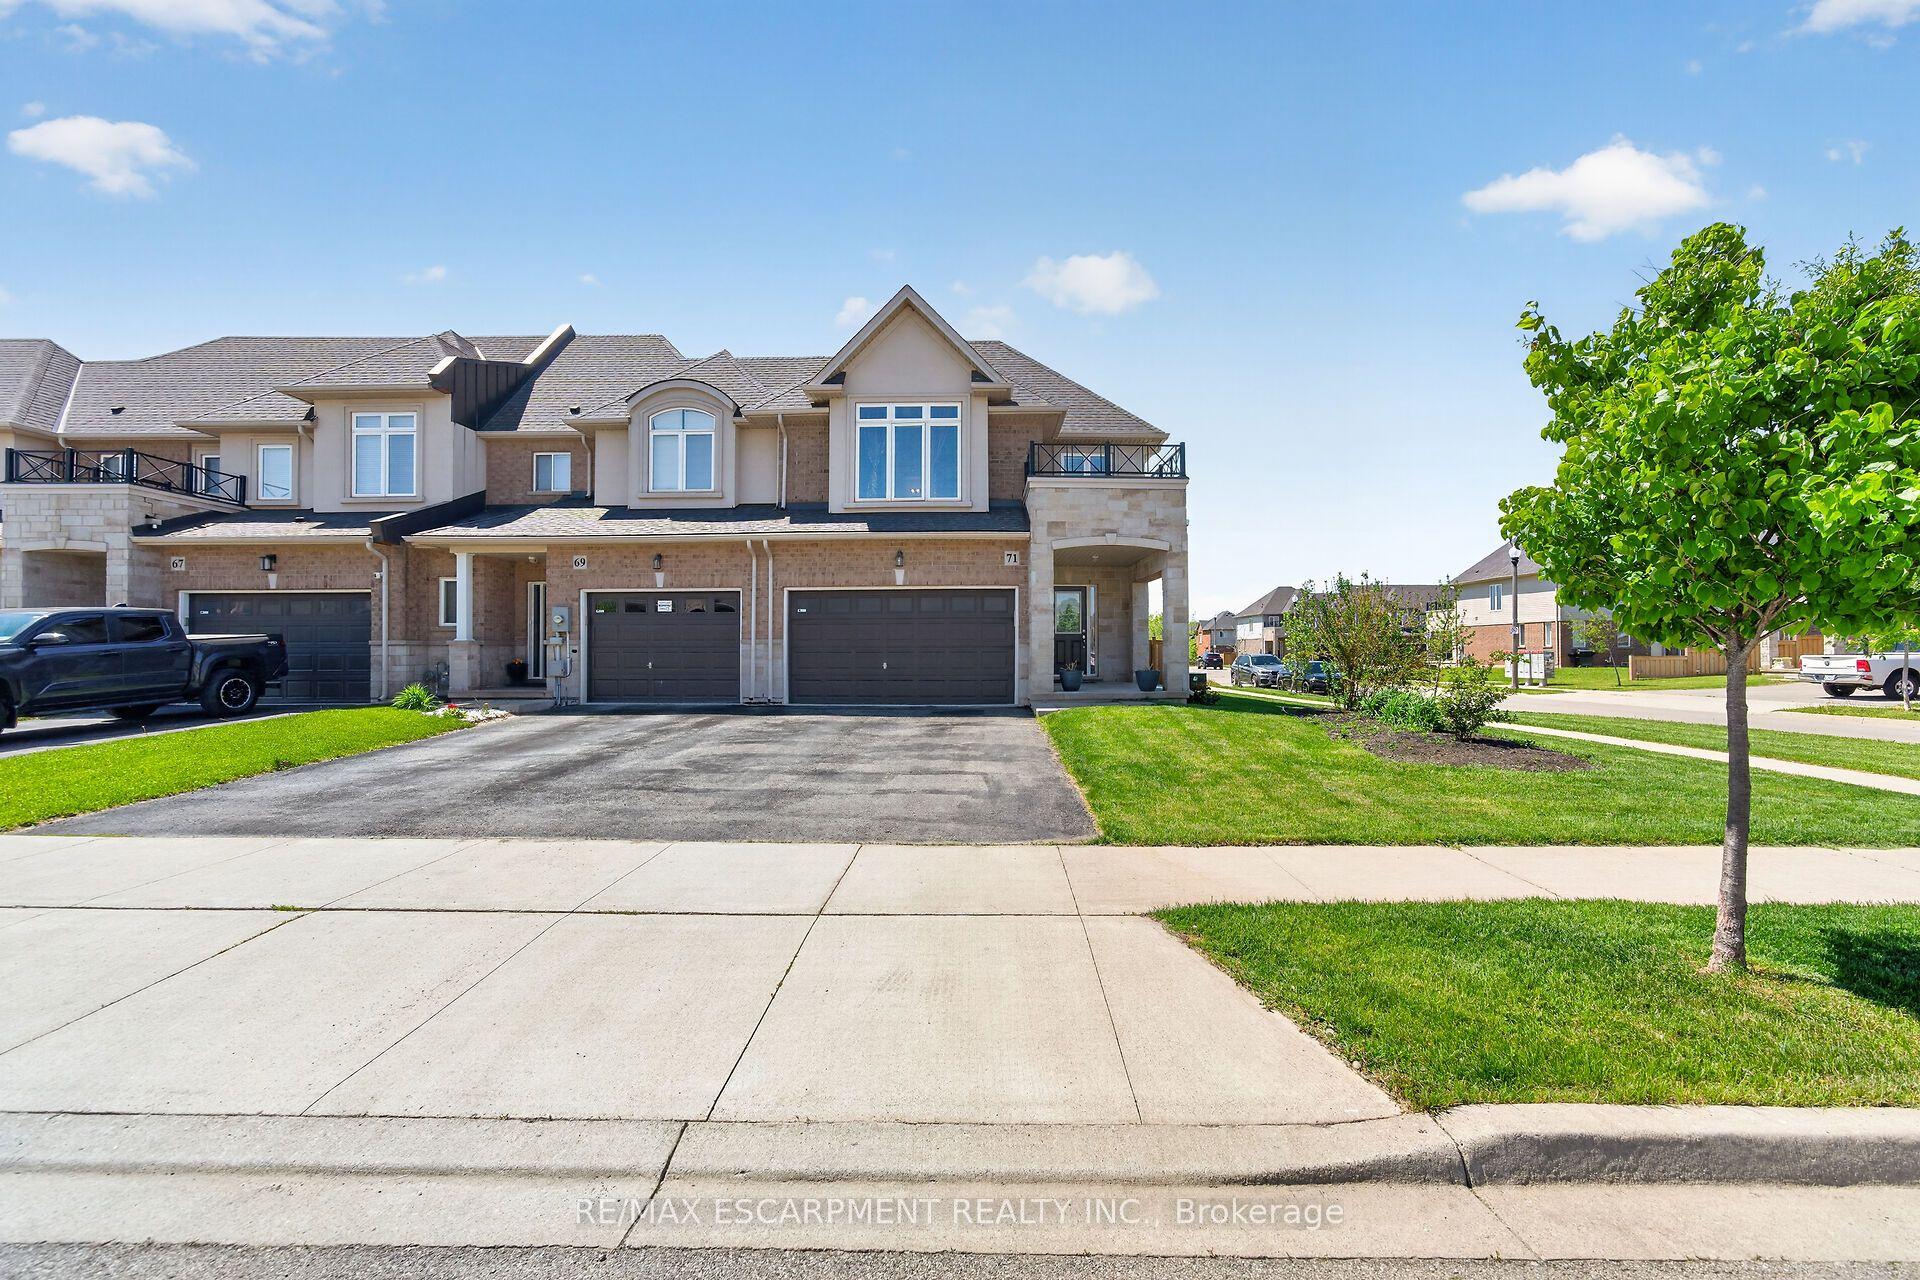
For Sale2 months ago
$797,000
Semi-Detached
est. $3,494/mo
71 Foothills Lane, Fruitland
Hamilton, ON
4 bd
3 ba
1,750
3
MLS# X13162434Re/Max Escarpment Realty Inc.
WhatsApp Aman