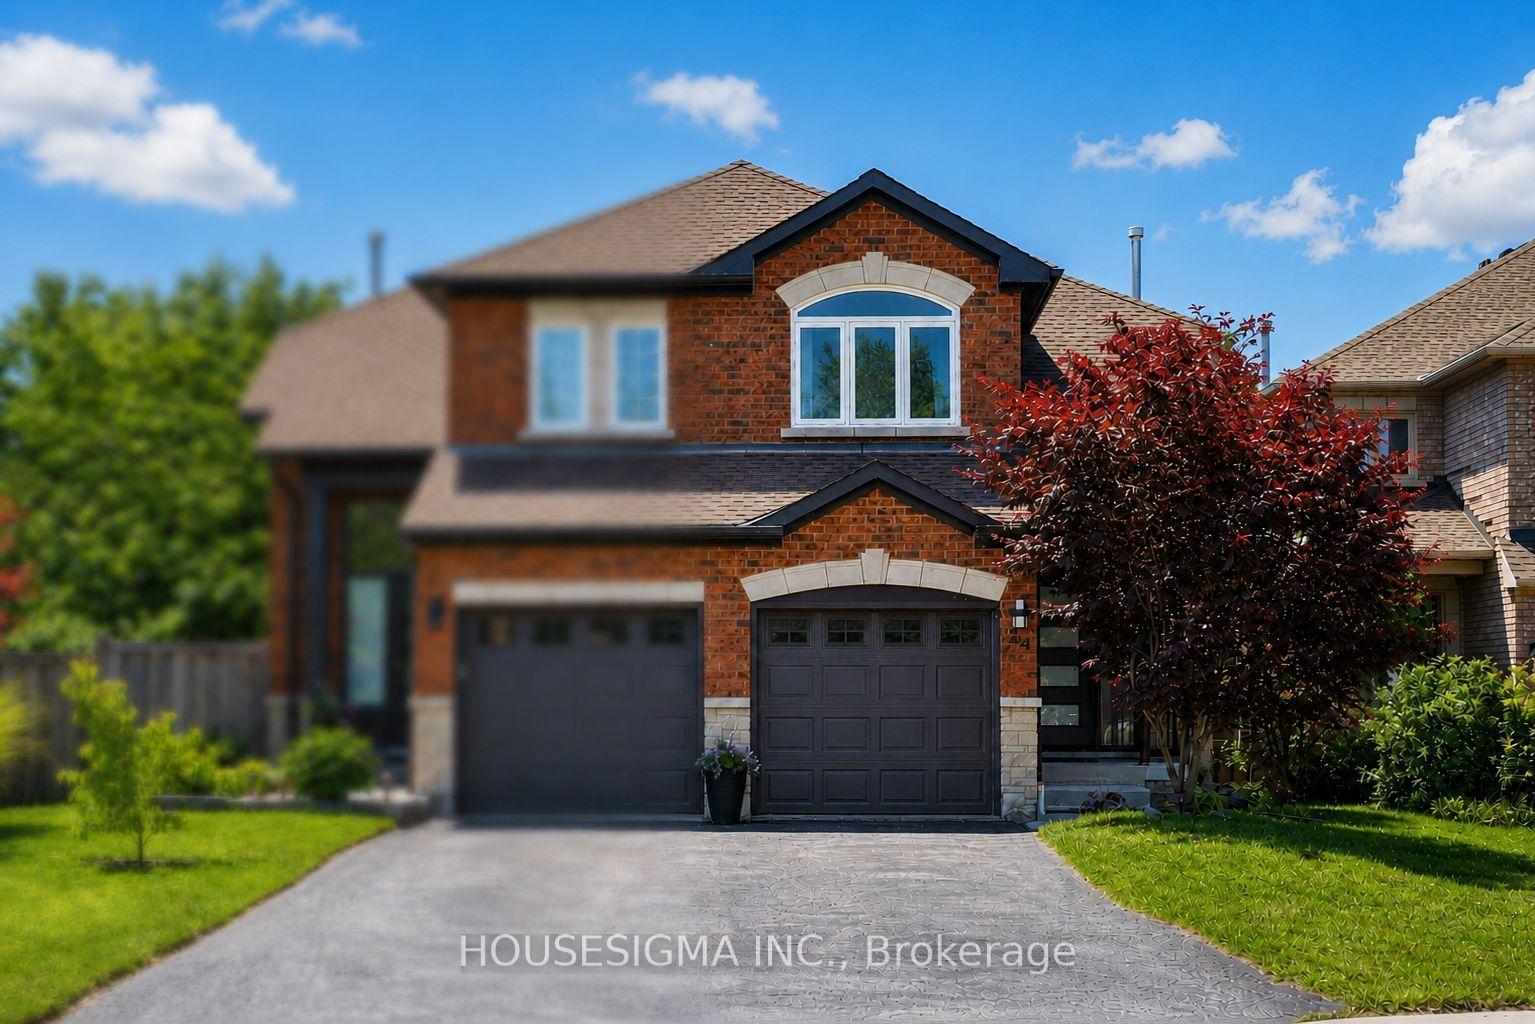
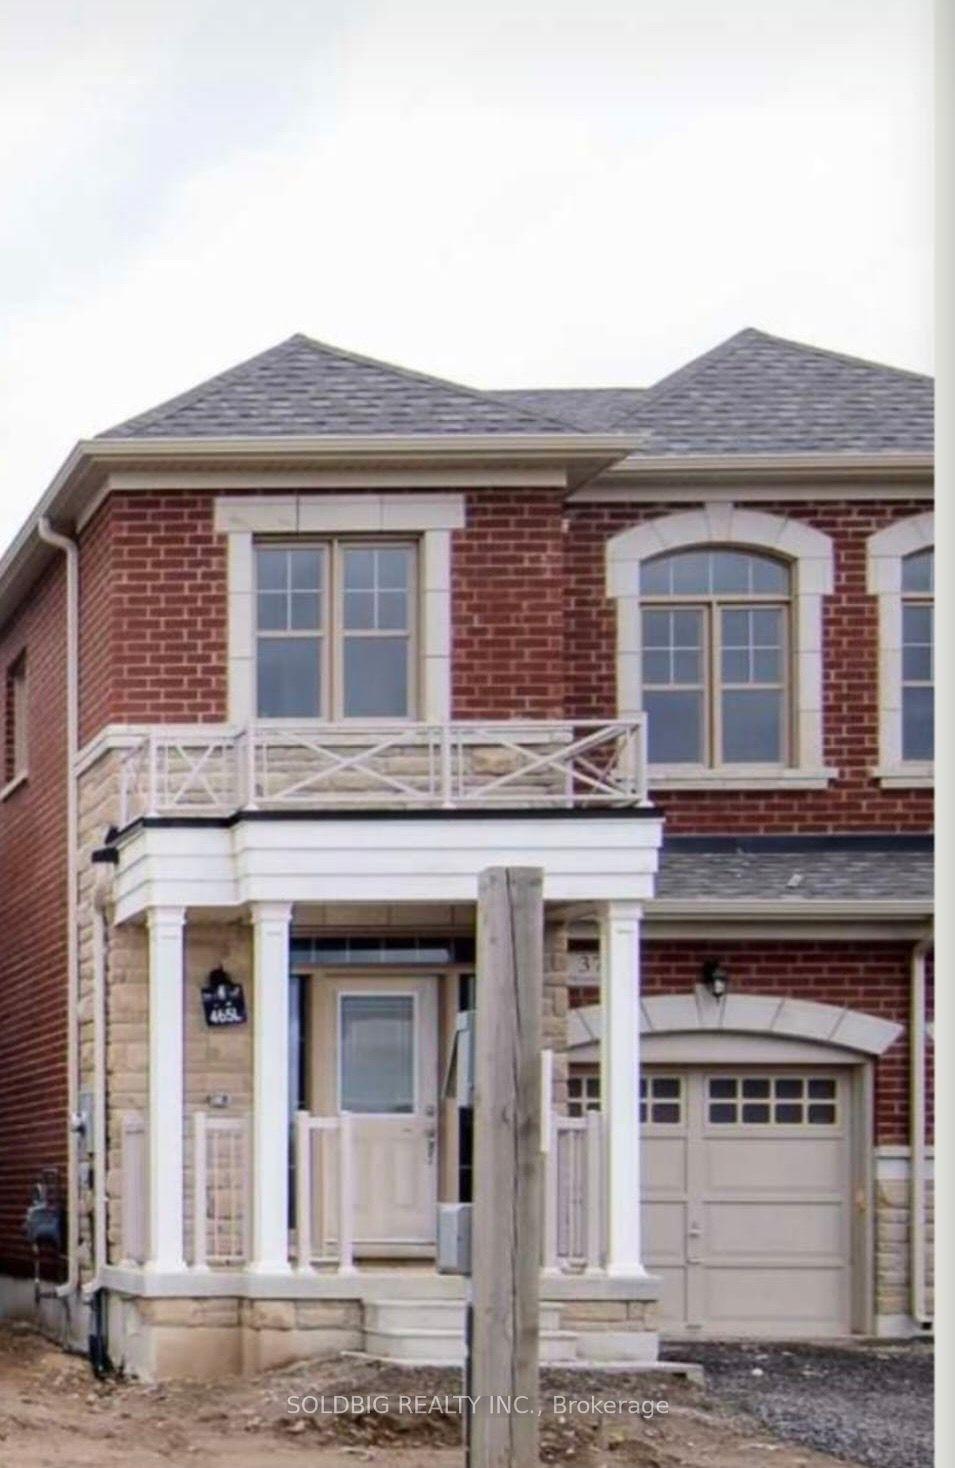
For Sale
21 Summerberry Way
Carpenter, Hamilton, ON
$819,000
4Bd
4Ba
1,750+sqft
2Parking
27.89 x 98.43 ftlot
$468/sqft
Semi-DetachedMLS# X13520638Listed 2026-07-0313 DOM
Cooling
Central Air
Basement
Finished
About this home
Welcome to this beautifully designed 4-bedroom semi-detached home in the highly sought-after Eden Park community on Hamilton's West Mountain! Built by Spallacci Homes, this elegant residence offers the perfect blend of modern comfort, timeless craftsmanship, and exceptional functionality. Step inside to find a spacious open-concept main floor, where the kitchen, dining room, and living room seamlessly flow together, creating an inviting space for everyday living and entertaining. The well-appointed kitchen features granite countertops, a breakfast bar, pantry, and abundant cabinetry for all your storage needs. The bright breakfast nook offers a walkout to the deck, leading to an aggregate patio and a fully fenced backyard with no immediate rear neighbours-providing the ideal setting for outdoor dining, family gatherings, or simply relaxing in your own private retreat. Main floor laundry and inside entry from the attached single-car garage add everyday convenience. This home continues to impress on the second level with four generously sized bedrooms, each featuring large closets and plenty of natural light to accommodate a growing family. The fully finished basement expands your living space with a spacious recreation room, versatile den, additional bathroom, and ample storage-perfect for a home office, playroom, gym, or guest space. Outside, attractive aggregate concrete enhances the front walkway, frames the driveway, and extends along the side of the home, adding exceptional curb appeal. Located in a family-friendly neighbourhood close to parks, schools, shopping, restaurants, recreation, and easy highway access, this move-in-ready home offers the perfect combination of space, style, and location.This is a wonderful opportunity to own a beautifully cared-for and well maintained home in one of Hamilton's most desirable West Mountain communities.
GarageWalkout
Rooms
Main Floor
| Foyer | 2.00 × 1.54 m | |
| Sitting | 2.70 × 2.61 m | |
| Bathroom | 1.31 × 1.53 m | 2 Pc Bath |
| Laundry | 2.44 × 1.56 m | |
| Dining Room | 3.19 × 3.03 m | |
| Kitchen | 2.44 × 3.78 m | |
| Breakfast | 2.59 × 2.58 m | |
| Living Room | 3.19 × 4.69 m |
Second Floor
| Bedroom | 3.93 × 6.19 m | Walk-In Closet(s) 4 Pc Ensuite |
| Bedroom 2 | 3.02 × 2.73 m | |
| Bedroom 3 | 2.66 × 3.45 m | |
| Bedroom 4 | 3.02 × 3.80 m | |
| Bathroom | 1.51 × 2.76 m |
Basement
| Recreation | 5.73 × 3.94 m | |
| Den | 3.13 × 2.90 m | |
| Bathroom | 2.49 × 2.84 m | 3 Pc Bath |
| Furnace Room | 2.98 × 2.35 m |
Features
- Water Meter
- Finished
- Central Air
- 2-Storey
Financials
Annual Taxes
$6,369.08
Estimated Rental Income
Entire property$4,000 – $6,500/mo
Basement apartment$1,800 – $2,500/mo
Rental yield5.9% – 9.5%
*Estimates based on comparable rentals in the area. Actual income may vary.
Market Data — Hamilton
Days on market13 days
Buyer's MarketSeller's Market
Based on active listings in Hamilton. Data updates daily.
Demographics — Hamilton
Population
569,353
Avg Household Income
$90,000
Age Distribution
0-19
20%
20-34
21%
35-49
19%
50-64
20%
65+
20%
Ownership65% own · 35% rent
EnglishFrenchArabicItalianTagalog
Our estimate for this home
Estimated range
$826K – $960K
Mid-point $893K · ~$510/sqft
How this listing compares
$826KList · $819K$960K
Medium confidence·Based on 29 hamilton comparables
Estimated range is generated automatically from active comparables and is for informational purposes only. Not an appraisal — contact Aman for a full comparative market analysis that factors in condition, renovations, and positioning.
Getting around
How walkable, bikeable, and transit-friendly this neighbourhood is.
77
/ 100
Walk Score
Very Walkable
63
/ 100
Transit Score
Good Transit
71
/ 100
Bike Score
Very Bikeable
Scores are estimates based on neighbourhood data and are for informational purposes only.
MLS® data courtesy of the Toronto Regional Real Estate Board (TRREB).
The information provided herein must only be used by consumers that have a bona fide interest in the purchase, sale, or lease of real estate and may not be used for any commercial purpose or any other purpose. Listing information is deemed reliable but is not guaranteed accurate by the Toronto Regional Real Estate Board, the listing brokerage, or this website. The trademarks REALTOR®, REALTORS® and the REALTOR® logo are controlled by The Canadian Real Estate Association (CREA) and identify real estate professionals who are members of CREA. MLS®, Multiple Listing Service®, and the associated logos are owned by CREA. Not intended to solicit properties currently listed for sale or buyers under contract.
You may also like
More homes in Hamilton
Hand-picked listings with a similar price range and style.
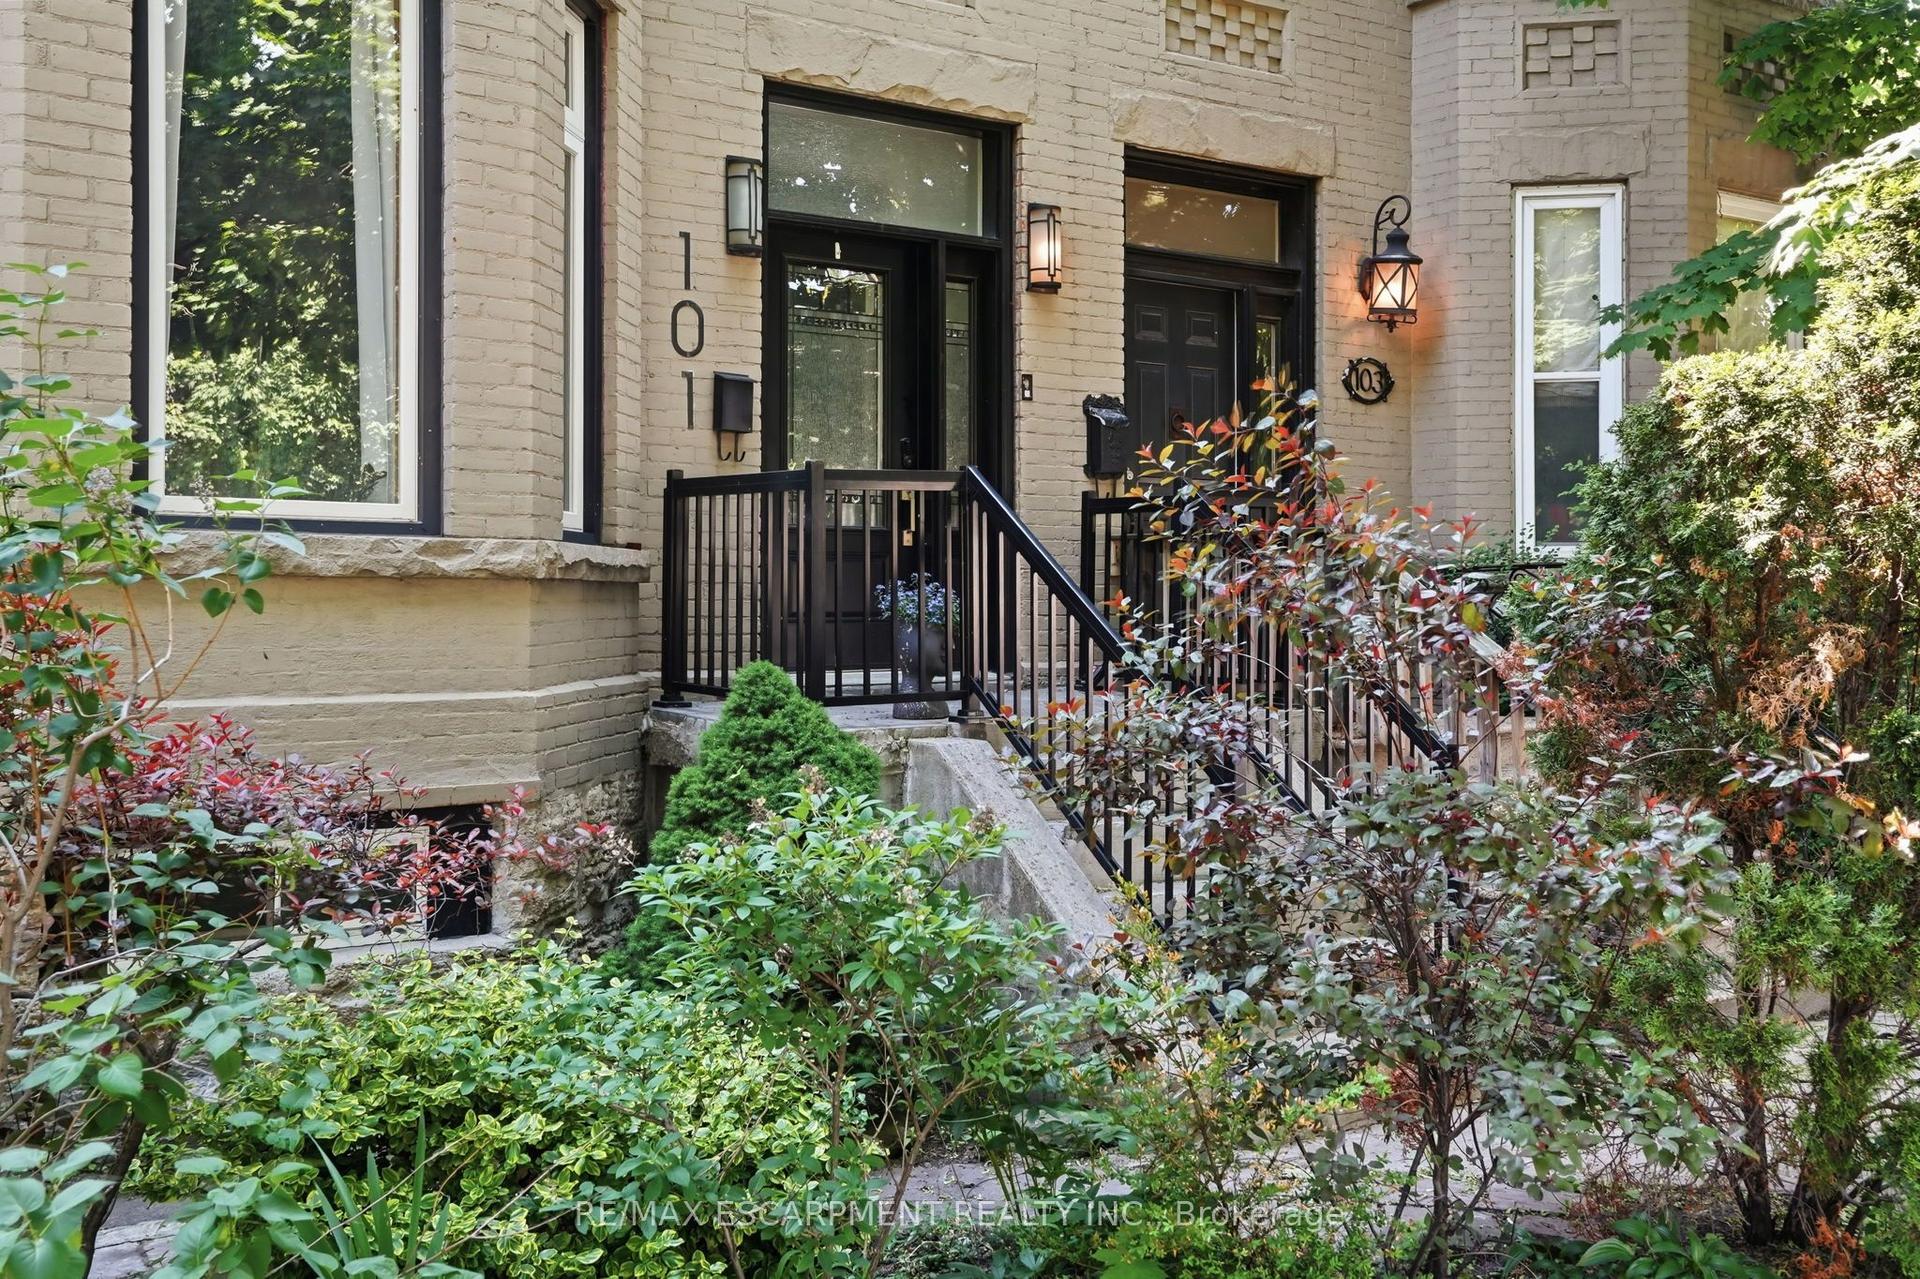
For Sale1 month ago
$759,900
Semi-Detached
est. $3,331/mo
101 Victoria Avenue S, Stinson
Hamilton, ON
5 bd
2 ba
2,750
3
MLS# X13416140Re/Max Escarpment Realty Inc.
WhatsApp Aman
For Sale3 months ago
$685,000
Semi-Detached
est. $3,003/mo
19 Hopewell Crescent, Stoney Creek Mountain
Hamilton, ON
3 bd
2 ba
900
4
MLS# X13002504Homelife Hearts Realty Inc.
WhatsApp Aman