For Sale
6685 Navin Crescent
South V, London South, ON
$764,900
3+1Bd
4Ba
1,750+sqft
4Parking
36.18 x 110.94 ftlot
$437/sqft
DetachedMLS# X13478120Listed 2026-06-2357 DOM
Cooling
Central Air
On the market for 57 days — longer than average. The seller may be open to negotiation.
About this home
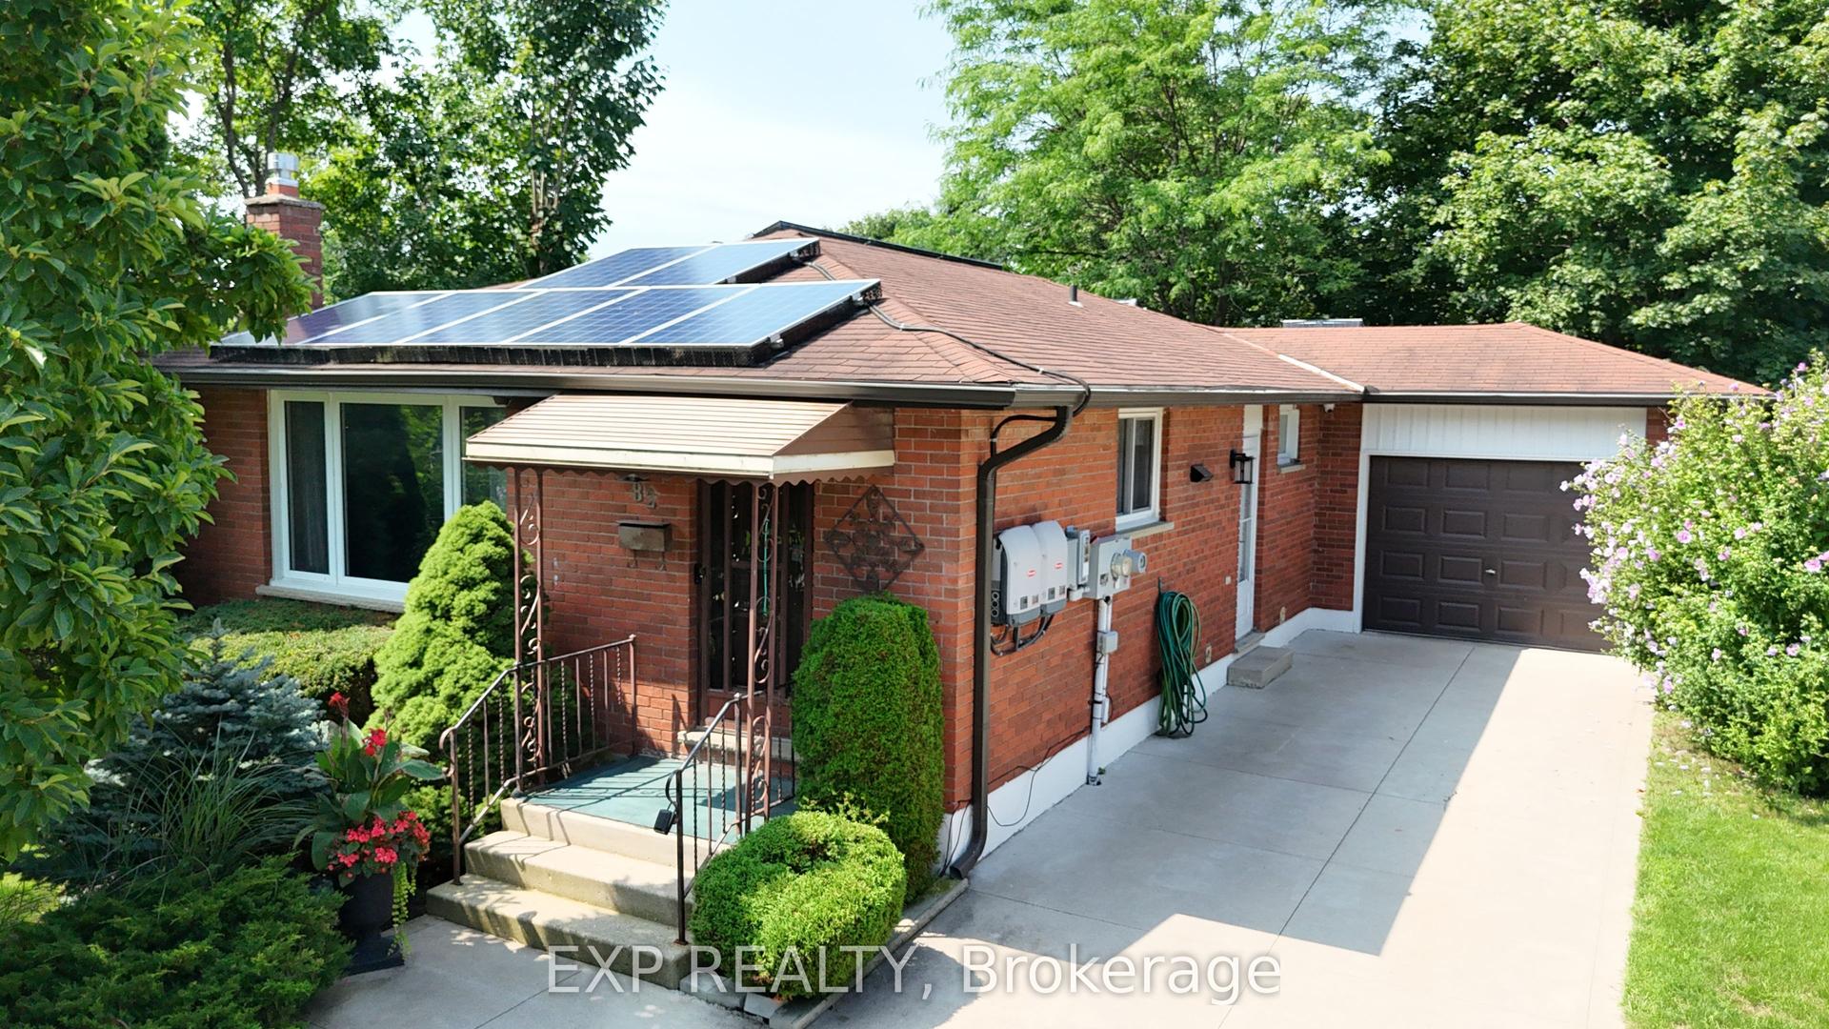
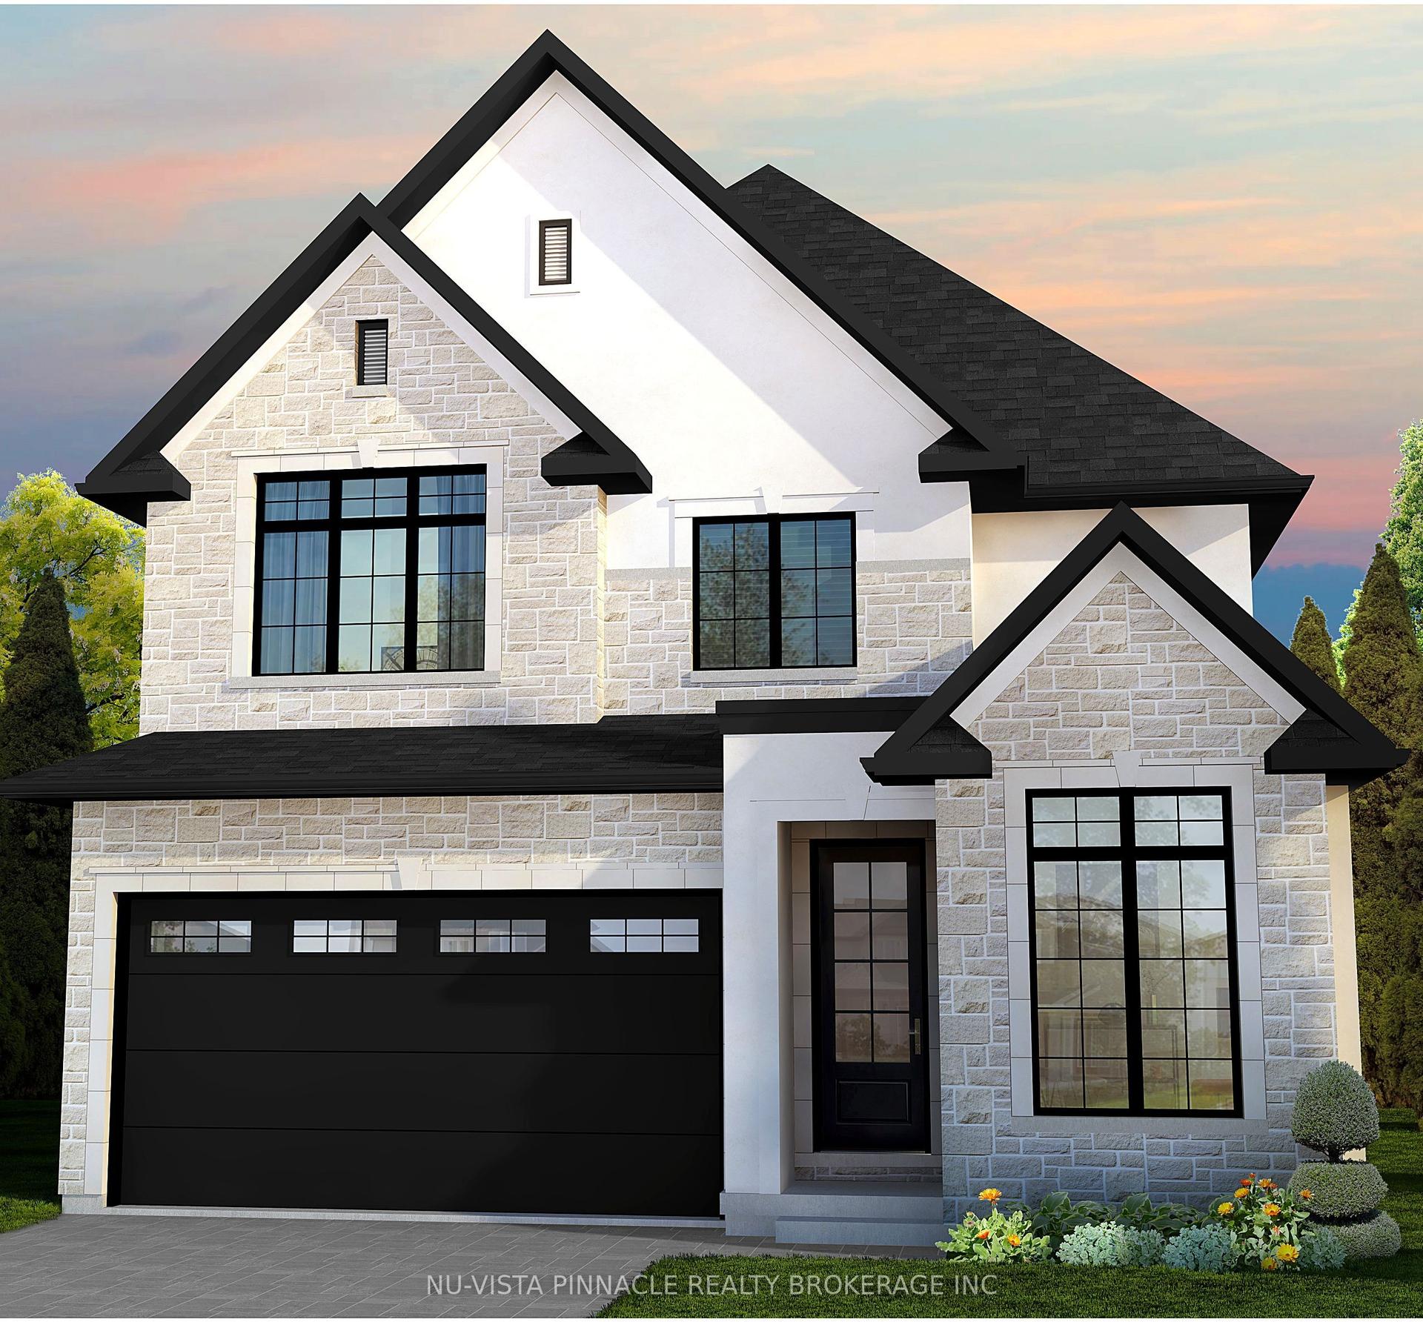
Welcome to this stunning two-storey residence offering 3 +1 bedrooms and 3.5 beautifully appointed bathrooms, thoughtfully designed for modern family living. The professionally finished lower level adds exceptional living space, ideal for guests, recreation or a private retreat.The spacious primary suite is a true sanctuary, featuring a five piece ensuite designed for relaxation and comfort. Elegant details throughout the main level of the home include, crown moulding and a dramatic shelf rock stone fireplace (high up into the vaulted ceiling) that serves as a focal point of the inviting great room.Working from home is effortless with a dedicated second-floor office, proving privacy and functionality. The well-equipped kitchen comes complete with stainless steel appliances, while the washer and dryer are also included for that move-in ease.Guests are welcomed through a spectacular foyer accented with imported Italian wallpaper, creating a memorable first impression and showcasing the homes exceptional attention to detail. This impressive property combines timeless elegance, thoughtful upgrades and outstanding living spaces for today's discerning buyer. Paved concrete driveway, concrete patio to the rear
Fireplace
Rooms
Main Floor
| Kitchen | 3.91 × 2.99 m | |
| Dining Room | 3.91 × 3.60 m | |
| Great Room | 5.46 × 3.86 m |
Second Floor
| Primary Bedroom | 4.03 × 3.91 m | |
| Bedroom 2 | 3.22 × 3.04 m | |
| Bedroom 3 | 3.04 × 3.02 m | |
| Office | 2.69 × 1.82 m |
Lower
| Great Room | 5.32 × 4.69 m | |
| Bedroom | 3.04 × 2.87 m |
Features
- Auto Garage Door Remote
- Full
- Central Air
- 2-Storey
Financials
Annual Taxes
$6,407.58
Estimated Rental Income
Entire property$3,200 – $4,800/mo
Rental yield5.0% – 7.5%
*Estimates based on comparable rentals in the area. Actual income may vary.
Market Data — London South
Days on market57 days
Buyer's MarketSeller's Market
Based on active listings in London South. Data updates daily.
Getting around
How walkable, bikeable, and transit-friendly this neighbourhood is.
55
/ 100
Walk Score
Somewhat Walkable
38
/ 100
Transit Score
Some Transit
41
/ 100
Bike Score
Somewhat Bikeable
Scores are estimates based on neighbourhood data and are for informational purposes only.
MLS® data courtesy of the Toronto Regional Real Estate Board (TRREB).
The information provided herein must only be used by consumers that have a bona fide interest in the purchase, sale, or lease of real estate and may not be used for any commercial purpose or any other purpose. Listing information is deemed reliable but is not guaranteed accurate by the Toronto Regional Real Estate Board, the listing brokerage, or this website. The trademarks REALTOR®, REALTORS® and the REALTOR® logo are controlled by The Canadian Real Estate Association (CREA) and identify real estate professionals who are members of CREA. MLS®, Multiple Listing Service®, and the associated logos are owned by CREA. Not intended to solicit properties currently listed for sale or buyers under contract.
You may also like
More homes in London South
Hand-picked listings with a similar price range and style.
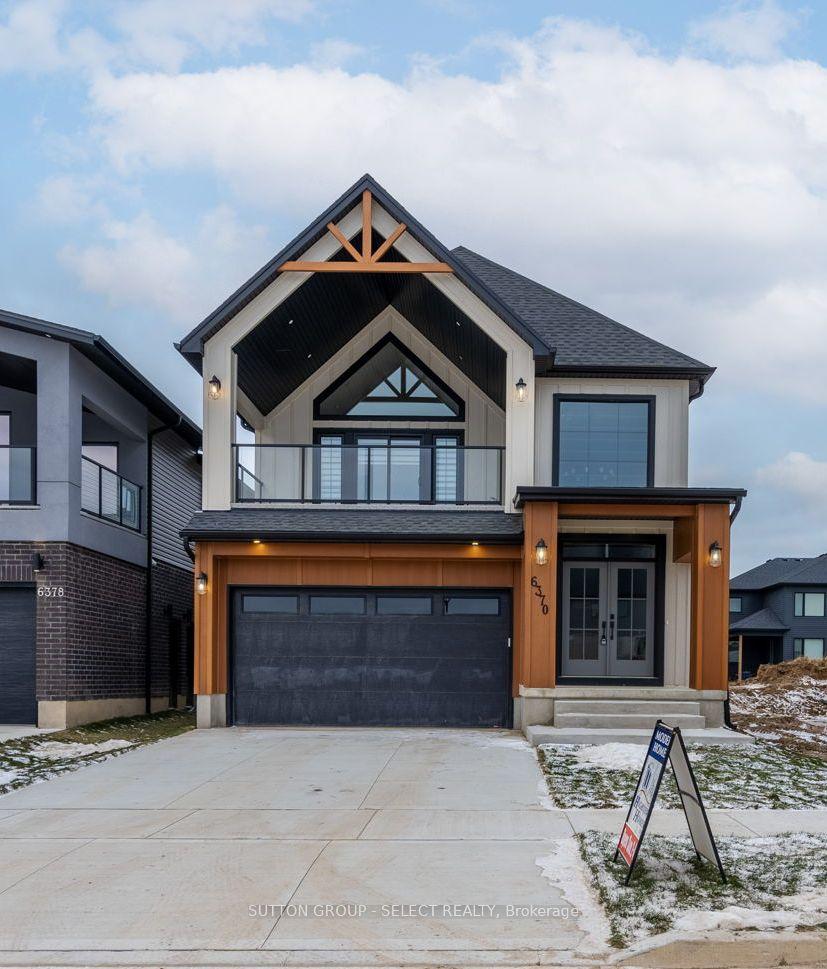
For Sale4 months ago
$884,513
Detached
est. $3,878/mo
6343 HEATHWOODS Avenue, South V
London South, ON
4 bd
3 ba
2,750
4
MLS# X13093110Sutton Group - Select Realty
WhatsApp Aman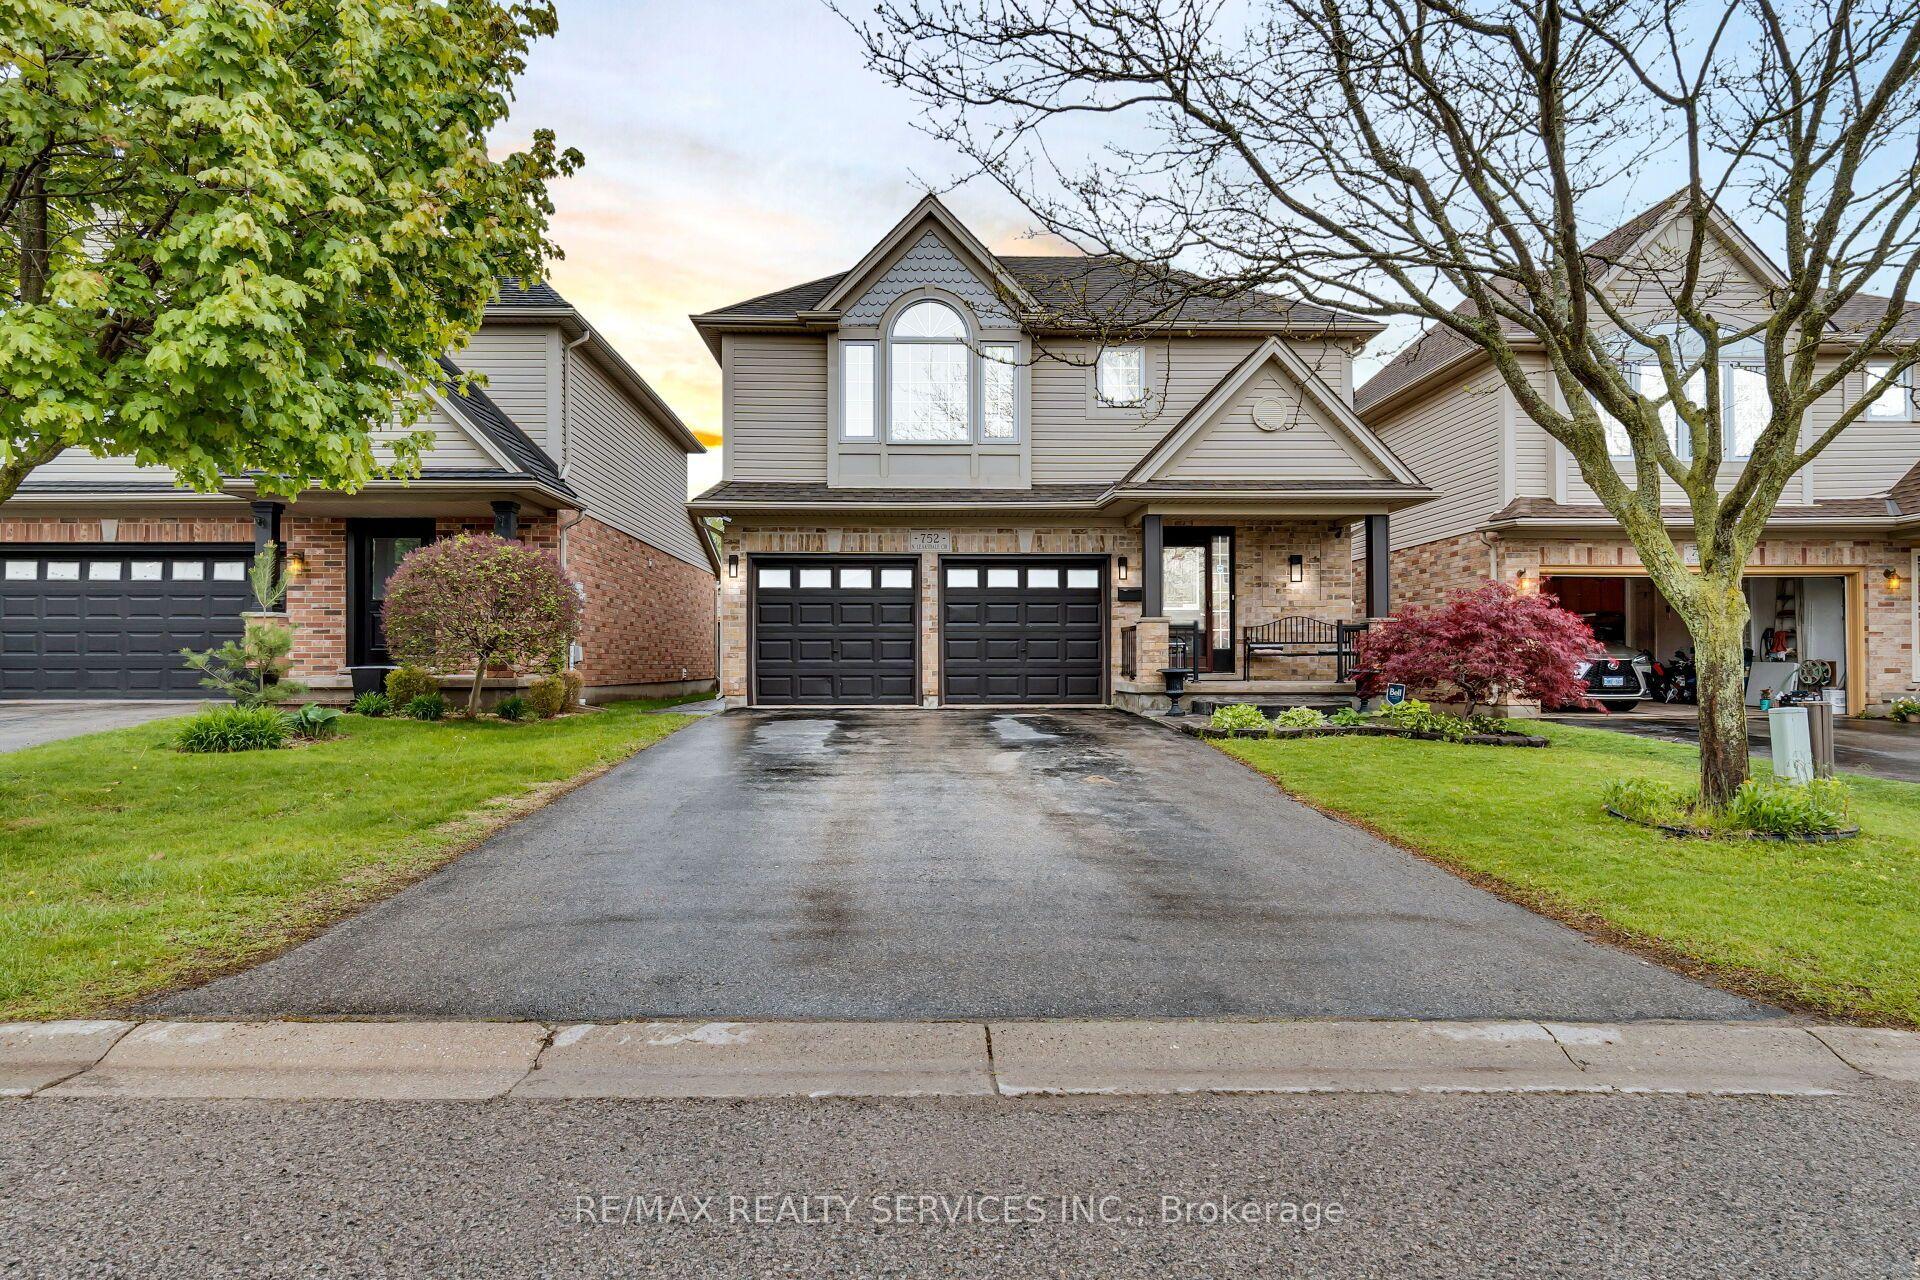
For Sale21 days ago
$729,999
Detached
est. $3,200/mo
752 North Leaksdale Circle, South U
London South, ON
3+1 bd
3 ba
1,750
6
MLS# X13620782Re/Max Realty Services Inc.
WhatsApp Aman