For Sale
Just Listed
82 Lacey Crescent
South X, London South, ON
$644,000
3+1Bd
2Ba
900+sqft
4Parking
41 x 110.29 ftlot
$716/sqft
DetachedMLS# X13685672Listed 2026-08-181 DOM
Cooling
Central Air
Basement
Partially Finished
Just listed! New listings in London South often receive offers within the first week.
About this home
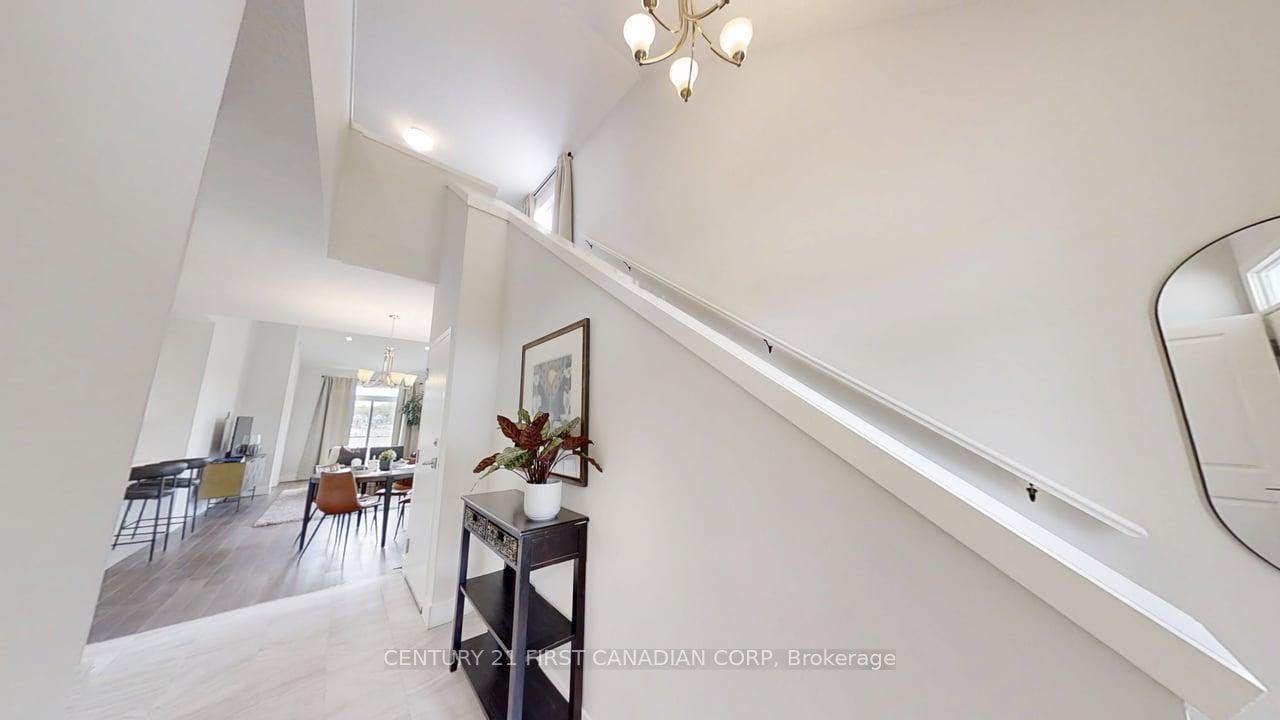
Welcome to 82 Lacey Crescent, London South. Bungalow home is well-maintained with 4-bedroom, 2-bathroom home nestled on a quiet crescent. Home sits right next to the park where you get to enjoy peaceful views right from your dining room and back yard, with walking trail right nearby-perfect for morning walks and family outings. This inviting home offers a single-car garage, landscaped grounds, and a warm, comfortable setting in a friendly, established neighbourhood. Conveniently located close to St. Anthony French Immersion School, White Oaks Mall, Victoria Hospital, shopping, restaurants, parks, and everyday amenities, with easy access to the 401 for commuters. A wonderful opportunity for families looking for a well-cared-for home in a convenient and welcoming South London community. Book a Showing today!
Garage
Rooms
Main Floor
| Foyer | 1.38 × 1.29 m | |
| Kitchen | 4.15 × 5.59 m | |
| Living Room | 4.70 × 3.45 m | |
| Dining Room | 2.85 × 2.54 m | |
| Bathroom | 3.03 × 1.53 m | 4 Pc Bath |
| Primary Bedroom | 4.35 × 3.02 m | |
| Bedroom 2 | 3.03 × 4.06 m | |
| Bedroom 3 | 2.87 × 2.58 m |
Basement
| Bedroom 4 | 30.50 × 2.13 m | Walk-In Closet(s) 3 Pc Ensuite |
| Recreation | 7.88 × 3.59 m | |
| Laundry | 2.44 × 2.43 m | Laundry Sink |
| Utility Room | 3.59 × 5.88 m | |
| Bathroom | 3.42 × 2.94 m | 3 Pc Ensuite |
| Other | 2.36 × 2.57 m |
Features
- Ventilation System
- Partially Finished
- Central Air
- Bungalow
Financials
Annual Taxes
$3,738
Estimated Rental Income
Entire property$3,200 – $4,800/mo
Basement apartment$1,800 – $2,500/mo
Rental yield6.0% – 8.9%
*Estimates based on comparable rentals in the area. Actual income may vary.
Market Data — London South
Days on market1 days
Buyer's MarketSeller's Market
Based on active listings in London South. Data updates daily.
Getting around
How walkable, bikeable, and transit-friendly this neighbourhood is.
57
/ 100
Walk Score
Somewhat Walkable
36
/ 100
Transit Score
Some Transit
43
/ 100
Bike Score
Somewhat Bikeable
Scores are estimates based on neighbourhood data and are for informational purposes only.
MLS® data courtesy of the Toronto Regional Real Estate Board (TRREB).
The information provided herein must only be used by consumers that have a bona fide interest in the purchase, sale, or lease of real estate and may not be used for any commercial purpose or any other purpose. Listing information is deemed reliable but is not guaranteed accurate by the Toronto Regional Real Estate Board, the listing brokerage, or this website. The trademarks REALTOR®, REALTORS® and the REALTOR® logo are controlled by The Canadian Real Estate Association (CREA) and identify real estate professionals who are members of CREA. MLS®, Multiple Listing Service®, and the associated logos are owned by CREA. Not intended to solicit properties currently listed for sale or buyers under contract.
You may also like
More homes in London South
Hand-picked listings with a similar price range and style.
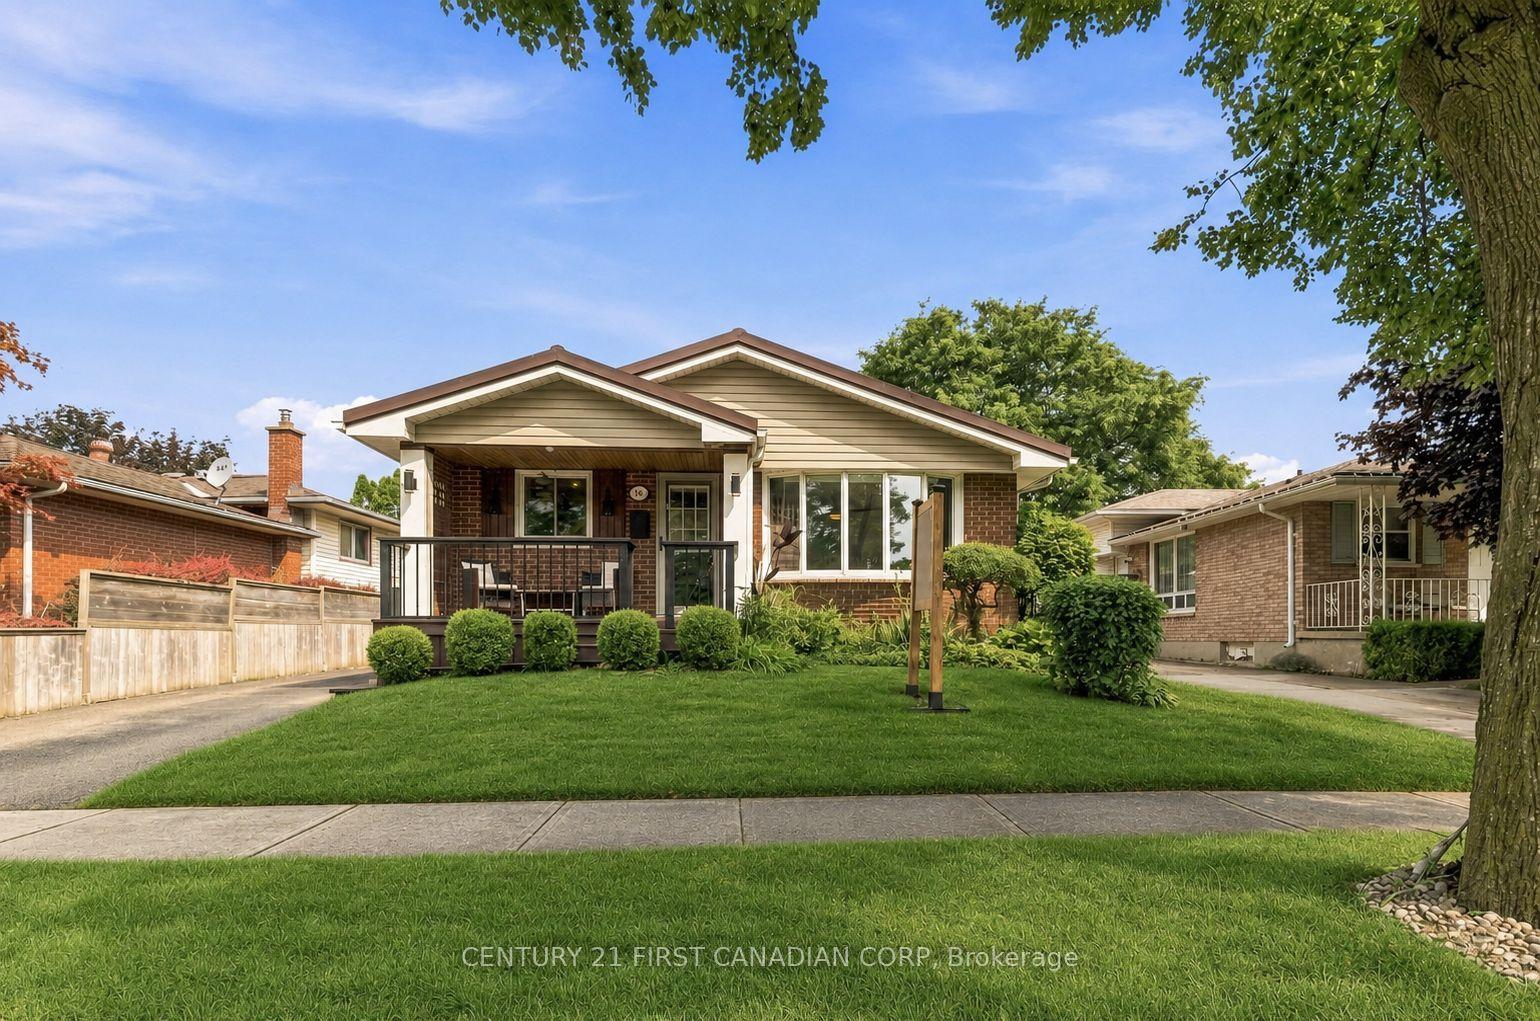
For Sale8 days ago
$584,900
Detached
est. $2,564/mo
14 Alayne Crescent, South X
London South, ON
3+1 bd
2 ba
1,300
2
MLS# X13665424Century 21 First Canadian Corp
WhatsApp Aman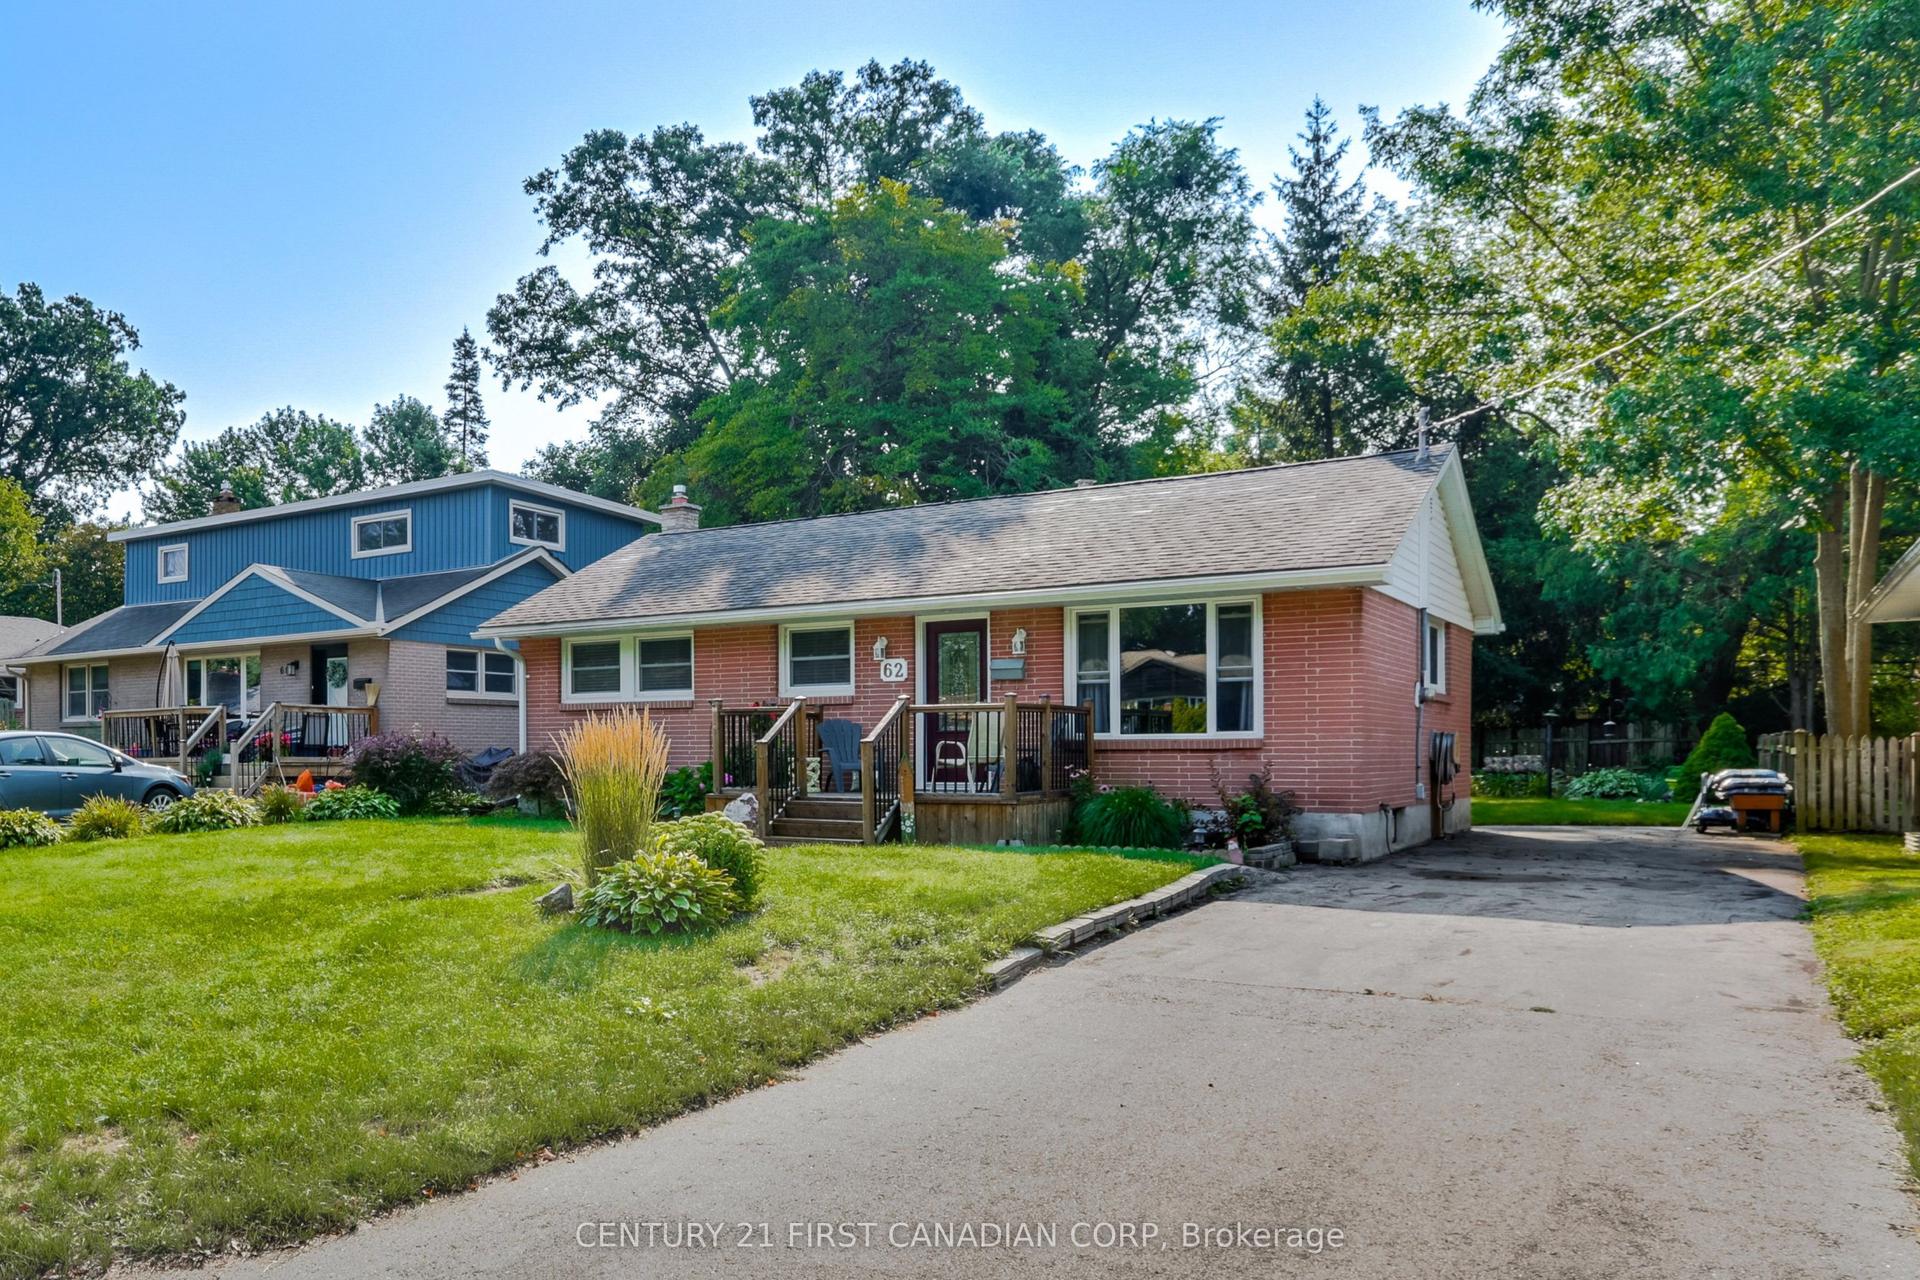
For Sale3 days ago
$539,900
Detached
est. $2,367/mo
62 Thorncrest Crescent, South D
London South, ON
3 bd
1 ba
900
3
MLS# X13681620Century 21 First Canadian Corp
WhatsApp Aman