For Sale
128 Ingram Drive
Victoria North, Guelph, ON
$785,000
3Bd
3Ba
1,750+sqft
2Parking
114.53 x 46.16 ftlot
$449/sqft
TownhouseMLS# X13478648Listed 2026-06-2354 DOM
Cooling
Air Exchanger
Basement
Unfinished
On the market for 54 days — longer than average. The seller may be open to negotiation.
About this home
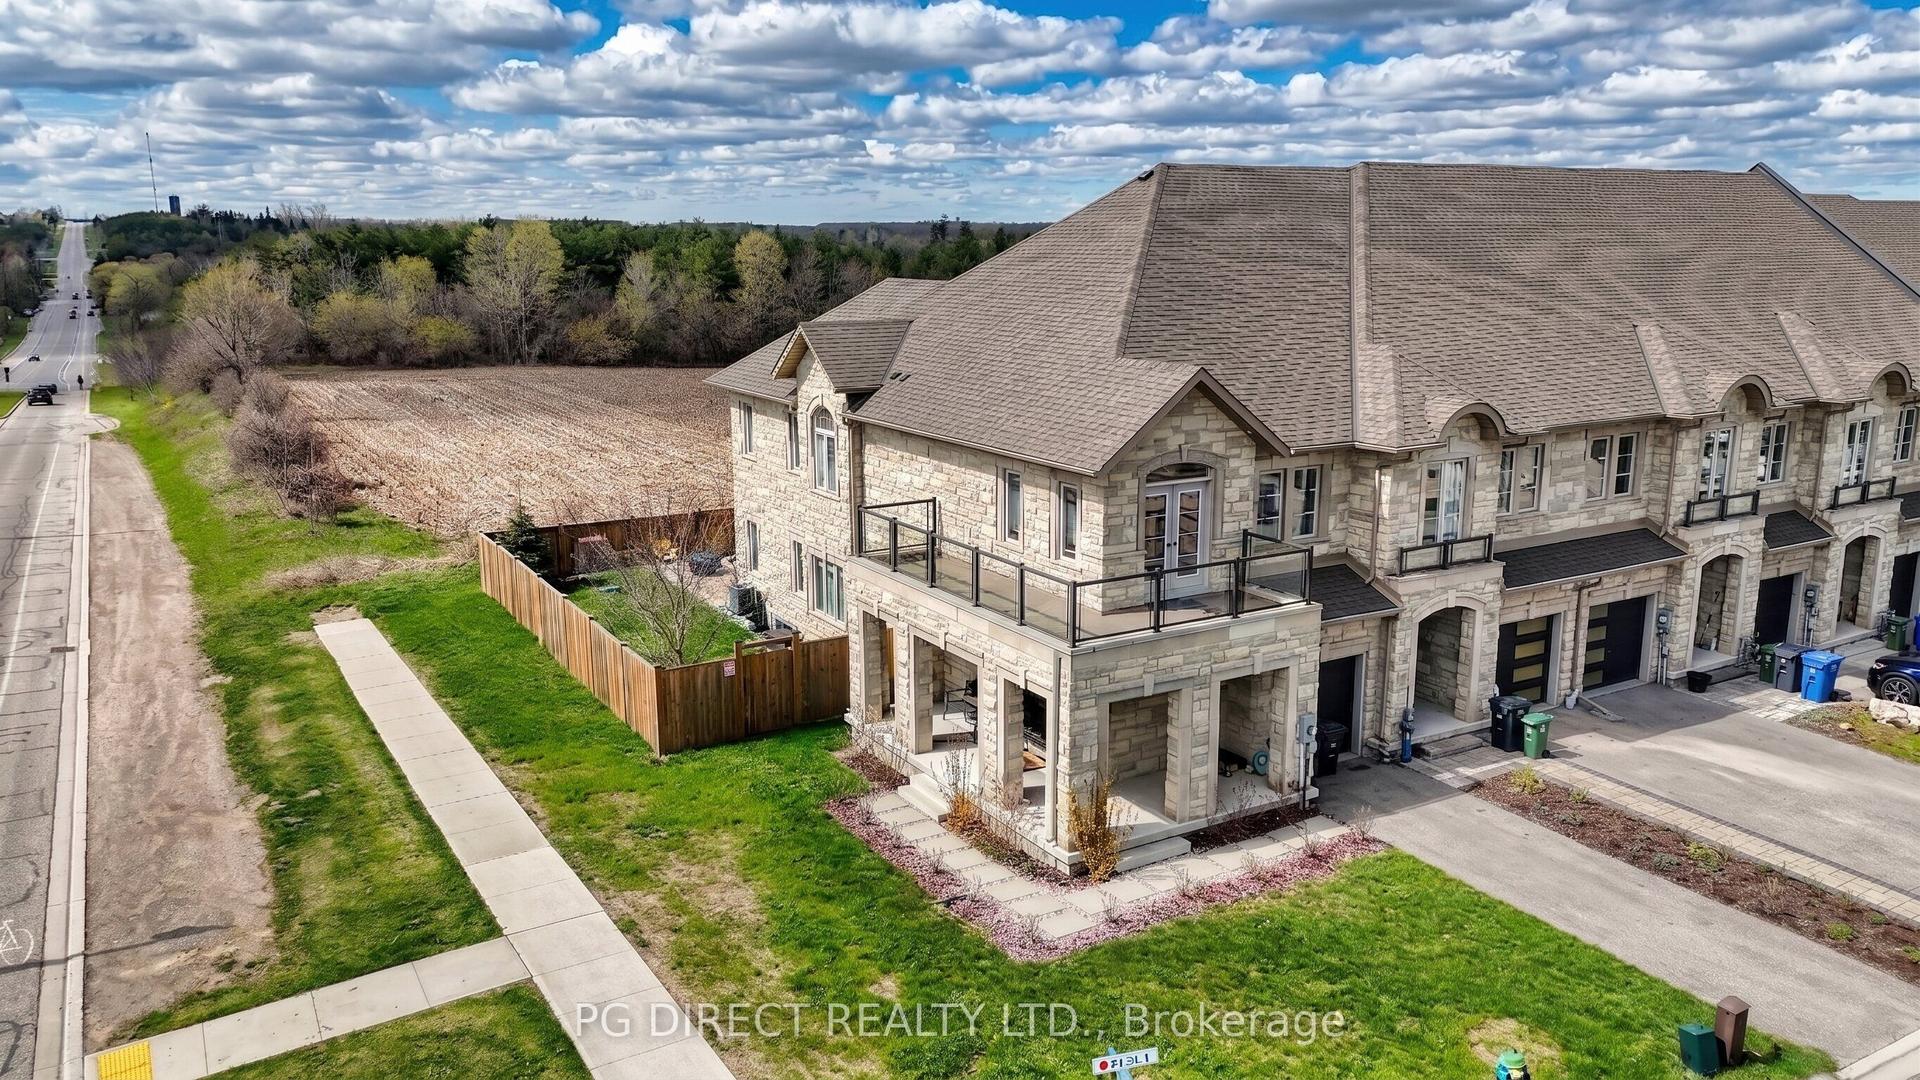
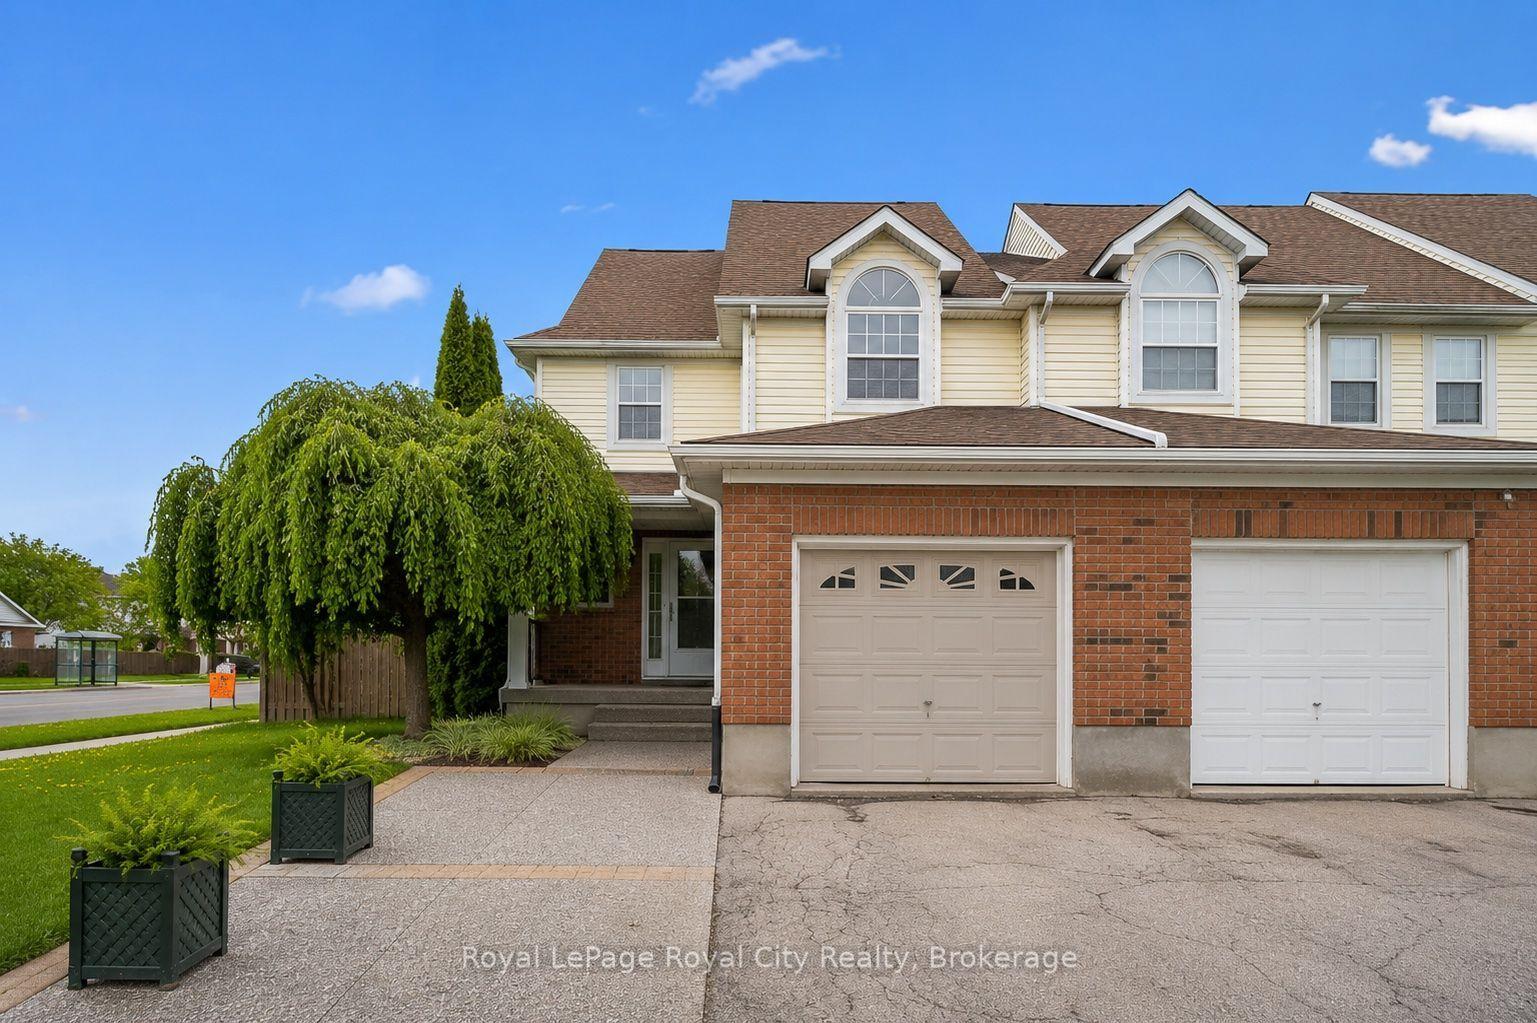
MOTIVATED SELLER!!! Exceptional freehold townhome, just minutes to Guelph Lake Conservation, and the peaceful and serene trail system, where you can bike, hike, or walk the trails in a natural setting. Once inside this impressive home, you will find a welcoming foyer that leads to a spectacular gourmet style kitchen, that includes a centre island, stainless steel appliances, and a breakfast bar, that looks on to a dining room, that is perfect for family gatherings. The main level laundry/mud room, just off the kitchen, adds convenience for a busy lifestyle. A massive great room, anchors this space, and is enhanced with wood flooring, and a multitude of windows that allow streams of natural light fill each and every corner. The upper level is designed for a family in mind, with a solarium, that can easily be used as an office space, 2 bedrooms, a main bath, and a master suite oasis, with a private ensuite, walk in closet, and stunning Palladian window that captures an endless amount of light. An unspoiled basement has so many possibilities, and can be transformed to fit your needs with a little imagination. Sitting on a fantastic corner lot, the landscaping is incredible, with colourful perennial beds, and a variety of trees that accentuate this already one of a kind home. There is room for a deck with a gas line for a bbq, and the lot can easily be fenced for a fantastic oasis!
Corner Lot
Rooms
Main Floor
| Great Room | 5.64 × 4.33 m | Hardwood Floor |
| Dining Room | 4.18 × 2.93 m | |
| Kitchen | 4.18 × 2.77 m | |
| Laundry | 0.00 × 0.00 m |
Second Floor
| Primary Bedroom | 3.78 × 3.72 m | Walk-In Closet(s) Ensuite Bath |
| Bathroom | 0.00 × 0.00 m | 5 Pc Ensuite |
| Bedroom 2 | 3.51 × 2.87 m | |
| Bedroom 3 | 3.44 × 2.74 m | |
| Bathroom | 0.00 × 0.00 m | 4 Pc Bath |
| Solarium | 0.00 × 0.00 m |
Lower
| Powder Room | 0.00 × 0.00 m | 2 Pc Bath |
Features
- Air Exchanger
- Auto Garage Door Remote
- Landscaped
- Porch
- Unfinished
- Central Air
- 2-Storey
Financials
Annual Taxes
$5,347.12
Estimated Rental Income
Entire property$3,200 – $4,800/mo
Rental yield4.9% – 7.3%
*Estimates based on comparable rentals in the area. Actual income may vary.
Market Data — Guelph
Days on market54 days
Buyer's MarketSeller's Market
Based on active listings in Guelph. Data updates daily.
Getting around
How walkable, bikeable, and transit-friendly this neighbourhood is.
66
/ 100
Walk Score
Somewhat Walkable
51
/ 100
Transit Score
Good Transit
56
/ 100
Bike Score
Bikeable
Scores are estimates based on neighbourhood data and are for informational purposes only.
MLS® data courtesy of the Toronto Regional Real Estate Board (TRREB).
The information provided herein must only be used by consumers that have a bona fide interest in the purchase, sale, or lease of real estate and may not be used for any commercial purpose or any other purpose. Listing information is deemed reliable but is not guaranteed accurate by the Toronto Regional Real Estate Board, the listing brokerage, or this website. The trademarks REALTOR®, REALTORS® and the REALTOR® logo are controlled by The Canadian Real Estate Association (CREA) and identify real estate professionals who are members of CREA. MLS®, Multiple Listing Service®, and the associated logos are owned by CREA. Not intended to solicit properties currently listed for sale or buyers under contract.
You may also like
More homes in Guelph
Hand-picked listings with a similar price range and style.
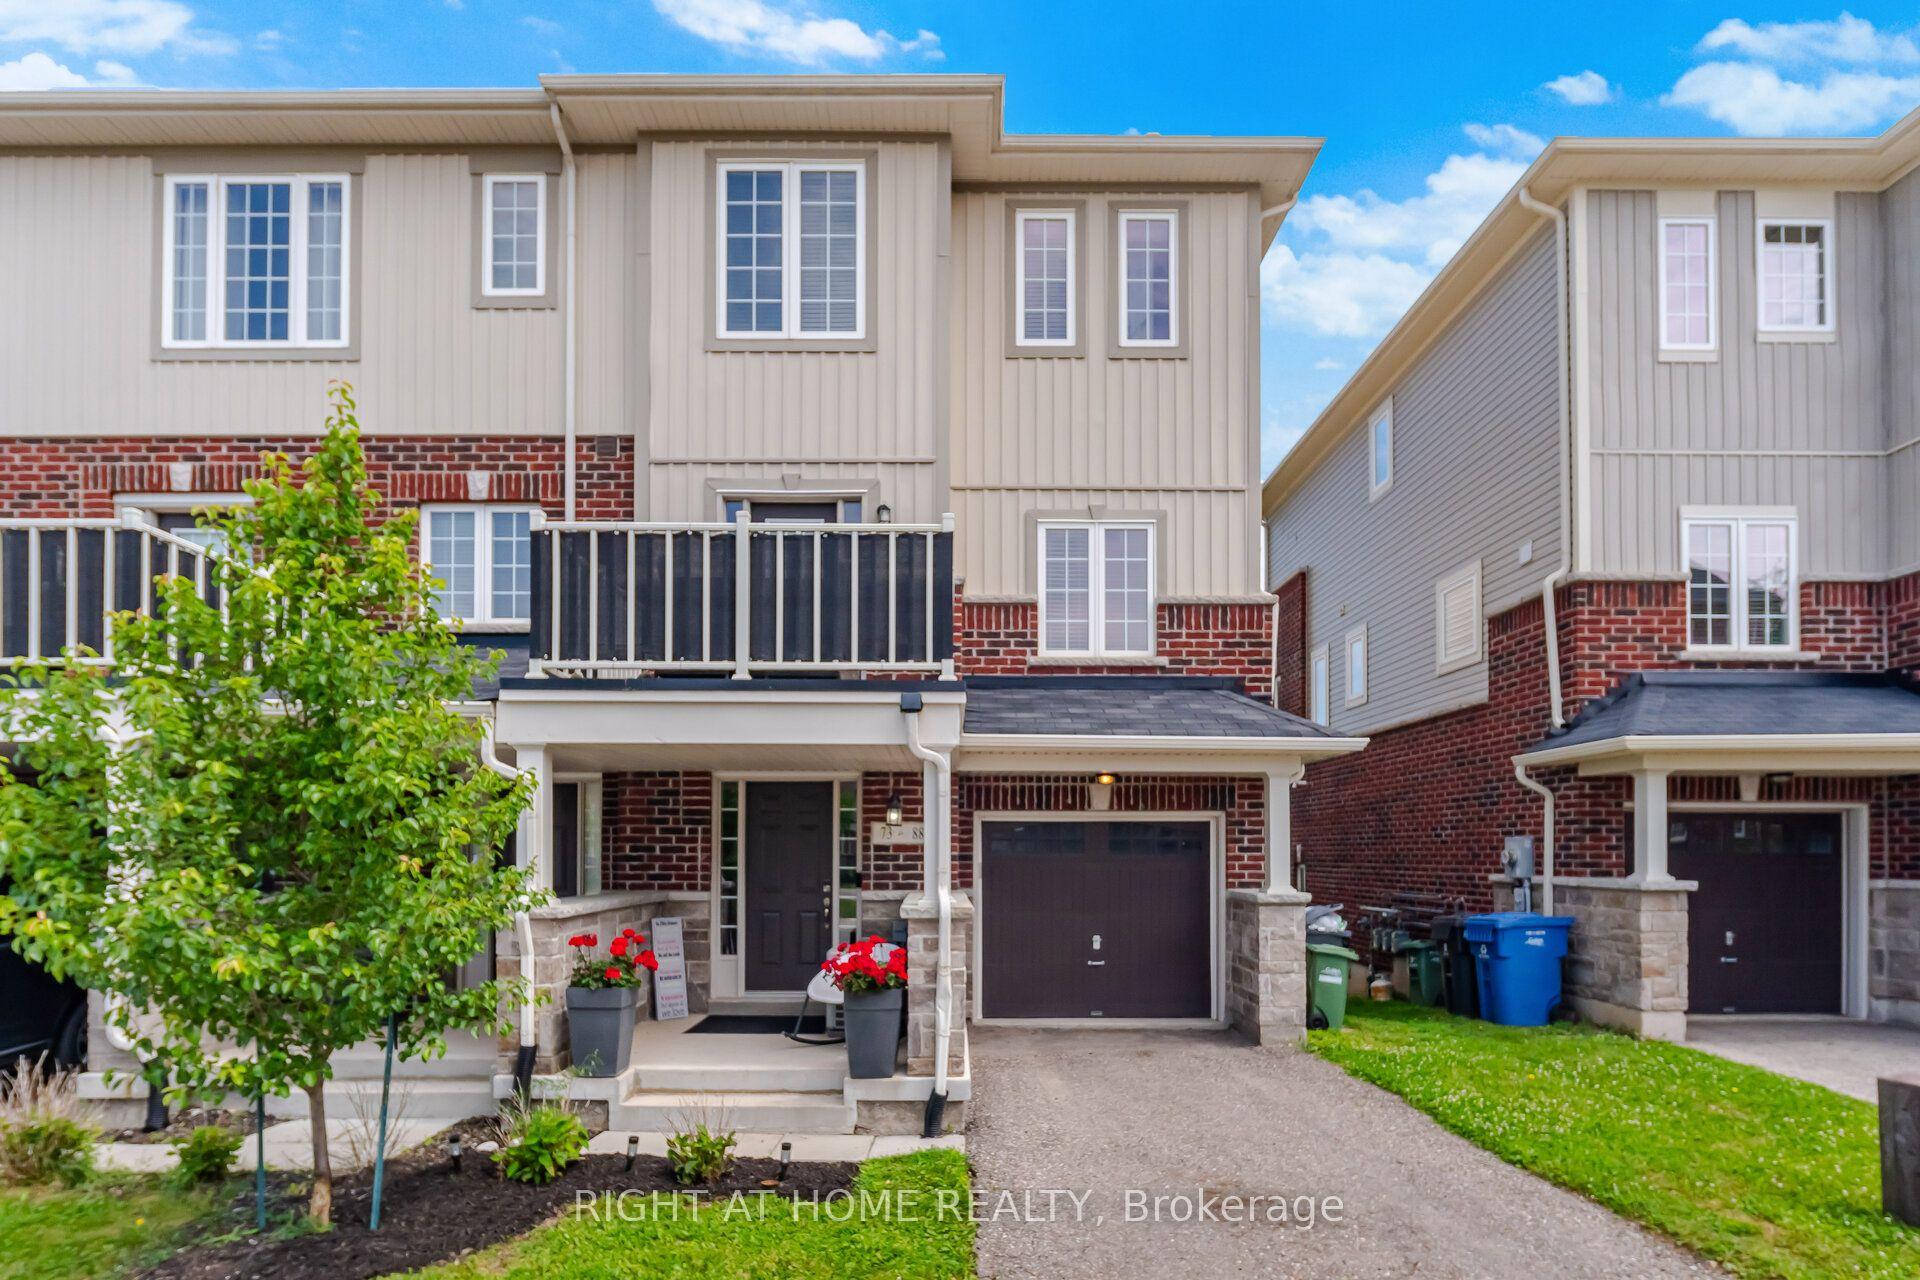
For Sale1 month ago
$689,000
Townhouse
est. $3,021/mo
88 Decorso Drive 73 #73, Kortright East
Guelph, ON
3 bd
3 ba
1,750
2
MLS# X13537376Right At Home Realty
WhatsApp Aman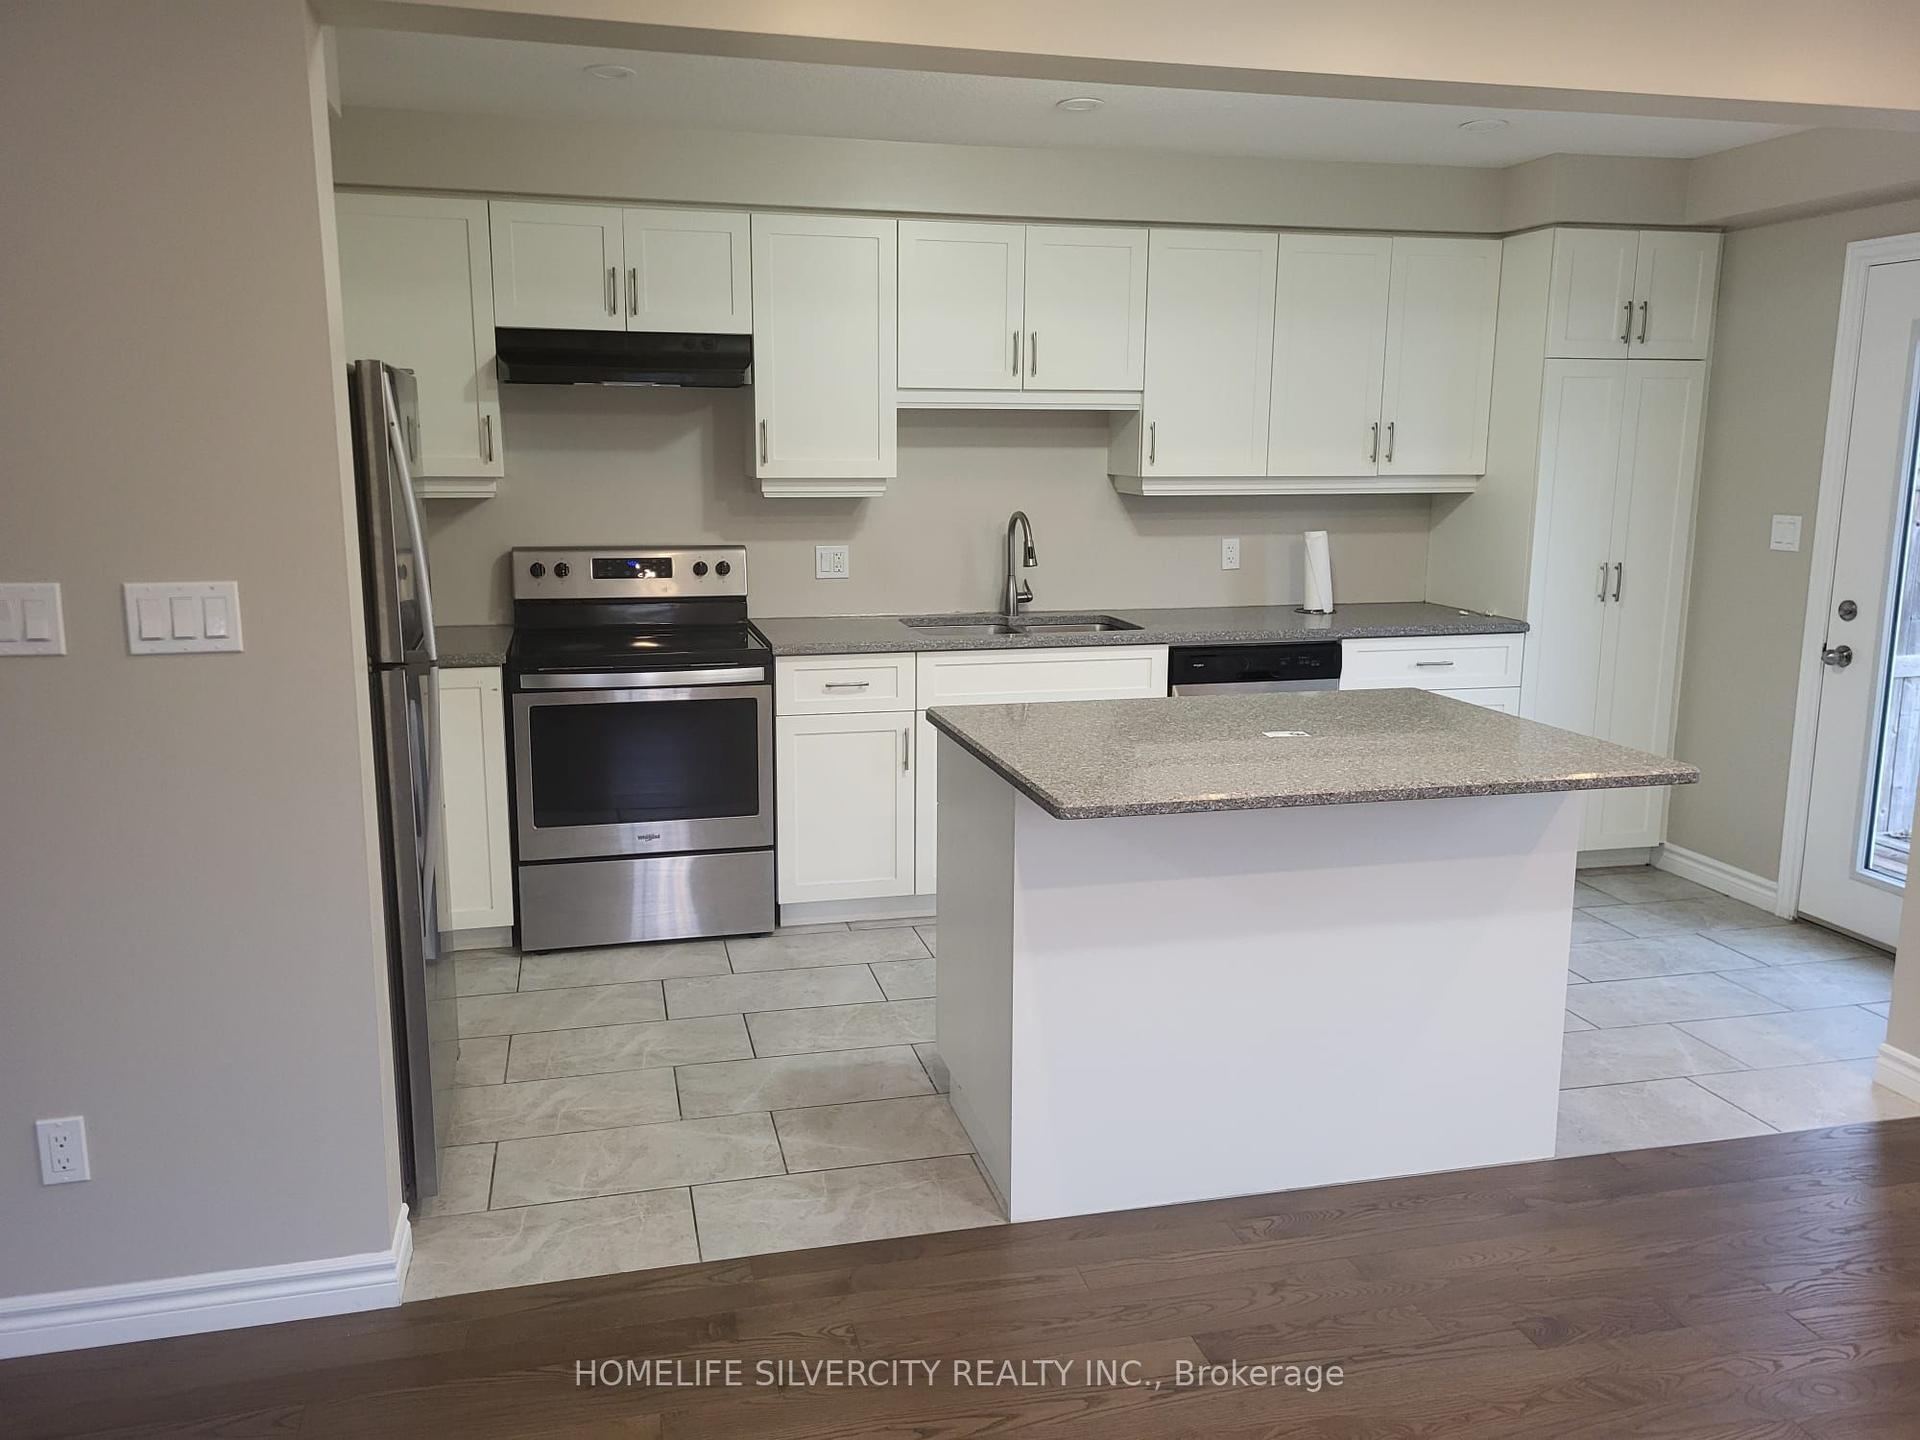
For Sale4 days ago
$775,000
Townhouse
est. $3,398/mo
459 Starwood Drive, Grange Road
Guelph, ON
3 bd
3 ba
1,750
3
MLS# X13671932Homelife Silvercity Realty Inc.
WhatsApp Aman