For Sale
Open House Sun 18–20
88 Decorso Drive 73 #73
Kortright East, Guelph, ON
$689,000
3Bd
3Ba
1,750+sqft
2Parking
25.43 x 70.44 ftlot
$394/sqft
TownhouseMLS# X13537376Listed 2026-07-0839 DOM
Cooling
Central Air
On the market for 39 days — longer than average. The seller may be open to negotiation.
About this home
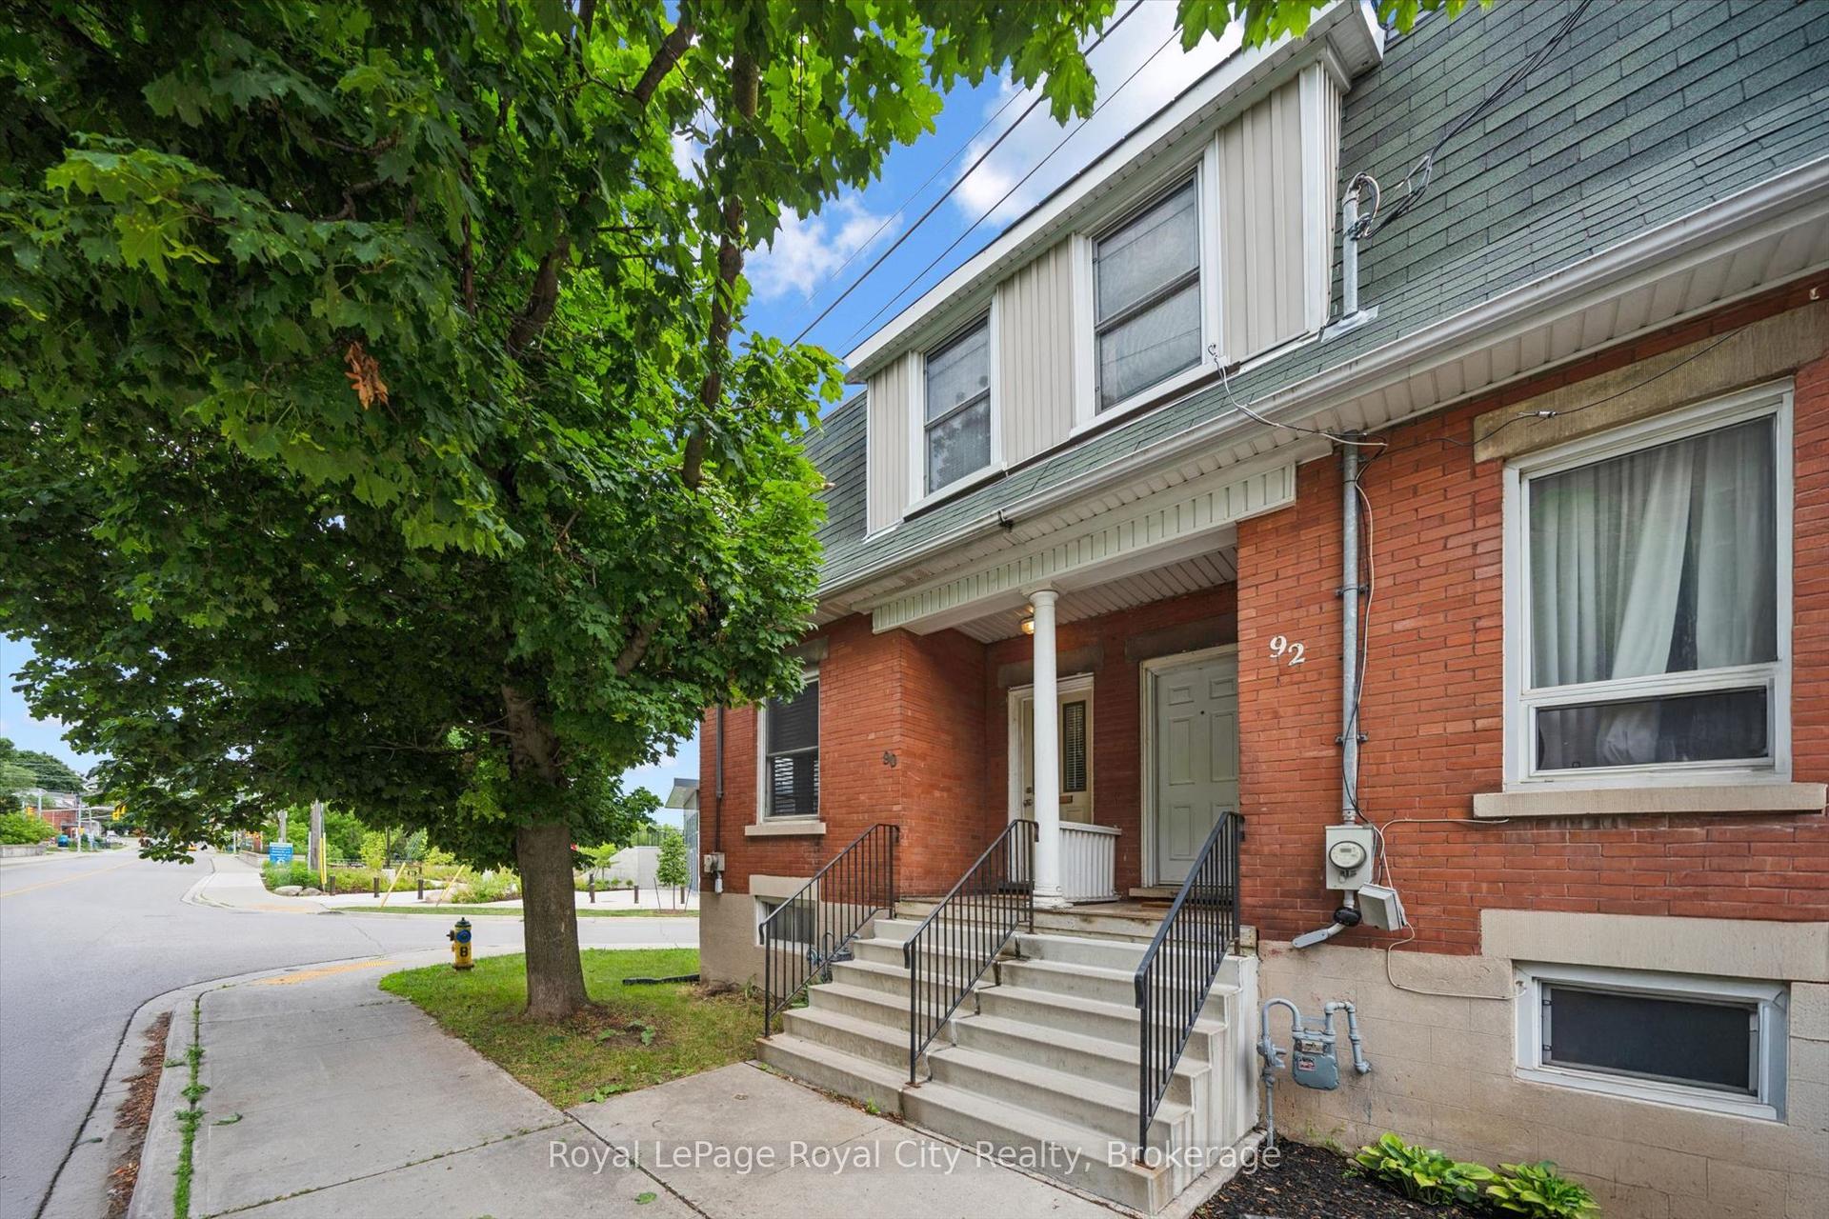
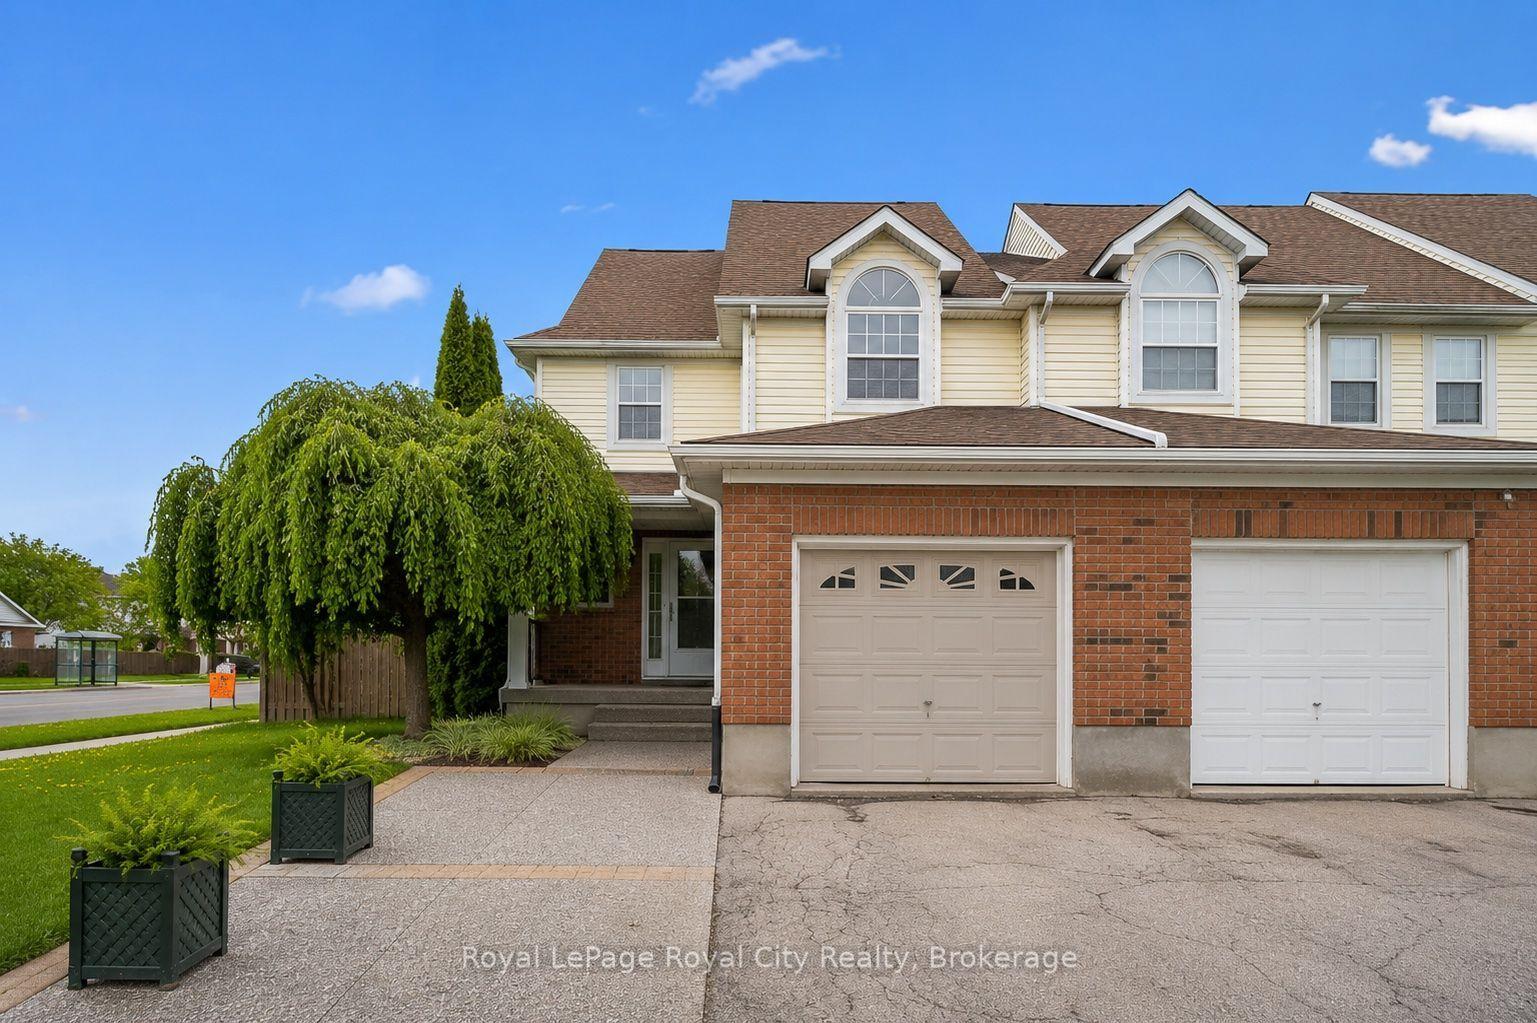
Rarely Offered END-Unit Townhouse In Guelph's Sought-After Kortright East - The Kensington Model By Victoria Park, 1,902 Sq Ft Of Bright, Well-Designed Living Space Across 3 Storeys. Premium End Location Means Extra Windows, Extra Light, And Extra Privacy. Open-Concept 2nd Floor With 9-Ft Ceilings, Spacious Living Room And Dining Area, Kitchen With Breakfast Area, And Walk-Out To A Private Deck, Backing Onto A Tranquil Pond. Upper Level Features A Generous Primary Bedroom With 4-Pc Ensuite And Walk-In Closet, Plus 2 More Bedrooms And A Full 4-Pc Bath. The Main Floor Family Room Is A True Standout - With Its Own Private Entrance And Covered Porch Opening Directly To The Pond Side, It's Perfect As A Home Office, In-Law Suite Potential, Or A Stunning Retreat To Enjoy The Views Year-Round. Attached Garage + Driveway For 2-Car Parking. Steps From The Brand New Two Rivers Secondary School Opening 2026, And Minutes To University Of Guelph, Stone Road Mall, Parks & Schools. Properties Like This Don't Sit Long - Don't Miss Your Chance.
GarageIn-law Suite
Rooms
Main Floor
| Family Room | 4.32 × 2.77 m | Above Grade Window W/O To Yard |
| Foyer | 2.60 × 3.48 m |
Second Floor
| Living Room | 5.79 × 4.01 m | Laminate Carpet Free |
| Kitchen | 2.29 × 3.35 m | Stainless Steel Appl Granite Counters W/O To Deck |
| Breakfast | 2.64 × 3.51 m | Pantry W/O To Sundeck |
Third Floor
| Primary Bedroom | 4.17 × 4.09 m | 4 Pc Ensuite |
| Bedroom 2 | 3.20 × 2.95 m | B/I Closet |
| Bedroom 3 | 2.74 × 3.05 m | B/I Closet |
Features
- Other
- None
- Central Air
- 3-Storey
Financials
Annual Taxes
$5,902.91
Estimated Rental Income
Entire property$3,200 – $4,800/mo
Rental yield5.6% – 8.4%
*Estimates based on comparable rentals in the area. Actual income may vary.
Market Data — Guelph
Days on market39 days
Buyer's MarketSeller's Market
Based on active listings in Guelph. Data updates daily.
Getting around
How walkable, bikeable, and transit-friendly this neighbourhood is.
68
/ 100
Walk Score
Somewhat Walkable
39
/ 100
Transit Score
Some Transit
48
/ 100
Bike Score
Somewhat Bikeable
Scores are estimates based on neighbourhood data and are for informational purposes only.
MLS® data courtesy of the Toronto Regional Real Estate Board (TRREB).
The information provided herein must only be used by consumers that have a bona fide interest in the purchase, sale, or lease of real estate and may not be used for any commercial purpose or any other purpose. Listing information is deemed reliable but is not guaranteed accurate by the Toronto Regional Real Estate Board, the listing brokerage, or this website. The trademarks REALTOR®, REALTORS® and the REALTOR® logo are controlled by The Canadian Real Estate Association (CREA) and identify real estate professionals who are members of CREA. MLS®, Multiple Listing Service®, and the associated logos are owned by CREA. Not intended to solicit properties currently listed for sale or buyers under contract.
You may also like
More homes in Guelph
Hand-picked listings with a similar price range and style.
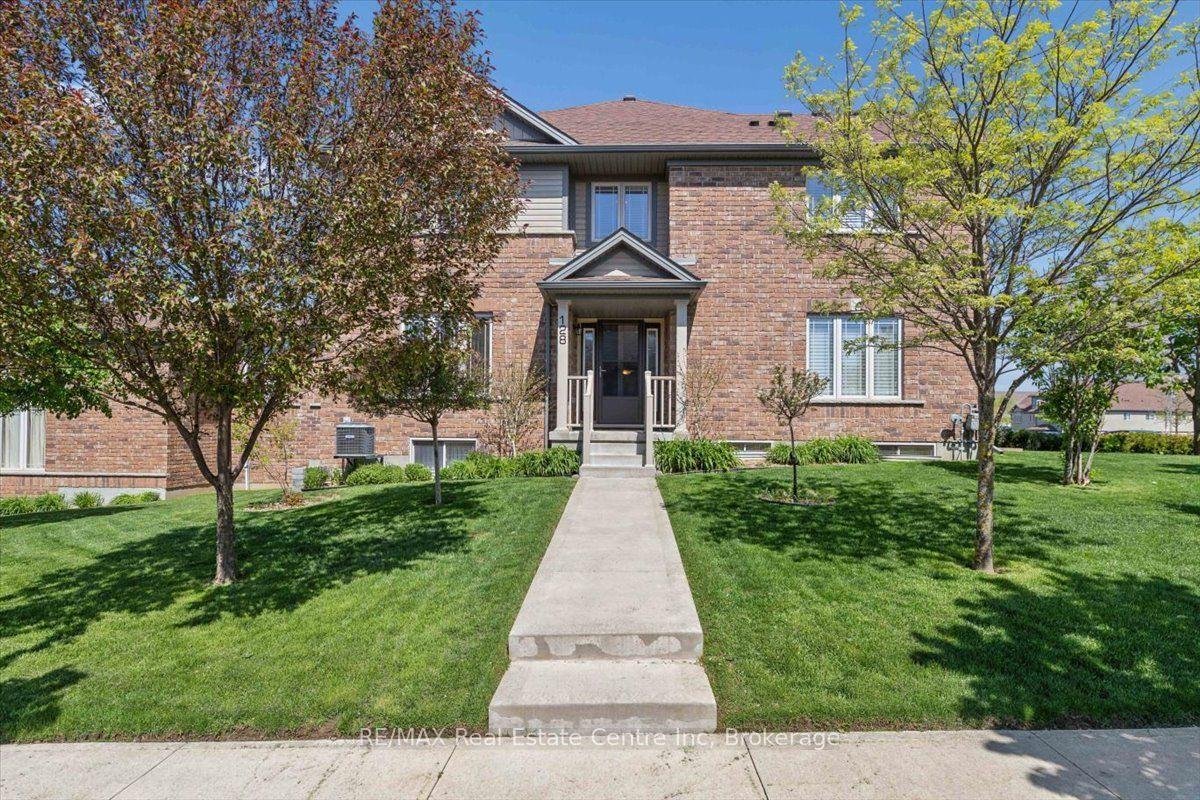
For Sale2 months ago
$785,000
Townhouse
est. $3,441/mo
128 Ingram Drive, Victoria North
Guelph, ON
3 bd
3 ba
1,750
2
MLS# X13478648RE/MAX Real Estate Centre Inc
WhatsApp Aman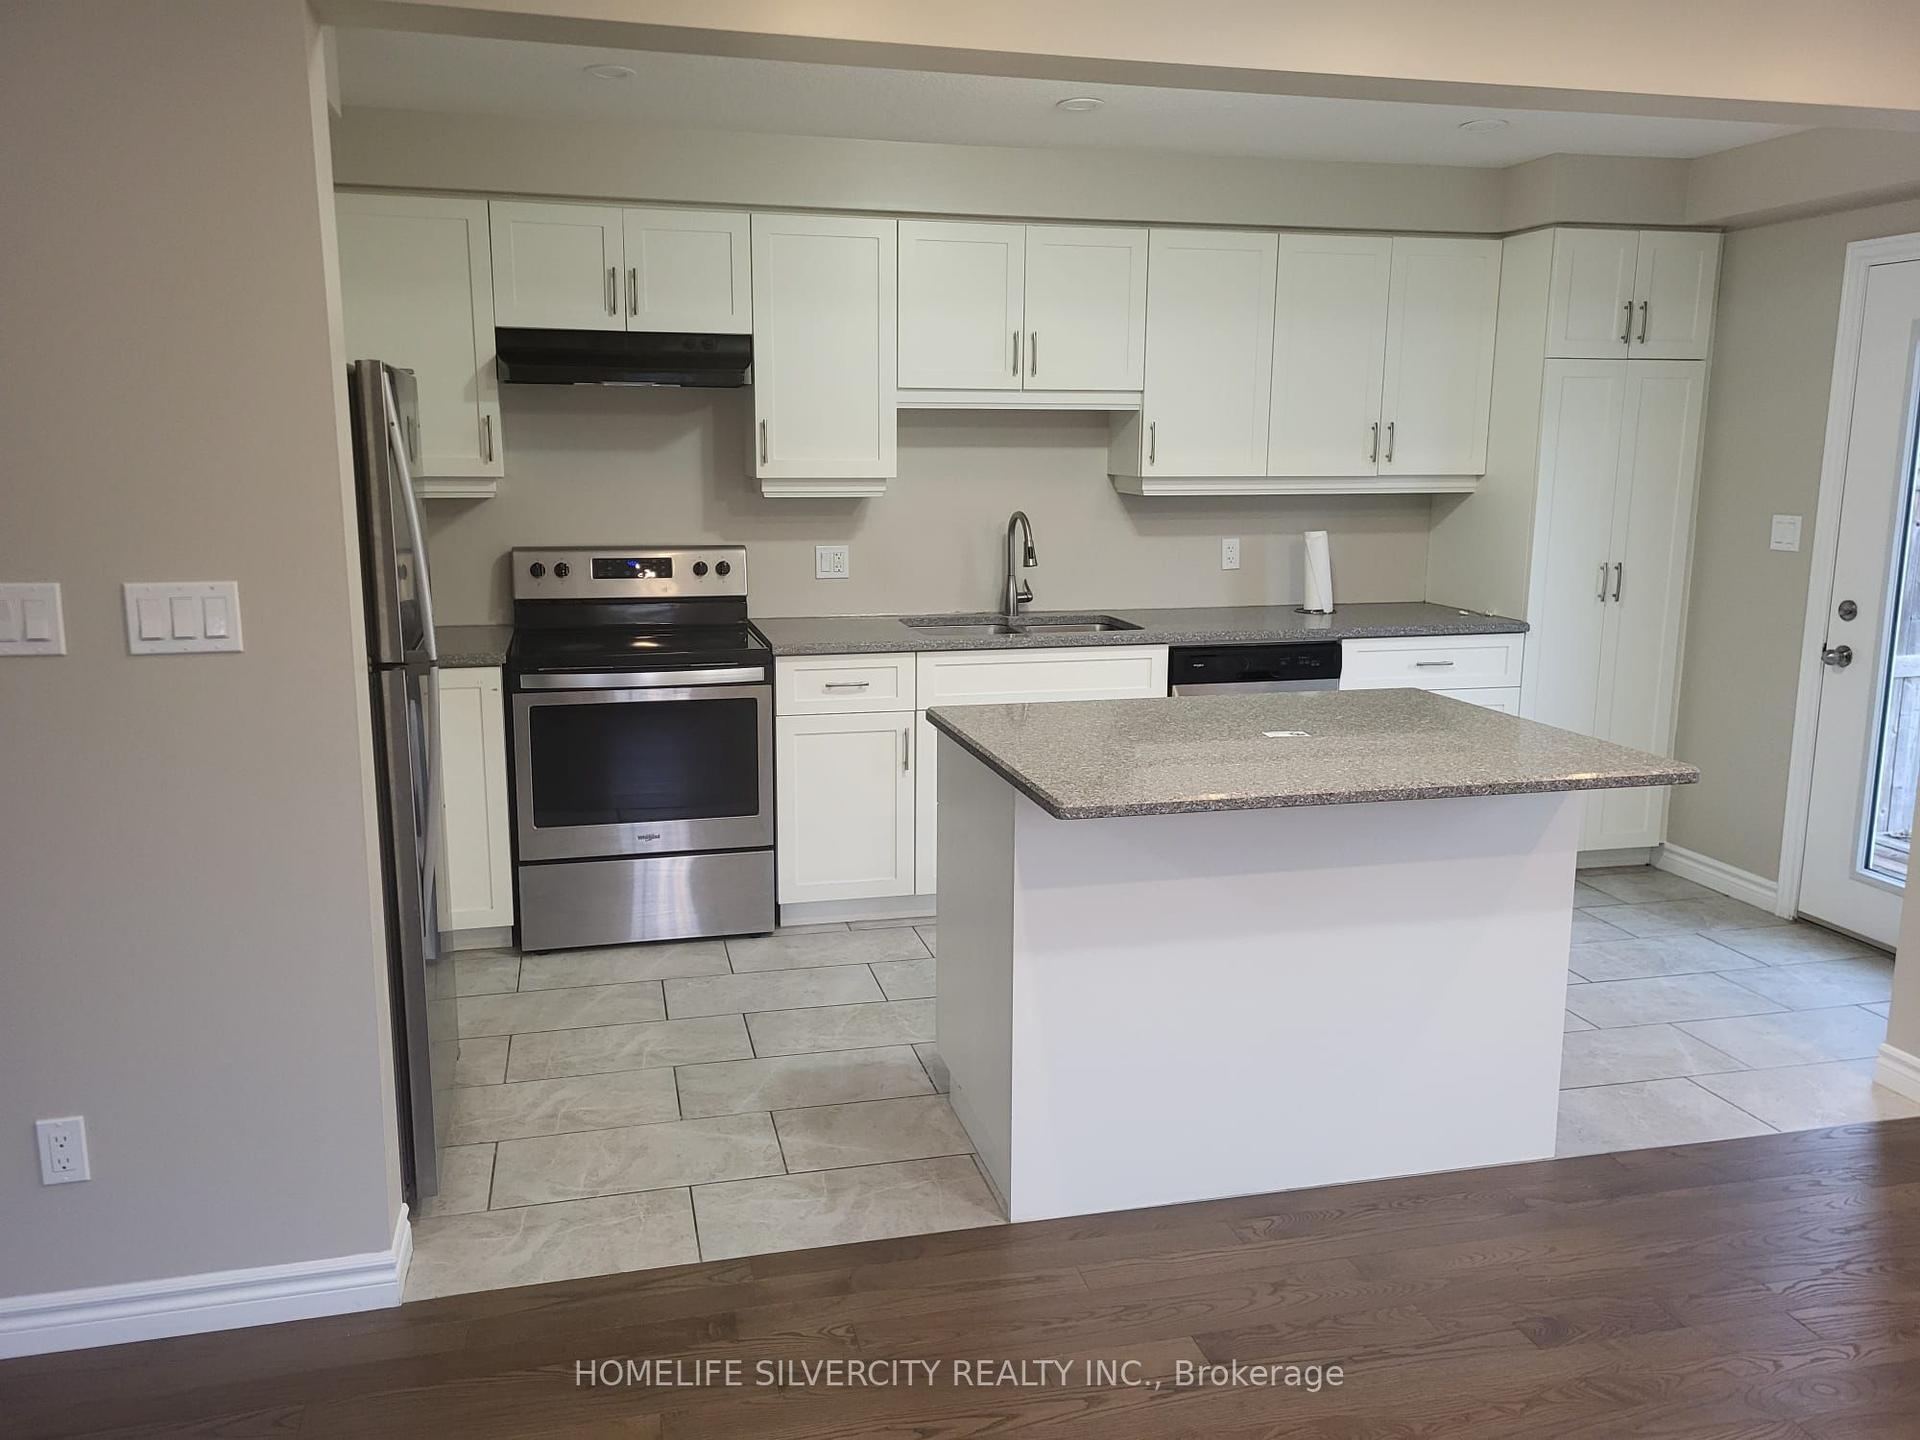
For Sale4 days ago
$775,000
Townhouse
est. $3,398/mo
459 Starwood Drive, Grange Road
Guelph, ON
3 bd
3 ba
1,750
3
MLS# X13671932Homelife Silvercity Realty Inc.
WhatsApp Aman