For Sale
12 Holborn Drive E37 #E37
Kitchener, ON
$385,500
3Bd
2Ba
1,300+sqft
1Parking
$297/sqft
Condo TownMLS# X13479736Listed 2026-06-2358 DOM
Cooling
Central Air
On the market for 58 days — longer than average. The seller may be open to negotiation.
About this home
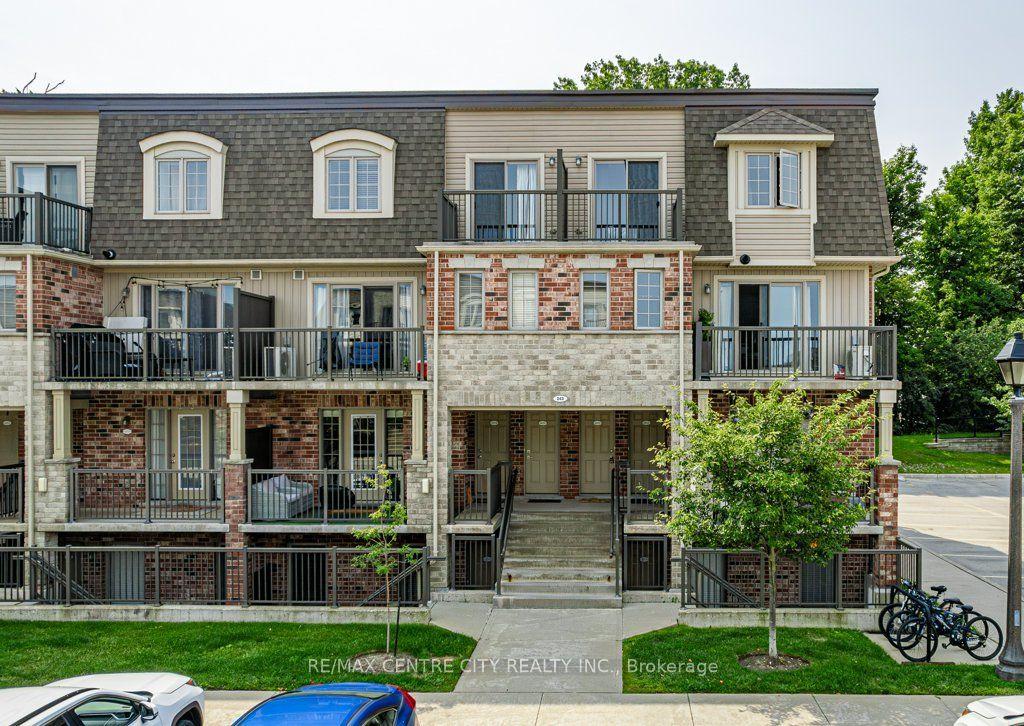
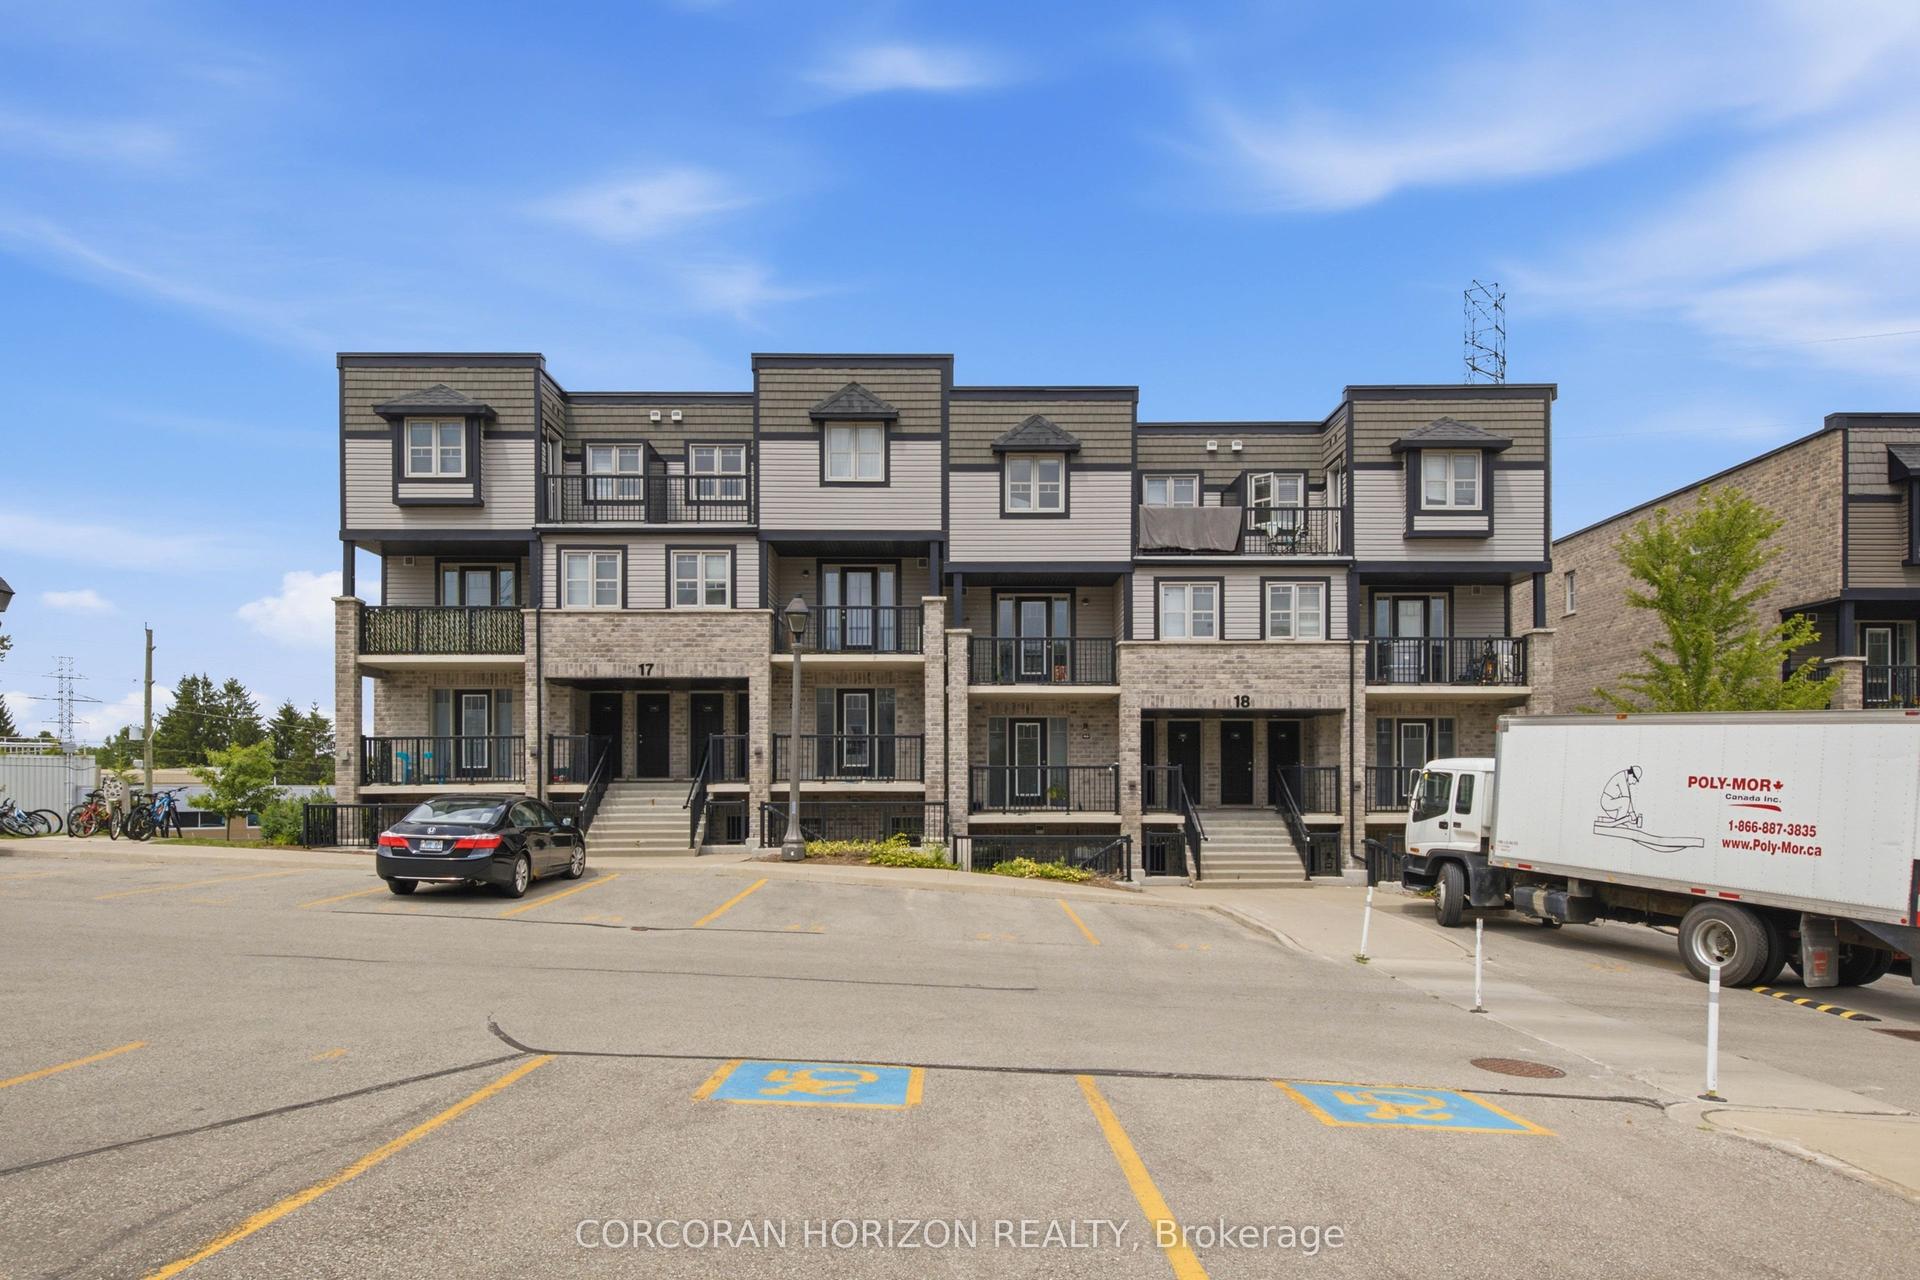
Welcome to this beautifully renovated, move-in-ready townhouse in the highly desirable Stanley Park neighbourhood! Offering 1202.59 sq. ft. of bright and functional living space, this turnkey home features three spacious bedrooms, brand-new luxury vinyl flooring, fresh contemporary paint, updated lighting, modern appliances, and stylish finishes throughout. The main level offers an inviting open-concept layout designed for comfortable living and effortless entertaining. The spacious living room flows seamlessly into the kitchen and dining area, with direct access to a private balcony -- perfect for enjoying your morning coffee or unwinding after a long day. A refreshed powder room completes the main floor. Upstairs, you'll find three generously sized bedrooms with ample closet space, a beautifully updated full bathroom, and the convenience of upper-level laundry. Location truly sets this home apart. Situated directly across from Stanley Park Mall, you'll enjoy easy access to grocery stores, restaurants, shopping, universities, colleges, schools, public transit, parks, and scenic walking trails -- all just steps from your door. Whether you're a first-time buyer, downsizer, or investor, this property offers exceptional value and a low-maintenance lifestyle. One dedicated parking space is included. Simply move in and enjoy -- everything has already been done for you. Why continue renting when you can start building equity in a home of your own?
Renovated
Rooms
Main Floor
| Kitchen | 3.09 × 3.89 m | |
| Living Room | 3.77 × 4.09 m | |
| Utility Room | 2.90 × 1.86 m |
Second Floor
| Primary Bedroom | 3.32 × 4.24 m | |
| Bedroom | 4.10 × 3.36 m | |
| Bedroom | 3.05 × 3.15 m |
Features
- Intercom
- None
- Central Air
- 2-Storey
Financials
Annual Taxes
$2,713
Estimated Rental Income
Entire property$3,200 – $4,200/mo
Rental yield10.0% – 13.1%
*Estimates based on comparable rentals in the area. Actual income may vary.
Market Data — Kitchener
Days on market58 days
Buyer's MarketSeller's Market
Based on active listings in Kitchener. Data updates daily.
Getting around
How walkable, bikeable, and transit-friendly this neighbourhood is.
68
/ 100
Walk Score
Somewhat Walkable
51
/ 100
Transit Score
Good Transit
39
/ 100
Bike Score
Somewhat Bikeable
Scores are estimates based on neighbourhood data and are for informational purposes only.
MLS® data courtesy of the Toronto Regional Real Estate Board (TRREB).
The information provided herein must only be used by consumers that have a bona fide interest in the purchase, sale, or lease of real estate and may not be used for any commercial purpose or any other purpose. Listing information is deemed reliable but is not guaranteed accurate by the Toronto Regional Real Estate Board, the listing brokerage, or this website. The trademarks REALTOR®, REALTORS® and the REALTOR® logo are controlled by The Canadian Real Estate Association (CREA) and identify real estate professionals who are members of CREA. MLS®, Multiple Listing Service®, and the associated logos are owned by CREA. Not intended to solicit properties currently listed for sale or buyers under contract.
You may also like
More homes in Kitchener
Hand-picked listings with a similar price range and style.
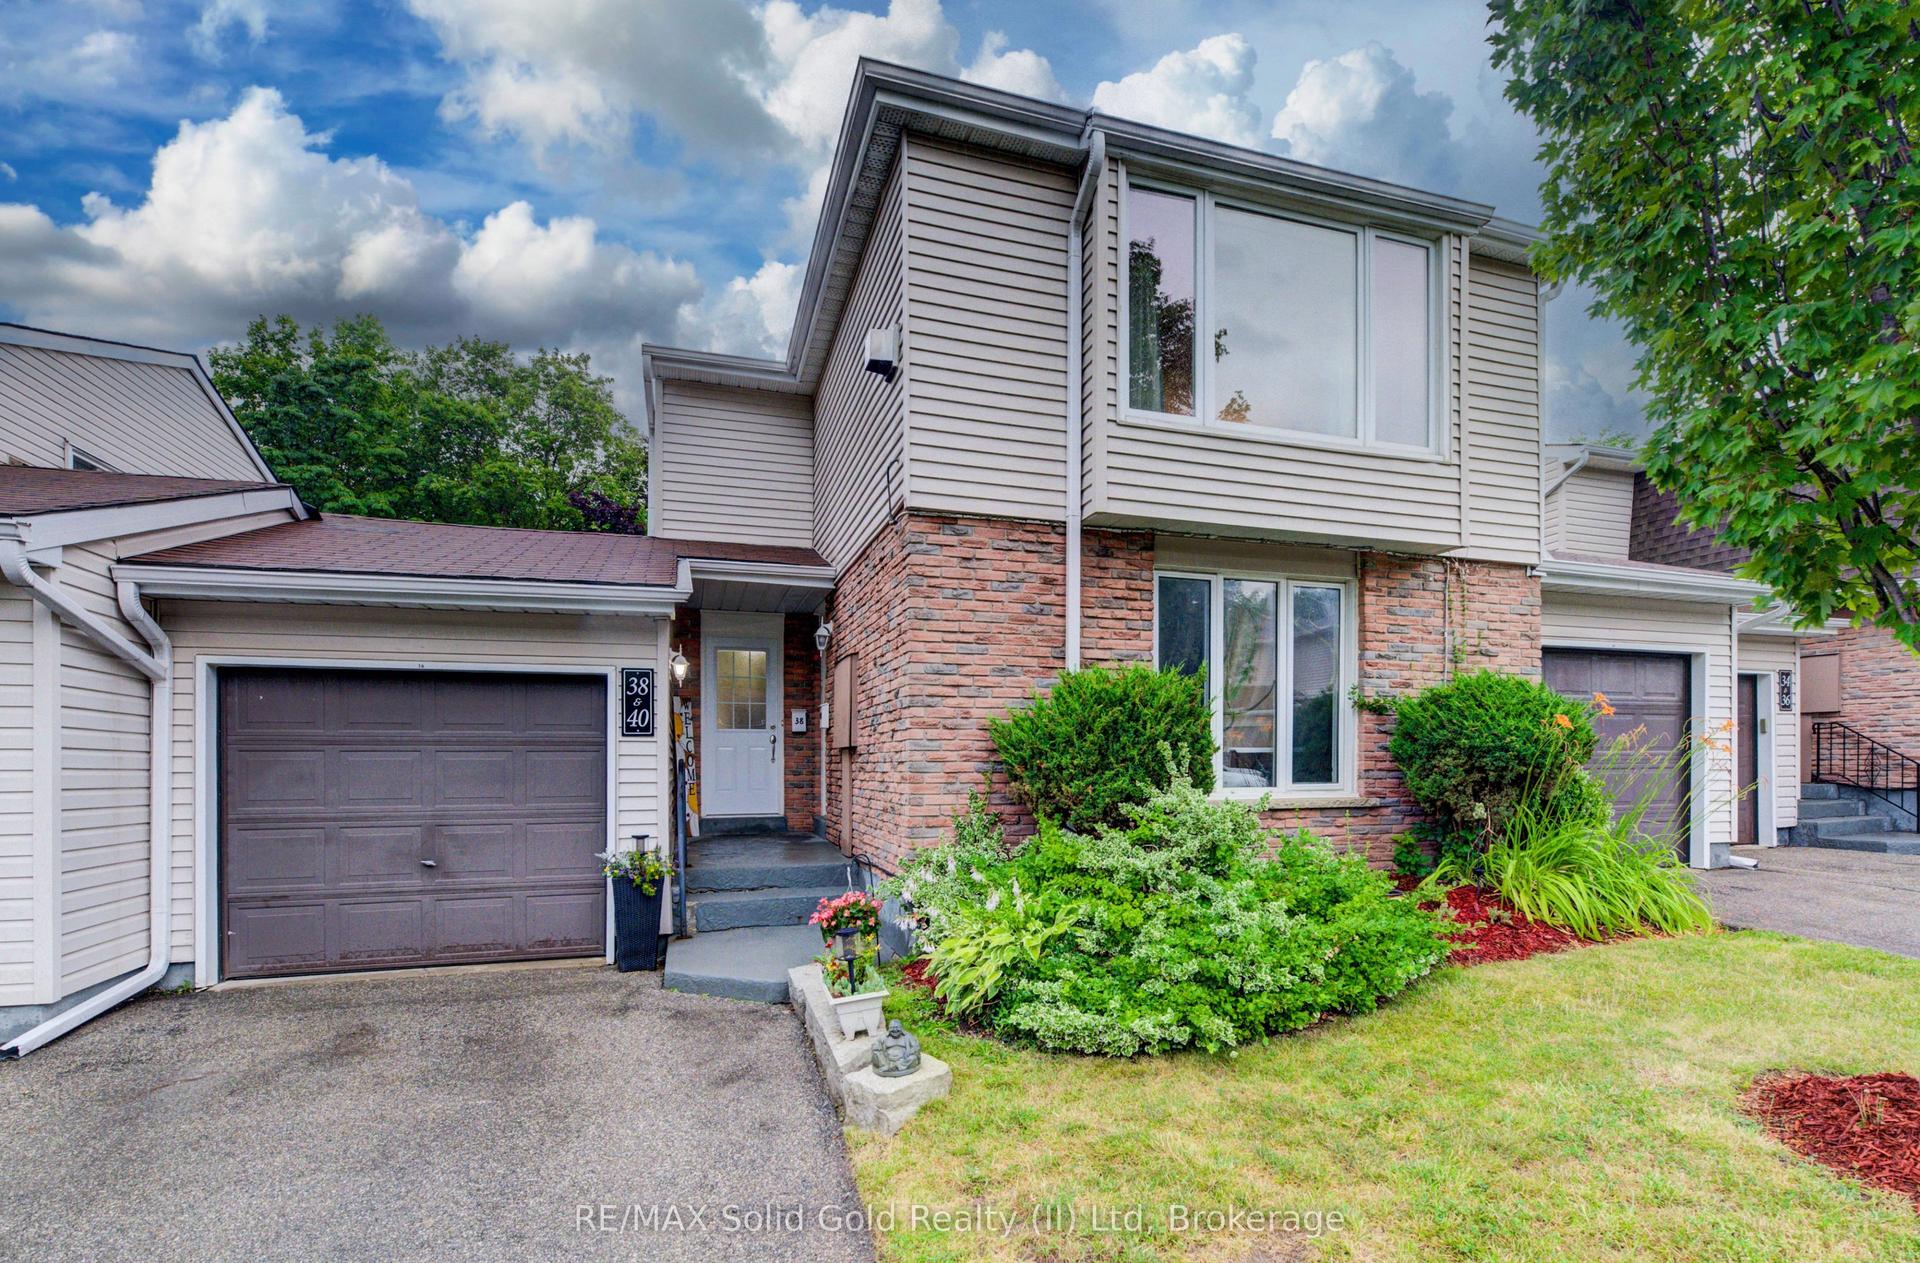
For Sale28 days ago
$439,900
Condo Town
est. $1,929/mo
175 Elm Ridge Drive 38 #38
Kitchener, ON
3 bd
2 ba
1,100
2
MLS# X13598722RE/MAX Solid Gold Realty (II) Ltd
WhatsApp Aman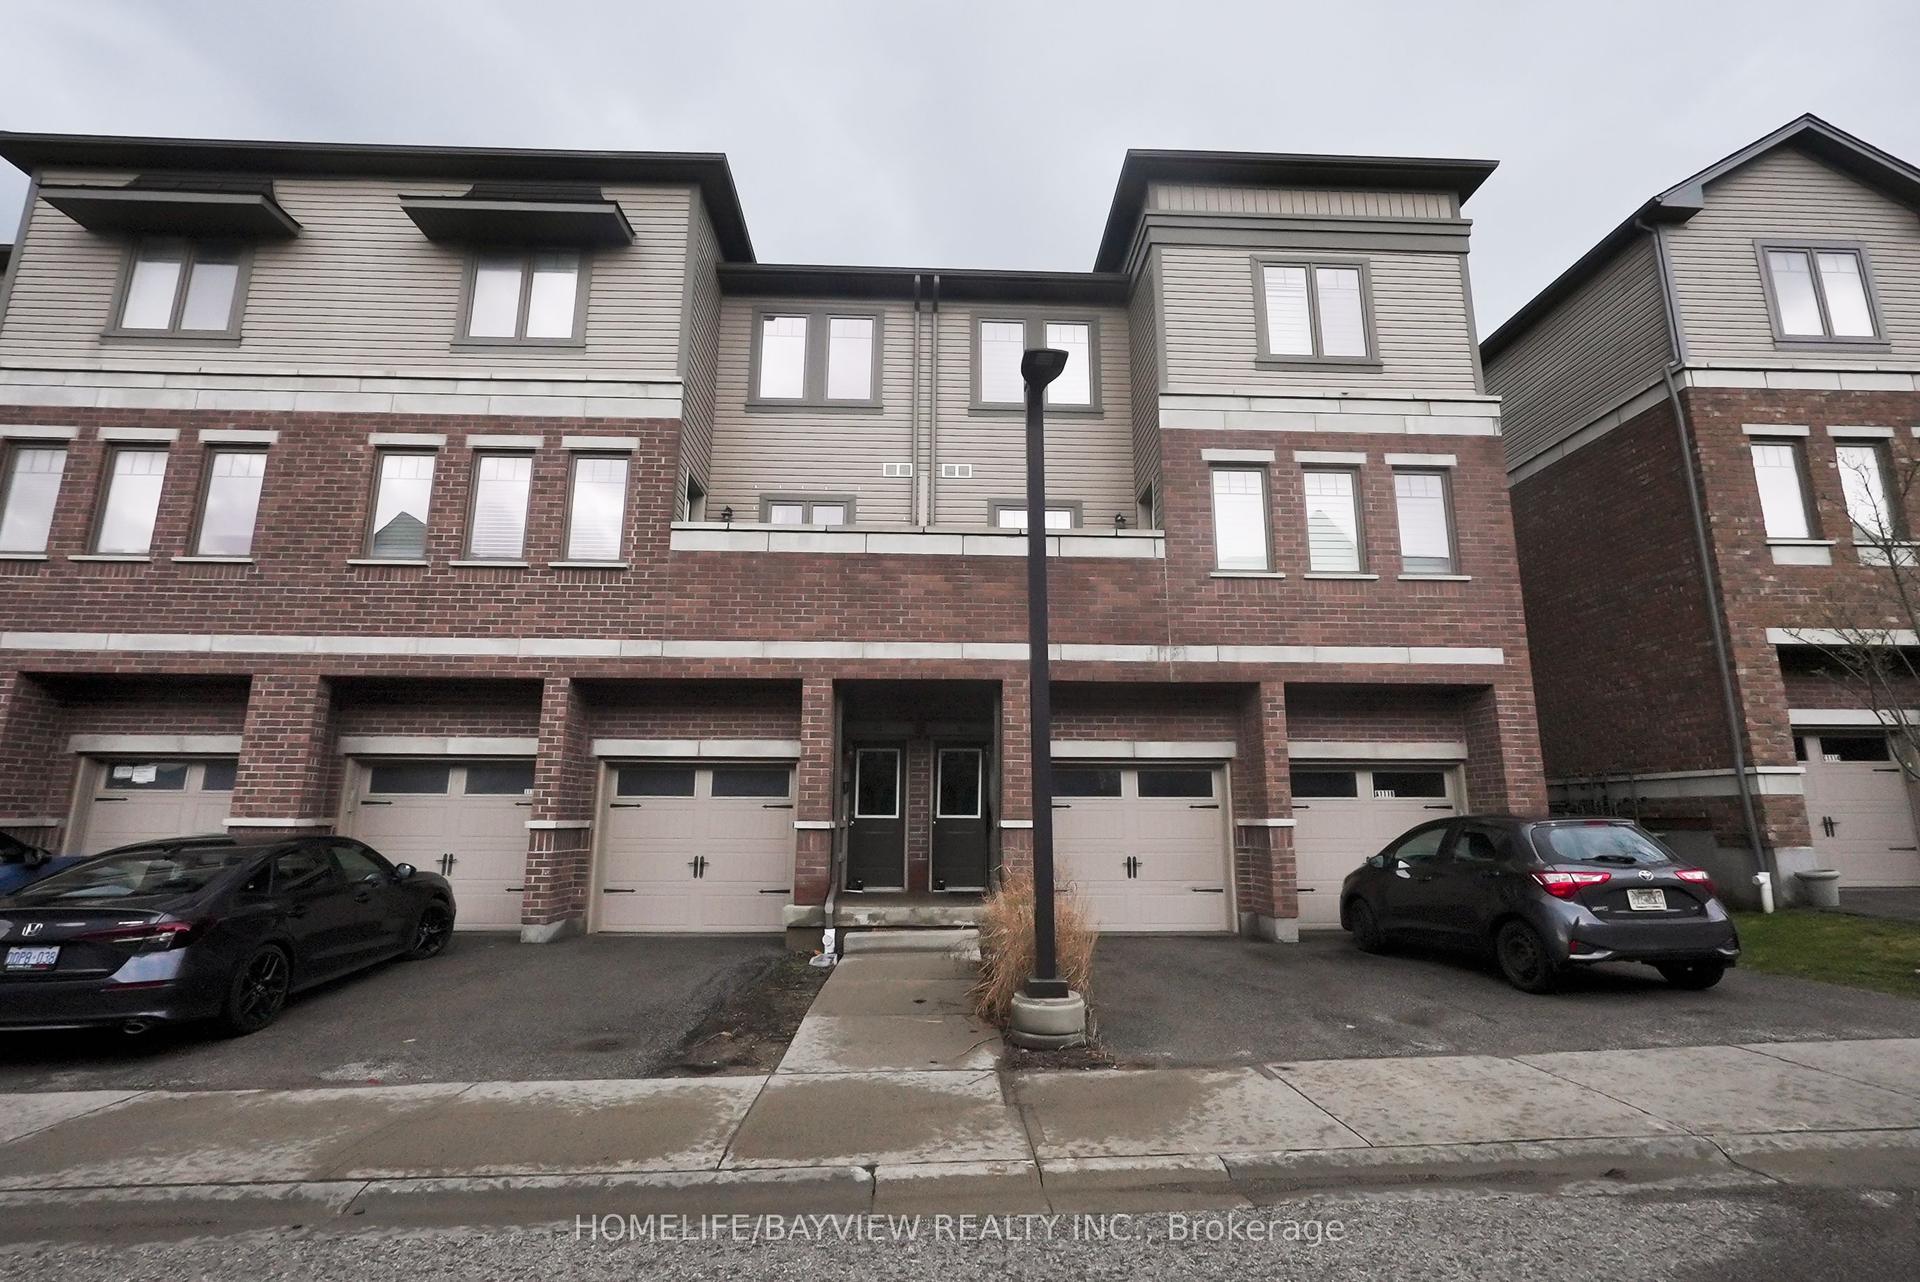
For Sale4 months ago
$424,900
Condo Town
est. $1,863/mo
70 Willowrun Drive B1 #B1
Kitchener, ON
2 bd
3 ba
1,100
2
MLS# X13010626Homelife/Bayview Realty Inc.
WhatsApp Aman