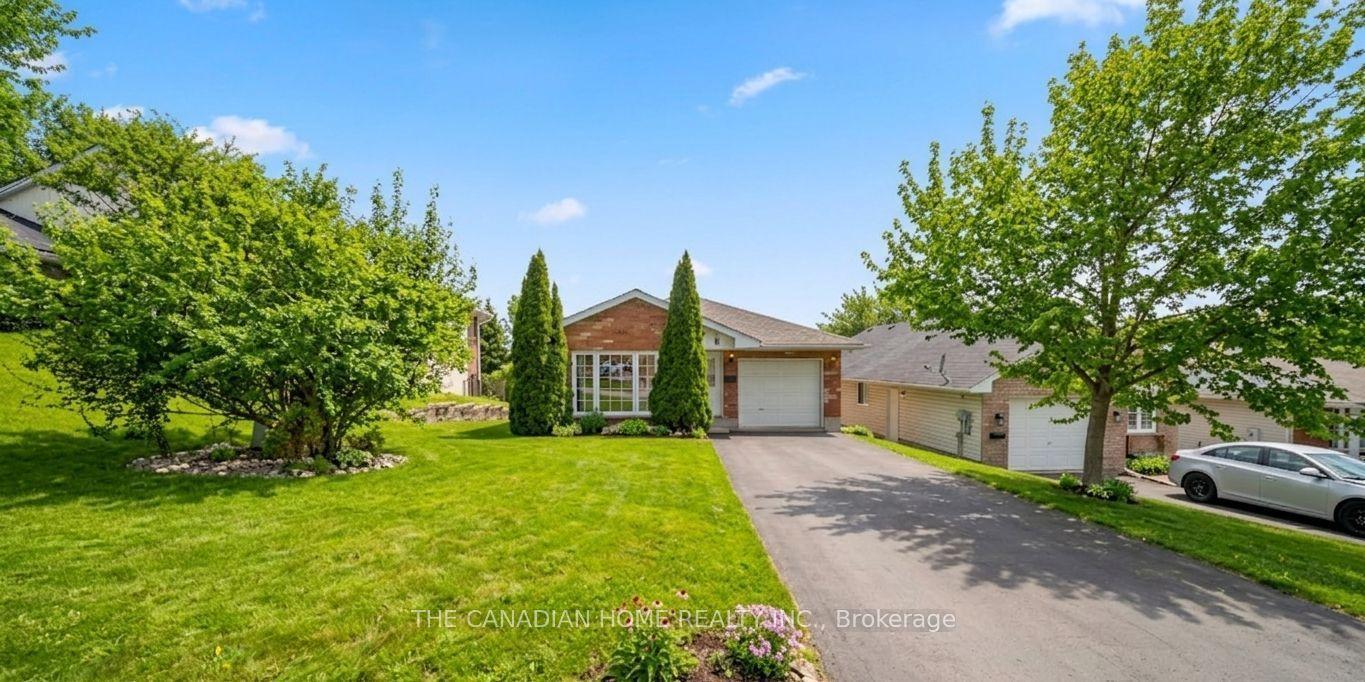
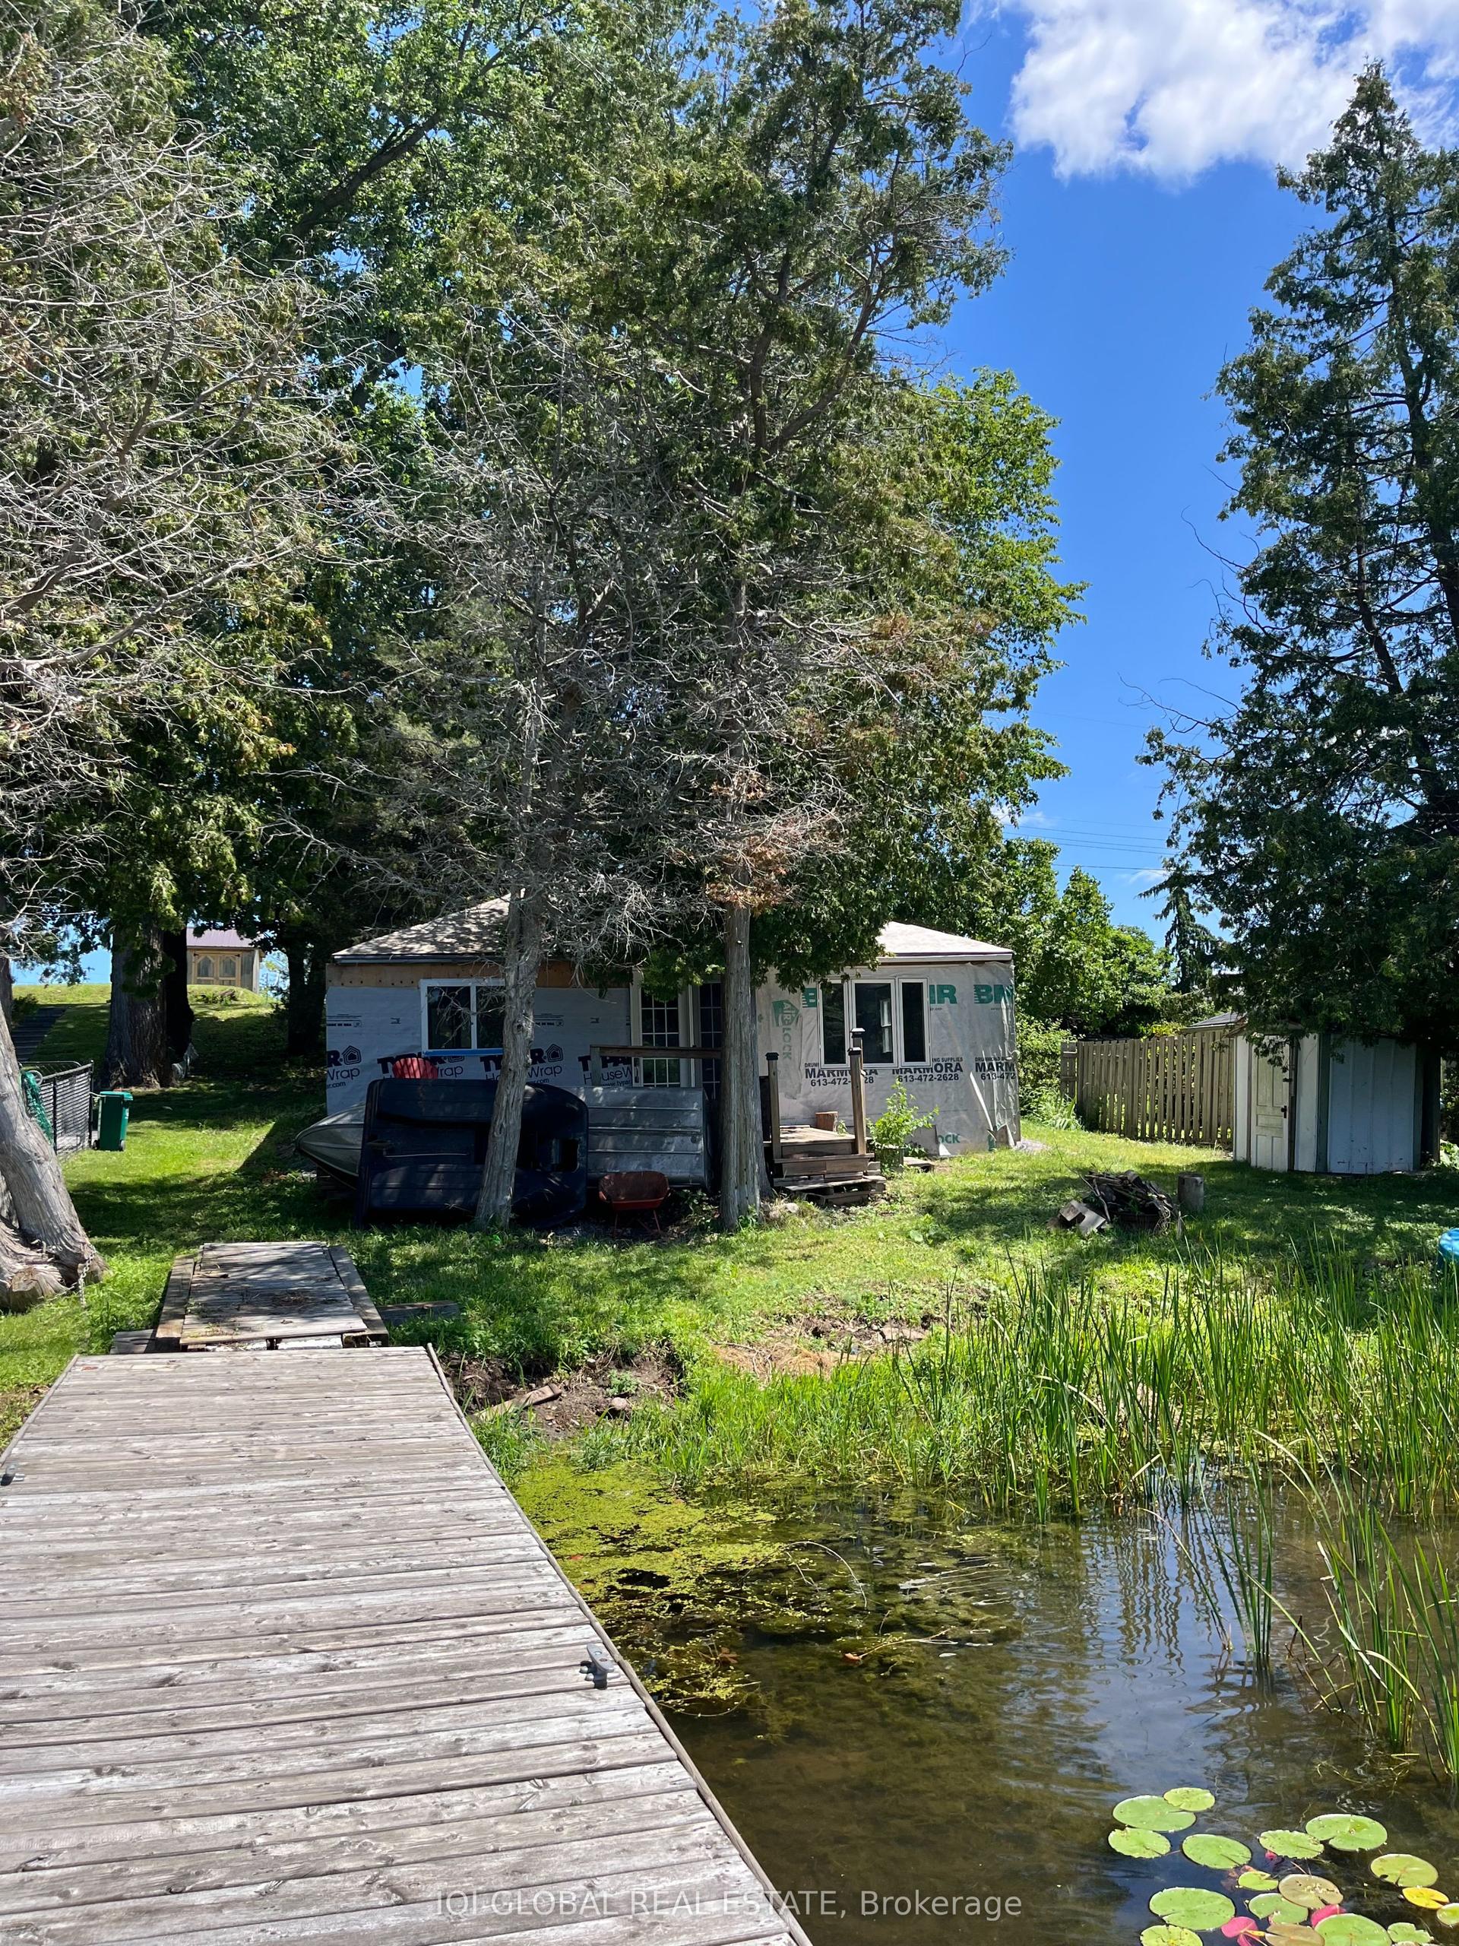
For Sale
2695 Rosedale Road
902 - Montague Twp, Montague, ON
$417,500
3Bd
1Ba
1,300+sqft
8Parking
191 x 237 ftlot
$321/sqft
DetachedMLS# X13479774Listed 2026-06-2331 DOM
Cooling
Central Air
On the market for 31 days — longer than average. The seller may be open to negotiation.
About this home
Welcome to a home designed for making memories. The heart of this property is a beautifully updated, open-concept kitchen and dining area that flows effortlessly into a dramatic sunken living room. Flooded with natural light, the living space features large patio doors that open directly onto a massive outdoor deck.Step outside into your own private paradise. The oversized wrap-around deck seamlessly frames a sparkling above-ground pool, making it the ultimate setup for summer BBQs, pool parties, or quiet morning coffees. Beyond the deck, an expansive green yard offers total privacy and endless space for pets, play, or gardening.Inside, the main level features two bright bedrooms, while upstairs boasts a versatile loft. This flexible bonus space easily transforms into a third bedroom, a private home office, or a cozy media lounge. Don't miss this perfect blend of modern indoor comfort and unmatched outdoor entertainment space!
Pool
Features
- Primary Bedroom - Main Floor
- None
- Central Air
- 1 1/2 Storey
Financials
Annual Taxes
$1,654
Estimated Rental Income
Entire property$3,200 – $4,800/mo
Rental yield9.2% – 13.8%
*Estimates based on comparable rentals in the area. Actual income may vary.
Market Data — Montague
Days on market31 days
Buyer's MarketSeller's Market
Based on active listings in Montague. Data updates daily.
Our estimate for this home
Estimated range
$760K – $883K
Mid-point $822K · ~$632/sqft
How this listing compares
$760KList · $418K$883K
High confidence·Based on 7555 gta-wide comparables
Estimated range is generated automatically from active comparables and is for informational purposes only. Not an appraisal — contact Aman for a full comparative market analysis that factors in condition, renovations, and positioning.
Getting around
How walkable, bikeable, and transit-friendly this neighbourhood is.
53
/ 100
Walk Score
Somewhat Walkable
44
/ 100
Transit Score
Some Transit
41
/ 100
Bike Score
Somewhat Bikeable
Scores are estimates based on neighbourhood data and are for informational purposes only.
MLS® data courtesy of the Toronto Regional Real Estate Board (TRREB).
The information provided herein must only be used by consumers that have a bona fide interest in the purchase, sale, or lease of real estate and may not be used for any commercial purpose or any other purpose. Listing information is deemed reliable but is not guaranteed accurate by the Toronto Regional Real Estate Board, the listing brokerage, or this website. The trademarks REALTOR®, REALTORS® and the REALTOR® logo are controlled by The Canadian Real Estate Association (CREA) and identify real estate professionals who are members of CREA. MLS®, Multiple Listing Service®, and the associated logos are owned by CREA. Not intended to solicit properties currently listed for sale or buyers under contract.
You may also like
More homes in Montague
Hand-picked listings with a similar price range and style.
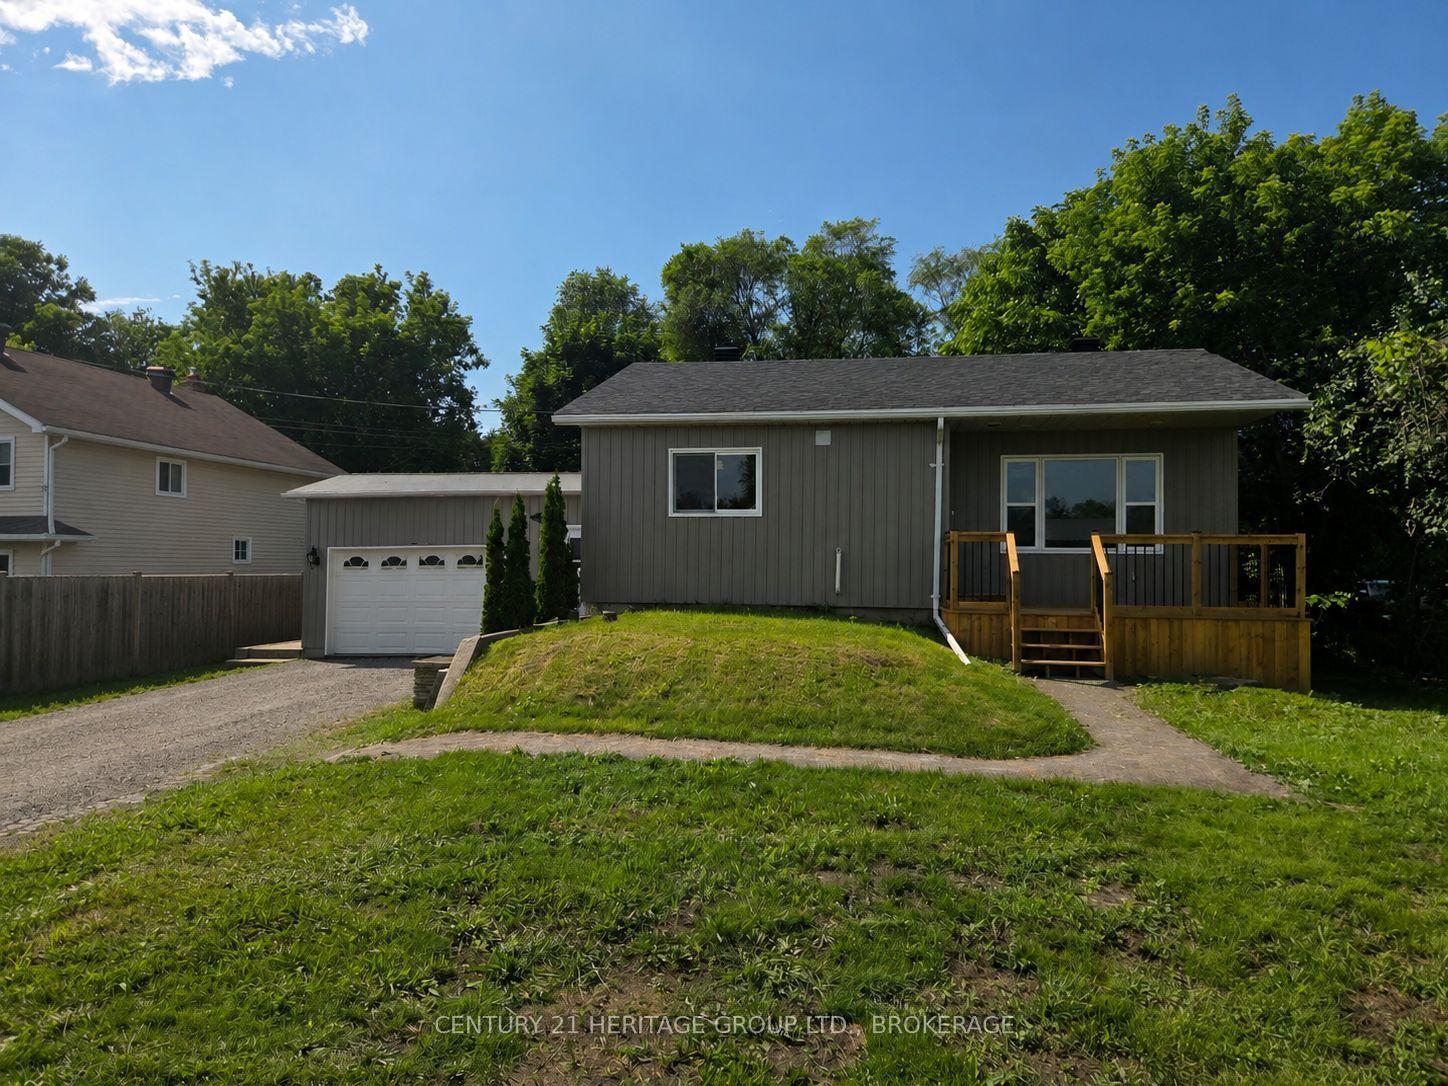
For Sale18 days ago
$349,900
Detached
est. $1,534/mo
7510 Roger Stevens Drive, 902 - Montague Twp
Montague, ON
2 bd
1 ba
900
4
MLS# X13527174Century 21 Heritage Group Ltd., B…
WhatsApp Aman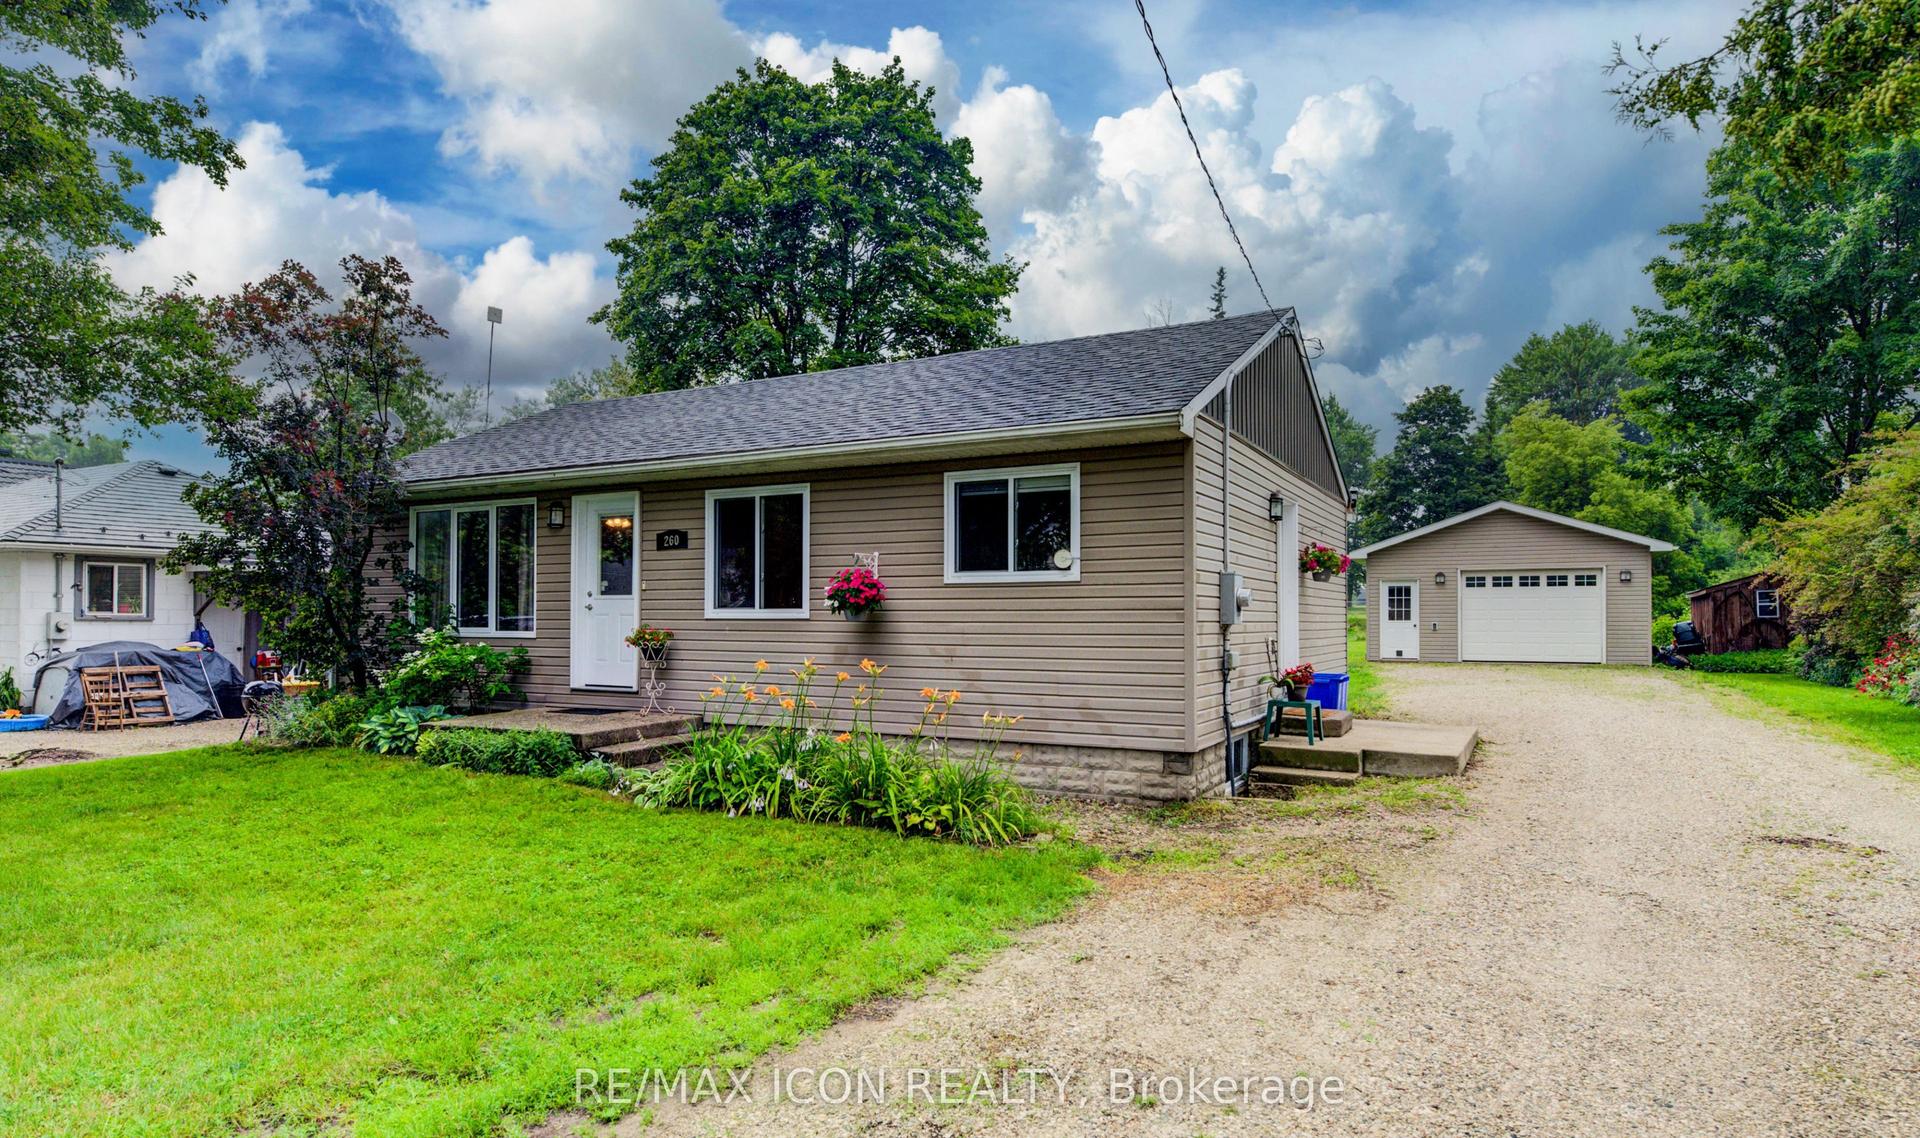
For Sale7 h ago
$469,008
Detached
est. $2,056/mo
260 Egremont Street S, Mount Forest
Wellington North, ON
2 bd
2 ba
900
10
MLS# X13600574Re/Max Icon Realty
WhatsApp Aman