For Sale
7510 Roger Stevens Drive
902 - Montague Twp, Montague, ON
$349,900
2Bd
1Ba
900+sqft
4Parking
60.6 x 120 ftlot
$389/sqft
DetachedMLS# X13527174Listed 2026-07-0618 DOM
Heating
Water Heater Owned
Cooling
Central Air
Basement
Unfinished
About this home
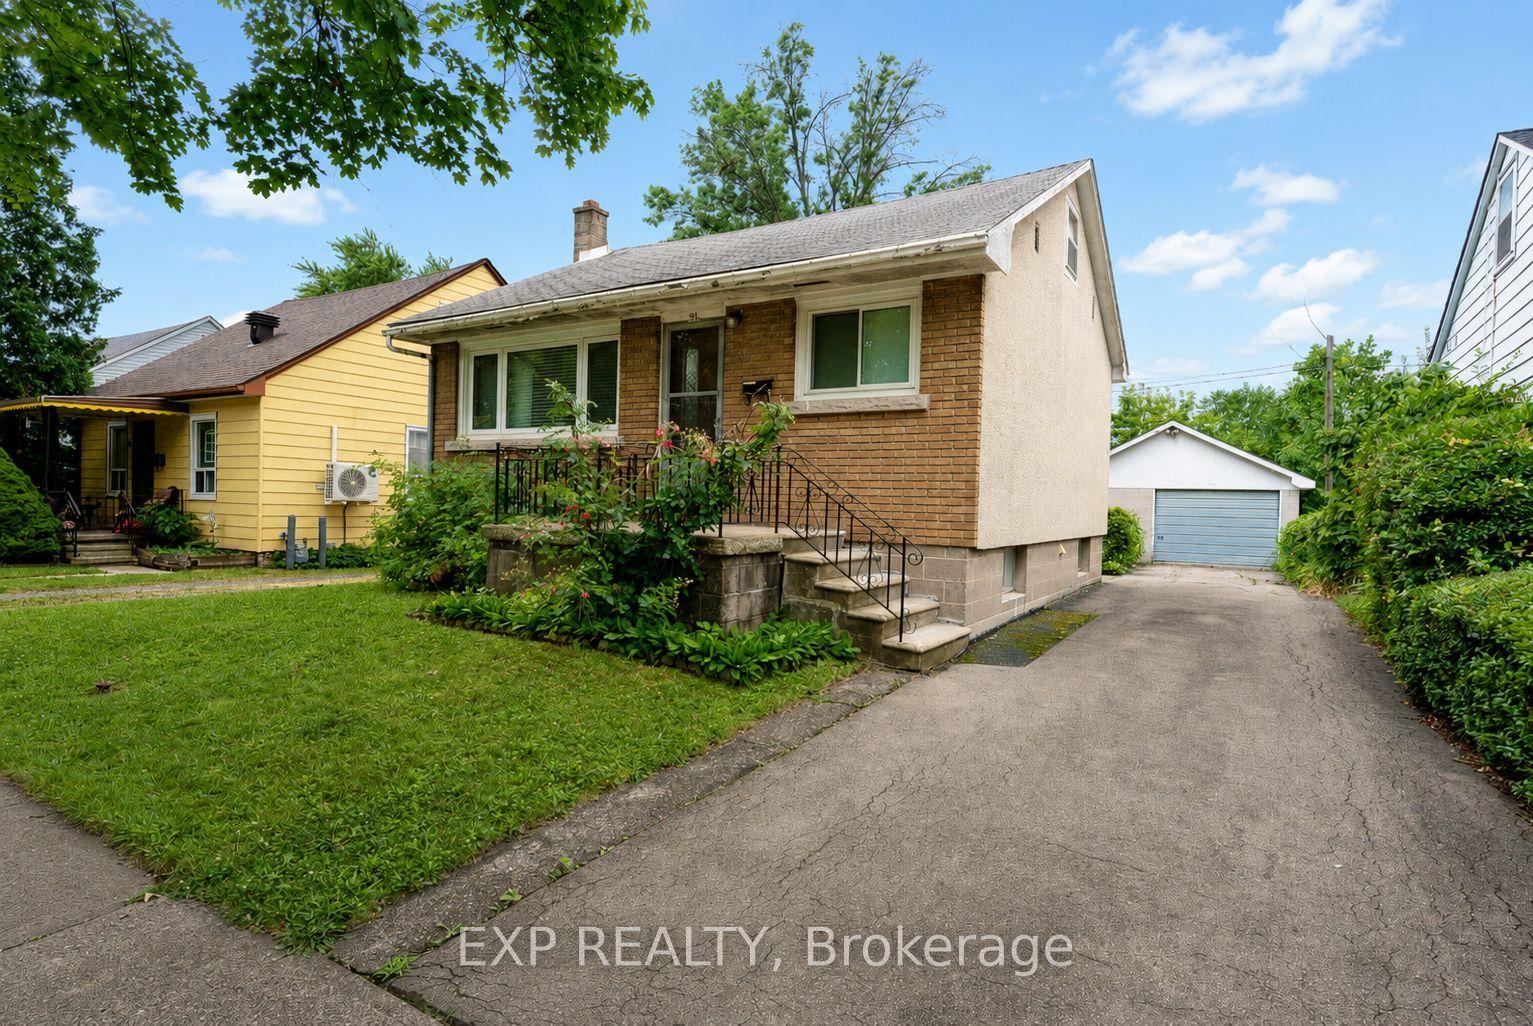
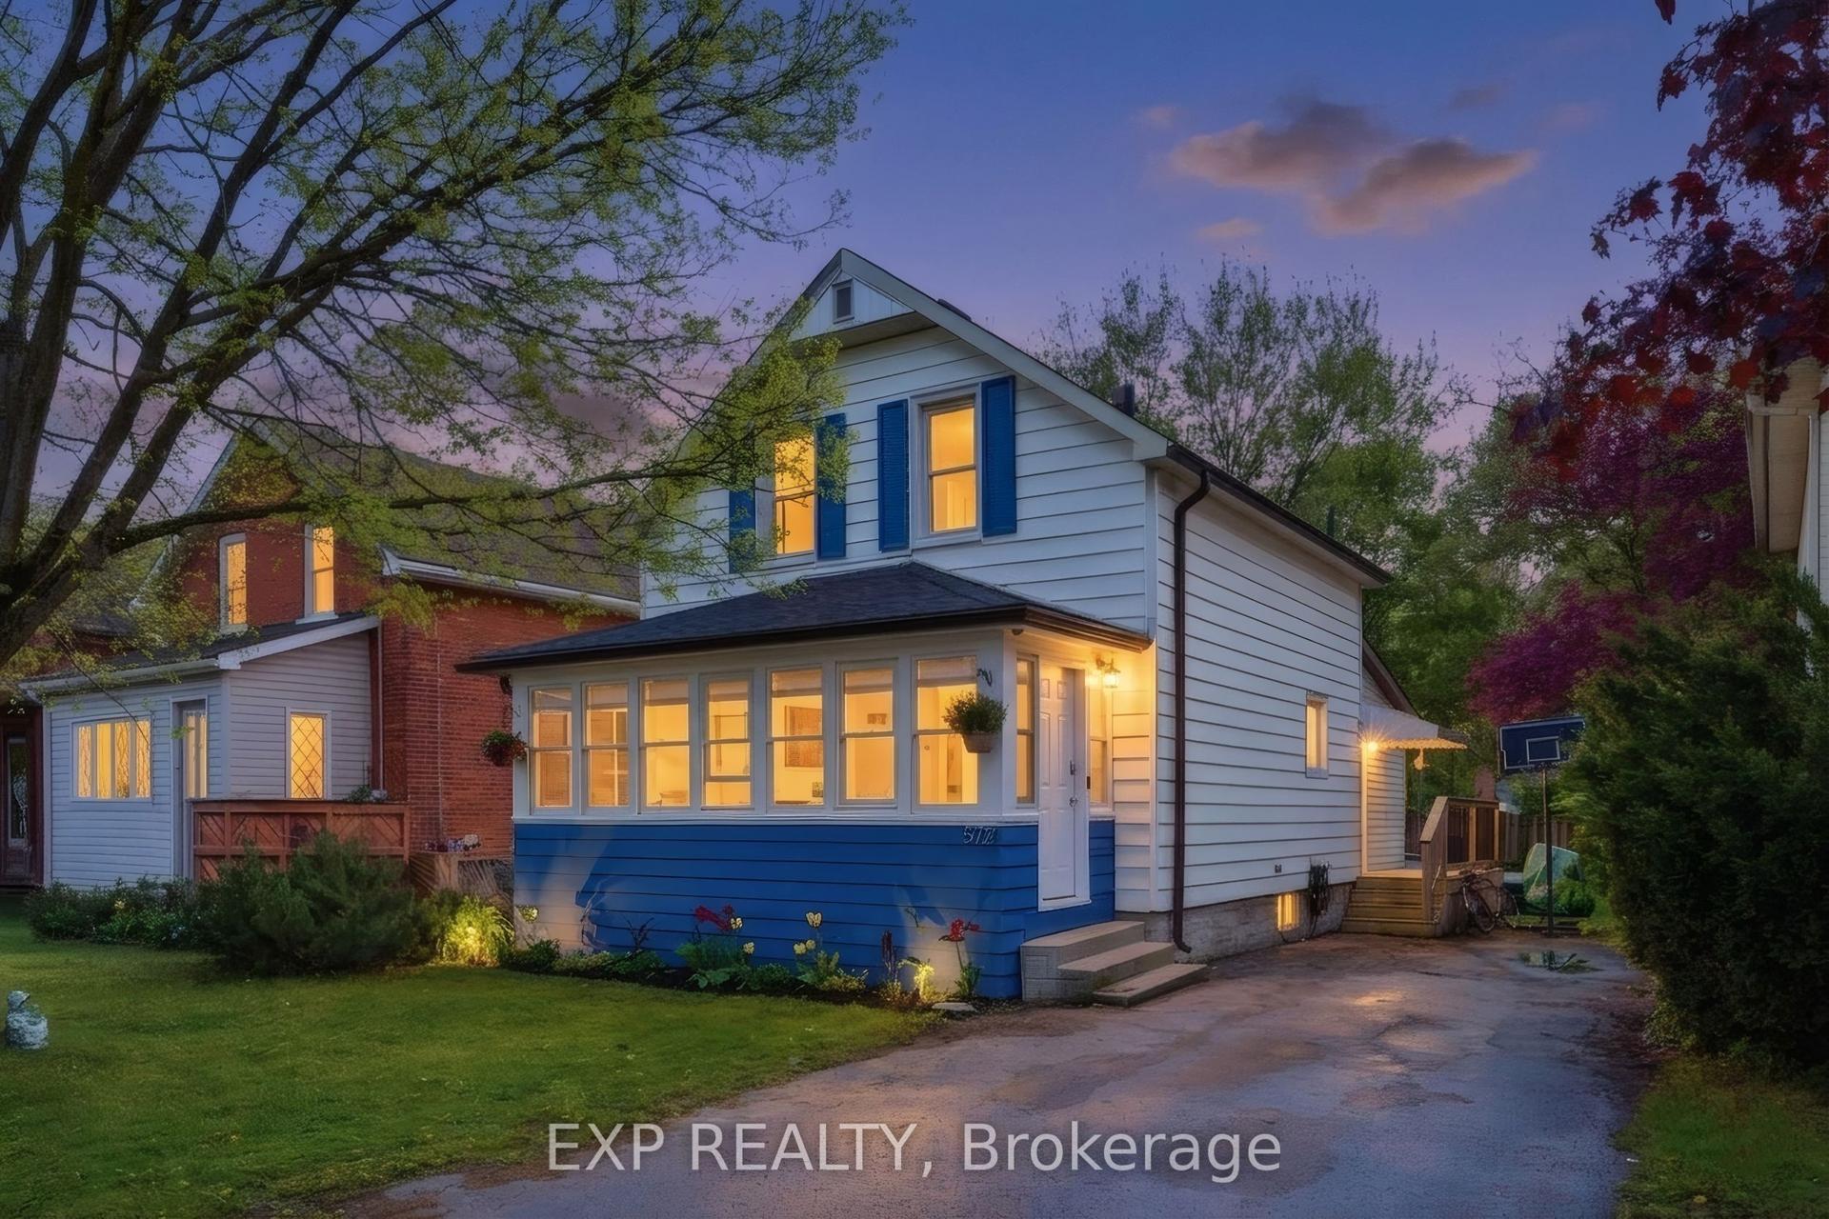
Welcome to 7510 Roger Stevens Drive! Enjoy a modern, open-concept living area combined with a new, bright kitchen featuring new stainless-steel appliances. Updates include new plumbing and electrical, windows, doors, insulation, drywall, paint, trim, flooring, bathroom, roof shingles, siding, furnace, and hot water heater. This home is truly move-in ready!The attached garage offers direct access to both the home and backyard. The large backyard is perfect for kids, pets, and entertaining guests, and features a large shed for even more storage. Choose the back deck/patio or the new front porch to enjoy your morning coffee or a BBQ. When it's too hot outside, enjoy the comfort of central air inside.Located within walking distance of amenities in Smiths Falls, it's also just a 35-minute drive to Kanata and a 30-minute drive to Kemptville. At this price, why rent when you can own this like-new gem? Priced to sell-this one won't last!Additional improvements have also been completed in the crawlspace/basement, including poured self-levelling cement floors and parged walls.
Garage
Rooms
Main Floor
| Bedroom | 2.93 × 3.75 m | |
| Bedroom 2 | 2.80 × 3.36 m | |
| Living Room | 3.39 × 5.26 m | |
| Kitchen | 3.95 × 4.61 m | |
| Bathroom | 2.29 × 2.44 m | |
| Laundry | 1.67 × 1.30 m |
Features
- Carpet Free
- Primary Bedroom - Main Floor
- Sump Pump
- Water Heater Owned
- Deck
- Porch
- Crawl Space
- Unfinished
- Central Air
- Bungalow-Raised
Financials
Annual Taxes
$2,040
Estimated Rental Income
Entire property$2,600 – $3,800/mo
Rental yield8.9% – 13.0%
*Estimates based on comparable rentals in the area. Actual income may vary.
Market Data — Montague
Days on market18 days
Buyer's MarketSeller's Market
Based on active listings in Montague. Data updates daily.
Our estimate for this home
Estimated range
$521K – $606K
Mid-point $564K · ~$626/sqft
How this listing compares
$521KList · $350K$606K
High confidence·Based on 7465 gta-wide comparables
Estimated range is generated automatically from active comparables and is for informational purposes only. Not an appraisal — contact Aman for a full comparative market analysis that factors in condition, renovations, and positioning.
Getting around
How walkable, bikeable, and transit-friendly this neighbourhood is.
59
/ 100
Walk Score
Somewhat Walkable
42
/ 100
Transit Score
Some Transit
39
/ 100
Bike Score
Somewhat Bikeable
Scores are estimates based on neighbourhood data and are for informational purposes only.
MLS® data courtesy of the Toronto Regional Real Estate Board (TRREB).
The information provided herein must only be used by consumers that have a bona fide interest in the purchase, sale, or lease of real estate and may not be used for any commercial purpose or any other purpose. Listing information is deemed reliable but is not guaranteed accurate by the Toronto Regional Real Estate Board, the listing brokerage, or this website. The trademarks REALTOR®, REALTORS® and the REALTOR® logo are controlled by The Canadian Real Estate Association (CREA) and identify real estate professionals who are members of CREA. MLS®, Multiple Listing Service®, and the associated logos are owned by CREA. Not intended to solicit properties currently listed for sale or buyers under contract.
You may also like
More homes in Montague
Hand-picked listings with a similar price range and style.
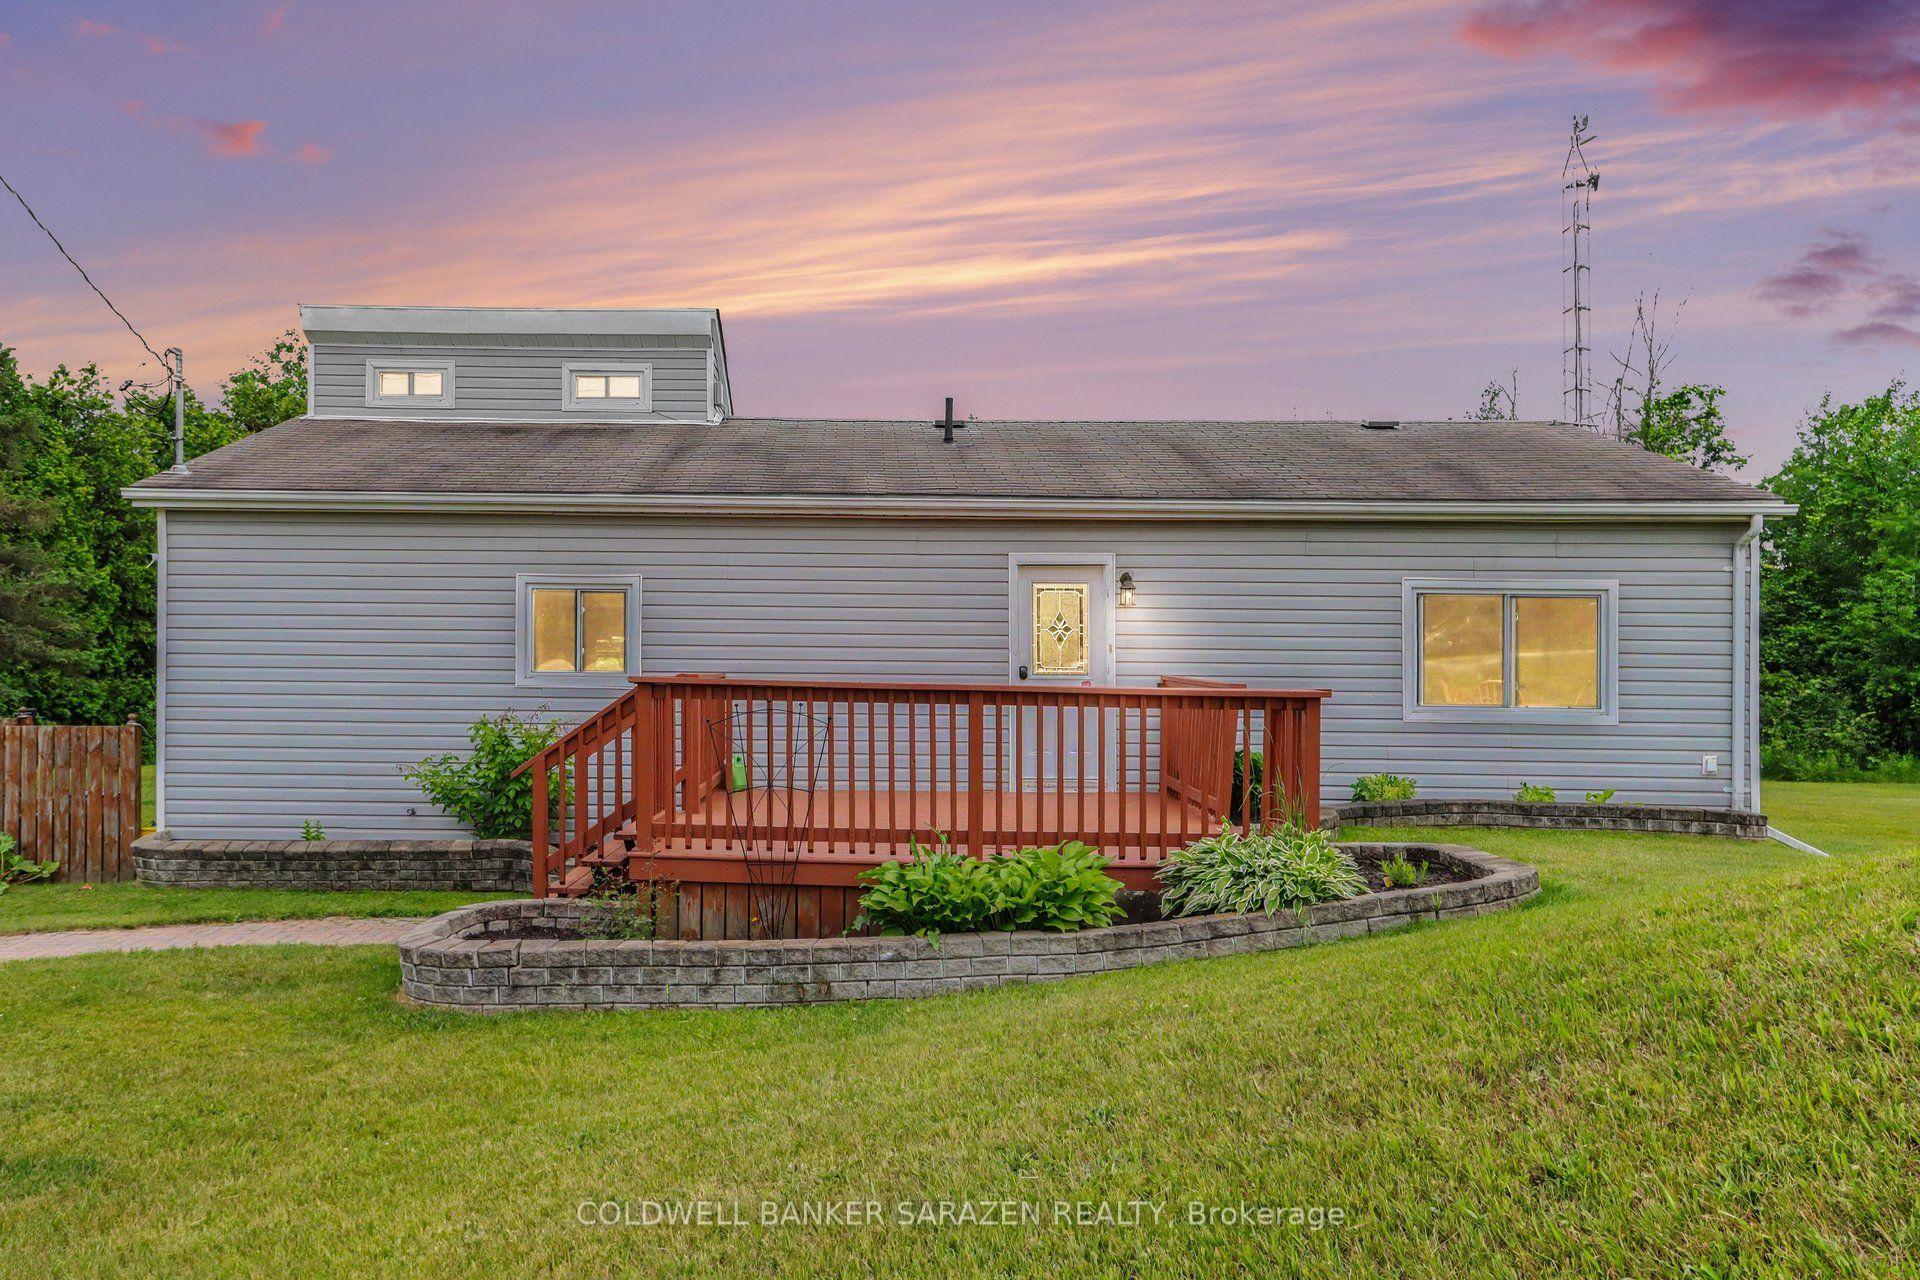
For Sale1 month ago
$417,500
Detached
est. $1,830/mo
2695 Rosedale Road, 902 - Montague Twp
Montague, ON
3 bd
1 ba
1,300
8
MLS# X13479774Coldwell Banker Sarazen Realty
WhatsApp Aman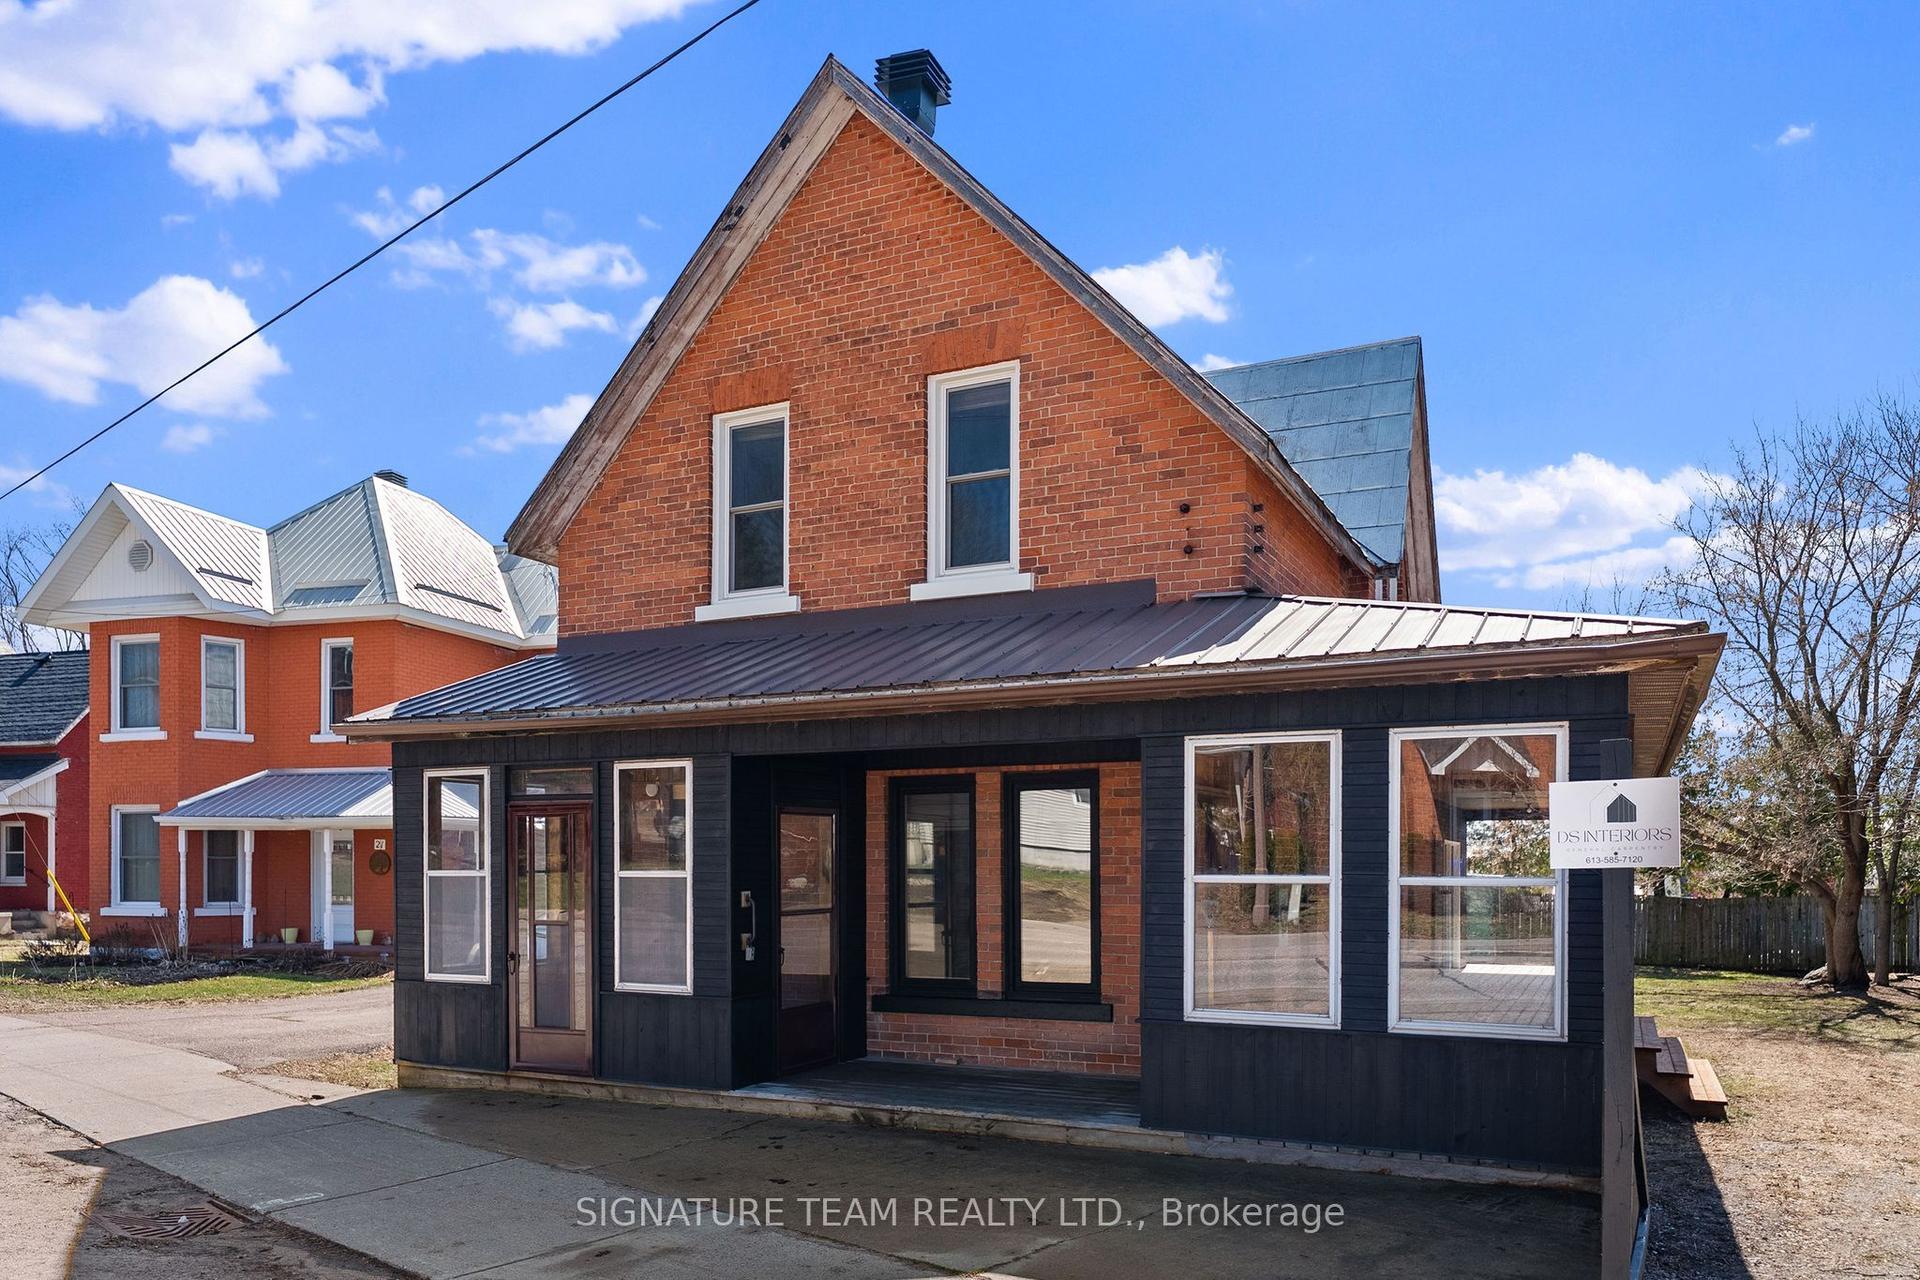
For Sale3 months ago
$385,000
Detached
est. $1,688/mo
23 Main Street, 582 - Cobden
Whitewater Region, ON
3 bd
2 ba
1,300
4
MLS# X13029798Signature Team Realty Ltd.
WhatsApp Aman