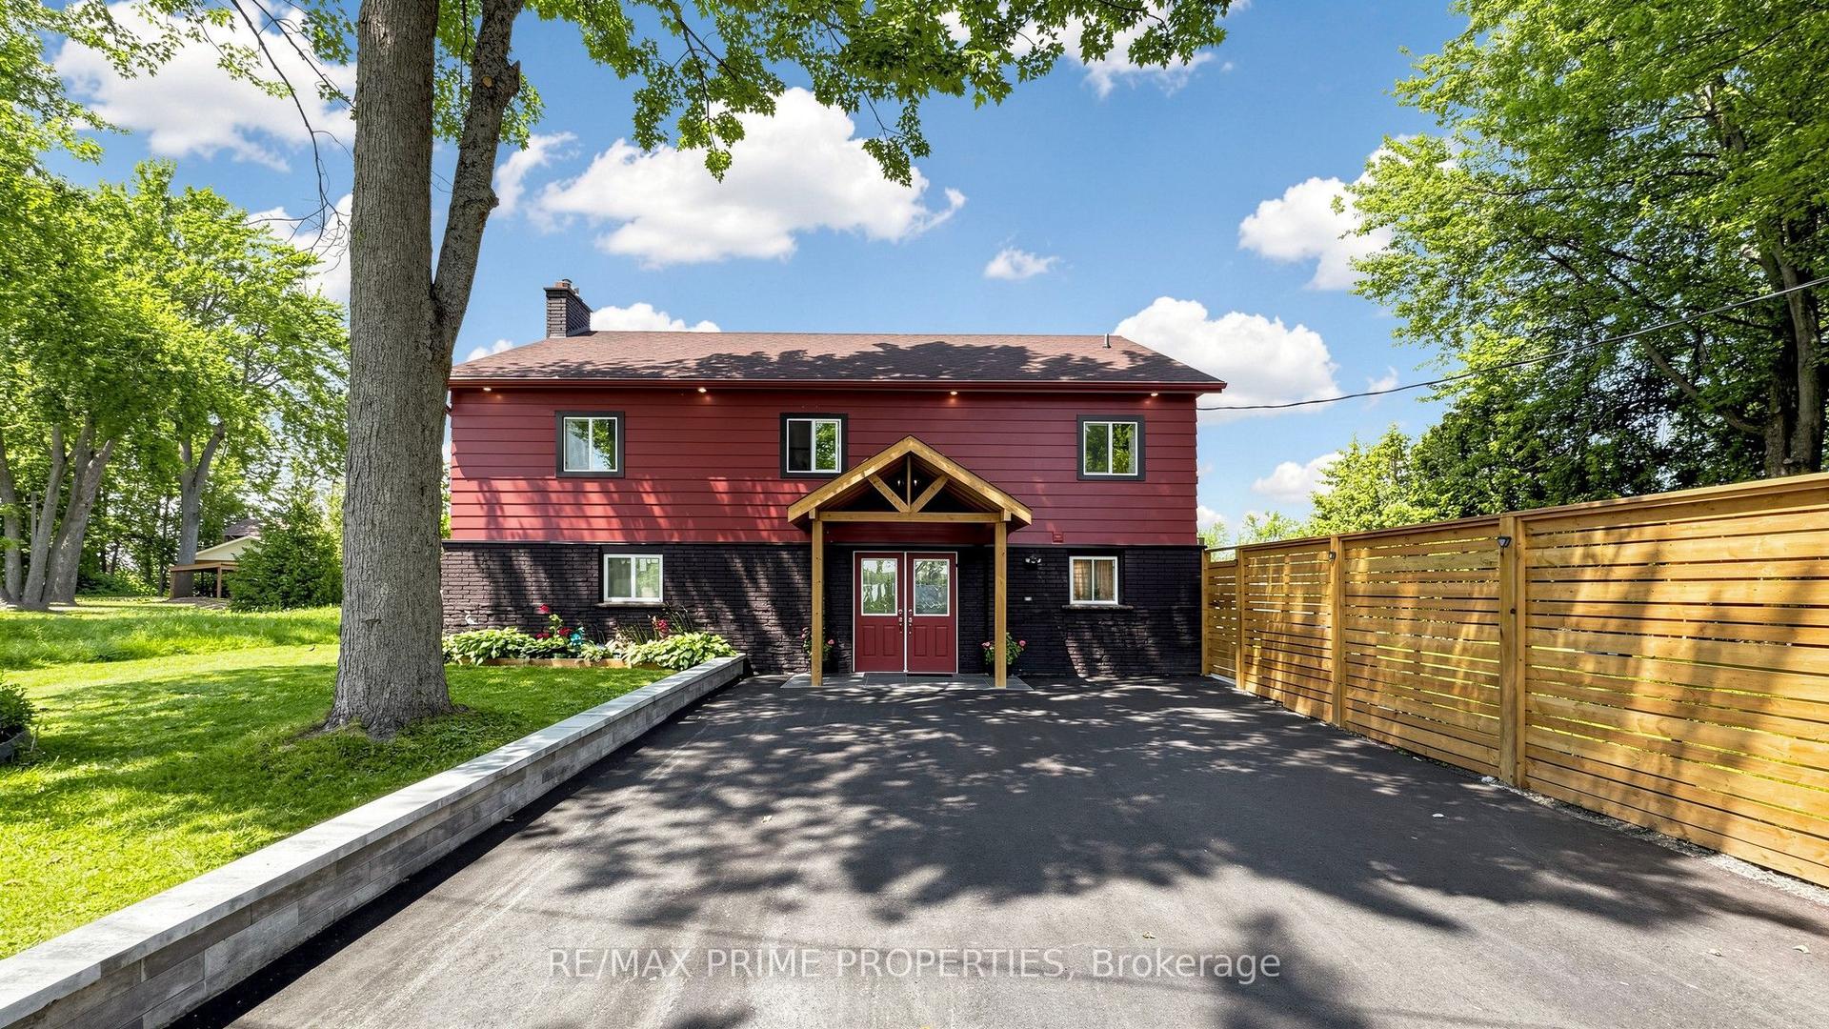
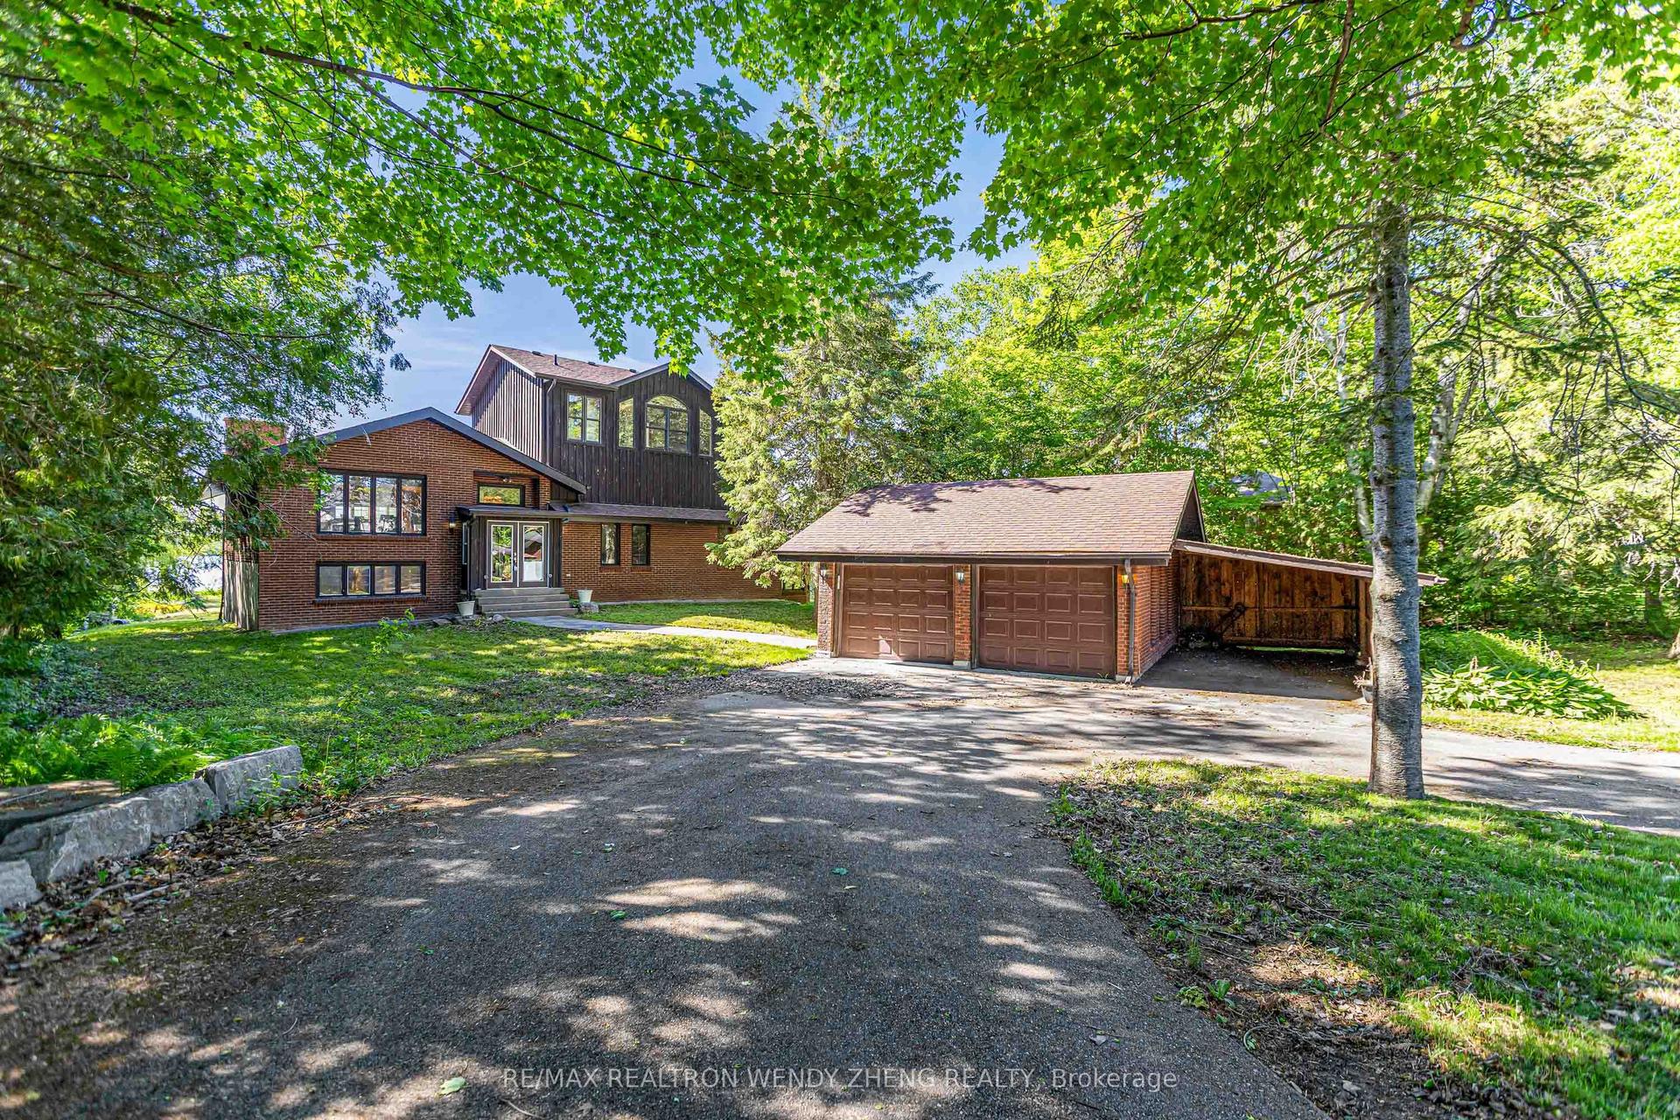
For Sale
322066 Concession Road 6-7 N/A
Rural East Luther Grand Valley, East Luther Grand Valley, ON
$1,480,000
7Bd
5Ba
4,250+sqft
13Parking
150 x 292.6 ftlot
$348/sqft
DetachedMLS# X13479832Listed 2026-06-2321 DOM
Heating
On Demand Water Heater
About this home
Extraordinary One-Of-A-Kind custom-built home on a private 1-acre lot just minutes from Grand Valley. Built in 2012 with energy efficiency and healthy living in mind, this passive solar home offers over 4400 sq ft of thoughtfully designed living space featuring natural building materials, radiant in-floor heating, strawbale insulation, and exceptional thermal performance. Designed for large families, multigenerational living, or income potential, the property features 7 bedrooms and 5 bathrooms, including a fully self-contained 1-bedroom apartment with its own kitchen, laundry, and private living space. The main home showcases a bright open-concept layout with reclaimed elm and maple flooring, deep window sills, solid wood doors, and a custom maple kitchen complete with walk-in pantry. Multiple walkouts connect the living spaces to a peaceful garden courtyard, creating seamless indoor-outdoor living. The flexible floor plan includes two separate staircases to the upper level, providing privacy and independence for growing families. The spacious primary suite offers a walk-in closet, double closet, and luxurious 5-piece ensuite, while the additional bedrooms provide plenty of space for family, guests, home offices, or hobby rooms. With its abundance of bedrooms, bathrooms, and common gathering spaces, the property also presents a unique opportunity for a boutique retreat, wellness getaway, or couples' retreat business in a peaceful rural setting. Outside, enjoy the tranquility of rural living surrounded by farmland, with a double attached garage, and a rear insulated workshop ideal for hobbyists, tradespeople, or extra storage. Durable stucco, stone, siding, and a metal roof ensure lasting curb appeal and low-maintenance ownership. Located on a paved road just 5 minutes from Grand Valley and close to Luther Marsh Conservation Area, this one-of-a-kind property offers the perfect blend of privacy, sustainability, versatility, and space for the whole family.
GarageSolar
Rooms
Main Floor
| Mud Room | 6.50 × 3.30 m | W/O To Yard Access To Garage Large Window |
| Kitchen | 2.50 × 3.10 m | Tile Floor Pantry Stainless Steel Appl |
| Dining Room | 5.90 × 4.10 m | W/O To Yard Pantry Tile Floor |
| Living Room | 7.62 × 8.39 m | W/O To Yard Wood Stove Pot Lights |
| Office | 6.07 × 3.57 m | W/O To Yard Tile Floor Pot Lights |
| Kitchen | 5.98 × 2.73 m | Tile Floor Backsplash Pot Lights |
| Bedroom | 2.35 × 4.58 m | Pot Lights Tile Floor Window |
Second Floor
| Primary Bedroom | 4.27 × 5.37 m | 5 Pc Ensuite Walk-In Closet(s) Hardwood Floor |
| Bedroom 3 | 3.90 × 2.47 m | Window Combined w/Primary |
| Bedroom 4 | 3.04 × 4.18 m | Closet Window Hardwood Floor |
| Bedroom 5 | 3.04 × 4.18 m | Hardwood Floor |
| Loft | 3.03 × 2.09 m | B/I Shelves Overlooks Dining Hardwood Floor |
| Bedroom | 3.22 × 3.12 m | Hardwood Floor Window |
| Primary Bedroom | 4.25 × 3.16 m | 5 Pc Ensuite Walk-In Closet(s) Hardwood Floor |
Features
- Accessory Apartment
- On Demand Water Heater
- In-Law Suite
- None
- 2-Storey
Financials
Annual Taxes
$9,210
Estimated Rental Income
Entire property$4,500 – $7,000/mo
Rental yield3.6% – 5.7%
*Estimates based on comparable rentals in the area. Actual income may vary.
Market Data — East Luther Grand Valley
Days on market21 days
Buyer's MarketSeller's Market
Based on active listings in East Luther Grand Valley. Data updates daily.
Our estimate for this home
Estimated range
$2.22M – $2.58M
Mid-point $2.40M · ~$564/sqft
How this listing compares
$2.22MList · $1.48M$2.58M
High confidence·Based on 1347 gta-wide comparables
Estimated range is generated automatically from active comparables and is for informational purposes only. Not an appraisal — contact Aman for a full comparative market analysis that factors in condition, renovations, and positioning.
Getting around
How walkable, bikeable, and transit-friendly this neighbourhood is.
60
/ 100
Walk Score
Somewhat Walkable
47
/ 100
Transit Score
Some Transit
44
/ 100
Bike Score
Somewhat Bikeable
Scores are estimates based on neighbourhood data and are for informational purposes only.
MLS® data courtesy of the Toronto Regional Real Estate Board (TRREB).
The information provided herein must only be used by consumers that have a bona fide interest in the purchase, sale, or lease of real estate and may not be used for any commercial purpose or any other purpose. Listing information is deemed reliable but is not guaranteed accurate by the Toronto Regional Real Estate Board, the listing brokerage, or this website. The trademarks REALTOR®, REALTORS® and the REALTOR® logo are controlled by The Canadian Real Estate Association (CREA) and identify real estate professionals who are members of CREA. MLS®, Multiple Listing Service®, and the associated logos are owned by CREA. Not intended to solicit properties currently listed for sale or buyers under contract.
You may also like
More homes in East Luther Grand Valley
Hand-picked listings with a similar price range and style.
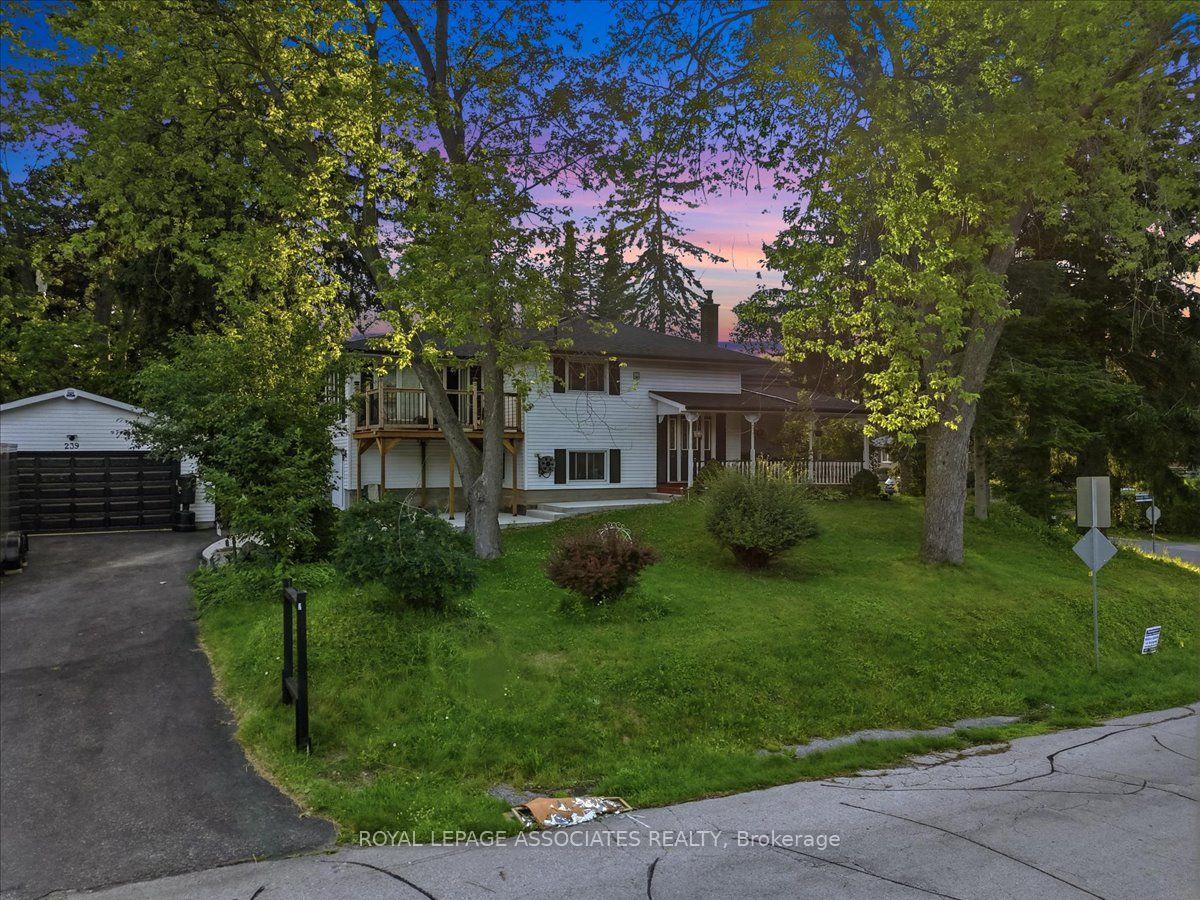
For Sale7 days ago
$1,199,000
Detached
est. $5,256/mo
239 Island Road, Rouge E10
Toronto, ON
4+3 bd
4 ba
2,250
10
MLS# E13535218Royal Lepage Associates Realty
WhatsApp Aman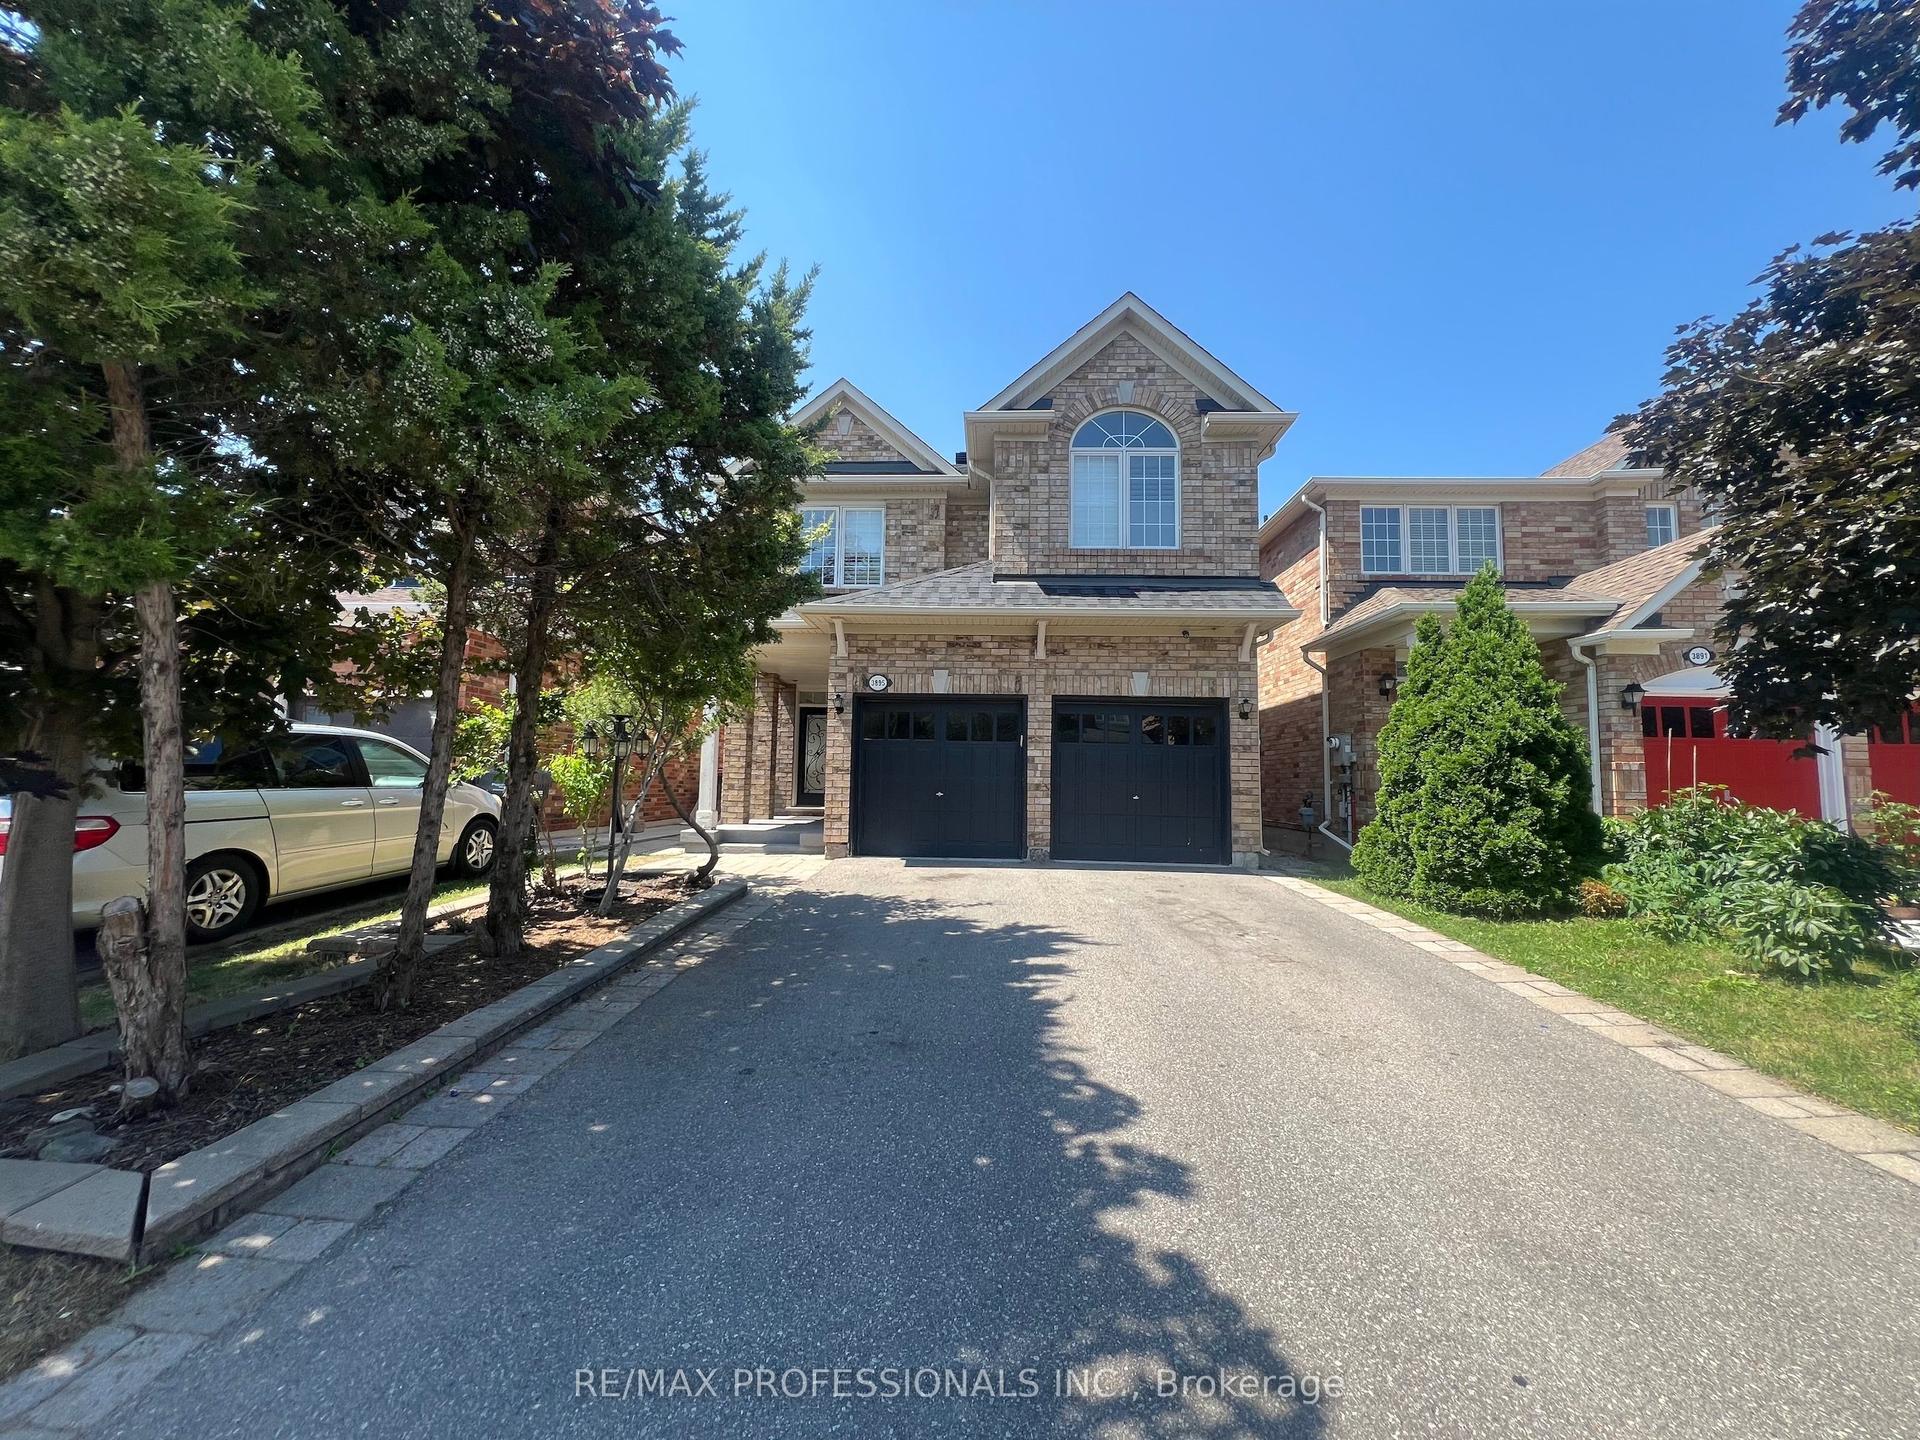
For Sale11 h ago
$1,449,000
Detached
est. $6,352/mo
3895 Henrietta Way, Churchill Meadows
Mississauga, ON
4+2 bd
4 ba
2,250
6
MLS# W13562518Re/Max Professionals Inc.
WhatsApp Aman