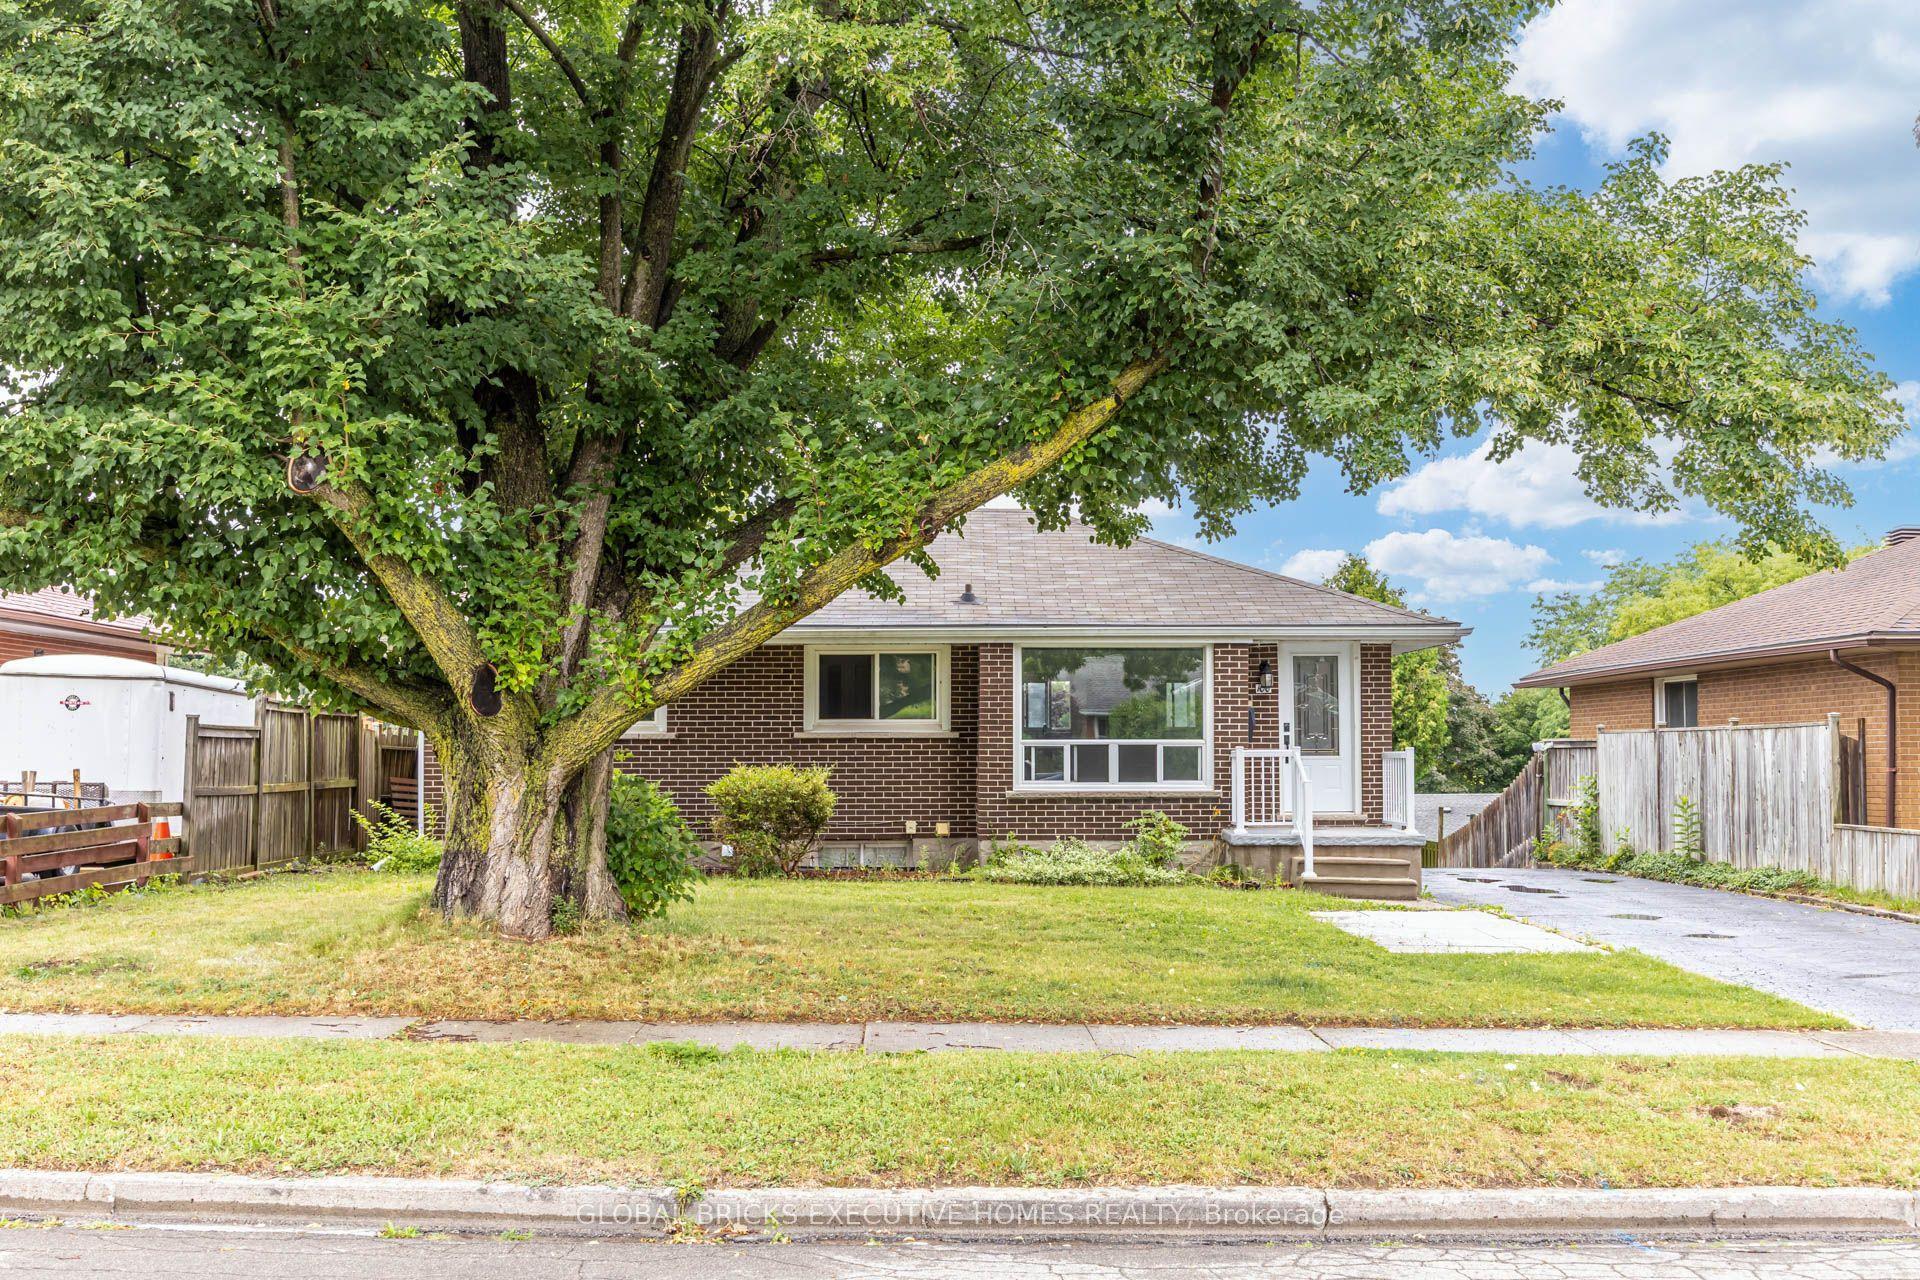
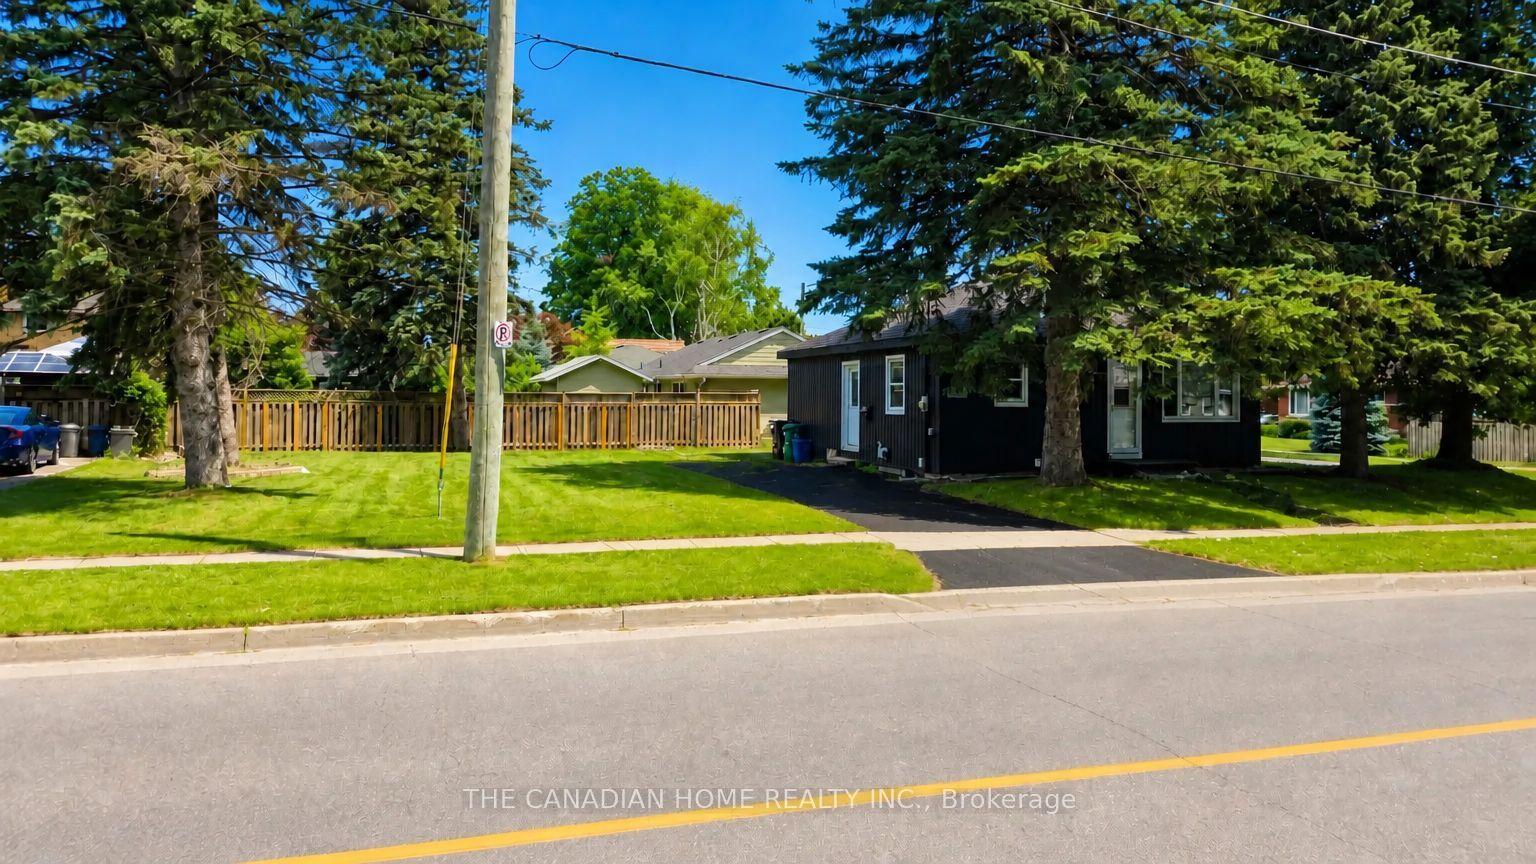
For Sale
460 Langlaw Drive
Cambridge, ON
$669,900
2+1Bd
2Ba
1,750+sqft
3Parking
31.78 x 100.06 ftlot
$383/sqft
DetachedMLS# X13480212Listed 2026-06-2345 DOM
Cooling
Central Air
Basement
Unfinished
On the market for 45 days — longer than average. The seller may be open to negotiation.
About this home
SO MUCH SPACE! Offering over 2000 sq. ft. of finished living space across three levels, this spacious multi-level home is located in a sought-after family-friendly neighbourhood and is perfect for growing families, downsizers who still want room to spread out, or anyone looking for versatile living space. Featuring 2+1 bedrooms and 2 full bathrooms, the main level offers convenient inside access from the garage, a bright living room, and an open-concept kitchen and dining area highlighted by vaulted ceilings and durable tile flooring. The lower level provides a large family room with a cozy gas fireplace, a third bedroom, and a full 3-piece bathroom-ideal for guests, teens, or a home office setup. Major updates include a new roof (2019), gas furnace (2023), and central air conditioning (2023), providing peace of mind for years to come. Conveniently located close to schools, parks, shopping, and everyday amenities. This is the space, location, and value you've been waiting for. Be sure to put 460 Langlaw Drive at the top of your list! EV charger is included too.
GarageFireplaceEV Charger
Rooms
Main Floor
| Living Room | 3.68 × 3.09 m | Tile Floor |
| Dining Room | 3.68 × 3.29 m | Tile Floor |
| Kitchen | 3.20 × 3.18 m | Tile Floor |
Second Floor
| Primary Bedroom | 5.98 × 2.67 m | Laminate |
| Bedroom 2 | 4.09 × 3.85 m | Laminate |
| Bathroom | 2.52 × 2.12 m | 4 Pc Bath Tile Floor |
Lower
| Family Room | 6.48 × 3.52 m | Laminate |
| Bedroom 3 | 4.01 × 3.00 m | Laminate |
| Bathroom | 2.37 × 1.92 m | 3 Pc Bath |
Features
- Carpet Free
- Auto Garage Door Remote
- Patio
- Porch
- Unfinished
- Central Air
- Backsplit 4
Financials
Annual Taxes
$4,582
Estimated Rental Income
Entire property$2,600 – $3,800/mo
Rental yield4.7% – 6.8%
*Estimates based on comparable rentals in the area. Actual income may vary.
Market Data — Cambridge
Days on market45 days
Buyer's MarketSeller's Market
Based on active listings in Cambridge. Data updates daily.
Getting around
How walkable, bikeable, and transit-friendly this neighbourhood is.
52
/ 100
Walk Score
Somewhat Walkable
43
/ 100
Transit Score
Some Transit
52
/ 100
Bike Score
Bikeable
Scores are estimates based on neighbourhood data and are for informational purposes only.
MLS® data courtesy of the Toronto Regional Real Estate Board (TRREB).
The information provided herein must only be used by consumers that have a bona fide interest in the purchase, sale, or lease of real estate and may not be used for any commercial purpose or any other purpose. Listing information is deemed reliable but is not guaranteed accurate by the Toronto Regional Real Estate Board, the listing brokerage, or this website. The trademarks REALTOR®, REALTORS® and the REALTOR® logo are controlled by The Canadian Real Estate Association (CREA) and identify real estate professionals who are members of CREA. MLS®, Multiple Listing Service®, and the associated logos are owned by CREA. Not intended to solicit properties currently listed for sale or buyers under contract.
You may also like
More homes in Cambridge
Hand-picked listings with a similar price range and style.
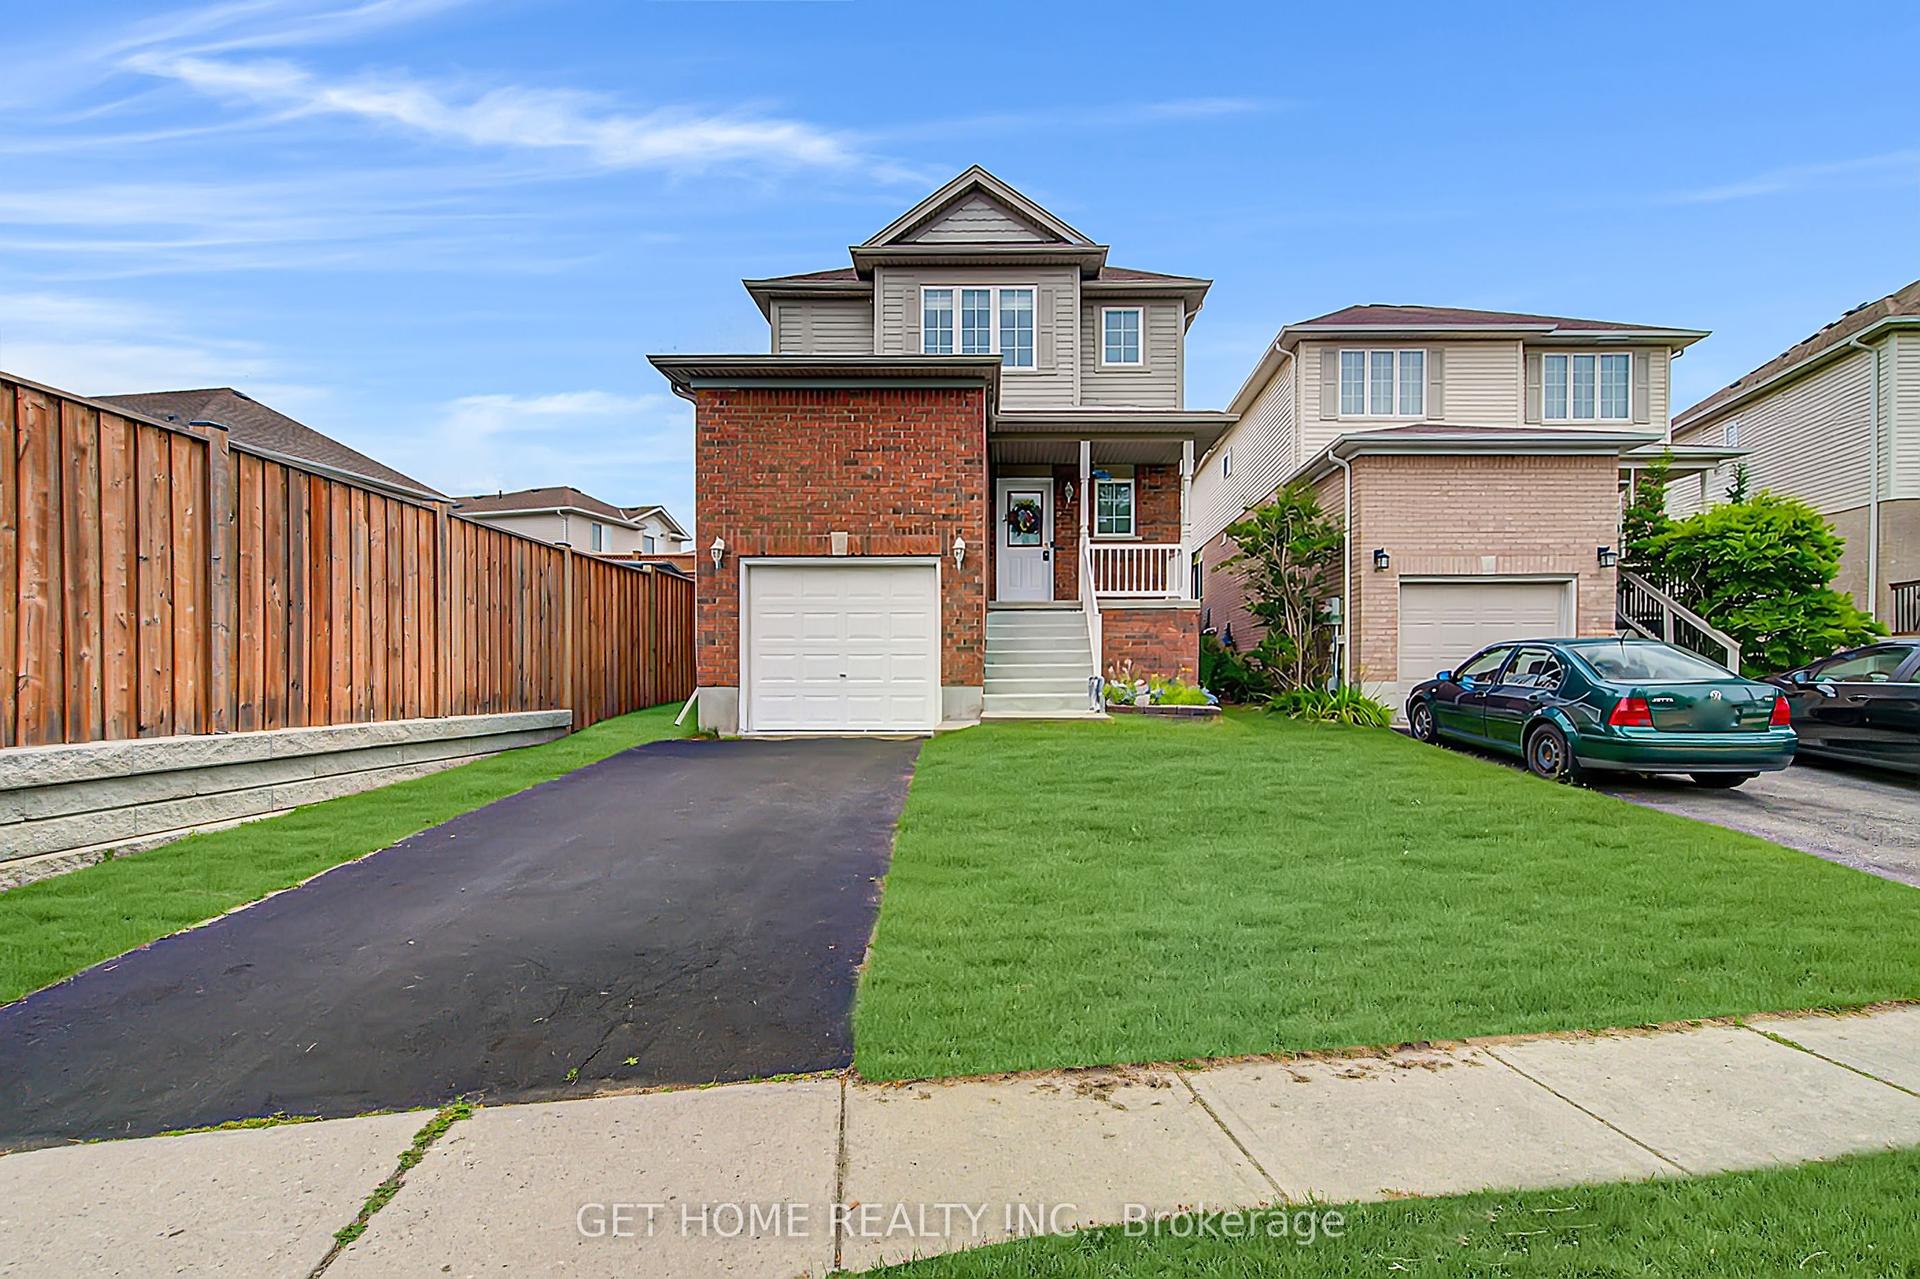
For Sale10 days ago
$699,000
Detached
est. $3,064/mo
120 Masterson Crescent
Cambridge, ON
3 bd
2 ba
1,750
3
MLS# X13618452Get Home Realty Inc.
WhatsApp Aman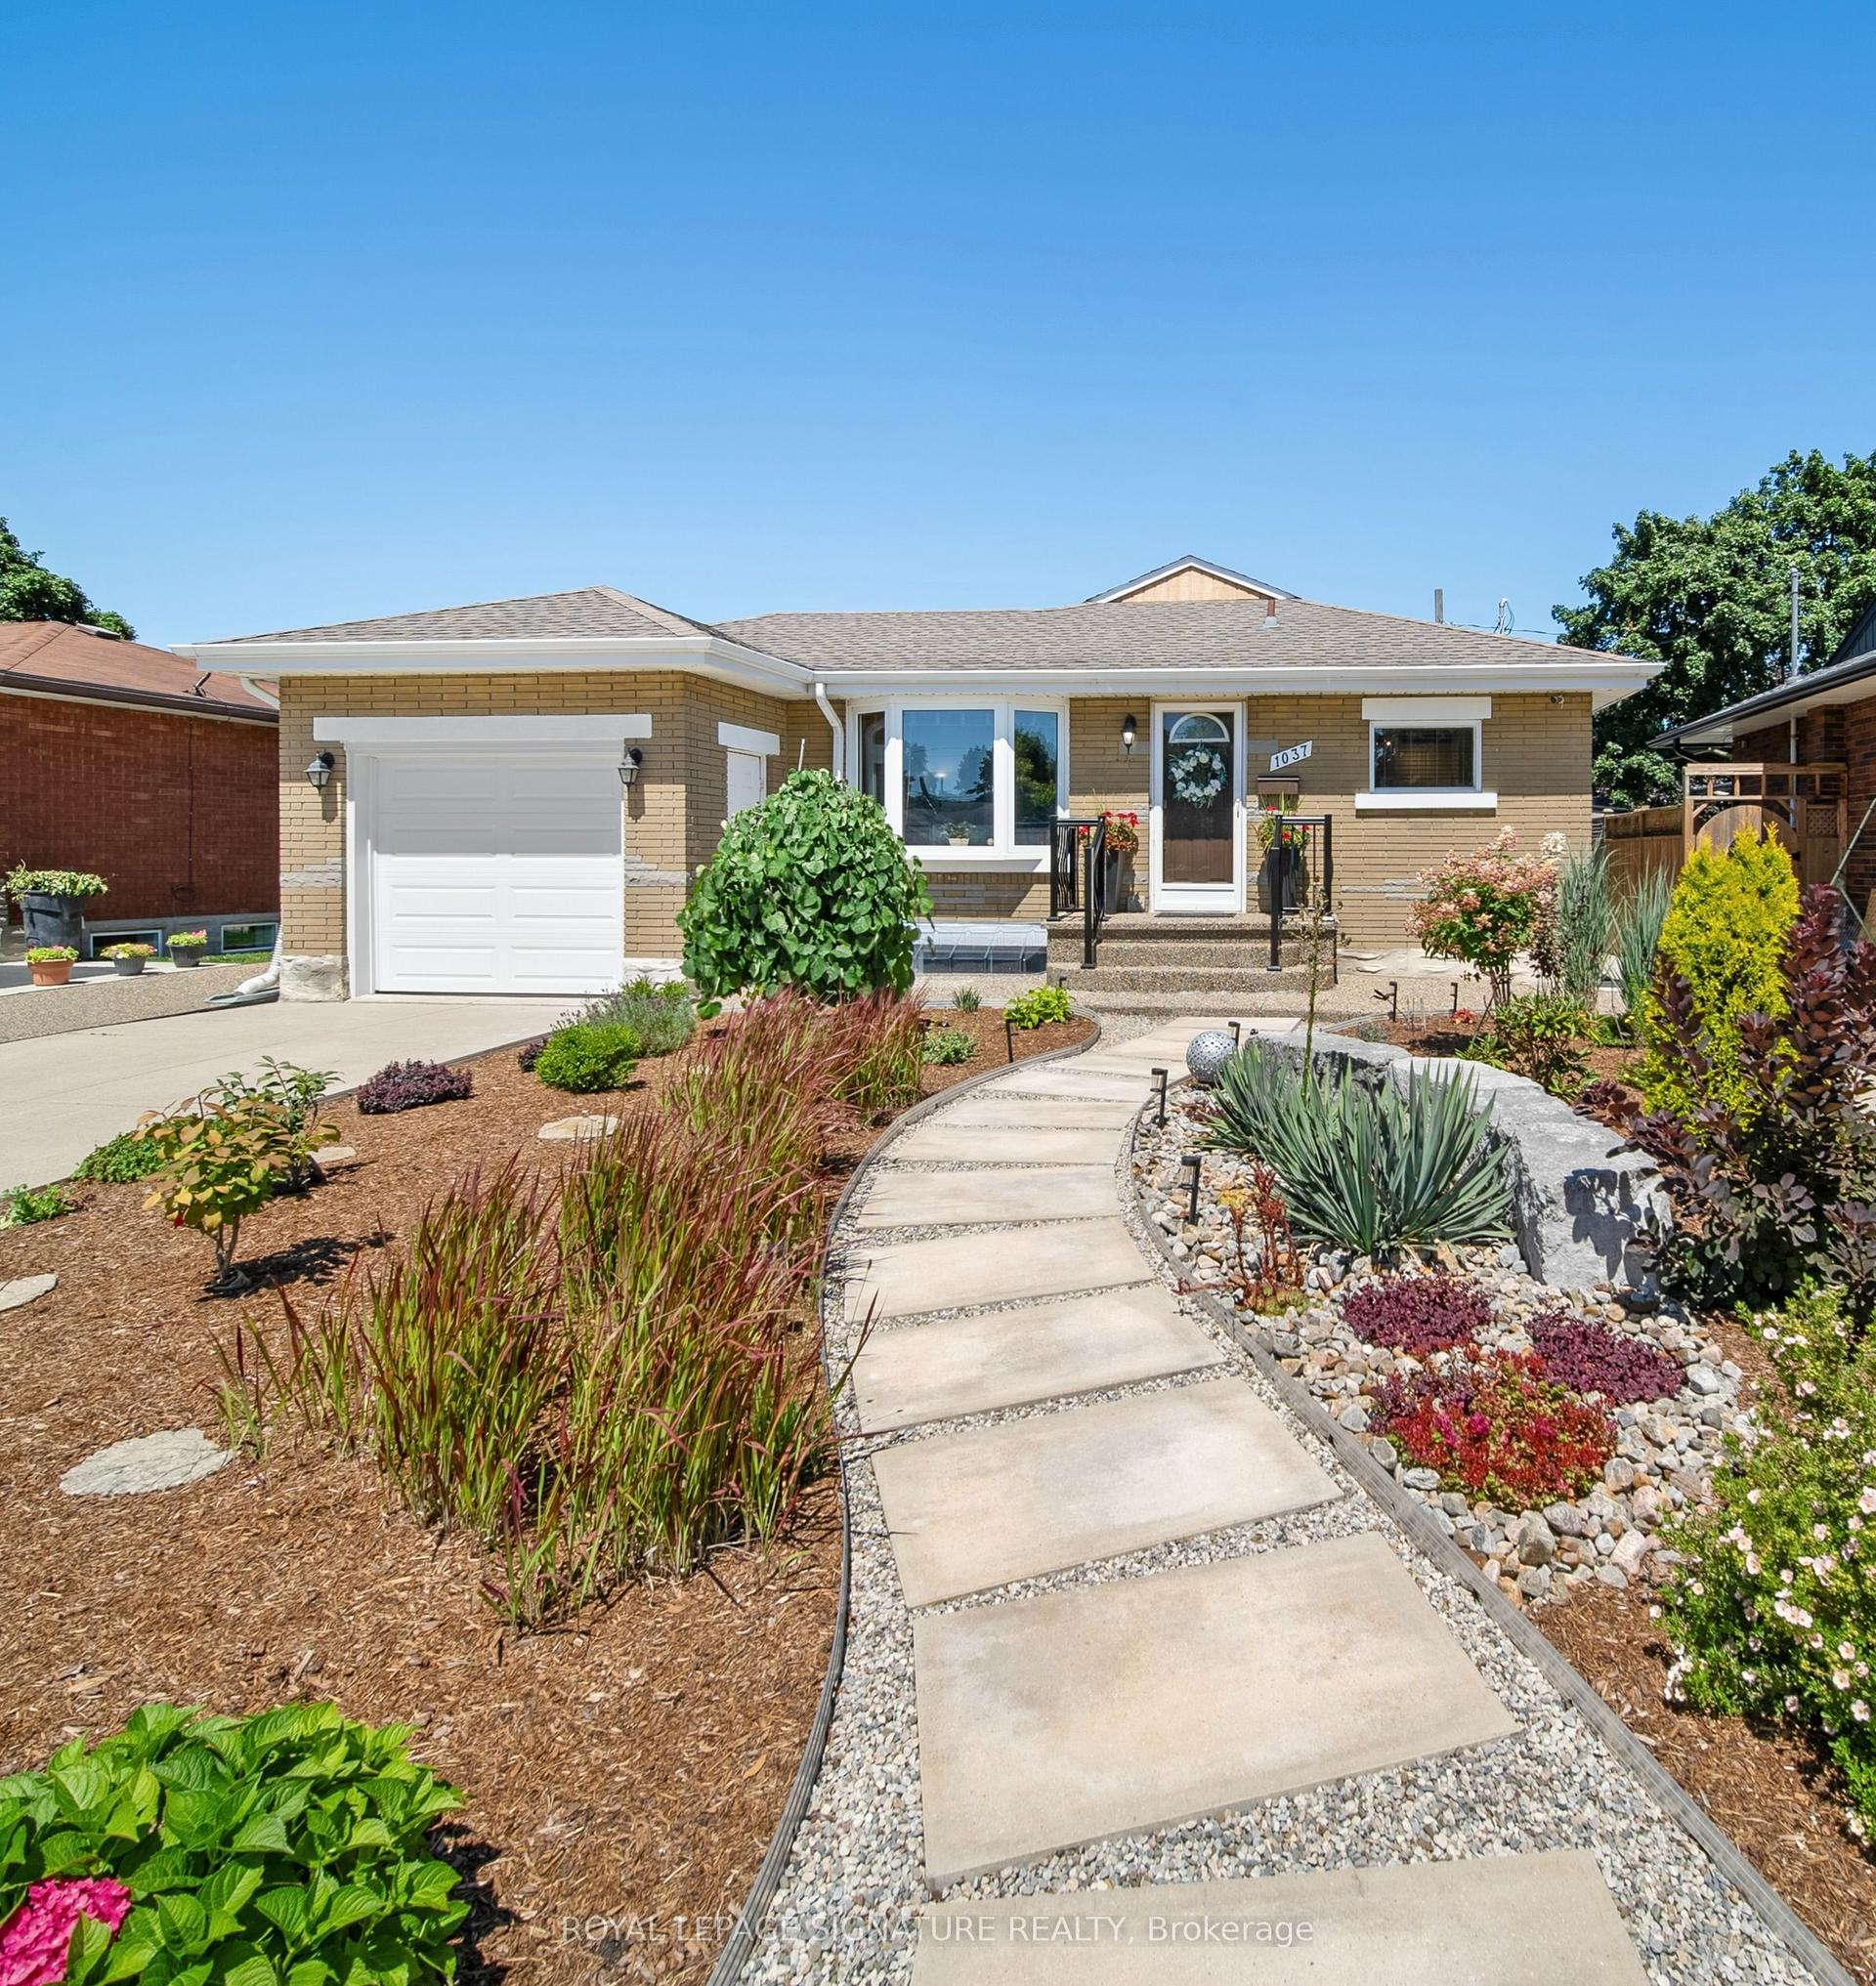
For Sale7 days ago
$798,000
Detached
est. $3,498/mo
1037 Clare Avenue
Cambridge, ON
3 bd
3 ba
1,300
3
MLS# X13629592Royal Lepage Signature Realty
WhatsApp Aman