For Sale
79 Big Island Road
Lake Ward, Marmora and Lake, ON
$999,999
3+1Bd
1Ba
1,300+sqft
12Parking
192.12 x 637.71 ftlot
$769/sqft
DetachedMLS# X13480808Listed 2026-06-2332 DOM
Heating
Water Heater
Cooling
Central Air
Basement
Partially Finished
On the market for 32 days — longer than average. The seller may be open to negotiation.
About this home
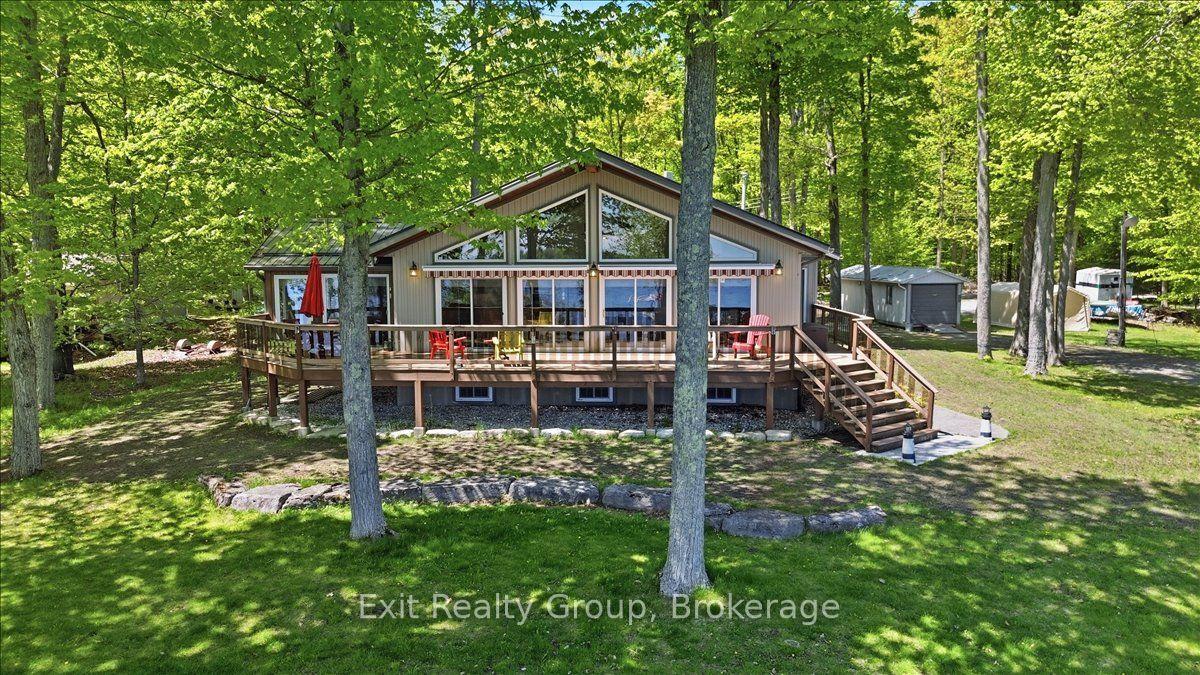
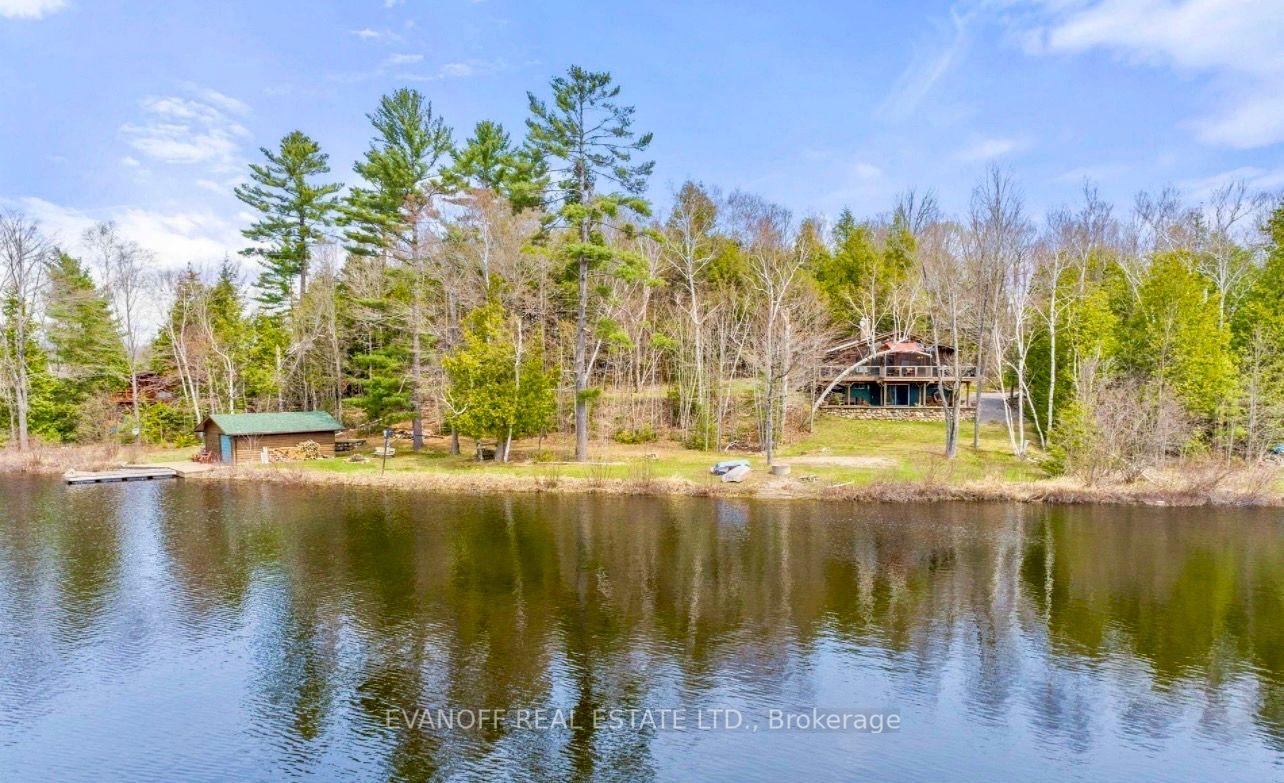
Nestled on nearly three acres of private, sun-dappled land, 79 Big Island Road is more than just a home; it's a sanctuary where the gentle waves of Crowe Lake dictate the rhythm of the day. The story of this stunning all-season bungalow begins at dawn, where mornings are spent on the expansive wooden deck watching the sunrise cast a golden glow across the water. Down by the shore, 216 feet of pristine, private waterfront serves as the ultimate playground. Limestone stairs lead down to a shallow entry perfect for wading, while a sturdy dock stretches out into the deep water, waiting for boats to tie up after a day of cruising the lake. As the afternoon turns to dusk, the lakeside flagstone patio becomes the heart of the home, transitioning seamlessly into starry nights spent around the crackling firepit, roasting marshmallows, and sharing stories. Inside, the three-bedroom, one-bathroom retreat has been thoughtfully reimagined, blending modern style with the timeless comfort of lakefront living. After a day spent swimming or exploring the property, the interior invites you to completely unwind. You can sink into a deep soak in the oversized bathtub, or gather in the cozy family room where a roaring woodstove fills the space with warmth. Every detail has been curated to host unforgettable memories, whether you are throwing lively weekend gatherings across multiple outdoor entertainment spaces or seeking a quiet, full-time escape into nature. Complete with a spacious attached double garage to house your vehicles and lake toys, this property offers a rare chance to truly live the lake life. UPDATES: Picture Window 26, UV 26, kitchen 25, partially finished basement 19, furnace 2019, water filtration/water softener 19, air 15, flooring 13, sump 12, bathroom 11, Stonework paths, patio & Cantilever dock
GarageWaterfront
Rooms
Main Floor
| Living Room | 6.40 × 4.10 m | Hardwood Floor Vaulted Ceiling(s) Picture Window |
| Dining Room | 4.11 × 2.99 m | Hardwood Floor W/O To Water Vaulted Ceiling(s) |
| Kitchen | 4.20 × 4.11 m | Hardwood Floor Centre Island Vaulted Ceiling(s) |
| Primary Bedroom | 4.20 × 3.70 m | Hardwood Floor Walk-In Closet(s) Window |
| Bedroom 2 | 4.20 × 2.44 m | Hardwood Floor Closet Window |
| Bedroom 3 | 4.20 × 2.44 m | Hardwood Floor Closet Window |
| Mud Room | 0.00 × 0.00 m | Laminate W/O To Garage B/I Closet |
Lower
| Recreation | 0.00 × 0.00 m | |
| Bedroom 4 | 0.00 × 0.00 m | |
| Laundry | 0.00 × 0.00 m |
Features
- Built-In Oven
- Propane Tank
- Water Heater
- Water Treatment
- Water Softener
- On Demand Water Heater
- Carpet Free
- Bar Fridge
- Countertop Range
- In-Law Capability
- Primary Bedroom - Main Floor
- Sump Pump
- Water Heater Owned
- Water Purifier
- Workbench
- Storage
- Deck
- Fishing
- Patio
- Landscaped
- Year Round Living
- Partially Finished
- Central Air
- Bungalow
Financials
Annual Taxes
$7,392.96
Estimated Rental Income
Entire property$3,200 – $4,800/mo
Rental yield3.8% – 5.8%
*Estimates based on comparable rentals in the area. Actual income may vary.
Market Data — Marmora and Lake
Days on market32 days
Buyer's MarketSeller's Market
Based on active listings in Marmora and Lake. Data updates daily.
Our estimate for this home
Estimated range
$760K – $883K
Mid-point $822K · ~$632/sqft
How this listing compares
$760KList · $1000K$883K
High confidence·Based on 7586 gta-wide comparables
Estimated range is generated automatically from active comparables and is for informational purposes only. Not an appraisal — contact Aman for a full comparative market analysis that factors in condition, renovations, and positioning.
Getting around
How walkable, bikeable, and transit-friendly this neighbourhood is.
55
/ 100
Walk Score
Somewhat Walkable
38
/ 100
Transit Score
Some Transit
39
/ 100
Bike Score
Somewhat Bikeable
Scores are estimates based on neighbourhood data and are for informational purposes only.
MLS® data courtesy of the Toronto Regional Real Estate Board (TRREB).
The information provided herein must only be used by consumers that have a bona fide interest in the purchase, sale, or lease of real estate and may not be used for any commercial purpose or any other purpose. Listing information is deemed reliable but is not guaranteed accurate by the Toronto Regional Real Estate Board, the listing brokerage, or this website. The trademarks REALTOR®, REALTORS® and the REALTOR® logo are controlled by The Canadian Real Estate Association (CREA) and identify real estate professionals who are members of CREA. MLS®, Multiple Listing Service®, and the associated logos are owned by CREA. Not intended to solicit properties currently listed for sale or buyers under contract.
You may also like
More homes in Marmora and Lake
Hand-picked listings with a similar price range and style.
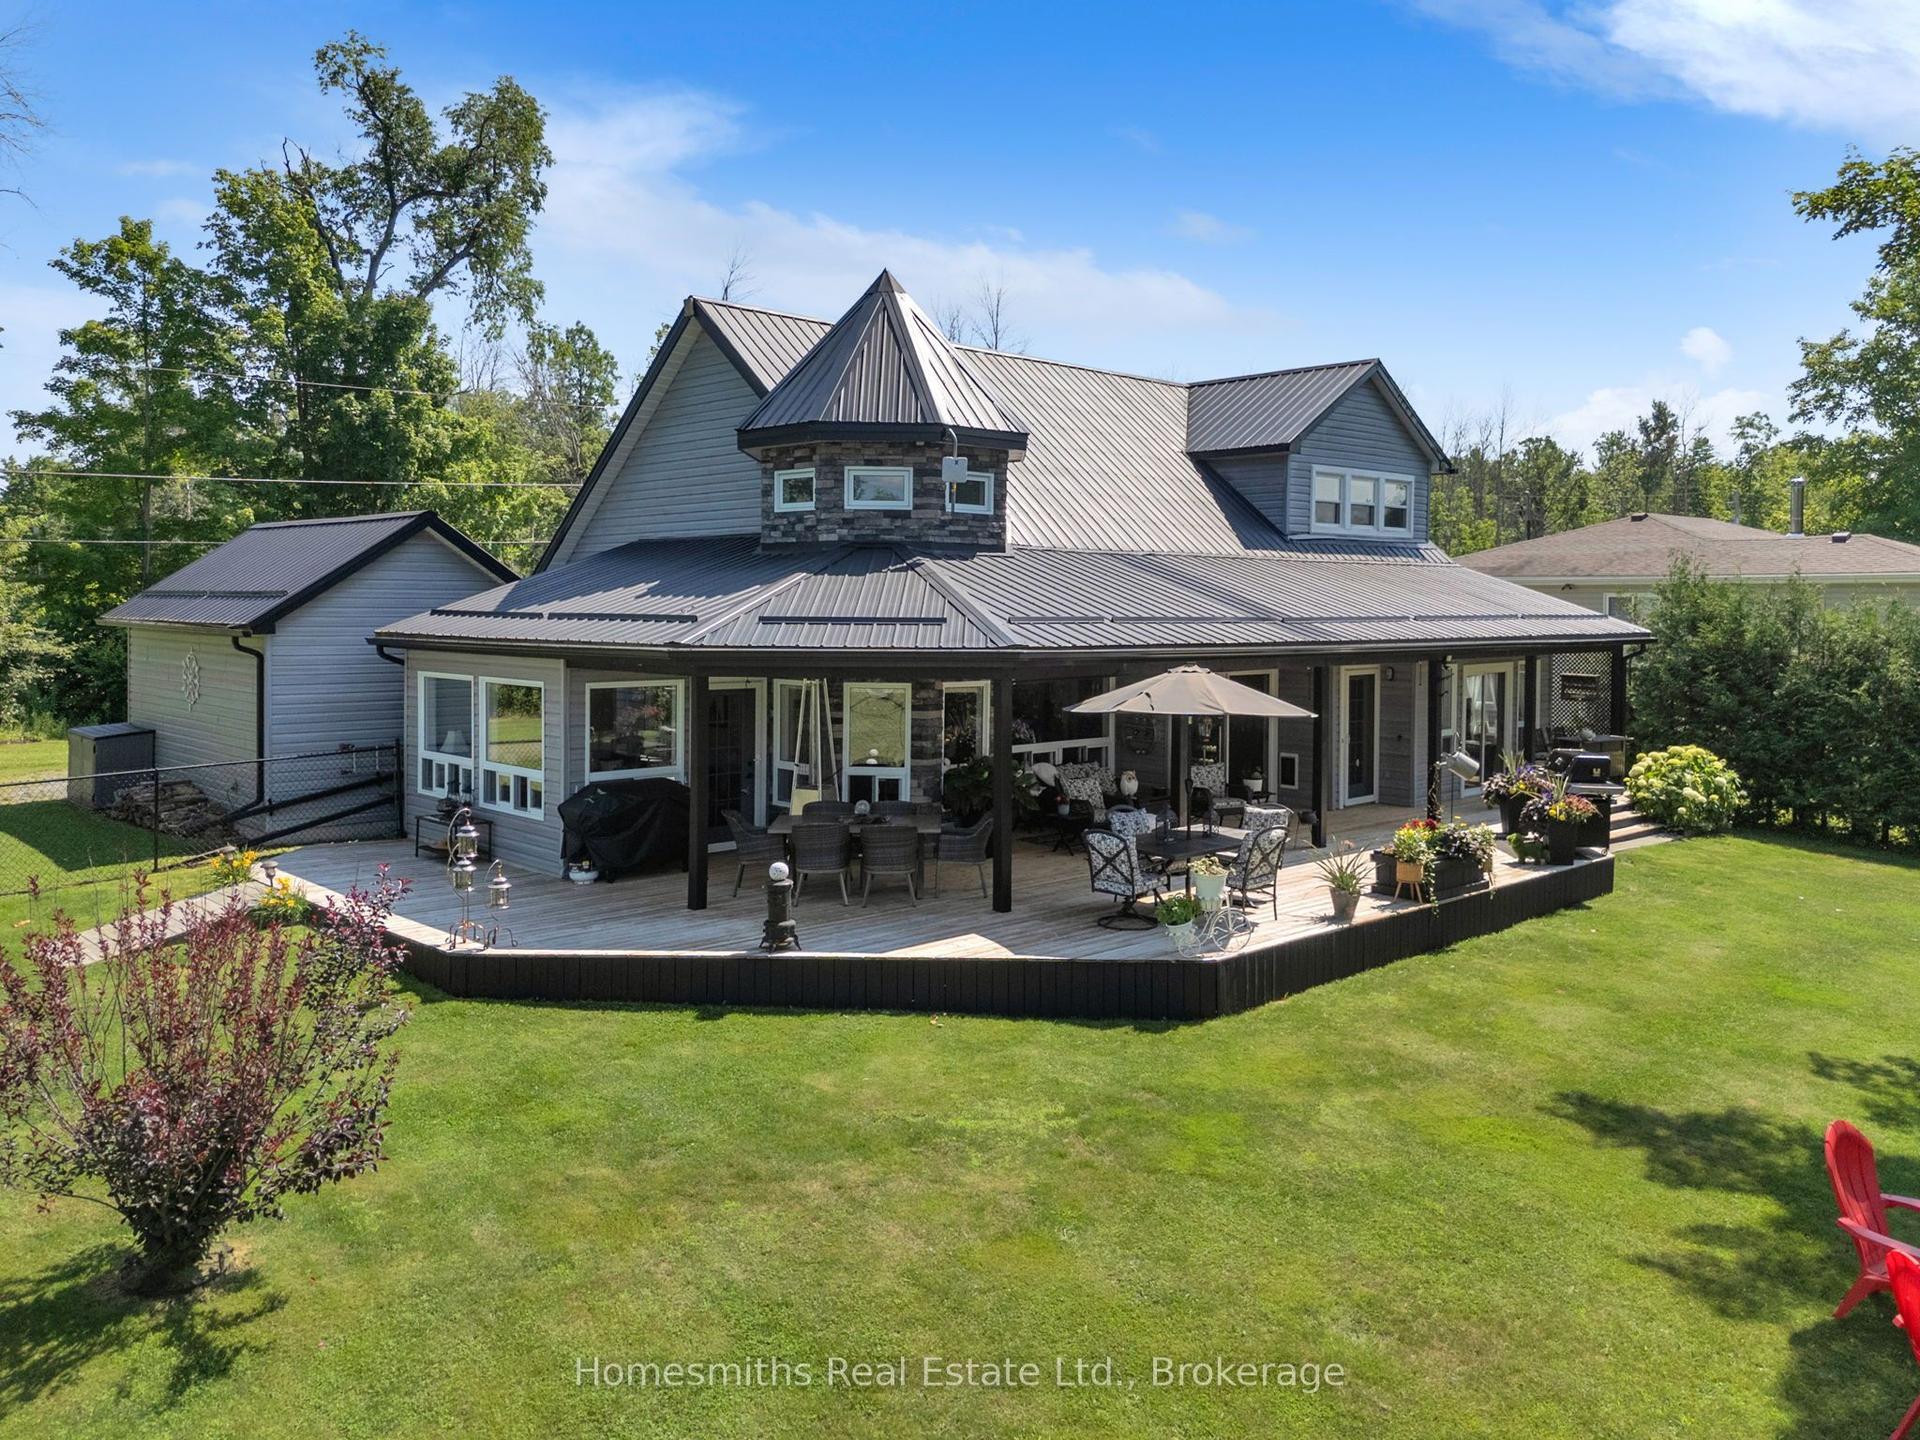
For Sale9 days ago
$799,900
Detached
est. $3,507/mo
14 Fidlar Court, Marmora Ward
Marmora and Lake, ON
3 bd
2 ba
2,750
9
MLS# X13570820Homesmiths Real Estate Ltd.
WhatsApp Aman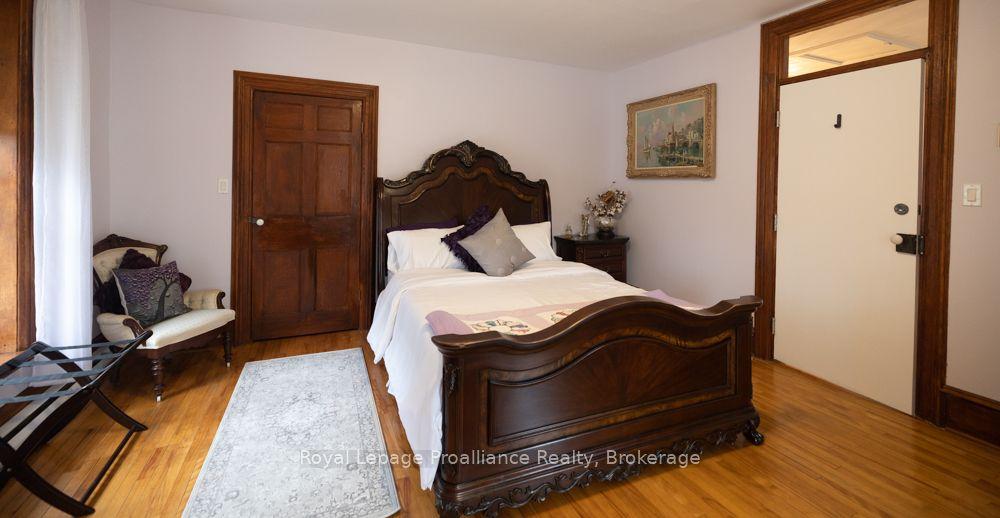
For Sale1 month ago
$779,900
Detached
est. $3,419/mo
7 Forsyth Street N, Marmora Ward
Marmora and Lake, ON
5 bd
4 ba
4,250
8
MLS# X13438570Royal Lepage Proalliance Realty
WhatsApp Aman