For Sale
14 Fidlar Court
Marmora Ward, Marmora and Lake, ON
$799,900
3Bd
2Ba
2,750+sqft
9Parking
185.18 x 191.31 ftlot
$291/sqft
DetachedMLS# X13570820Listed 2026-07-169 DOM
About this home
Escape the city and discover this stunning year-round waterfront home, custom built in 2017 and nestled on 1.15 acres with over 182 feet of frontage on beautiful Beaver Creek. This two-storey home offers 3 bedrooms and 2 full bathrooms, including a spacious main-floor primary retreat for added convenience. The bright, open-concept kitchen, dining, and great room feature an impressive 16-foot turret ceiling, creating a spacious and inviting atmosphere. The kitchen is complete with quartz countertops, stainless steel appliances, and a brand-new refrigerator. Five walkouts, oversized windows, and a 60-foot covered porch provide seamless indoor-outdoor living while showcasing picturesque views of the expansive yard and waterfront. Additional features include a convenient utility room and a versatile workshop with its own exterior access-perfect for hobbies, storage, or projects. Step outside to your private 50-foot dock where you can enjoy fishing, swimming, kayaking, canoeing, or simply relaxing by the water. Boat enthusiasts will love the easy 15-minute ride into Crowe Lake, offering endless opportunities to explore. Whether you're searching for a full-time residence, family getaway, or peaceful retreat, this exceptional waterfront property offers the perfect blend of comfort, privacy, and natural beauty.
Waterfront
Rooms
Main Floor
| Living Room | 5.30 × 5.77 m | Laminate Wainscoting Overlook Water |
| Kitchen | 4.63 × 5.90 m | Laminate Quartz Counter Centre Island |
| Dining Room | 3.86 × 3.85 m | Laminate W/O To Deck Picture Window |
| Sunroom | 3.49 × 3.84 m | Separate Room Overlook Water W/O To Deck |
| Primary Bedroom | 4.19 × 4.26 m | 4 Pc Ensuite Walk-In Closet(s) W/O To Deck |
| Laundry | 1.98 × 1.73 m | Window |
| Utility Room | 2.10 × 1.64 m | Window |
| Workshop | — | |
| Workshop | 4.19 × 2.70 m | W/O To Yard Large Window |
Second Floor
| Bedroom 2 | 4.19 × 2.77 m | Broadloom Large Window Closet |
| Bedroom 3 | 4.19 × 3.66 m | Broadloom Large Window Overlook Water |
| Sitting | 4.17 × 3.04 m | Broadloom Closet Large Window |
Features
- Primary Bedroom - Main Floor
- Deck
- Fishing
- Year Round Living
- Porch
- None
- Wall Unit(s)
- 2-Storey
Financials
Annual Taxes
$7,362
Estimated Rental Income
Entire property$3,200 – $4,800/mo
Rental yield4.8% – 7.2%
*Estimates based on comparable rentals in the area. Actual income may vary.
Market Data — Marmora and Lake
Days on market9 days
Buyer's MarketSeller's Market
Based on active listings in Marmora and Lake. Data updates daily.
Our estimate for this home
Estimated range
$1.56M – $1.81M
Mid-point $1.68M · ~$612/sqft
How this listing compares
$1.56MList · $800K$1.81M
High confidence·Based on 13223 gta-wide comparables
Estimated range is generated automatically from active comparables and is for informational purposes only. Not an appraisal — contact Aman for a full comparative market analysis that factors in condition, renovations, and positioning.
Getting around
How walkable, bikeable, and transit-friendly this neighbourhood is.
55
/ 100
Walk Score
Somewhat Walkable
36
/ 100
Transit Score
Some Transit
53
/ 100
Bike Score
Bikeable
Scores are estimates based on neighbourhood data and are for informational purposes only.
MLS® data courtesy of the Toronto Regional Real Estate Board (TRREB).
The information provided herein must only be used by consumers that have a bona fide interest in the purchase, sale, or lease of real estate and may not be used for any commercial purpose or any other purpose. Listing information is deemed reliable but is not guaranteed accurate by the Toronto Regional Real Estate Board, the listing brokerage, or this website. The trademarks REALTOR®, REALTORS® and the REALTOR® logo are controlled by The Canadian Real Estate Association (CREA) and identify real estate professionals who are members of CREA. MLS®, Multiple Listing Service®, and the associated logos are owned by CREA. Not intended to solicit properties currently listed for sale or buyers under contract.
You may also like
More homes in Marmora and Lake
Hand-picked listings with a similar price range and style.
For Sale1 month ago
$779,900
Detached
est. $3,419/mo
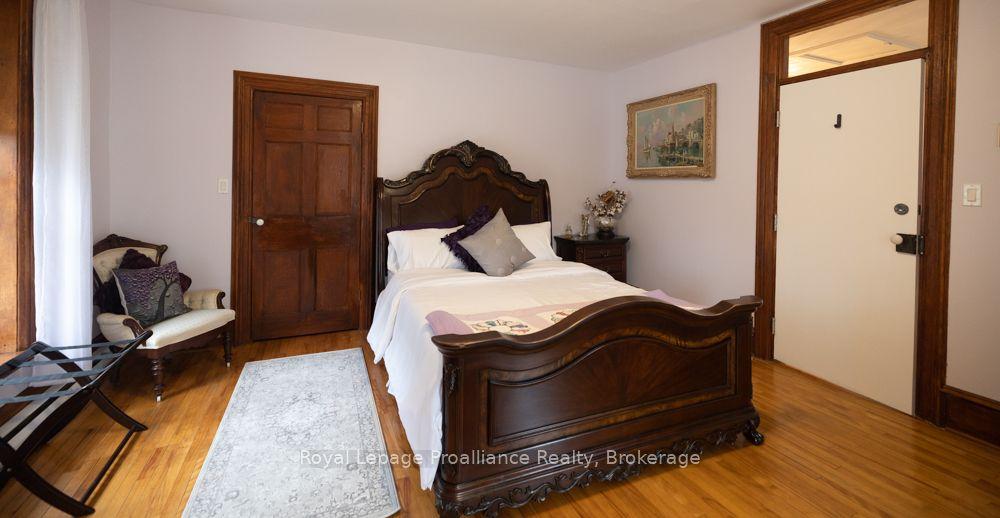
7 Forsyth Street N, Marmora Ward
Marmora and Lake, ON
5 bd
4 ba
4,250
8
MLS# X13438570Royal Lepage Proalliance Realty
WhatsApp Aman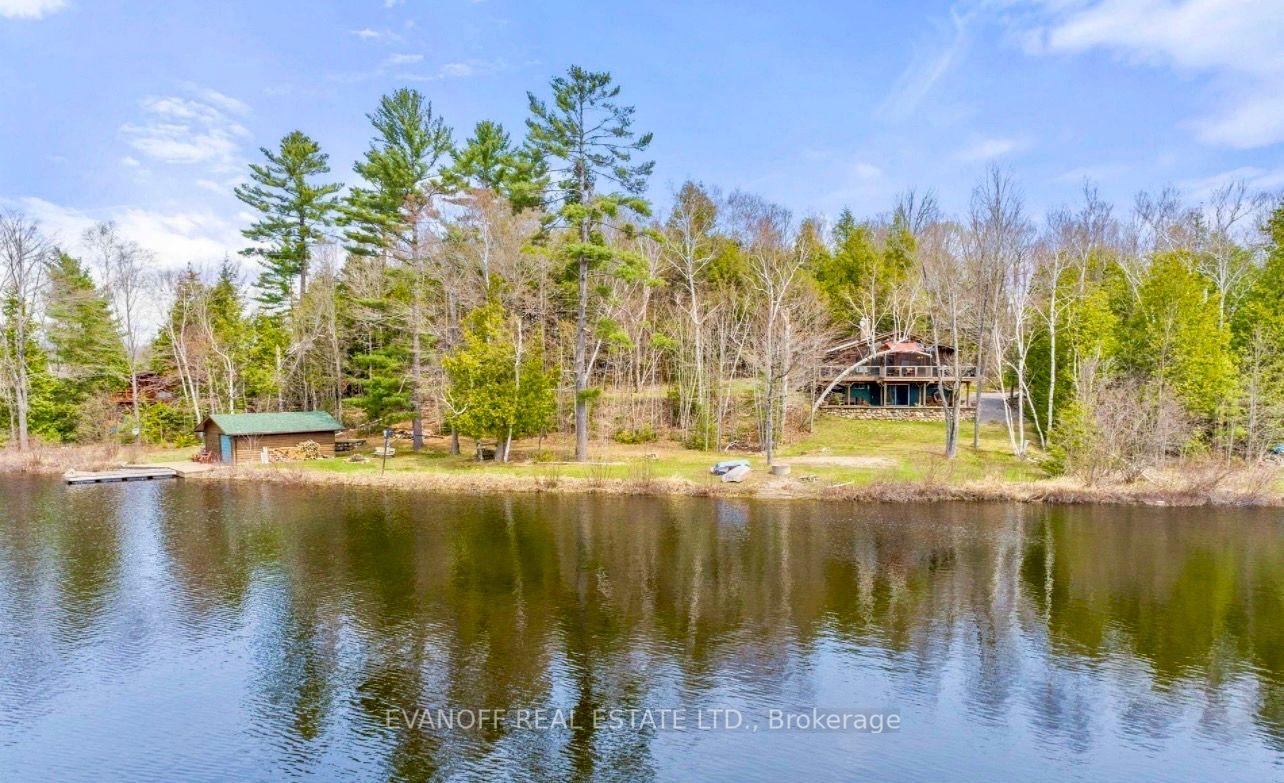
For Sale2 months ago
$849,000
Detached
est. $3,722/mo
27 Waite Court, Lake Ward
Marmora and Lake, ON
3+1 bd
2 ba
900
6
MLS# X13168738Evanoff Real Estate Ltd.
WhatsApp Aman
