For Sale
194 Belgrave Avenue
South G, London South, ON
$700,000
4Bd
2Ba
1,300+sqft
3Parking
40 x 131.5 ftlot
$538/sqft
DetachedMLS# X13481166Listed 2026-06-2328 DOM
Cooling
Central Air
Basement
Partially Finished
About this home
Welcome to 194 Belgrave Avenue, a character filled home in sought after Wortley Village, voted Canada's Best Neighbourhood. Featuring 4 bedrooms above ground, 2 beautiful bathrooms, and a private backyard oasis, this meticulously maintained Old South gem offers the perfect blend of timeless character and modern comfort. With exceptional curb appeal, you can enjoy the classic Old South lifestyle from the inviting front porch, surrounded by flowers and greenery in a neighbourhood known for its friendly community atmosphere. Step through the classic front door into a welcoming foyer with front hall closet and discover beautiful original hardwood flooring on the main level. The spacious, sun filled living room features a cozy wood-burning fireplace, while the dining area flows seamlessly into the updated kitchen with quartz countertops, subway tile backsplash, under-cabinet lighting, ample cabinetry, and generous workspace. One of the home's most special features is the sunroom, filled with windows overlooking the tranquil backyard and providing the perfect space to enjoy the beauty of nature year-round. There is also a main floor bedroom with its own outdoor access. Upstairs, the spacious primary bedroom easily accommodates a king-size bed and is complemented by a beautifully updated bathroom with a tub and shower. Two additional bedrooms complete the upper floor. The lower level offers a versatile rec room with pot lights, a second bathroom with a clawfoot tub, laundry area, and plenty of storage space.Step outside to your own private sanctuary. Mature trees, perennial gardens, a stone patio off the sunroom, and a hot tub beneath a gazebo create the perfect setting for entertaining or relaxing in nature. Located in a true gem among London's neighbourhoods, this home is just a short walk to Wortley Village's charming shops, restaurants, cafés, and community events, & within a fantastic school district for Tecumseh Public School and London South Collegiate.
HardwoodFireplace
Rooms
Main Floor
| Living Room | 5.90 × 3.49 m | |
| Dining Room | 3.46 × 3.06 m | |
| Kitchen | 3.91 × 3.46 m | |
| Bedroom | 5.34 × 2.35 m | |
| Sunroom | 4.40 × 230.00 m |
Second Floor
| Primary Bedroom | 3.70 × 3.57 m | |
| Bedroom | 3.83 × 3.50 m | |
| Bedroom | 2.57 × 2.57 m | |
| Bathroom | 2.17 × 1.50 m | 4 Pc Bath |
Lower
| Recreation | 4.90 × 3.27 m | |
| Bathroom | 3.27 × 1.89 m | 3 Pc Bath |
| Laundry | 5.10 × 3.56 m | |
| Other | 3.19 × 1.61 m |
Features
- Other
- Partially Finished
- Central Air
- 2-Storey
Financials
Annual Taxes
$4,828
Estimated Rental Income
Entire property$4,000 – $6,500/mo
Rental yield6.9% – 11.1%
*Estimates based on comparable rentals in the area. Actual income may vary.
Market Data — London South
Days on market28 days
Buyer's MarketSeller's Market
Based on active listings in London South. Data updates daily.
Our estimate for this home
Estimated range
$715K – $830K
Mid-point $773K · ~$594/sqft
How this listing compares
$715KList · $700K$830K
High confidence·Based on 13056 gta-wide comparables
Estimated range is generated automatically from active comparables and is for informational purposes only. Not an appraisal — contact Aman for a full comparative market analysis that factors in condition, renovations, and positioning.
Getting around
How walkable, bikeable, and transit-friendly this neighbourhood is.
55
/ 100
Walk Score
Somewhat Walkable
46
/ 100
Transit Score
Some Transit
43
/ 100
Bike Score
Somewhat Bikeable
Scores are estimates based on neighbourhood data and are for informational purposes only.
MLS® data courtesy of the Toronto Regional Real Estate Board (TRREB).
The information provided herein must only be used by consumers that have a bona fide interest in the purchase, sale, or lease of real estate and may not be used for any commercial purpose or any other purpose. Listing information is deemed reliable but is not guaranteed accurate by the Toronto Regional Real Estate Board, the listing brokerage, or this website. The trademarks REALTOR®, REALTORS® and the REALTOR® logo are controlled by The Canadian Real Estate Association (CREA) and identify real estate professionals who are members of CREA. MLS®, Multiple Listing Service®, and the associated logos are owned by CREA. Not intended to solicit properties currently listed for sale or buyers under contract.
You may also like
More homes in London South
Hand-picked listings with a similar price range and style.
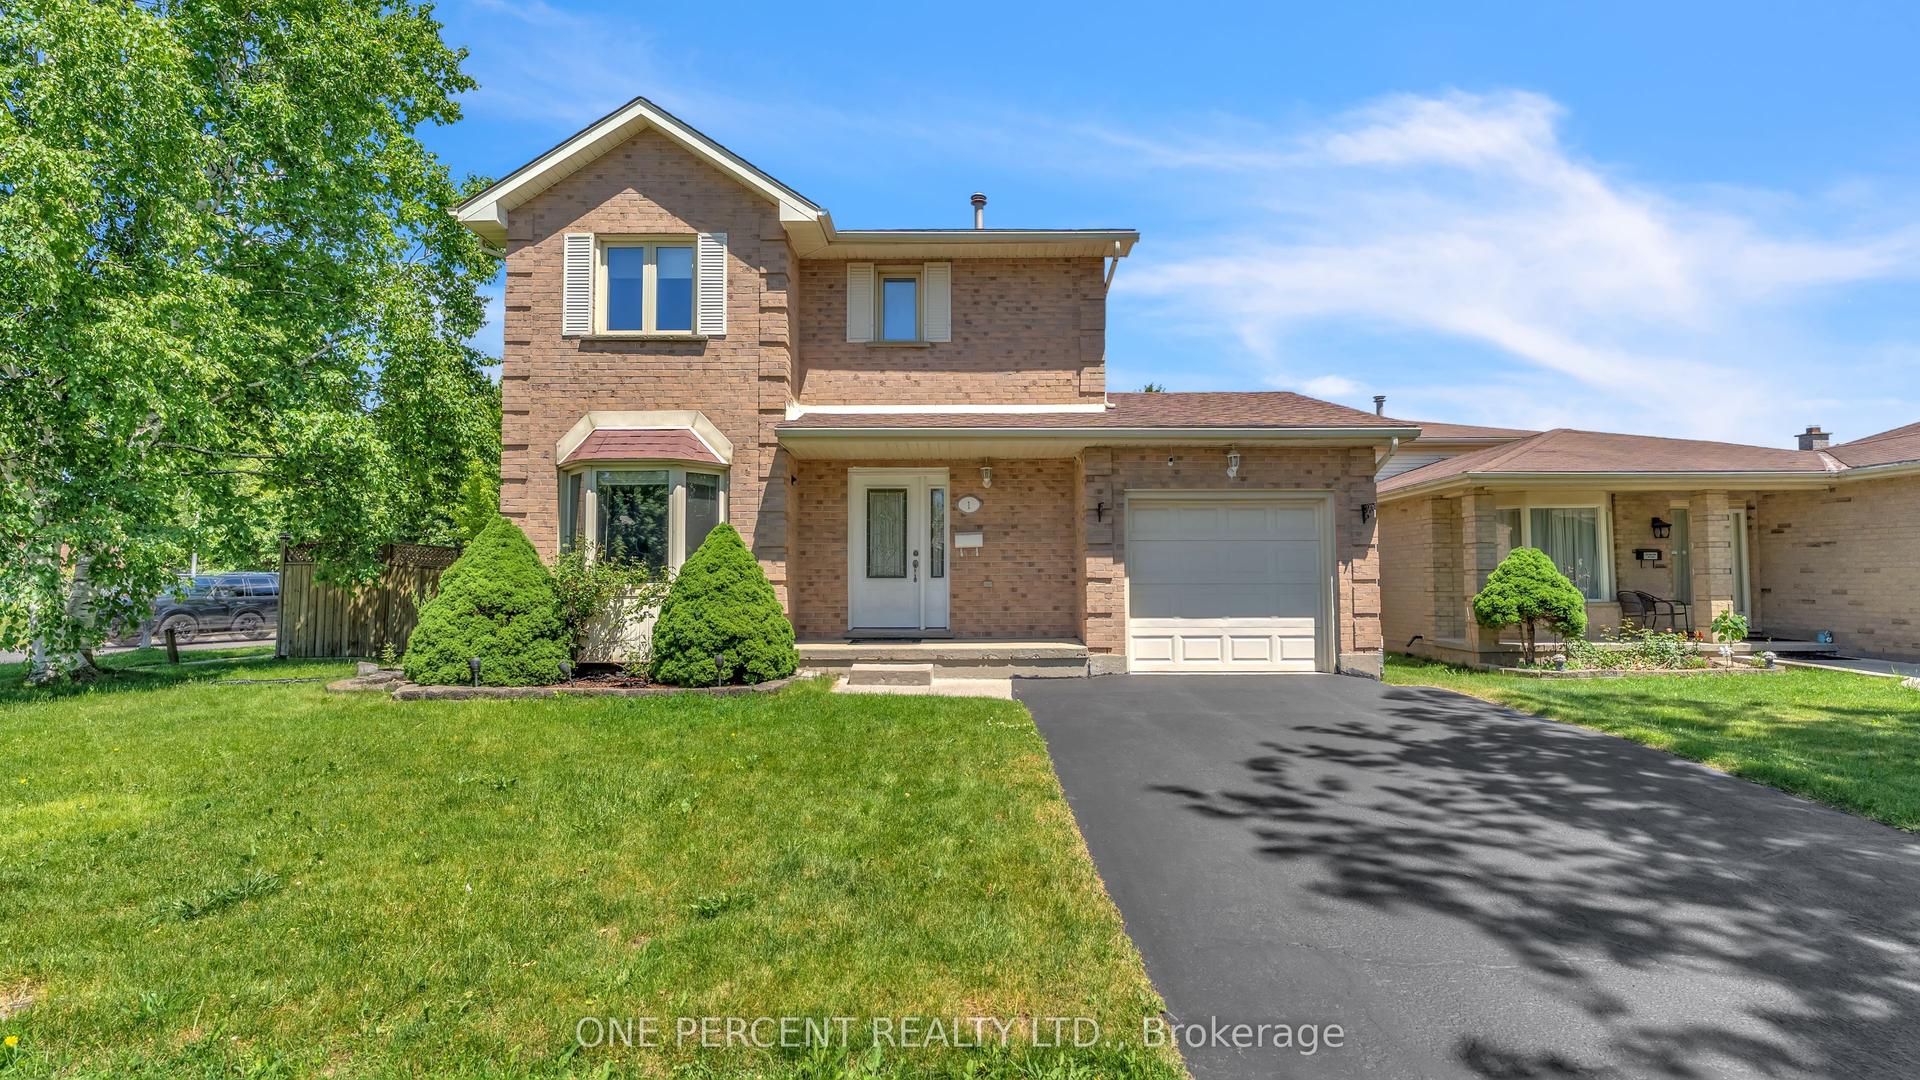
For Sale1 month ago
$569,900
Detached
est. $2,498/mo
1 CHESWICK Circle, South X
London South, ON
3 bd
2 ba
1,300
3
MLS# X13413812One Percent Realty Ltd.
WhatsApp Aman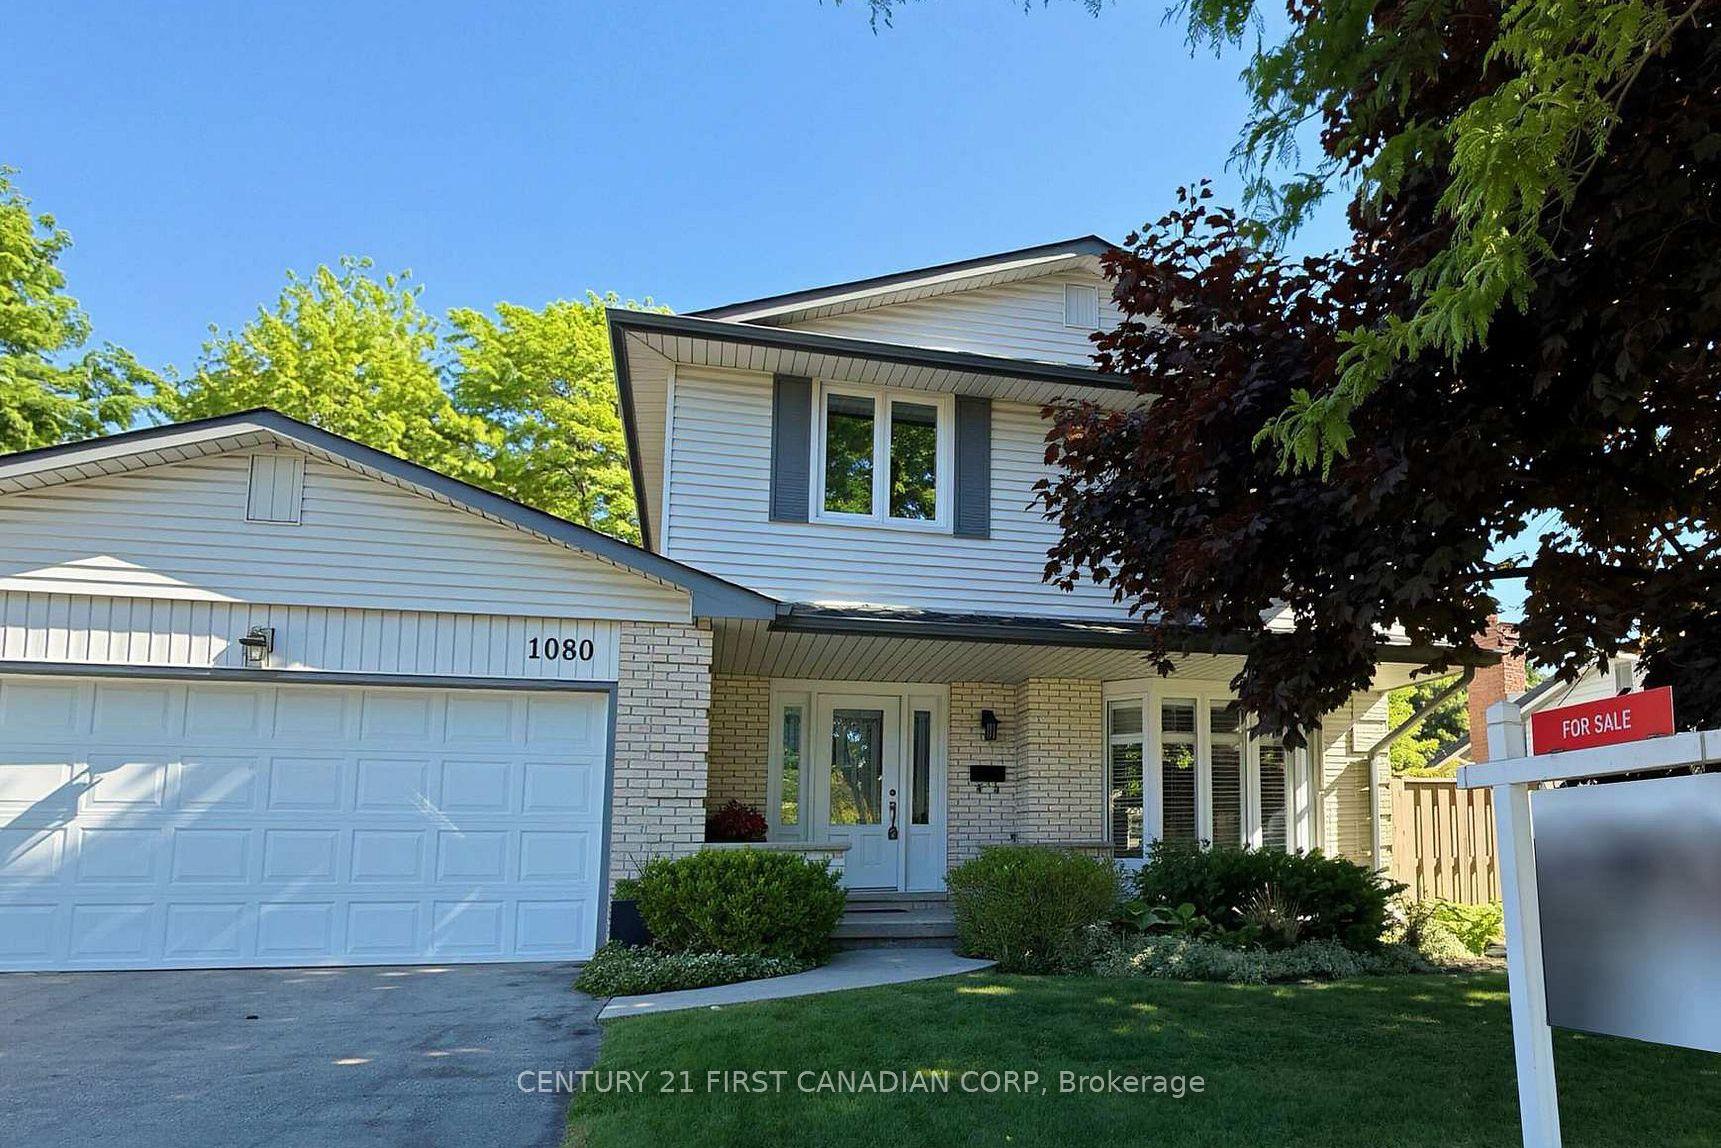
For Sale5 days ago
$779,900
Detached
est. $3,419/mo
1080 Viscount Road, South M
London South, ON
4 bd
3 ba
2,250
4
MLS# X13573374Century 21 First Canadian Corp
WhatsApp Aman
