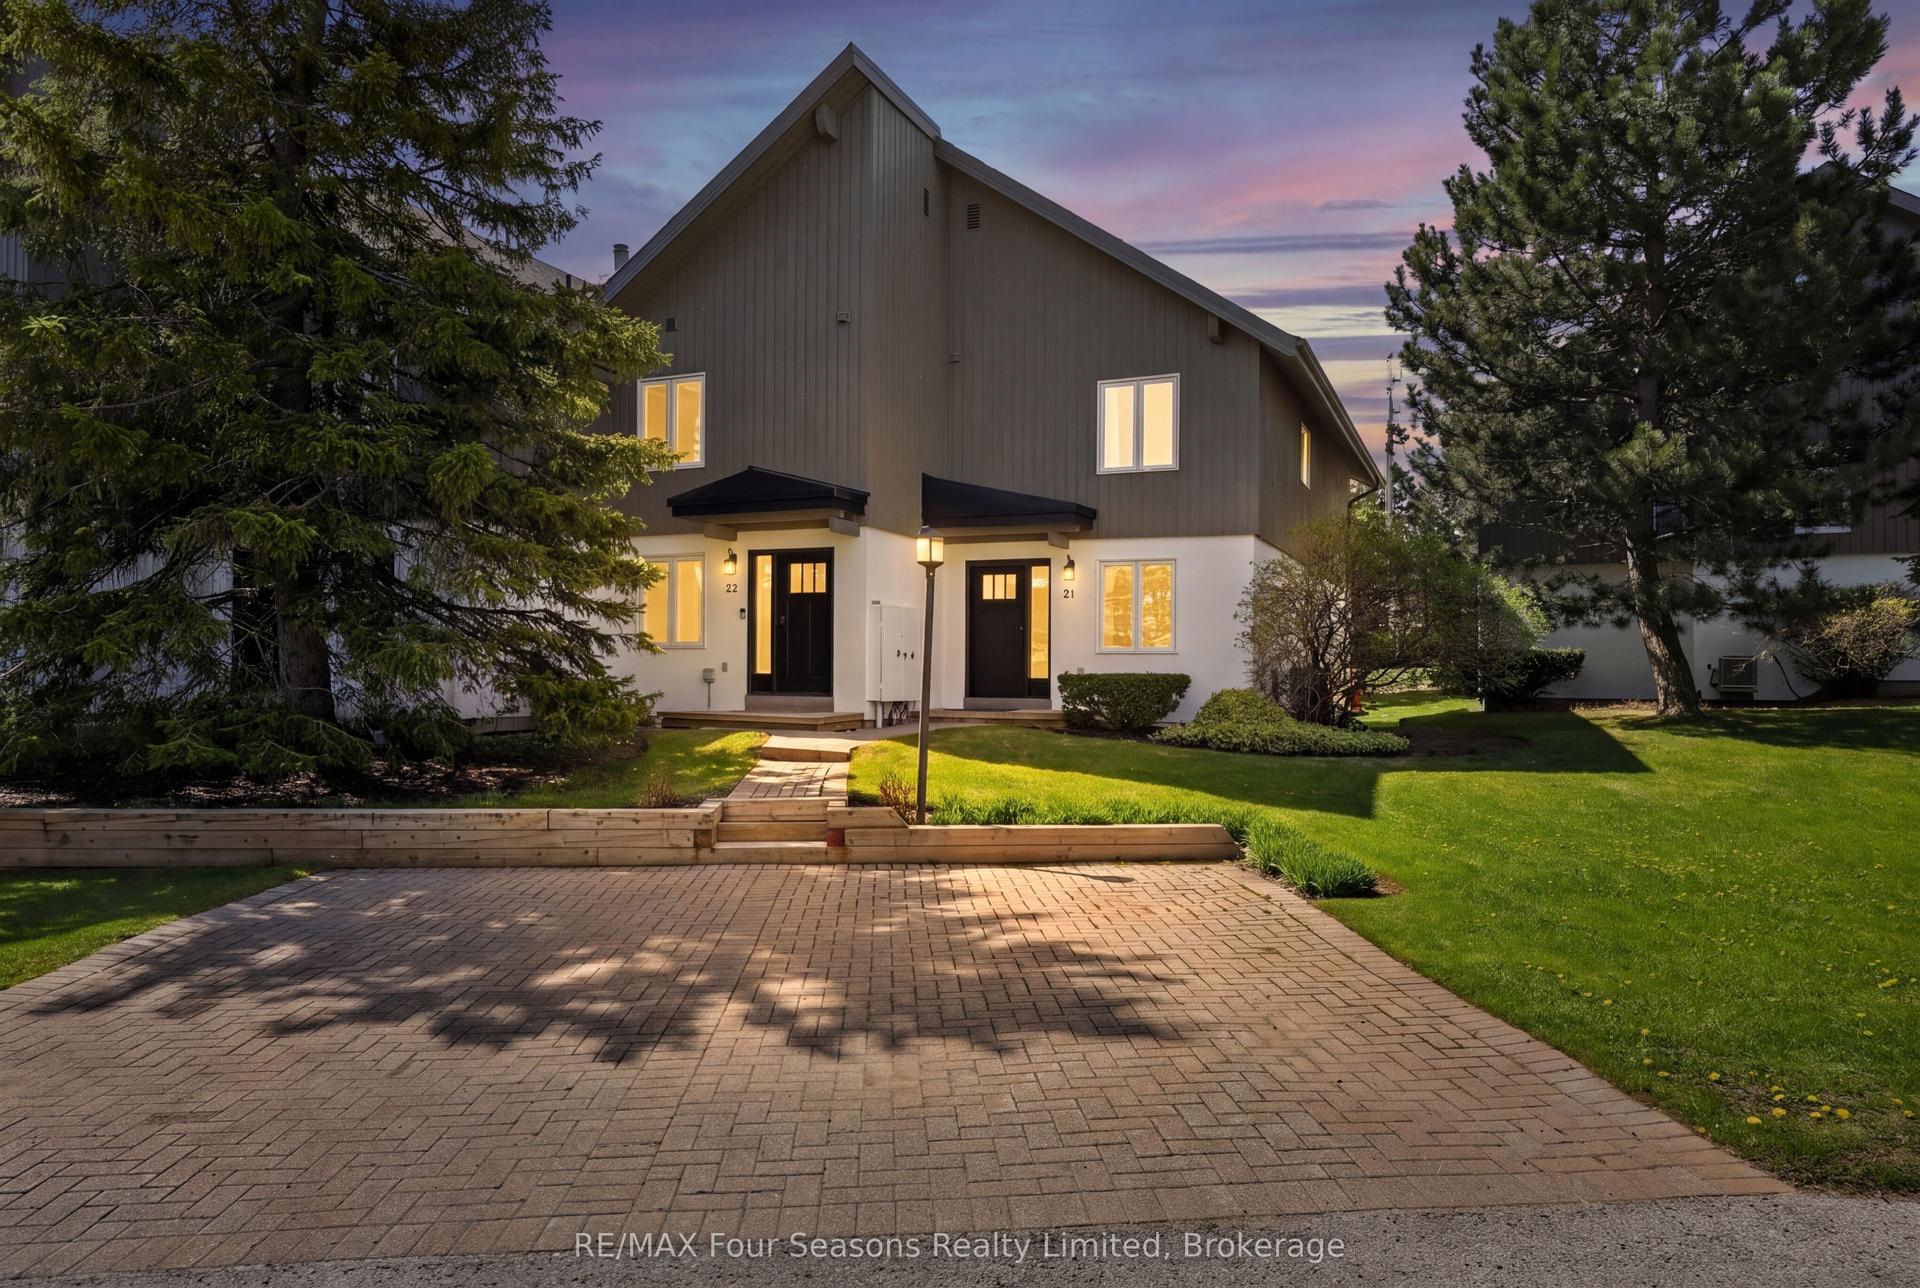
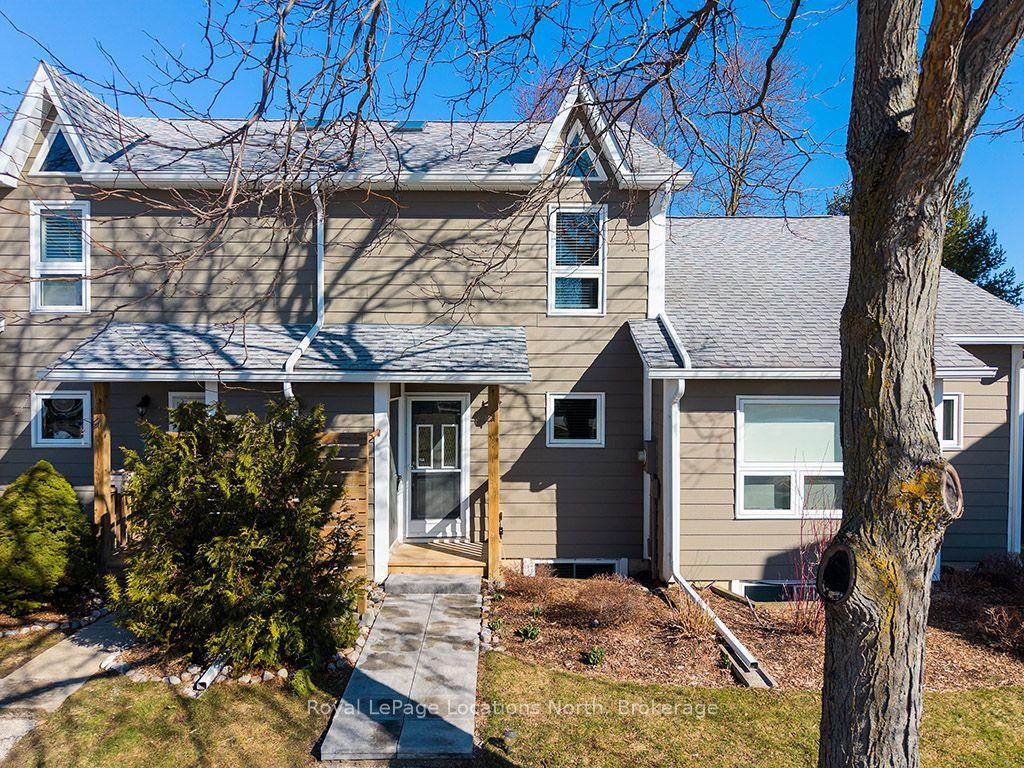
For Sale
150 Victoria Street S 118 #118
Blue Mountains, Blue Mountains, ON
$545,000
3Bd
2Ba
750+sqft
1Parking
$727/sqft
Condo TownMLS# X13481682Listed 2026-06-2333 DOM
Heating
On Demand Water Heater
Basement
Finished with Walk-Out
On the market for 33 days — longer than average. The seller may be open to negotiation.
About this home
Welcome to luxury living in the highly sought after Applejack community of Thornbury, offering approximately 1400 sq. ft. of beautifully finished living space! Extensively renovated from top to bottom, this exceptional 3 bedroom, 2 bathroom condo townhome showcases THOUSANDS of dollars in premium upgrades and impeccable attention to detail throughout. The stunning new custom kitchen serves as the heart of the home, featuring quartz countertops, a large island, new stainless steel appliances, and a seamless open concept design. A walkout from the kitchen leads to a private deck, creating the perfect setting for outdoor dining, entertaining, or simply enjoying your morning coffee. The main level is enhanced by gorgeous white oak hardwood flooring, a beautifully redesigned fireplace surround and custom mantle and bright, inviting living spaces that blend comfort and sophistication. The spacious primary retreat is complemented by a tastefully renovated bathroom featuring timeless finishes and elegant details. The fully finished walkout lower level features two generous guest bedrooms, including one with direct access to the patio, an impeccably renovated 4 piece bathroom, a spacious recreation room, brand new vinyl flooring throughout, a custom designed laundry room, and exceptional storage solutions. Outside, a newly constructed storage area offers ample space for bikes, skis, golf clubs, and all your four-season recreational equipment. Enjoy a resort inspired lifestyle with access to outdoor pools, tennis courts, pickleball courts, basketball courts, and a clubhouse. Perfectly situated just a short stroll from downtown Thornbury, the harbour, trails, parks, schools, restaurants, boutiques and only 15 minutes to Blue Mountain. Offering luxurious finishes, thoughtful design, and an unbeatable location, this exceptional home is ready to impress.
RenovatedWalkoutHardwoodFireplace
Rooms
Main Floor
| Living Room | 5.11 × 3.28 m | Combined w/Kitchen Fireplace Hardwood Floor |
| Kitchen | 5.36 × 3.12 m | Combined w/Living Quartz Counter W/O To Deck |
| Bedroom | 3.25 × 3.25 m | Large Closet 3 Pc Ensuite Large Window |
Lower
| Bedroom 2 | 2.77 × 3.56 m | B/I Bookcase B/I Desk |
| Bedroom 3 | 3.96 × 3.56 m | W/O To Yard Large Closet |
| Recreation | 2.84 × 2.84 m | Hardwood Floor Large Window |
Features
- Primary Bedroom - Main Floor
- On Demand Water Heater
- Carpet Free
- Water Softener
- Finished with Walk-Out
- Wall Unit(s)
- Bungalow
Financials
Annual Taxes
$1,731.22
Estimated Rental Income
Entire property$3,200 – $4,200/mo
Rental yield7.0% – 9.2%
*Estimates based on comparable rentals in the area. Actual income may vary.
Market Data — Blue Mountains
Days on market33 days
Buyer's MarketSeller's Market
Based on active listings in Blue Mountains. Data updates daily.
Our estimate for this home
Estimated range
$347K – $403K
Mid-point $375K · ~$500/sqft
How this listing compares
$347KList · $545K$403K
High confidence·Based on 2910 gta-wide comparables
Estimated range is generated automatically from active comparables and is for informational purposes only. Not an appraisal — contact Aman for a full comparative market analysis that factors in condition, renovations, and positioning.
Getting around
How walkable, bikeable, and transit-friendly this neighbourhood is.
75
/ 100
Walk Score
Very Walkable
52
/ 100
Transit Score
Good Transit
54
/ 100
Bike Score
Bikeable
Scores are estimates based on neighbourhood data and are for informational purposes only.
MLS® data courtesy of the Toronto Regional Real Estate Board (TRREB).
The information provided herein must only be used by consumers that have a bona fide interest in the purchase, sale, or lease of real estate and may not be used for any commercial purpose or any other purpose. Listing information is deemed reliable but is not guaranteed accurate by the Toronto Regional Real Estate Board, the listing brokerage, or this website. The trademarks REALTOR®, REALTORS® and the REALTOR® logo are controlled by The Canadian Real Estate Association (CREA) and identify real estate professionals who are members of CREA. MLS®, Multiple Listing Service®, and the associated logos are owned by CREA. Not intended to solicit properties currently listed for sale or buyers under contract.
You may also like
More homes in Blue Mountains
Hand-picked listings with a similar price range and style.
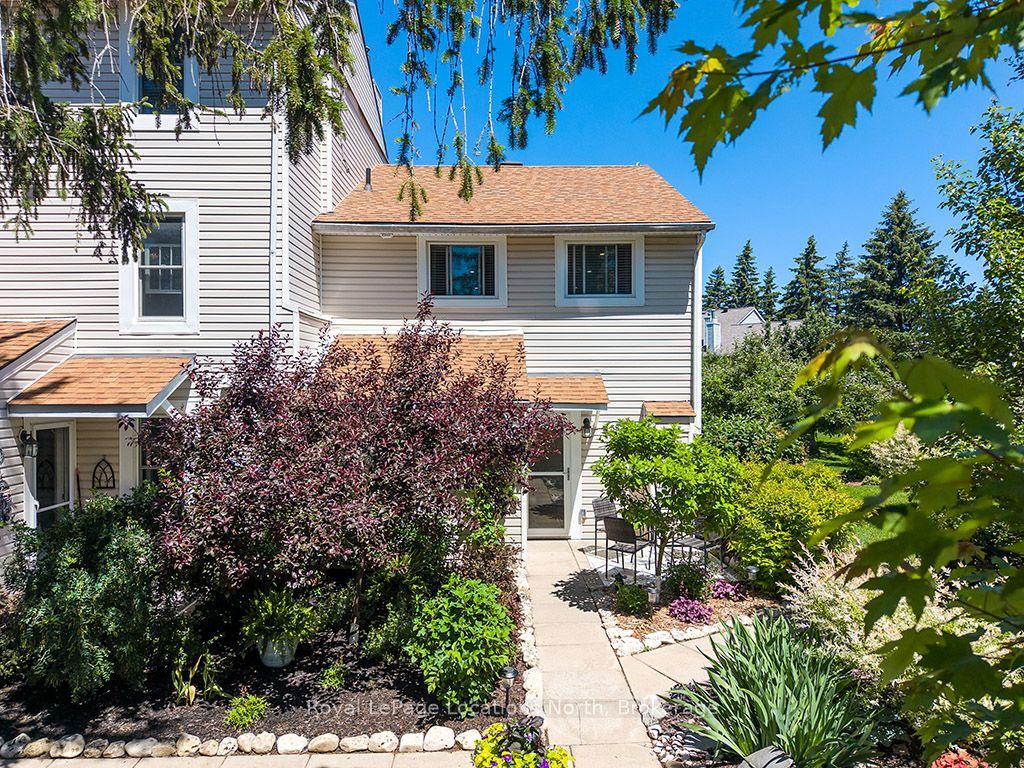
For Sale1 month ago
$595,000
Condo Town
est. $2,608/mo
127 Alfred Street W 58 #58, Blue Mountains
Blue Mountains, ON
3 bd
2 ba
1,300
1
MLS# X13490410Royal LePage Locations North
WhatsApp Aman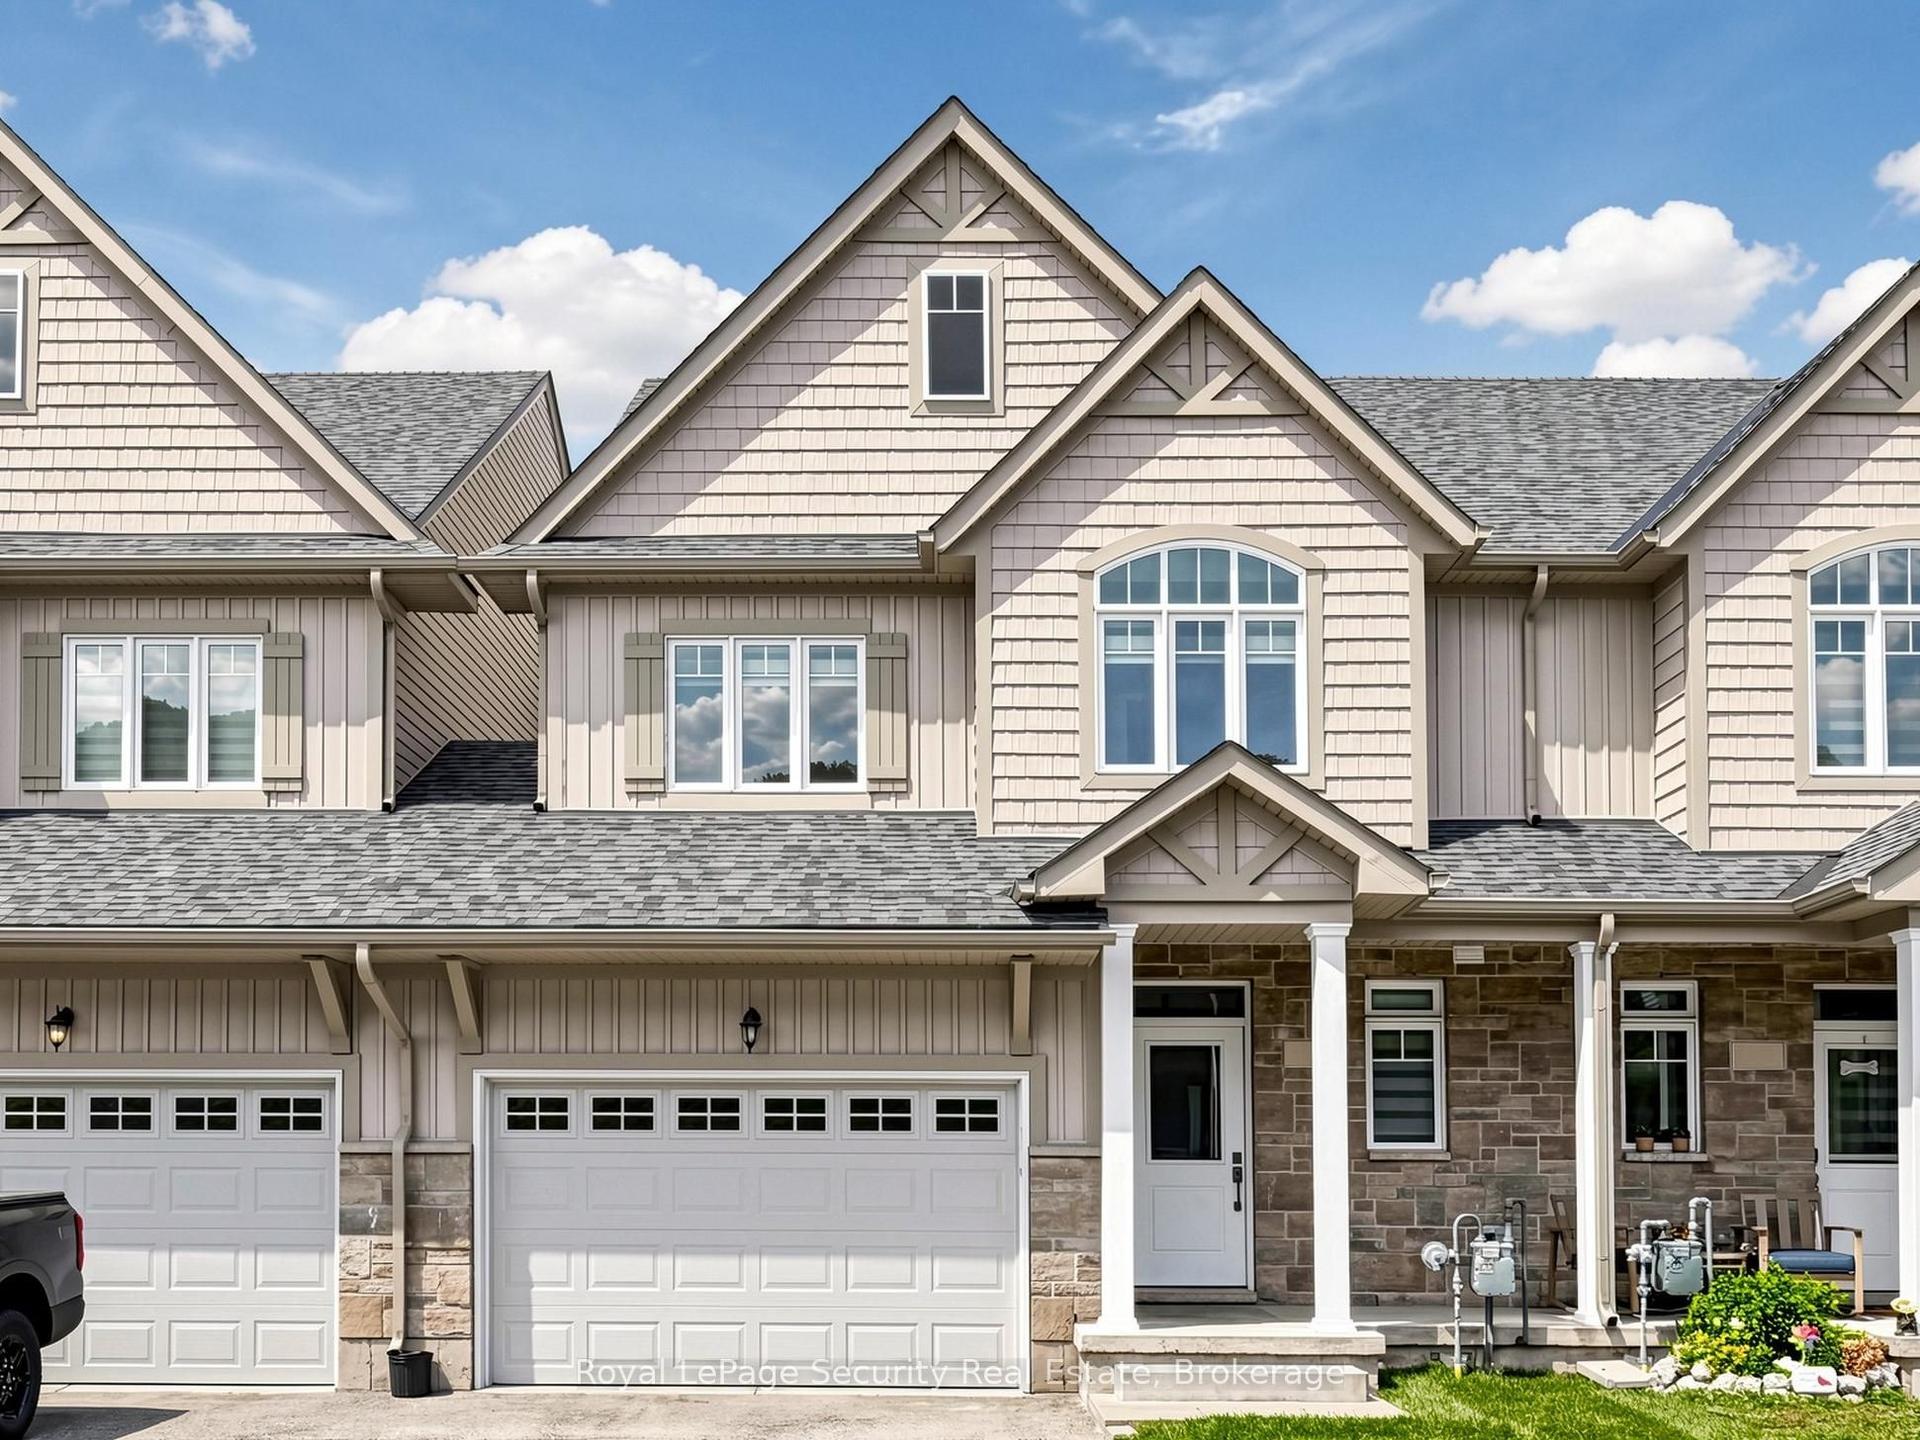
For Sale1 month ago
$679,800
Condo Town
est. $2,980/mo
103 Addison Street 31 #31, Blue Mountains
Blue Mountains, ON
3 bd
3 ba
1,500
2
MLS# X13457276Royal LePage Security Real Estate
WhatsApp Aman