For Sale
127 Alfred Street W 58 #58
Blue Mountains, Blue Mountains, ON
$595,000
3Bd
2Ba
1,300+sqft
1Parking
$458/sqft
Condo TownMLS# X13490410Listed 2026-06-2531 DOM
On the market for 31 days — longer than average. The seller may be open to negotiation.
About this home
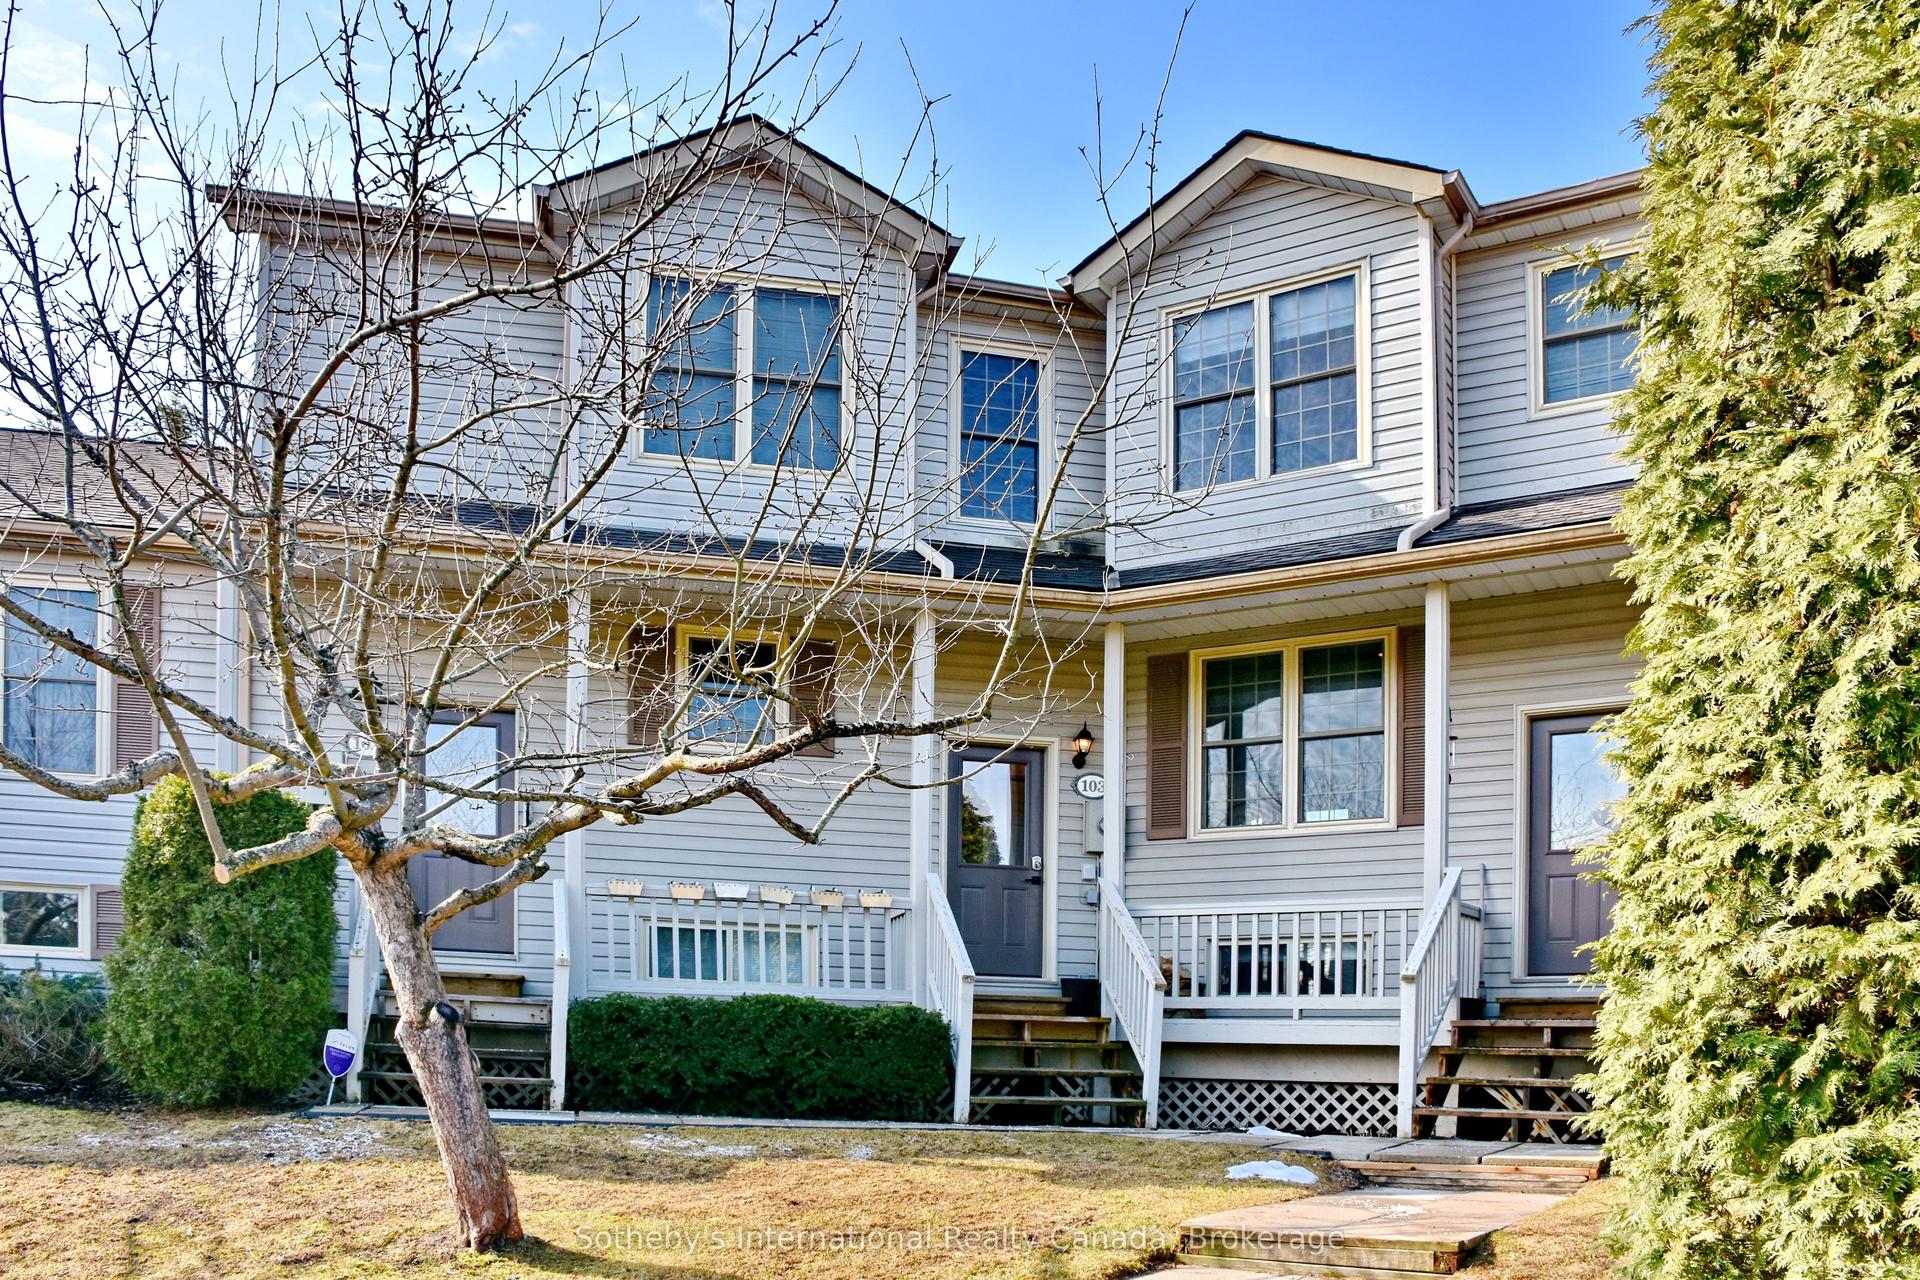
Welcome to Applejack - one of Thornbury's most sought-after lifestyle communities! This beautifully renovated 3-bedroom end-unit townhome offers exceptional privacy, abundant natural light and a turnkey opportunity just a short stroll to Thornbury's shops, restaurants, marina and Georgian Bay. Thoughtfully updated throughout, the home features rich hardwood flooring, a bright open-concept living space and two cozy gas fireplaces that create warmth and character on both levels. The stylish kitchen opens seamlessly to the dining and living areas, making it ideal for entertaining or everyday living. The spacious primary bedroom enjoys walk-out access to an incredible backyard retreat, while two additional bedrooms provide ample space for family, guests or a home office. The professionally landscaped grounds and mature gardens create a private outdoor oasis unlike most in the community.The showpiece is the expansive rear deck and covered entertaining area, designed for making memories with family and friends. Complete with a wine fridge, bar fridge, charcoal BBQ, bar sink, outdoor ceiling fan and TV hookup, it's the perfect place to enjoy summer evenings, watch the big game or simply relax in your own private sanctuary. Applejack residents enjoy outstanding amenities including a welcoming clubhouse, tennis courts, pickleball, two outdoor swimming pools (one heated) and beautifully maintained grounds. Whether you're searching for a full-time residence, weekend getaway or four-season retreat, this exceptional home offers the perfect combination of comfort, style and an unbeatable location in the heart of Thornbury.
RenovatedHardwood
Rooms
Main Floor
| Primary Bedroom | 4.41 × 2.92 m | Walk-Out |
| Bedroom | 3.30 × 3.03 m | Gas Fireplace |
| Bedroom | 3.33 × 2.98 m | |
| Bathroom | 2.58 × 1.46 m | 4 Pc Bath |
Second Floor
| Living Room | 5.14 × 3.16 m | Gas Fireplace |
| Dining Room | 5.15 × 2.90 m | Walk-Out |
| Kitchen | 3.35 × 2.83 m | |
| Bathroom | 1.52 × 1.51 m | 2 Pc Bath |
Features
- Carpet Free
- Primary Bedroom - Main Floor
- None
- 2-Storey
Financials
Annual Taxes
$1,612
Estimated Rental Income
Entire property$3,200 – $4,200/mo
Rental yield6.5% – 8.5%
*Estimates based on comparable rentals in the area. Actual income may vary.
Market Data — Blue Mountains
Days on market31 days
Buyer's MarketSeller's Market
Based on active listings in Blue Mountains. Data updates daily.
Our estimate for this home
Estimated range
$601K – $699K
Mid-point $650K · ~$500/sqft
How this listing compares
$601KList · $595K$699K
High confidence·Based on 2910 gta-wide comparables
Estimated range is generated automatically from active comparables and is for informational purposes only. Not an appraisal — contact Aman for a full comparative market analysis that factors in condition, renovations, and positioning.
Getting around
How walkable, bikeable, and transit-friendly this neighbourhood is.
76
/ 100
Walk Score
Very Walkable
57
/ 100
Transit Score
Good Transit
39
/ 100
Bike Score
Somewhat Bikeable
Scores are estimates based on neighbourhood data and are for informational purposes only.
MLS® data courtesy of the Toronto Regional Real Estate Board (TRREB).
The information provided herein must only be used by consumers that have a bona fide interest in the purchase, sale, or lease of real estate and may not be used for any commercial purpose or any other purpose. Listing information is deemed reliable but is not guaranteed accurate by the Toronto Regional Real Estate Board, the listing brokerage, or this website. The trademarks REALTOR®, REALTORS® and the REALTOR® logo are controlled by The Canadian Real Estate Association (CREA) and identify real estate professionals who are members of CREA. MLS®, Multiple Listing Service®, and the associated logos are owned by CREA. Not intended to solicit properties currently listed for sale or buyers under contract.
You may also like
More homes in Blue Mountains
Hand-picked listings with a similar price range and style.
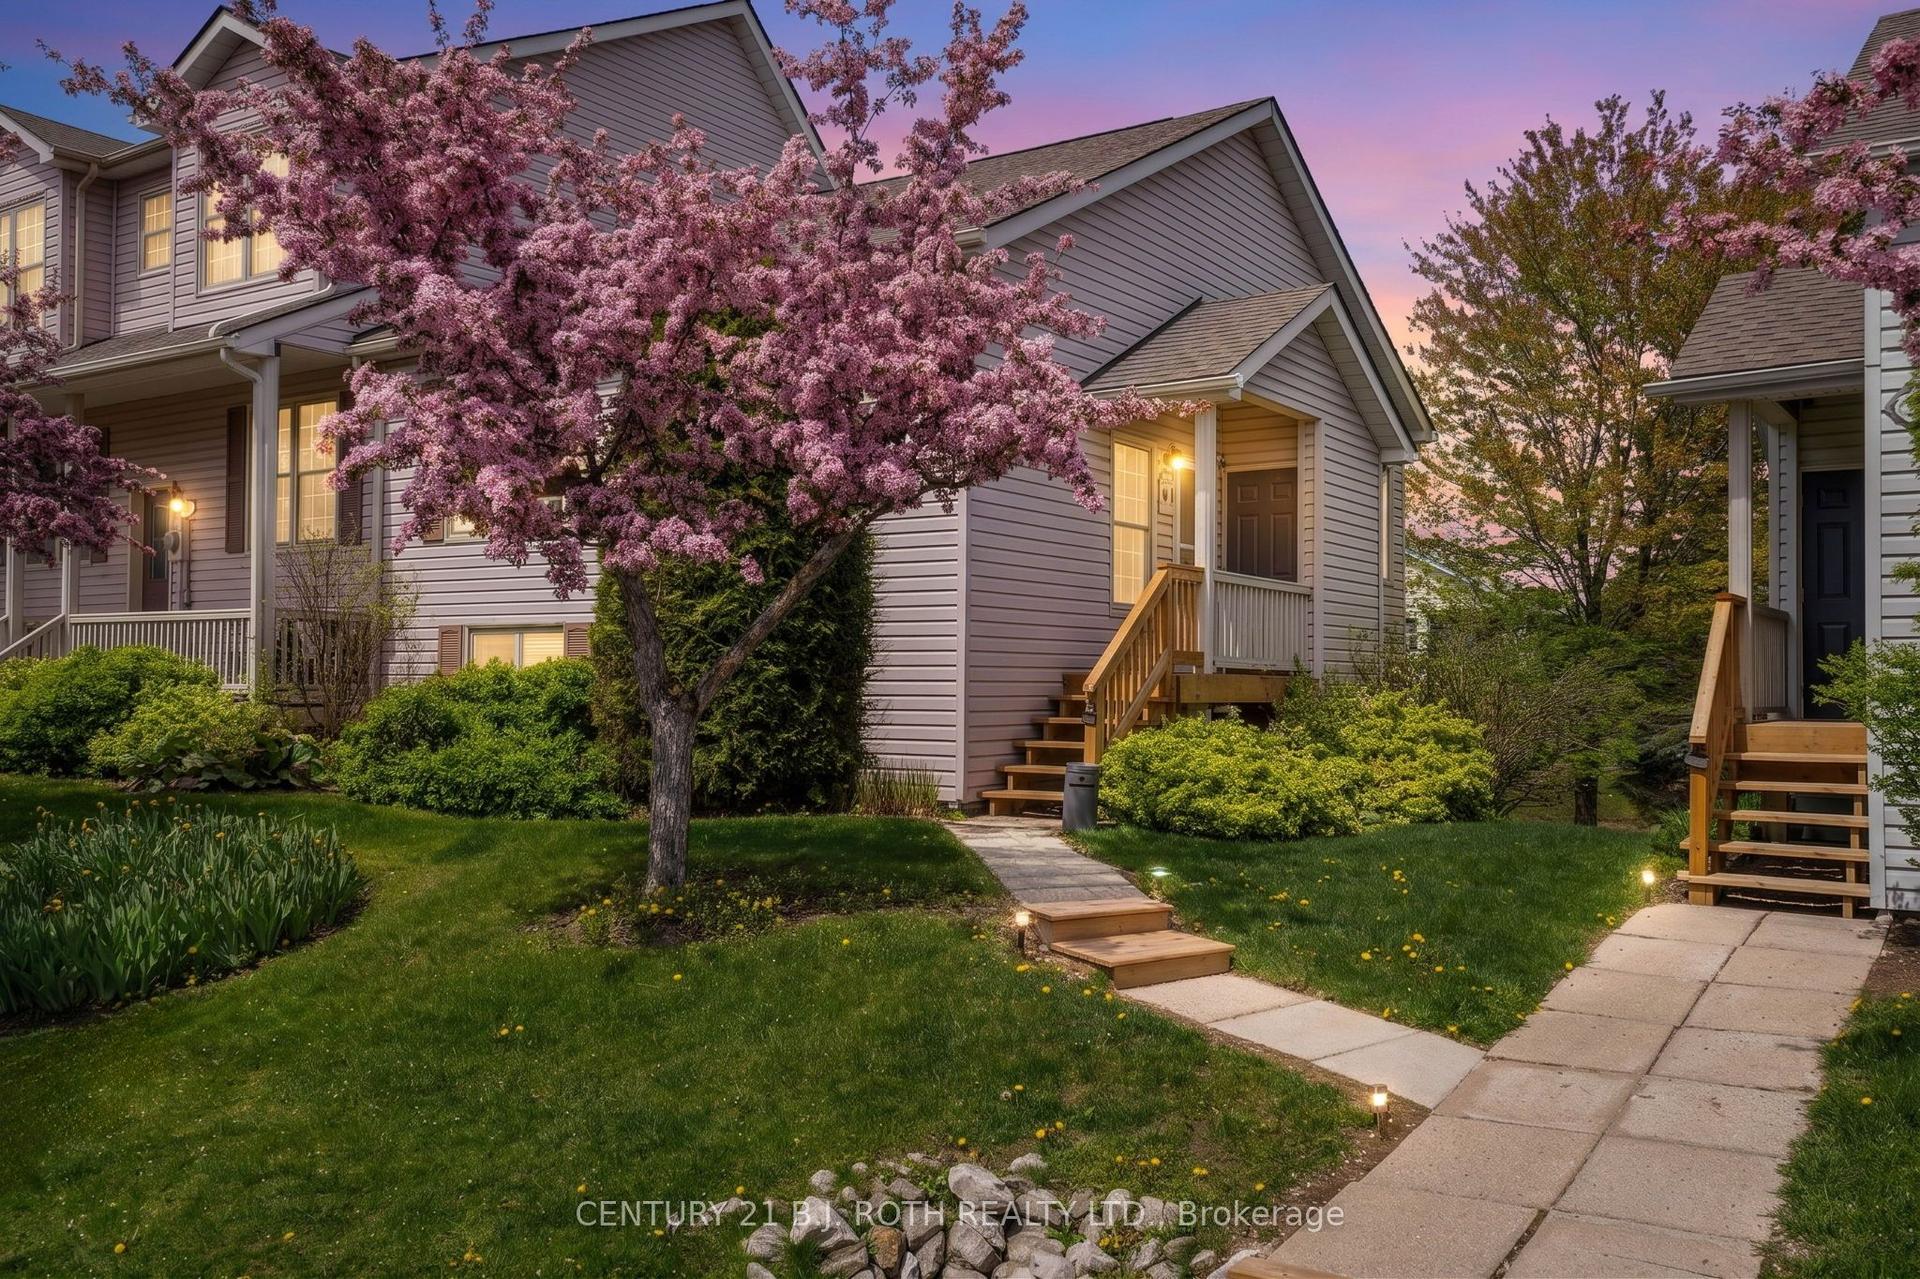
For Sale1 month ago
$545,000
Condo Town
est. $2,389/mo
150 Victoria Street S 118 #118, Blue Mountains
Blue Mountains, ON
3 bd
2 ba
750
1
MLS# X13481682Century 21 B.J. Roth Realty Ltd.
WhatsApp Aman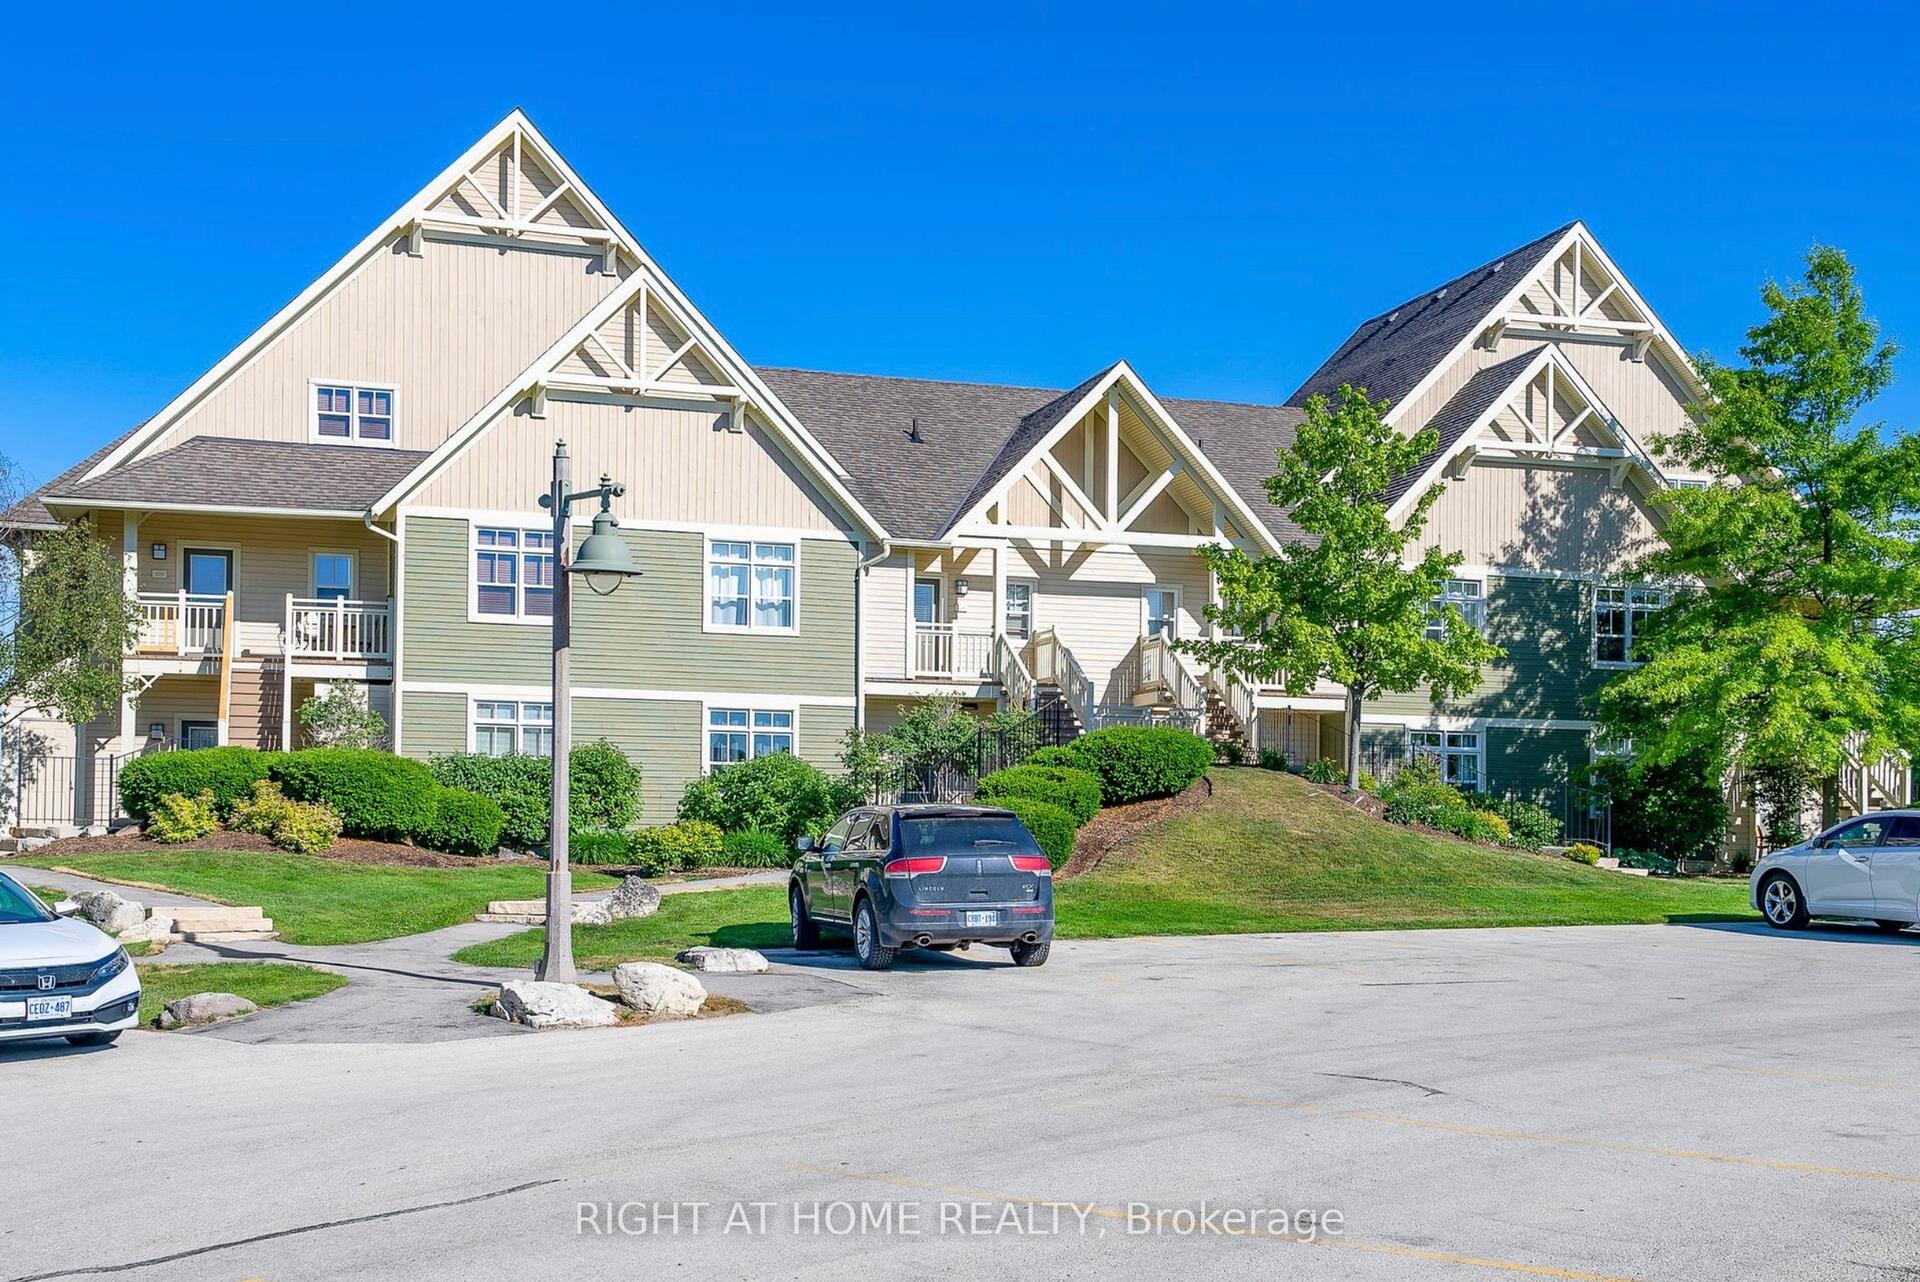
For Sale4 months ago
$719,999
Condo Town
est. $3,156/mo
125 Fairway Court 124 #124, Blue Mountains
Blue Mountains, ON
2 bd
2 ba
1,100
1
MLS# X12947762Right At Home Realty
WhatsApp Aman