For Sale
465 Dewitt Road
Lakeshore, Hamilton, ON
$699,000
3Bd
2Ba
1,750+sqft
5Parking
77.36 x 101.71 ftlot
$399/sqft
TownhouseMLS# X13482248Listed 2026-06-2437 DOM
Cooling
Central Air
On the market for 37 days — longer than average. The seller may be open to negotiation.
About this home
Stunning Corner 3 Bedrooms 2-Storey Freehold Townhouse In Stoney Creek's Desirable Lakeside Community with NO Maintenance/POTL Fees! Enjoy Breathtaking Lake & Niagara Escarpment Views, Golden Sunsets Whether At The Front Of Your Home Or Ultimate Privacy In Your Large Fenced Backyard With No Rear Neighbours. Thousands Spent On Premium Upgrades: Fresh Paint, Carpet-Free, Laminate Flooring(2025), Modern Pot Lights & Elegant Chandeliers(2026), New Deck(2026), Steel Garage Door(2025), New Toilets (2026) & Countertop, Sink & Faucet Upper Washroom, Porch Rails & Gate (2025), Wood Blinds(2025), Chrome Appliances 2022(Samsung Fridge, Smart Oven, Frigidaire Flat Top Stove), Freezer(2026), New Lg High Efficiency Washer & Dryer, Barbeque (2025), Patio Furniture(Table, Chairs & Umbrella), Keyless Front Door Entry Wi-Fi Outdoor Lighting, Ecobee Smart Thermostat, Security Cameras, Central Air Conditioner(2021), High Efficiency Furnace(2018), Roof (2018). Unbeatable Walkable Location Steps To Lake Ontario, Parks, Cherry Beach, Sports Facilities, Top Schools & Public Transit. Various Universities And Hospitals, The Option Of Two Airports Nearby, John C. Munro Hamilton International Airport, Niagara Falls Airport, Major Shopping Centers, Local Farms, And Over 200 Wineries Nearby. Effortless Commute Via QEW, 403, 407 & Stoney Creek GO-Just 45 Mins To Both Toronto & Niagara Falls. True Luxury Meets Lakeside Living! **Kitchen cabinets were not present at time of photo, photos for kitchen cabinets are Virtually staged, actual cabinets maybe different**
Garage
Rooms
Second Floor
| Bedroom | 6.07 × 3.24 m | Vinyl Floor Walk-In Closet(s) Bay Window |
| Bedroom 2 | 4.37 × 2.87 m | Vinyl Floor Closet |
| Bedroom 3 | 2.96 × 2.84 m | Vinyl Floor Closet |
Other
| Living Room | 6.06 × 3.09 m | Vinyl Floor Gas Fireplace Pot Lights |
| Kitchen | 3.45 × 2.61 m | Ceramic Backsplash Pot Lights Laminate |
| Breakfast | 2.43 × 2.61 m | W/O To Deck Vinyl Floor |
Features
- Carpet Free
- Full
- Central Air
- 2-Storey
Financials
Annual Taxes
$4,779.7
Estimated Rental Income
Entire property$3,200 – $4,800/mo
Rental yield5.5% – 8.2%
*Estimates based on comparable rentals in the area. Actual income may vary.
Market Data — Hamilton
Days on market37 days
Buyer's MarketSeller's Market
Based on active listings in Hamilton. Data updates daily.
Demographics — Hamilton
Population
569,353
Avg Household Income
$90,000
Age Distribution
0-19
20%
20-34
21%
35-49
19%
50-64
20%
65+
20%
Ownership65% own · 35% rent
EnglishFrenchArabicItalianTagalog
Our estimate for this home
Estimated range
$723K – $840K
Mid-point $782K · ~$447/sqft
How this listing compares
$723KList · $699K$840K
Low confidence·Based on 8 lakeshore comparables
Estimated range is generated automatically from active comparables and is for informational purposes only. Not an appraisal — contact Aman for a full comparative market analysis that factors in condition, renovations, and positioning.
Getting around
How walkable, bikeable, and transit-friendly this neighbourhood is.
81
/ 100
Walk Score
Very Walkable
73
/ 100
Transit Score
Excellent Transit
75
/ 100
Bike Score
Very Bikeable
Scores are estimates based on neighbourhood data and are for informational purposes only.
MLS® data courtesy of the Toronto Regional Real Estate Board (TRREB).
The information provided herein must only be used by consumers that have a bona fide interest in the purchase, sale, or lease of real estate and may not be used for any commercial purpose or any other purpose. Listing information is deemed reliable but is not guaranteed accurate by the Toronto Regional Real Estate Board, the listing brokerage, or this website. The trademarks REALTOR®, REALTORS® and the REALTOR® logo are controlled by The Canadian Real Estate Association (CREA) and identify real estate professionals who are members of CREA. MLS®, Multiple Listing Service®, and the associated logos are owned by CREA. Not intended to solicit properties currently listed for sale or buyers under contract.
You may also like
More homes in Hamilton
Hand-picked listings with a similar price range and style.
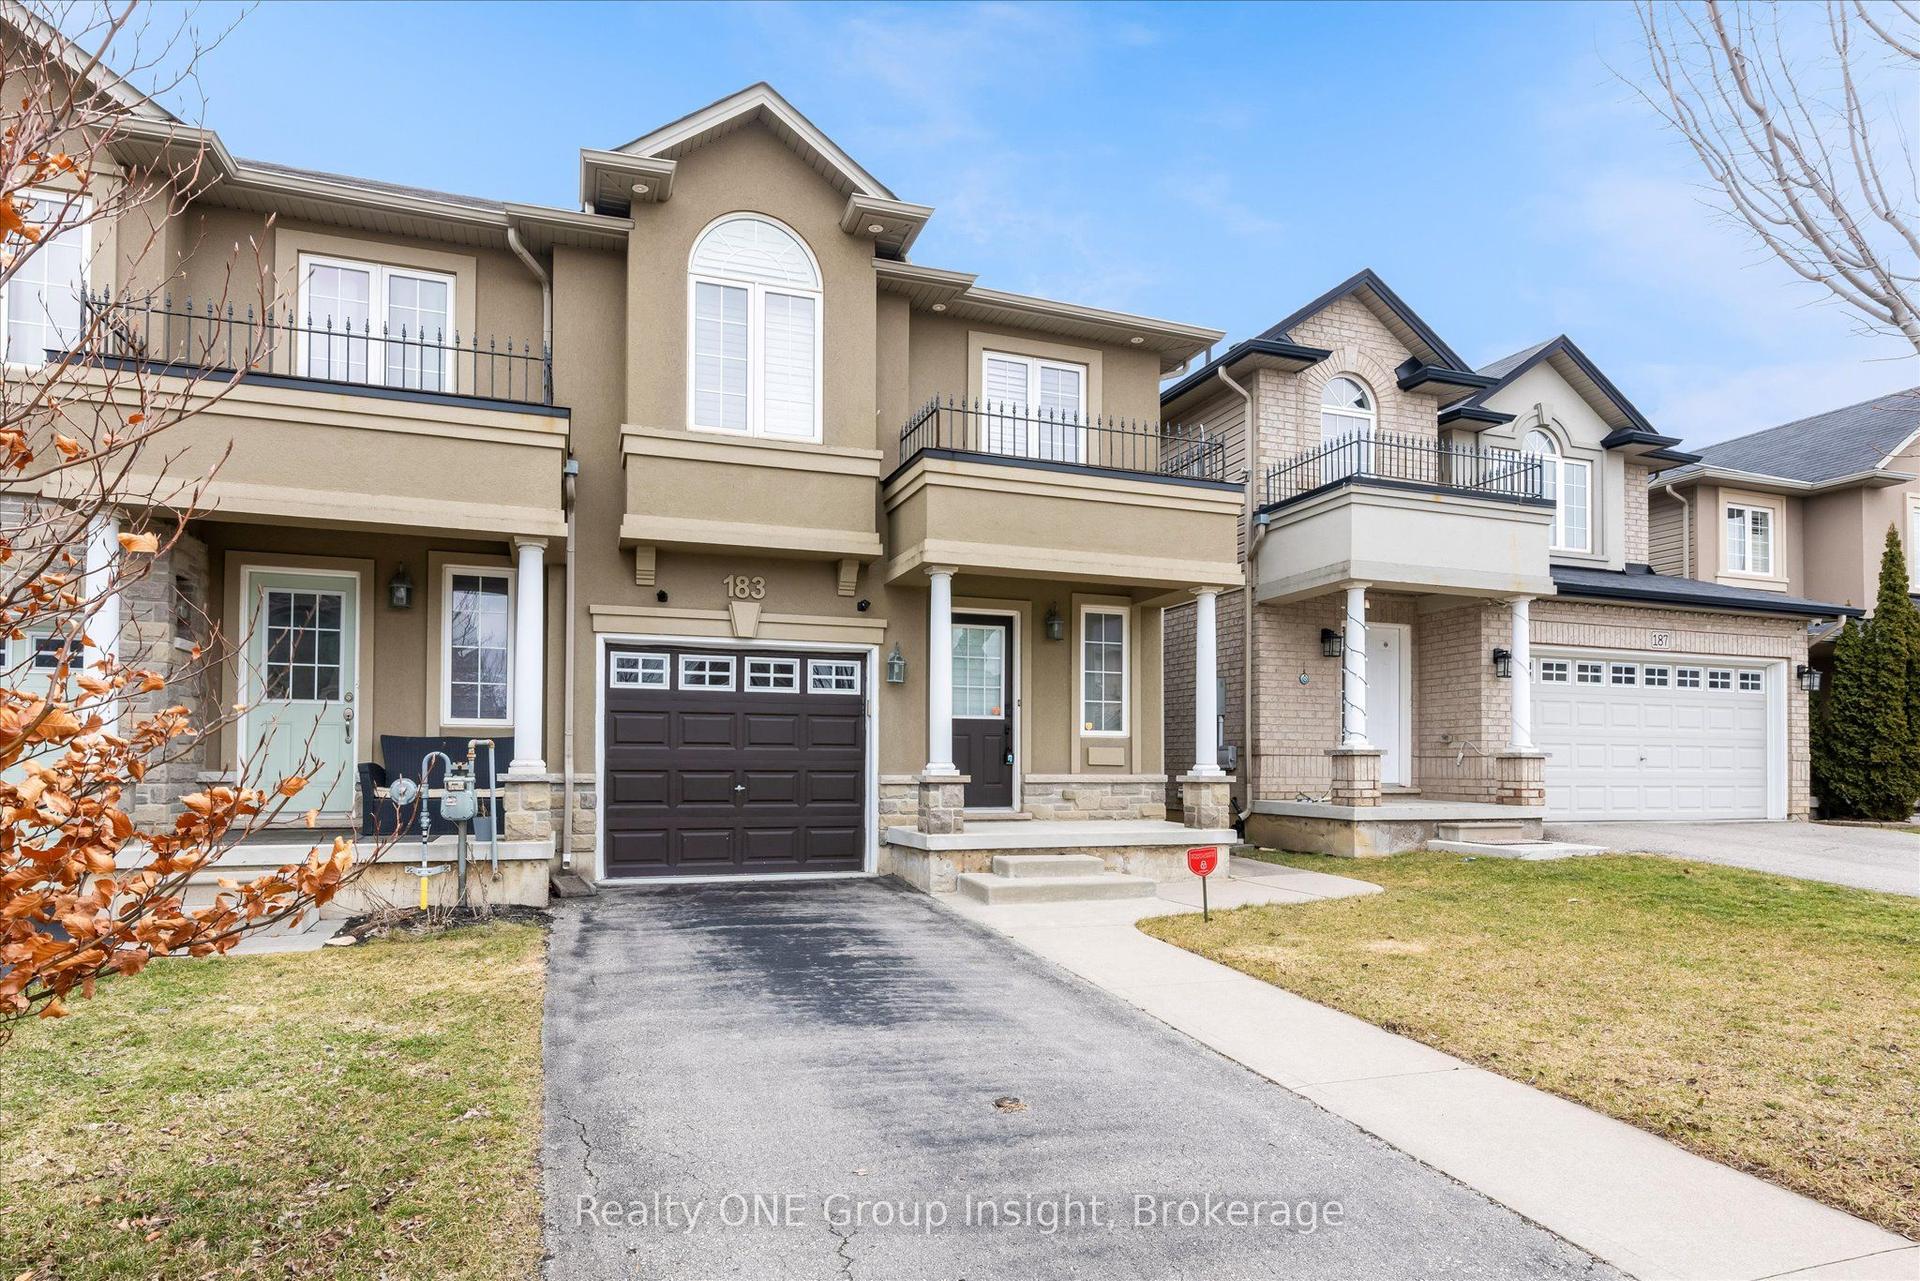
For Sale3 months ago
$760,000
Townhouse
est. $3,332/mo
183 Penny Lane, Stoney Creek Mountain
Hamilton, ON
3+1 bd
4 ba
1,750
3
MLS# X13117086Realty ONE Group Insight
WhatsApp Aman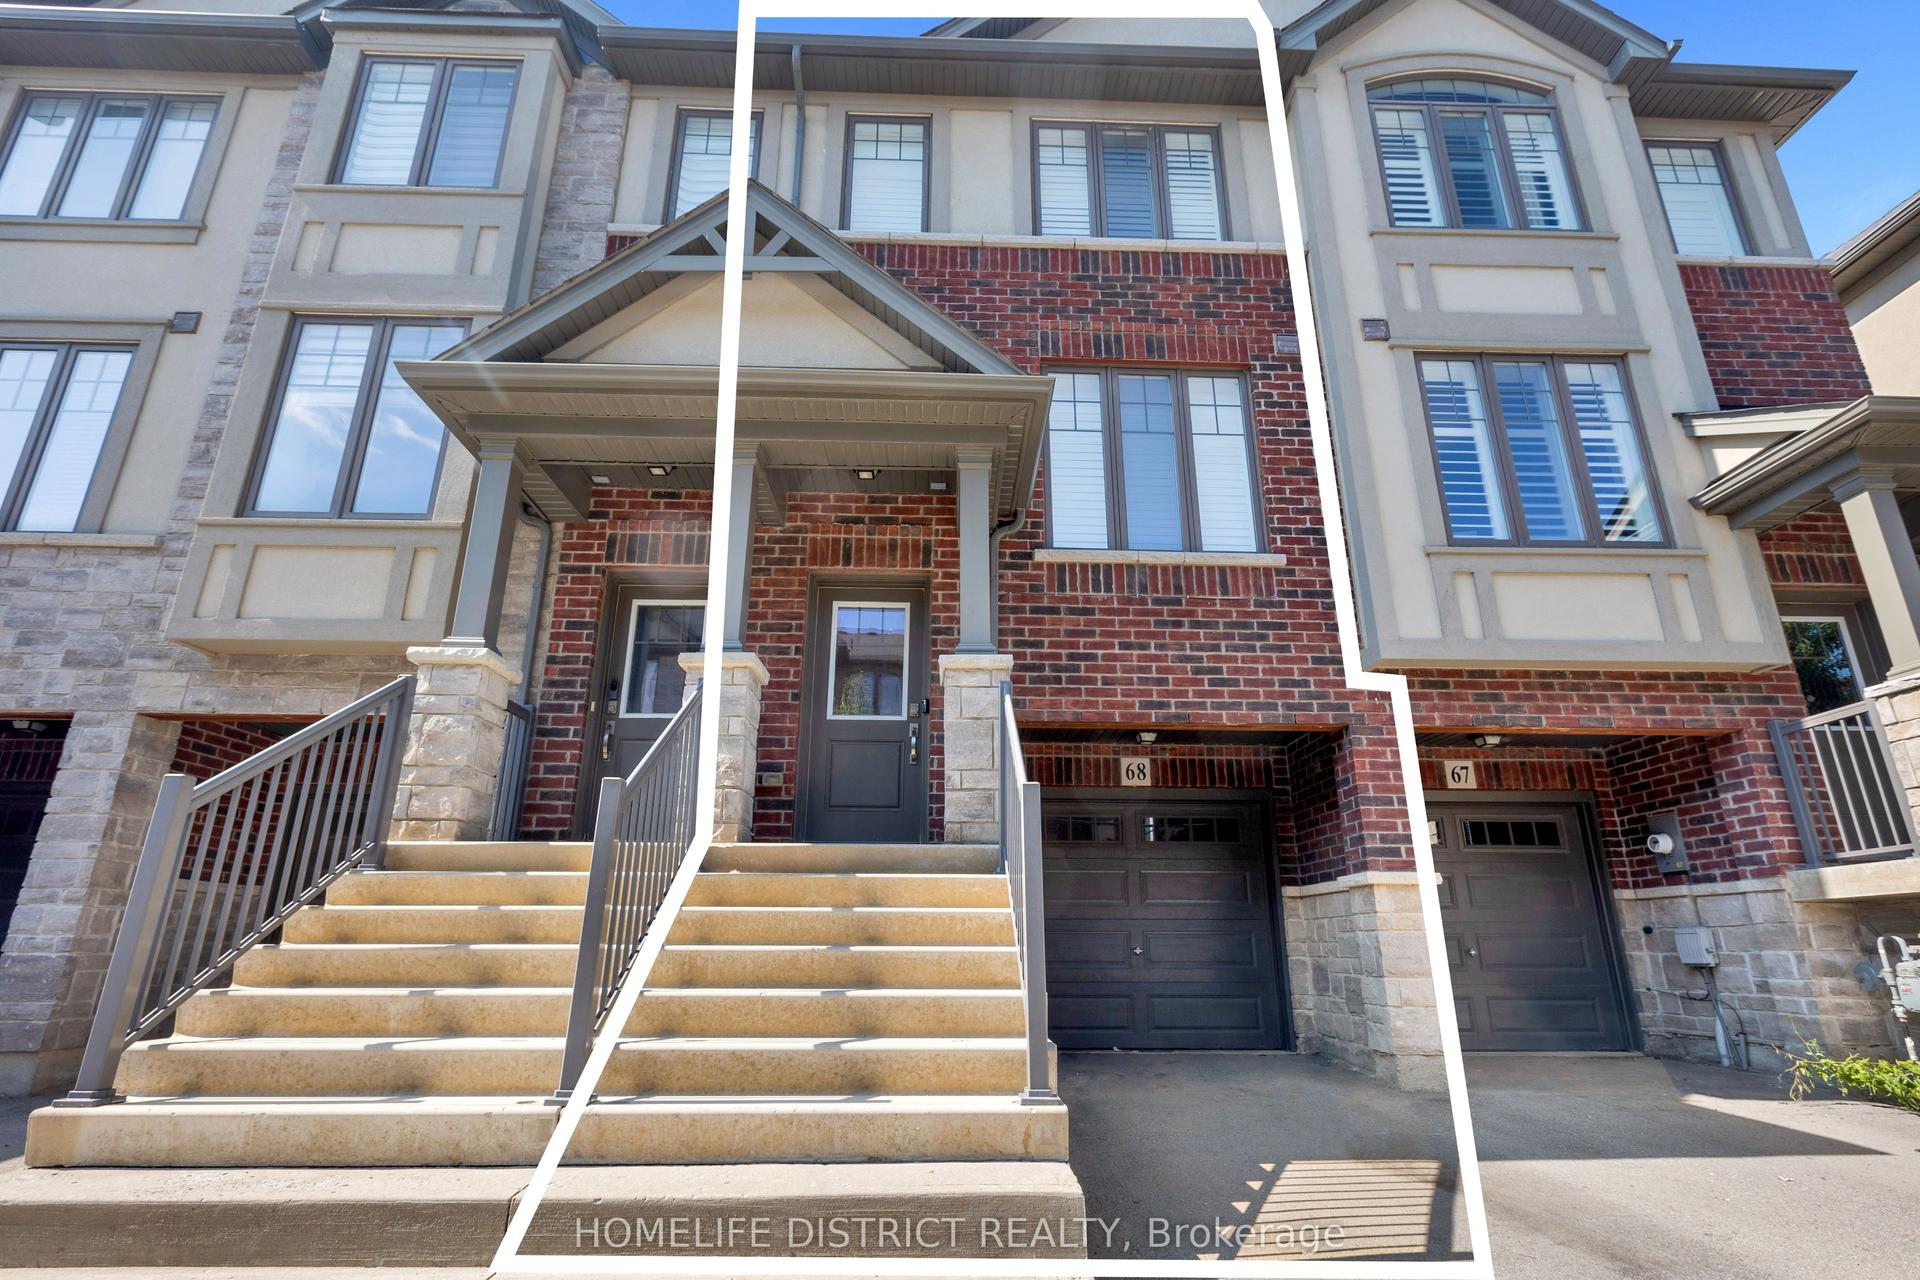
For Sale18 days ago
$649,999
Townhouse
est. $2,850/mo
1169 Garner Road E 68 #68, Ancaster
Hamilton, ON
3 bd
3 ba
1,750
2
MLS# X13559222Homelife District Realty
WhatsApp Aman