For Sale
Just Listed
Open House Sun 18–20
123 SKINNER Road
Waterdown, Hamilton, ON
$849,900
3Bd
3Ba
1,750+sqft
2Parking
20 x 90.34 ftlot
$486/sqft
TownhouseMLS# X13609422Listed 2026-07-274 DOM
Cooling
Central Air
Basement
Unfinished
About this home
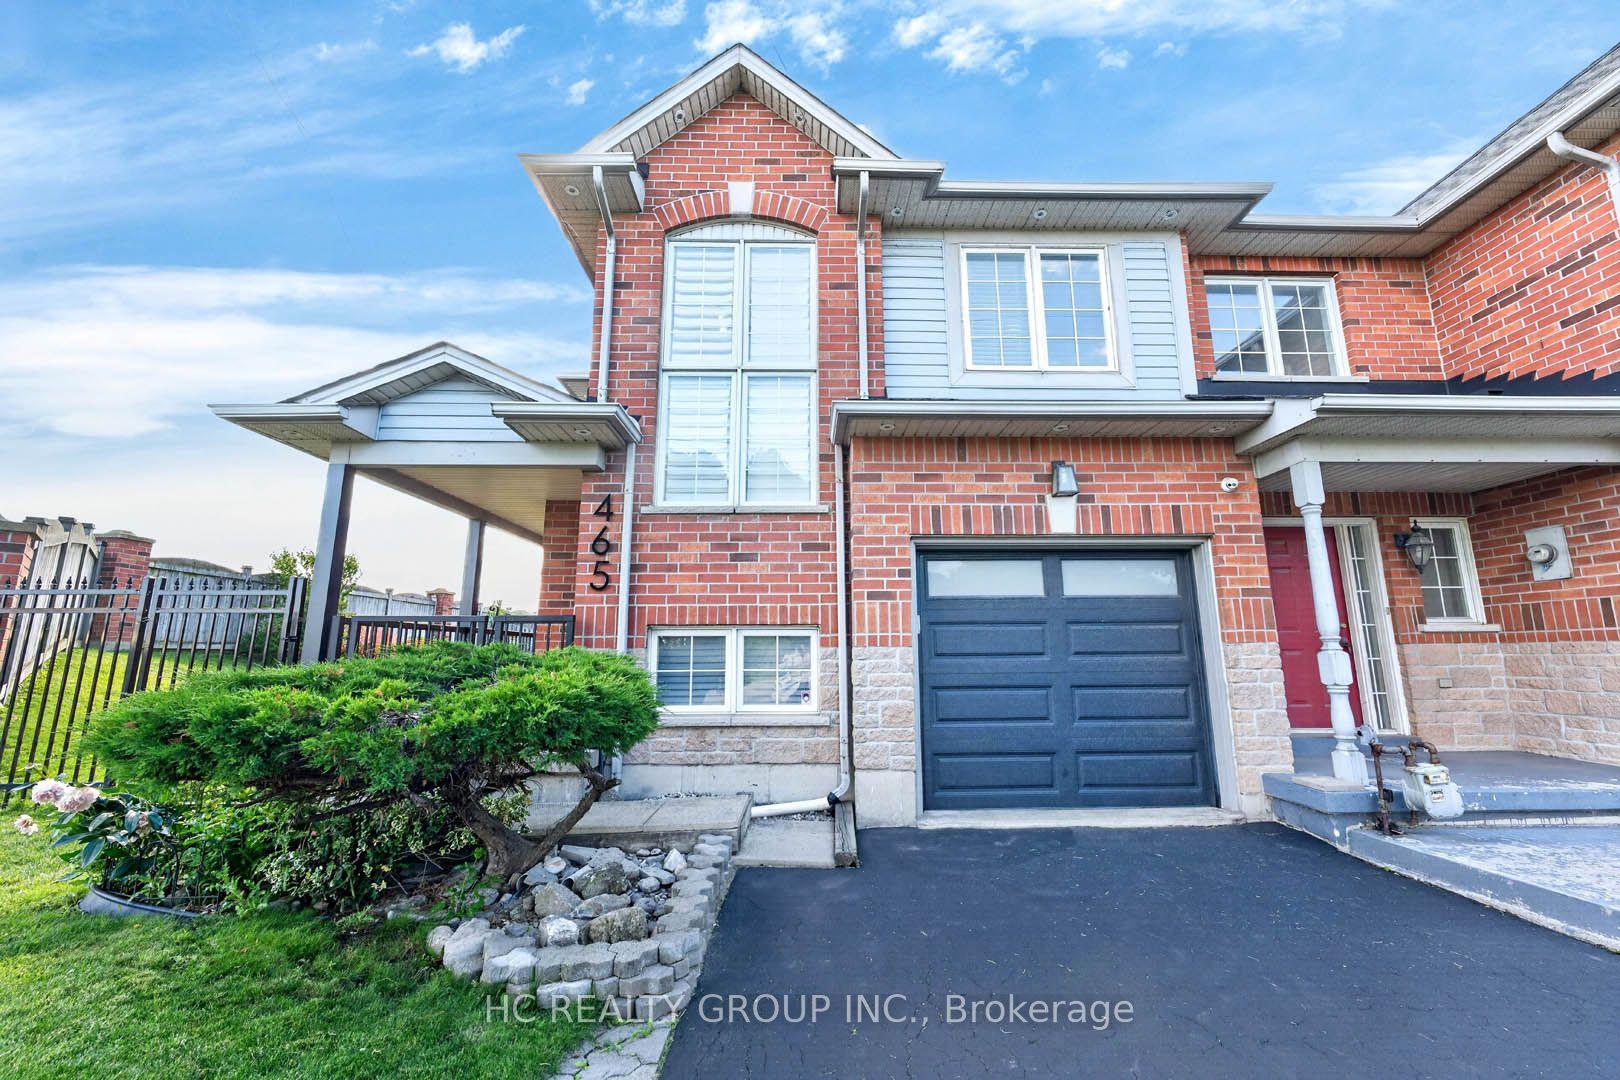
Welcome home to 123 Skinner Road in desirable Mountainview Heights, steps to Historic Waterdown Village. This beautifully updated 1,870 square foot townhome has been thoughtfully refreshed for 2026 - leaving nothing to do but move in and fall in love. The main and second levels are freshly painted top to bottom, walls, trim and doors alike, finished with sleek black hardware. Rich new laminate flooring flows throughout and complemented by all-new light fixtures inside and out. Upstairs, two comfortable bedrooms with walk-in closets share a bright family room and stylish four-piece bathroom. The entire third level is your primary retreat, with a spacious walk-in closet, a four-piece ensuite with soaker tub and separate shower and a private balcony overlooking the yard. The heart of the home is the large kitchen with a new fridge, a new stove with convection/air-fry and an island with its own sink and seating; perfect for entertaining. Stay cool all summer with new A/C (2026), plus a new washer and dryer and a cold storage room ready for wine or preserves. The unfinished basement is a blank canvas; let your imagination run wild! Outside, professionally landscaped gardens wrap front to back with side access, complemented by a new deck for summer gatherings. Waterdown offers schools, shopping, parks, YMCA and quick access to Hwy 403/407 and Go Services connecting you within minutes to Oakville, Burlington, Hamilton and the GTA. RSA.
Rooms
Main Floor
| Foyer | 0.00 × 0.00 m | |
| Bathroom | 0.00 × 0.00 m | 2 Pc Bath |
| Kitchen | 4.98 × 2.59 m | Double Sink French Doors Tile Floor |
| Living Room | 4.98 × 3.20 m | Combined w/Dining Sliding Doors |
Second Floor
| Family Room | 5.79 × 3.96 m | Laminate |
| Bathroom | 0.00 × 0.00 m | 4 Pc Bath |
| Bedroom | 3.35 × 3.05 m | Walk-In Closet(s) |
| Bedroom | 3.51 × 3.20 m | Walk-In Closet(s) |
Third Floor
| Primary Bedroom | 4.98 × 4.57 m | Walk-In Closet(s) |
| Bathroom | 0.00 × 0.00 m | 4 Pc Ensuite |
Basement
| Recreation | 4.75 × 5.49 m | |
| Other | 4.17 × 8.00 m | |
| Other | 2.18 × 1.85 m |
Features
- Carpet Free
- Deck
- Landscaped
- Full
- Unfinished
- Central Air
- 3-Storey
Financials
Annual Taxes
$5,624.5
Estimated Rental Income
Entire property$3,200 – $4,800/mo
Basement apartment$1,800 – $2,500/mo
Rental yield4.5% – 6.8%
*Estimates based on comparable rentals in the area. Actual income may vary.
Market Data — Hamilton
Days on market4 days
Buyer's MarketSeller's Market
Based on active listings in Hamilton. Data updates daily.
Demographics — Hamilton
Population
569,353
Avg Household Income
$90,000
Age Distribution
0-19
20%
20-34
21%
35-49
19%
50-64
20%
65+
20%
Ownership65% own · 35% rent
EnglishFrenchArabicItalianTagalog
Our estimate for this home
Estimated range
$798K – $927K
Mid-point $863K · ~$493/sqft
How this listing compares
$798KList · $850K$927K
Medium confidence·Based on 19 waterdown comparables
Estimated range is generated automatically from active comparables and is for informational purposes only. Not an appraisal — contact Aman for a full comparative market analysis that factors in condition, renovations, and positioning.
Getting around
How walkable, bikeable, and transit-friendly this neighbourhood is.
80
/ 100
Walk Score
Very Walkable
74
/ 100
Transit Score
Excellent Transit
64
/ 100
Bike Score
Bikeable
Scores are estimates based on neighbourhood data and are for informational purposes only.
MLS® data courtesy of the Toronto Regional Real Estate Board (TRREB).
The information provided herein must only be used by consumers that have a bona fide interest in the purchase, sale, or lease of real estate and may not be used for any commercial purpose or any other purpose. Listing information is deemed reliable but is not guaranteed accurate by the Toronto Regional Real Estate Board, the listing brokerage, or this website. The trademarks REALTOR®, REALTORS® and the REALTOR® logo are controlled by The Canadian Real Estate Association (CREA) and identify real estate professionals who are members of CREA. MLS®, Multiple Listing Service®, and the associated logos are owned by CREA. Not intended to solicit properties currently listed for sale or buyers under contract.
You may also like
More homes in Hamilton
Hand-picked listings with a similar price range and style.
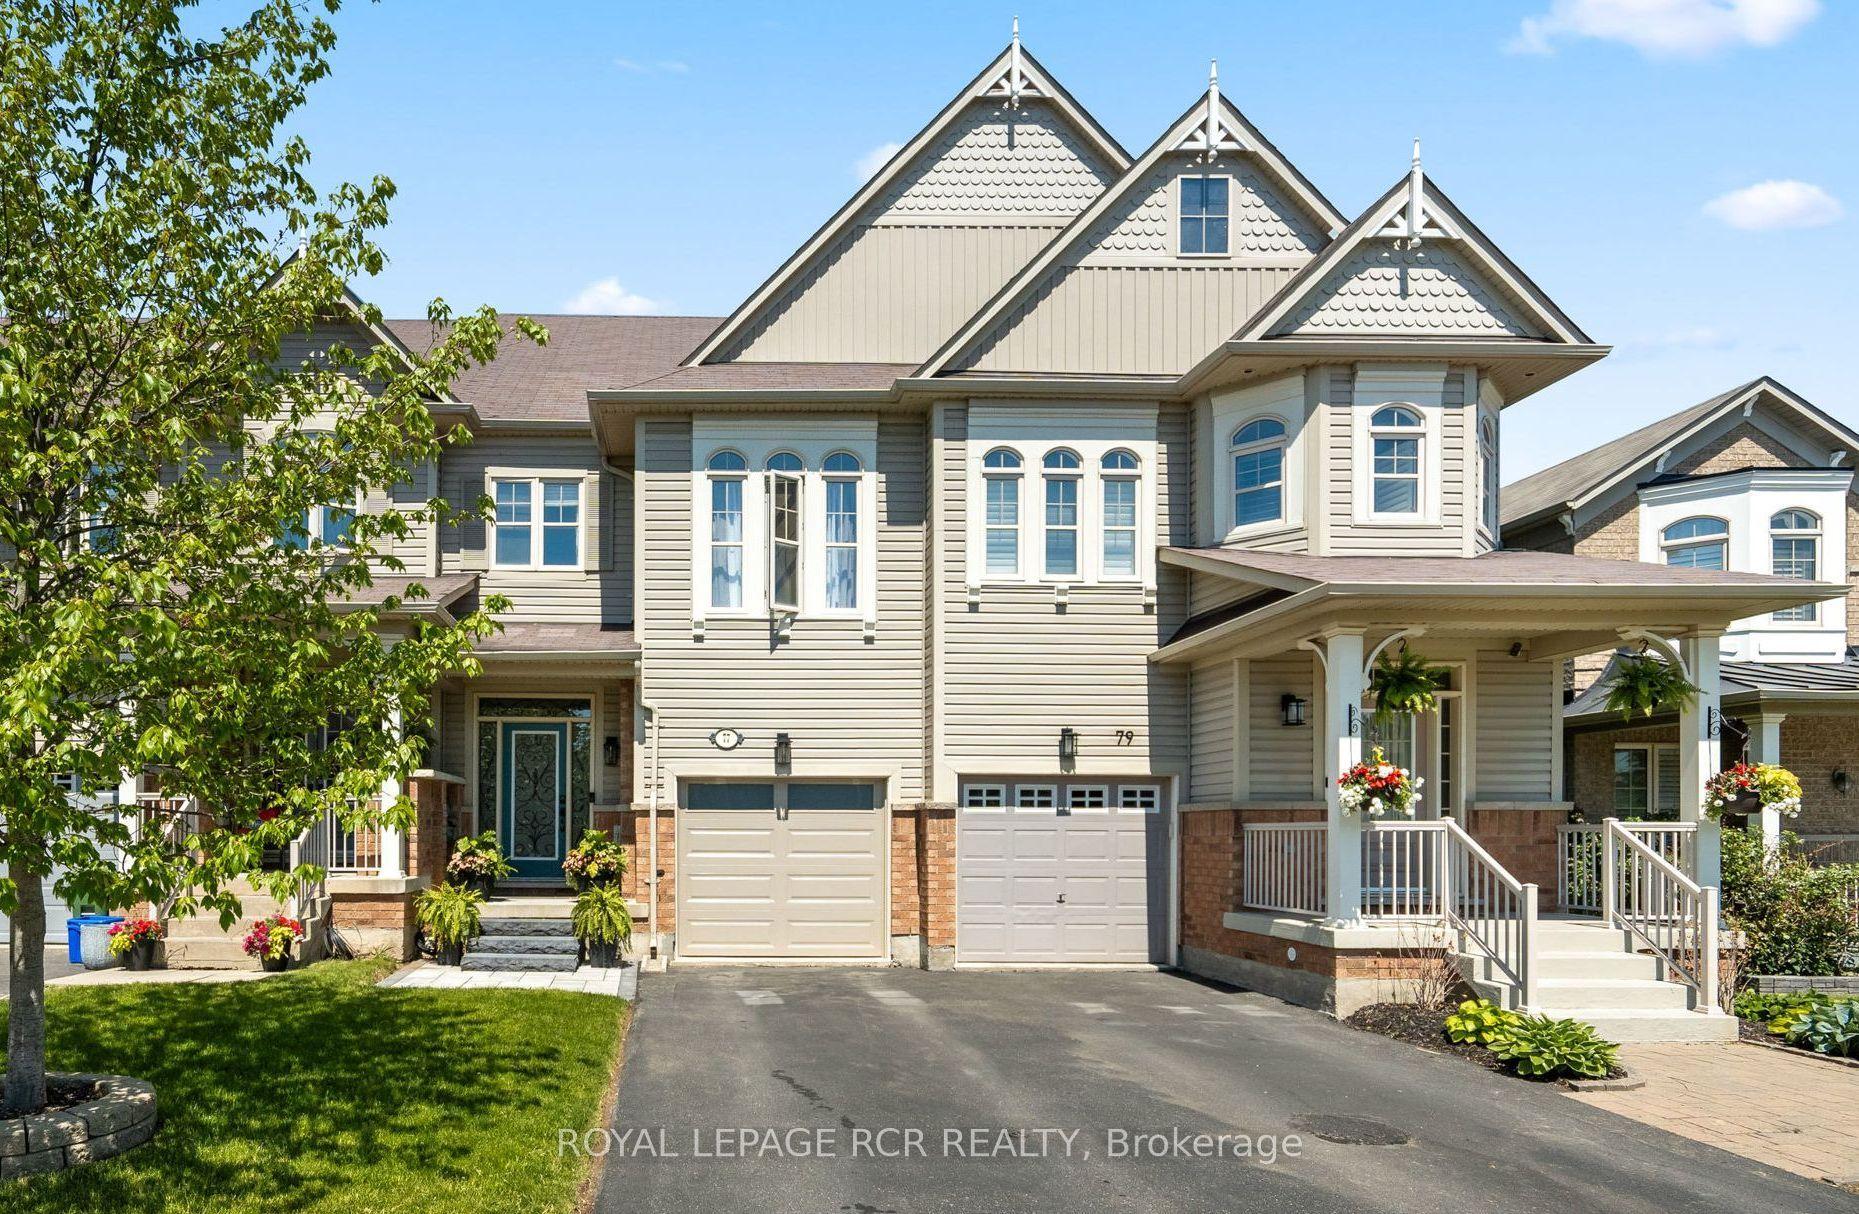
For Sale2 months ago
$875,900
Townhouse
est. $3,840/mo
77 Cathedral Court, Waterdown
Hamilton, ON
3 bd
4 ba
1,750
3
MLS# X13248632Royal Lepage Rcr Realty
WhatsApp Aman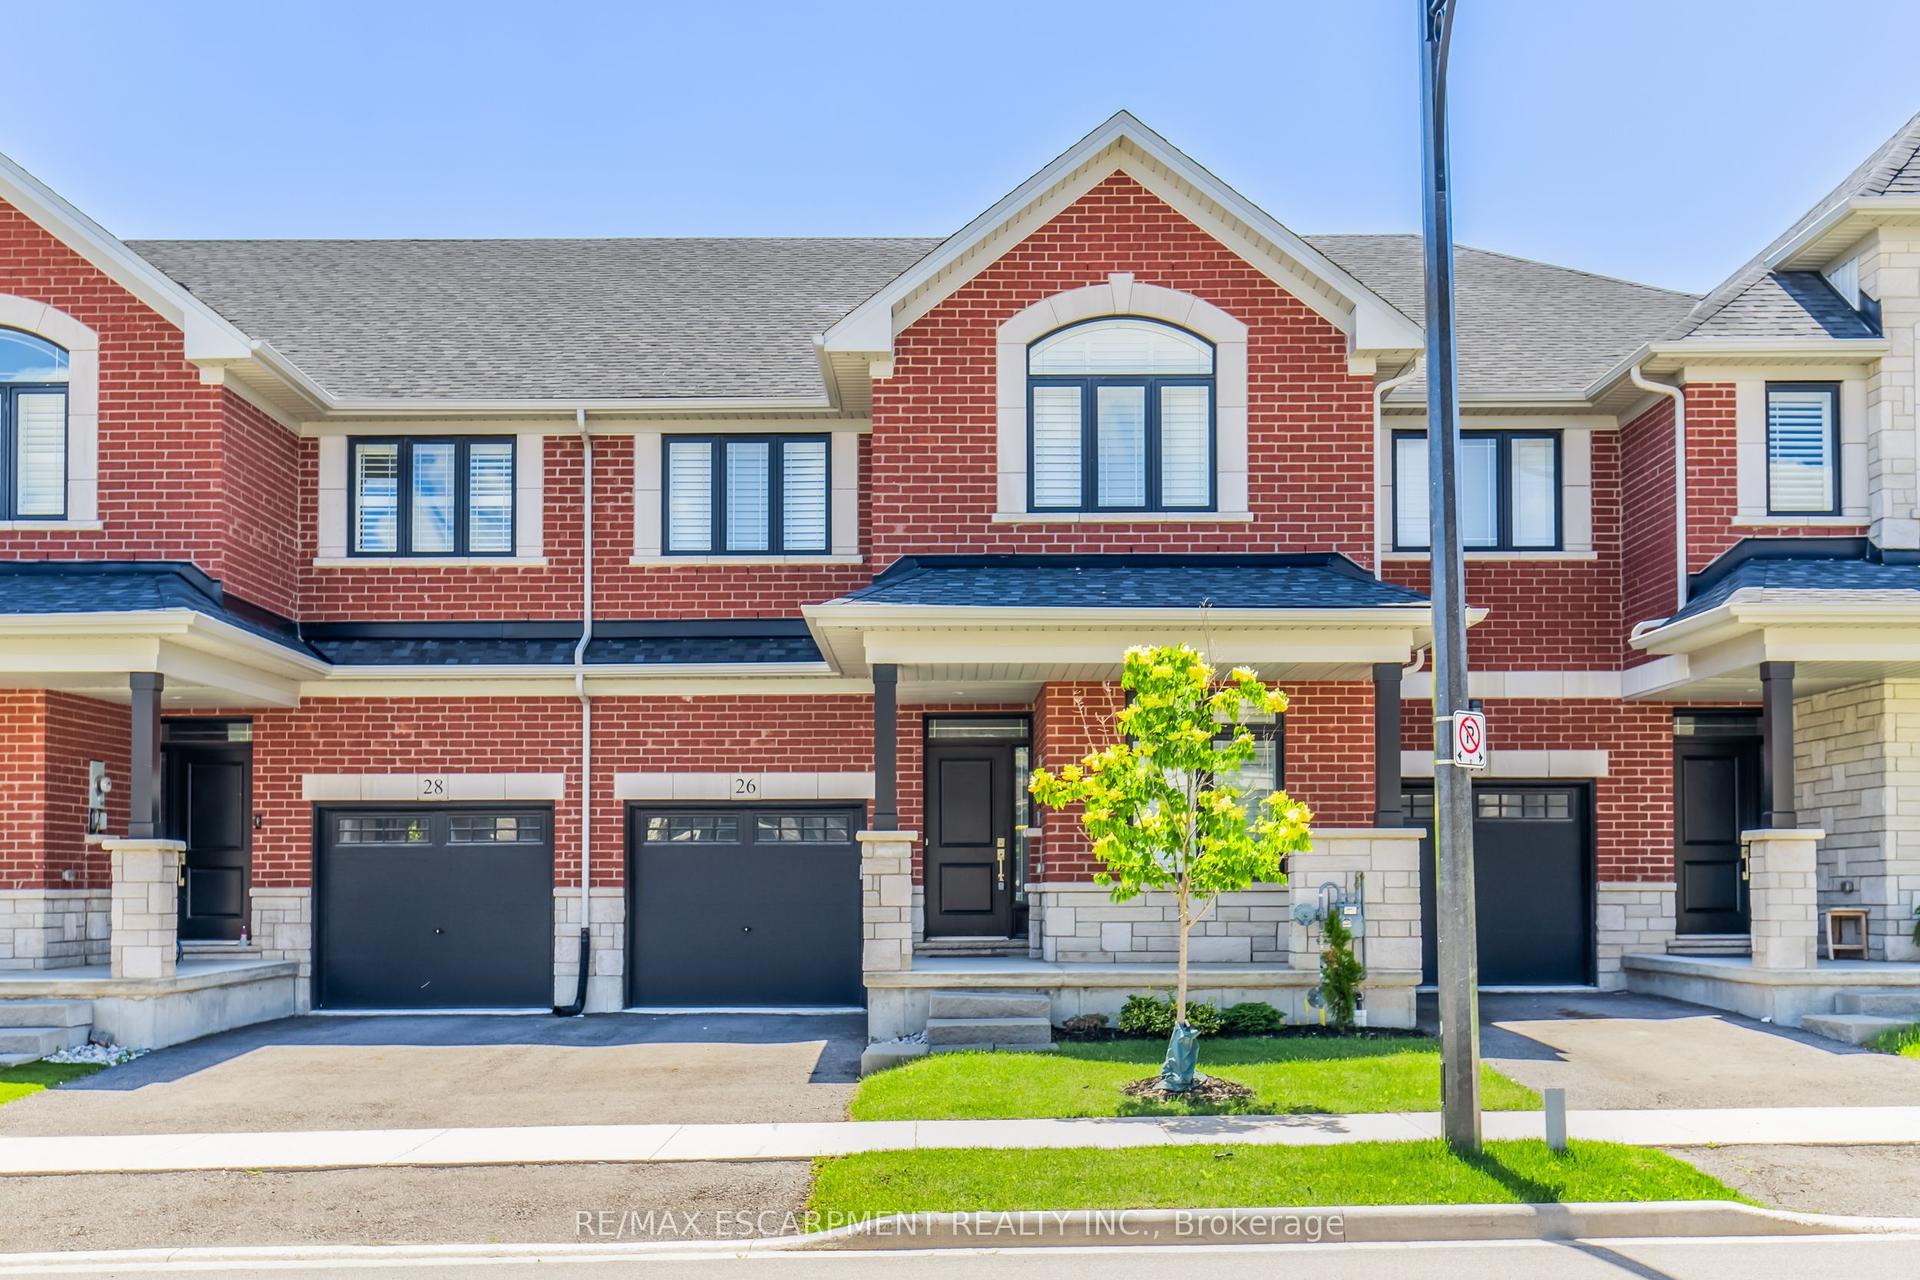
For Sale1 day ago
$949,990
Townhouse
est. $4,165/mo
26 Granite Ridge Trail, Waterdown
Hamilton, ON
4 bd
4 ba
2,250
2
MLS# X13622892Re/Max Escarpment Realty Inc.
WhatsApp Aman