For Sale
47 HODGKINS Avenue
556 - Allanburg/Thorold South, Thorold, ON
$398,800
3Bd
1Ba
900+sqft
3Parking
38.88 x 159.91 ftlot
$443/sqft
Semi-DetachedMLS# X13482358Listed 2026-06-24109 DOM
Basement
Unfinished
On the market for 109 days — longer than average. The seller may be open to negotiation.
About this home
Exceptional opportunity with potential future severance possibilities! This charming three-bedroom semi-detached home is situated on an impressive 159.91-foot deep lot backing onto another street, offering unique possibilities and added value. The home features a spacious layout, a Smart furnace, central vacuum system, roof, and second-floor windows, all completed in 2020. Enjoy your own private backyard retreat featuring a wood deck, and fully fenced yard, perfect for entertaining or relaxing outdoors. Additional highlights include a detached single-car garage and a partial basement with full ceiling height, providing excellent space for laundry, storage, or future customization. Conveniently located close to schools, parks, shopping, and amenities, this property offers outstanding value for homeowners, investors, and those seeking future development potential.
Garage
Rooms
Main Floor
| Kitchen | 3.71 × 3.40 m | |
| Other | 6.10 × 4.11 m |
Second Floor
| Primary Bedroom | 4.11 × 2.59 m | |
| Bedroom | 3.66 × 2.46 m | |
| Bedroom | 3.07 × 2.64 m |
Features
- None
- Unfinished
- Partial Basement
- Window Unit(s)
- 2-Storey
Financials
Annual Taxes
$2,118
Estimated Rental Income
Entire property$3,200 – $4,800/mo
Basement apartment$1,800 – $2,500/mo
Rental yield9.6% – 14.4%
*Estimates based on comparable rentals in the area. Actual income may vary.
Market Data — Thorold
Days on market109 days
Buyer's MarketSeller's Market
Based on active listings in Thorold. Data updates daily.
Getting around
How walkable, bikeable, and transit-friendly this neighbourhood is.
57
/ 100
Walk Score
Somewhat Walkable
48
/ 100
Transit Score
Some Transit
51
/ 100
Bike Score
Bikeable
Scores are estimates based on neighbourhood data and are for informational purposes only.
MLS® data courtesy of the Toronto Regional Real Estate Board (TRREB).
The information provided herein must only be used by consumers that have a bona fide interest in the purchase, sale, or lease of real estate and may not be used for any commercial purpose or any other purpose. Listing information is deemed reliable but is not guaranteed accurate by the Toronto Regional Real Estate Board, the listing brokerage, or this website. The trademarks REALTOR®, REALTORS® and the REALTOR® logo are controlled by The Canadian Real Estate Association (CREA) and identify real estate professionals who are members of CREA. MLS®, Multiple Listing Service®, and the associated logos are owned by CREA. Not intended to solicit properties currently listed for sale or buyers under contract.
You may also like
More homes in Thorold
Hand-picked listings with a similar price range and style.
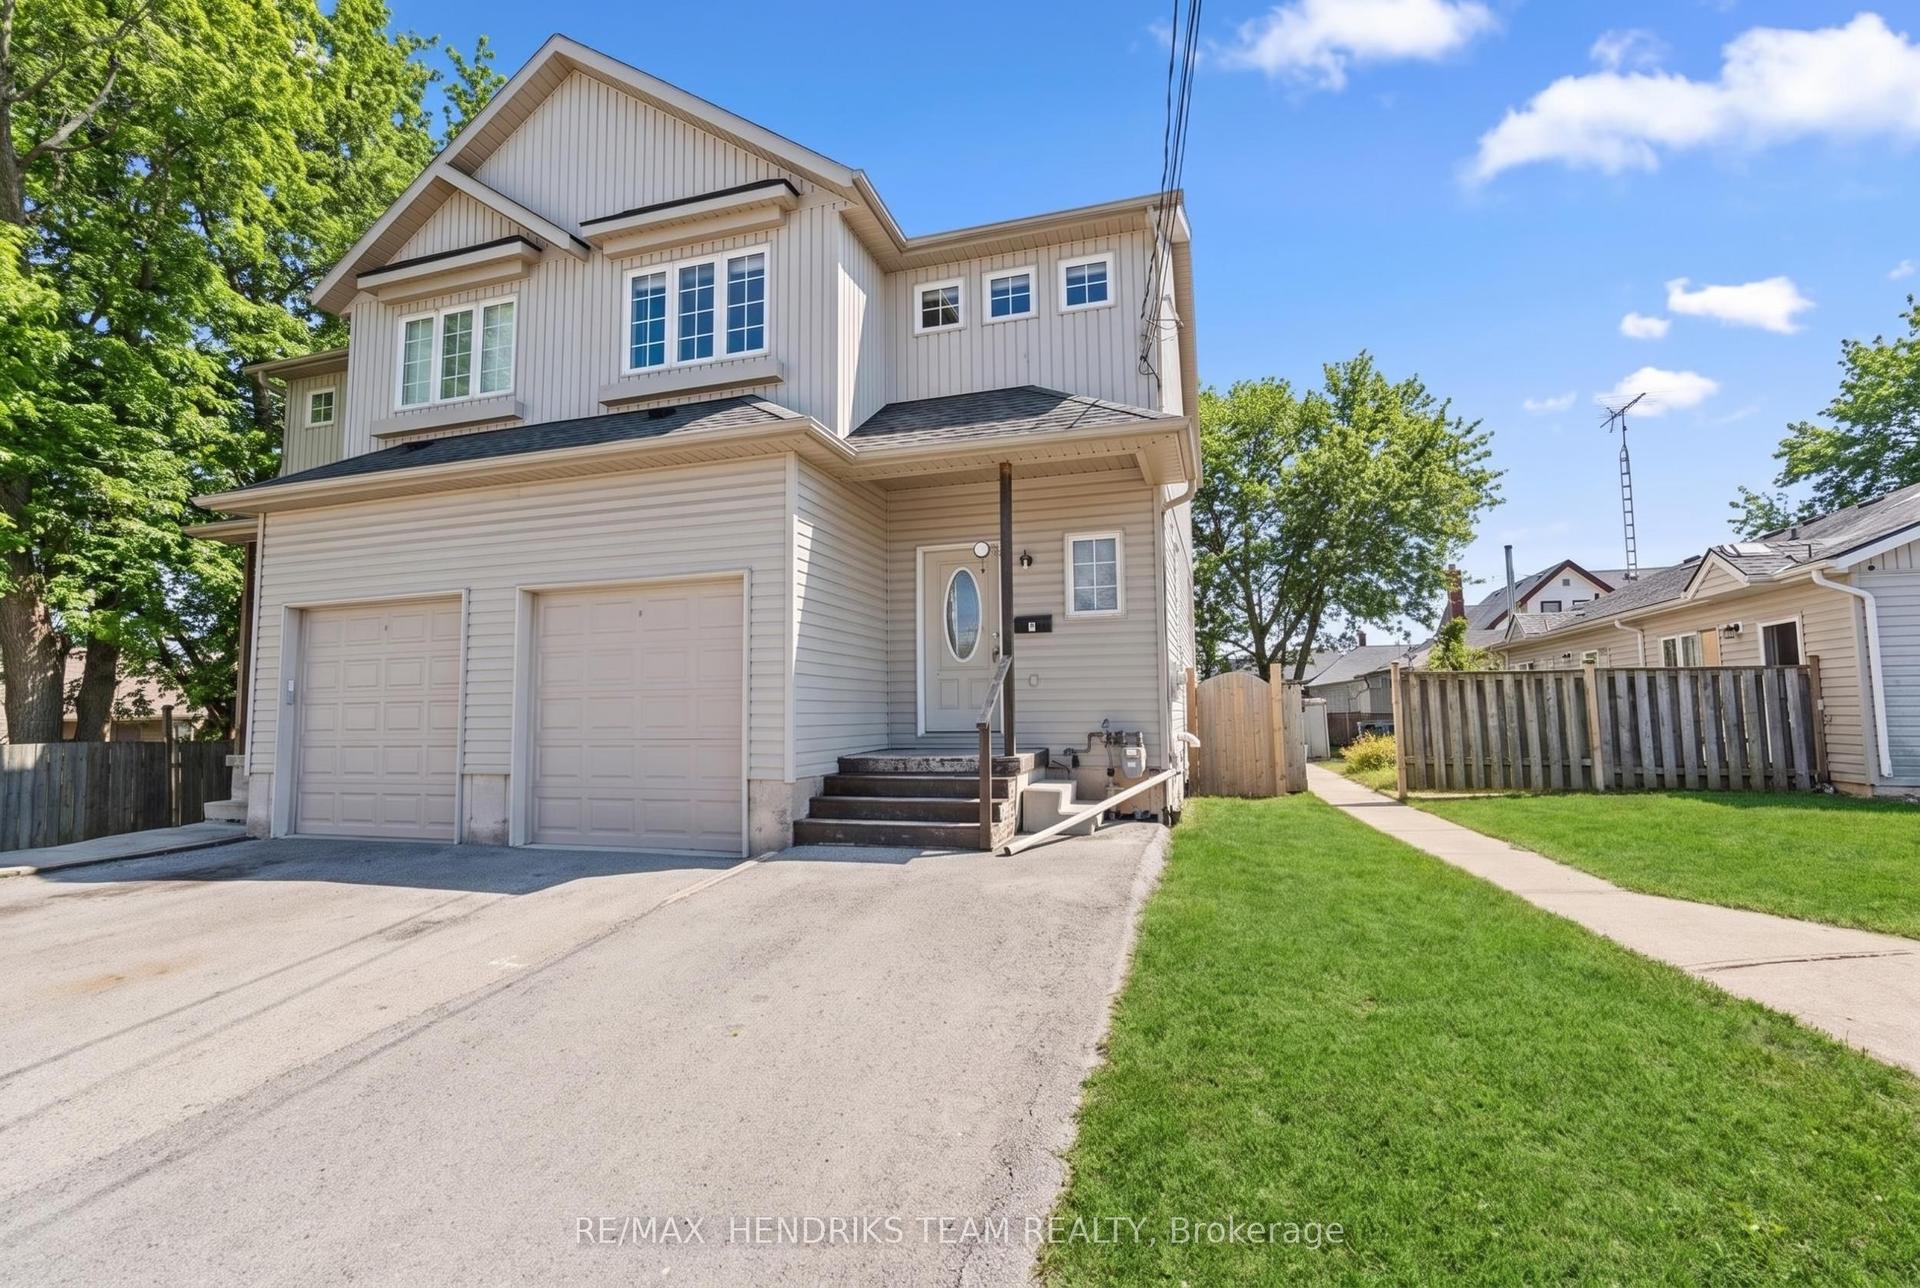
For Sale3 months ago
$453,900
Semi-Detached
est. $1,990/mo
2 Townline Road E, 557 - Thorold Downtown
Thorold, ON
4+2 bd
3 ba
1,300
5
MLS# X13614098Re/Max Hendriks Team Realty
WhatsApp Aman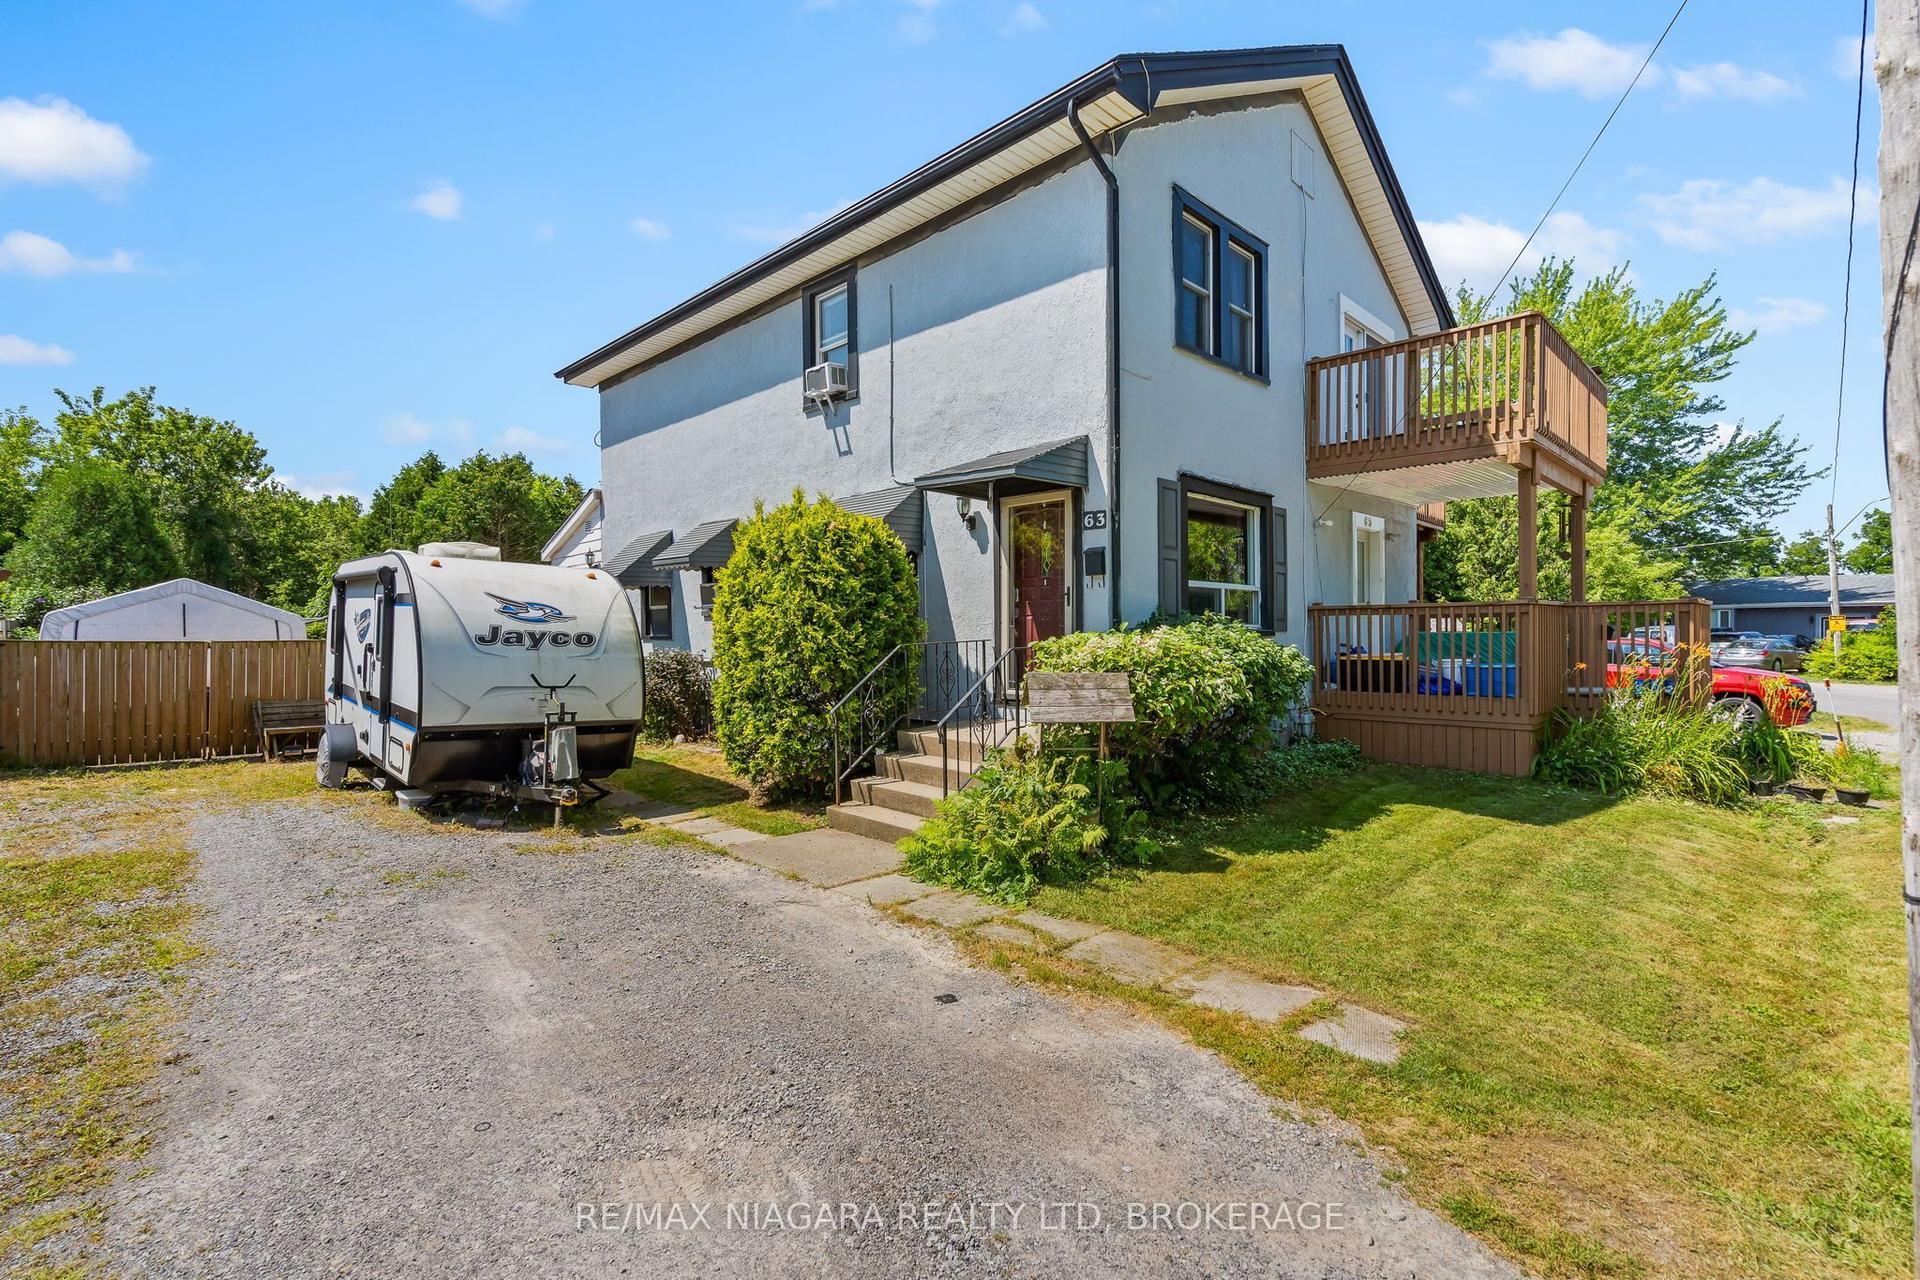
For Sale3 months ago
$389,900
Semi-Detached
est. $1,709/mo
63 Hodgkins Avenue, 556 - Allanburg/Thorold South
Thorold, ON
3 bd
1 ba
900
4
MLS# X13589916Re/Max Niagara Realty Ltd, Broker…
WhatsApp Aman