For Sale
Just Listed
242 Bricker Street
Saugeen Shores, Saugeen Shores, ON
$495,000
3Bd
2Ba
900+sqft
3Parking
33 x 130.38 ftlot
$550/sqft
Semi-DetachedMLS# X13885030Listed 2026-10-102 DOM
Heating
Water Heater Owned
Basement
Finished
Just listed! New listings in Saugeen Shores often receive offers within the first week.
About this home
An excellent opportunity to get into the Port Elgin real estate market! Whether you're a first-time buyer looking to build equity or an investor searching for your next opportunity, this well-maintained 3-bedroom, 2 bath home offers exceptional value and potential. Featuring a renovated kitchen with black appliances, beautiful African hardwood flooring in the front living and dining room, newer windows and a large front window that fills the space with natural light, this home offers plenty to appreciate. Two natural gas fireplaces, baseboard backup heat and a split heating and cooling system provide year-round comfort, while the fully finished basement adds valuable additional living space. Outside, enjoy a fully fenced backyard with landscaped gardens, a deck with gazebo, a flagstone patio with firepit and beautiful side yard. Additional features include a sandpoint, ample parking, and a large 10' x 16' storage shed. Ideally located close to downtown Port Elgin's shops, schools, restaurants and parks, including the brand-new Lamont Sports Park, this is your opportunity to enter the market, invest in your future and make the most of all that Saugeen Shores has to offer!
RenovatedHardwood
Rooms
Main Floor
| Living Room | 4.41 × 3.83 m | Gas Fireplace |
| Dining Room | 4.21 × 2.71 m | |
| Kitchen | 3.04 × 3.04 m |
Second Floor
| Primary Bedroom | 3.75 × 3.20 m | Ceiling Fan(s) |
| Bedroom | 3.20 × 2.74 m | |
| Bedroom | 2.92 × 2.59 m | |
| Bathroom | 2.58 × 1.56 m |
Lower
| Family Room | 5.63 × 5.18 m | Gas Fireplace |
| Bathroom | 1.70 × 1.56 m |
Basement
| Den | 2.56 × 2.33 m | |
| Laundry | 5.02 × 2.94 m | |
| Other | 4.62 × 2.48 m |
Features
- Other
- Water Heater Owned
- Finished
- Wall Unit(s)
- Backsplit 4
Financials
Annual Taxes
$2,843.38
Estimated Rental Income
Entire property$3,200 – $4,800/mo
Basement apartment$1,800 – $2,500/mo
Rental yield7.8% – 11.6%
*Estimates based on comparable rentals in the area. Actual income may vary.
Market Data — Saugeen Shores
Days on market2 days
Buyer's MarketSeller's Market
Based on active listings in Saugeen Shores. Data updates daily.
Getting around
How walkable, bikeable, and transit-friendly this neighbourhood is.
59
/ 100
Walk Score
Somewhat Walkable
36
/ 100
Transit Score
Some Transit
55
/ 100
Bike Score
Bikeable
Scores are estimates based on neighbourhood data and are for informational purposes only.
MLS® data courtesy of the Toronto Regional Real Estate Board (TRREB).
The information provided herein must only be used by consumers that have a bona fide interest in the purchase, sale, or lease of real estate and may not be used for any commercial purpose or any other purpose. Listing information is deemed reliable but is not guaranteed accurate by the Toronto Regional Real Estate Board, the listing brokerage, or this website. The trademarks REALTOR®, REALTORS® and the REALTOR® logo are controlled by The Canadian Real Estate Association (CREA) and identify real estate professionals who are members of CREA. MLS®, Multiple Listing Service®, and the associated logos are owned by CREA. Not intended to solicit properties currently listed for sale or buyers under contract.
You may also like
More homes in Saugeen Shores
Hand-picked listings with a similar price range and style.
For Sale11 days ago
$479,000
Semi-Detached
est. $2,100/mo
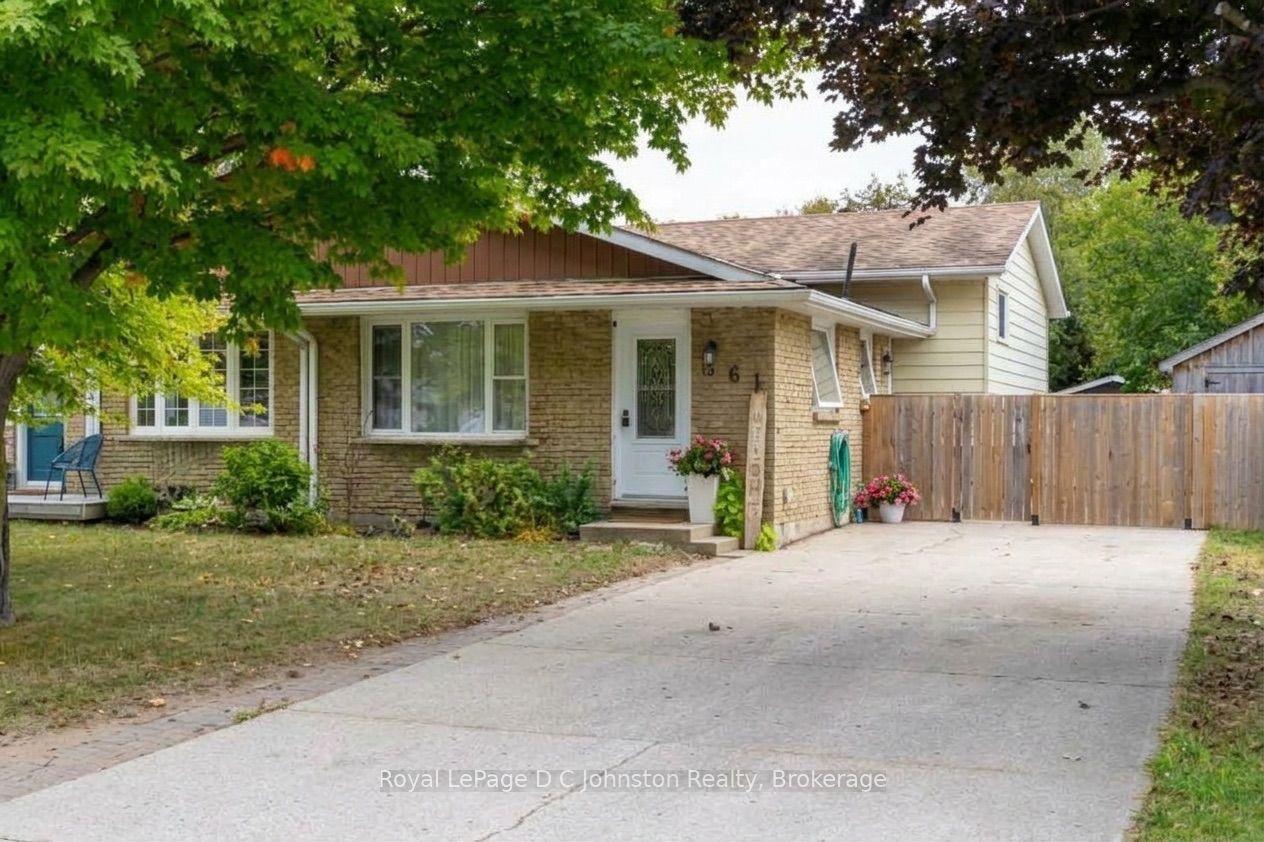
761 Arlington Street, Saugeen Shores
Saugeen Shores, ON
3 bd
2 ba
900
4
MLS# X13850056Royal LePage D C Johnston Realty
WhatsApp Aman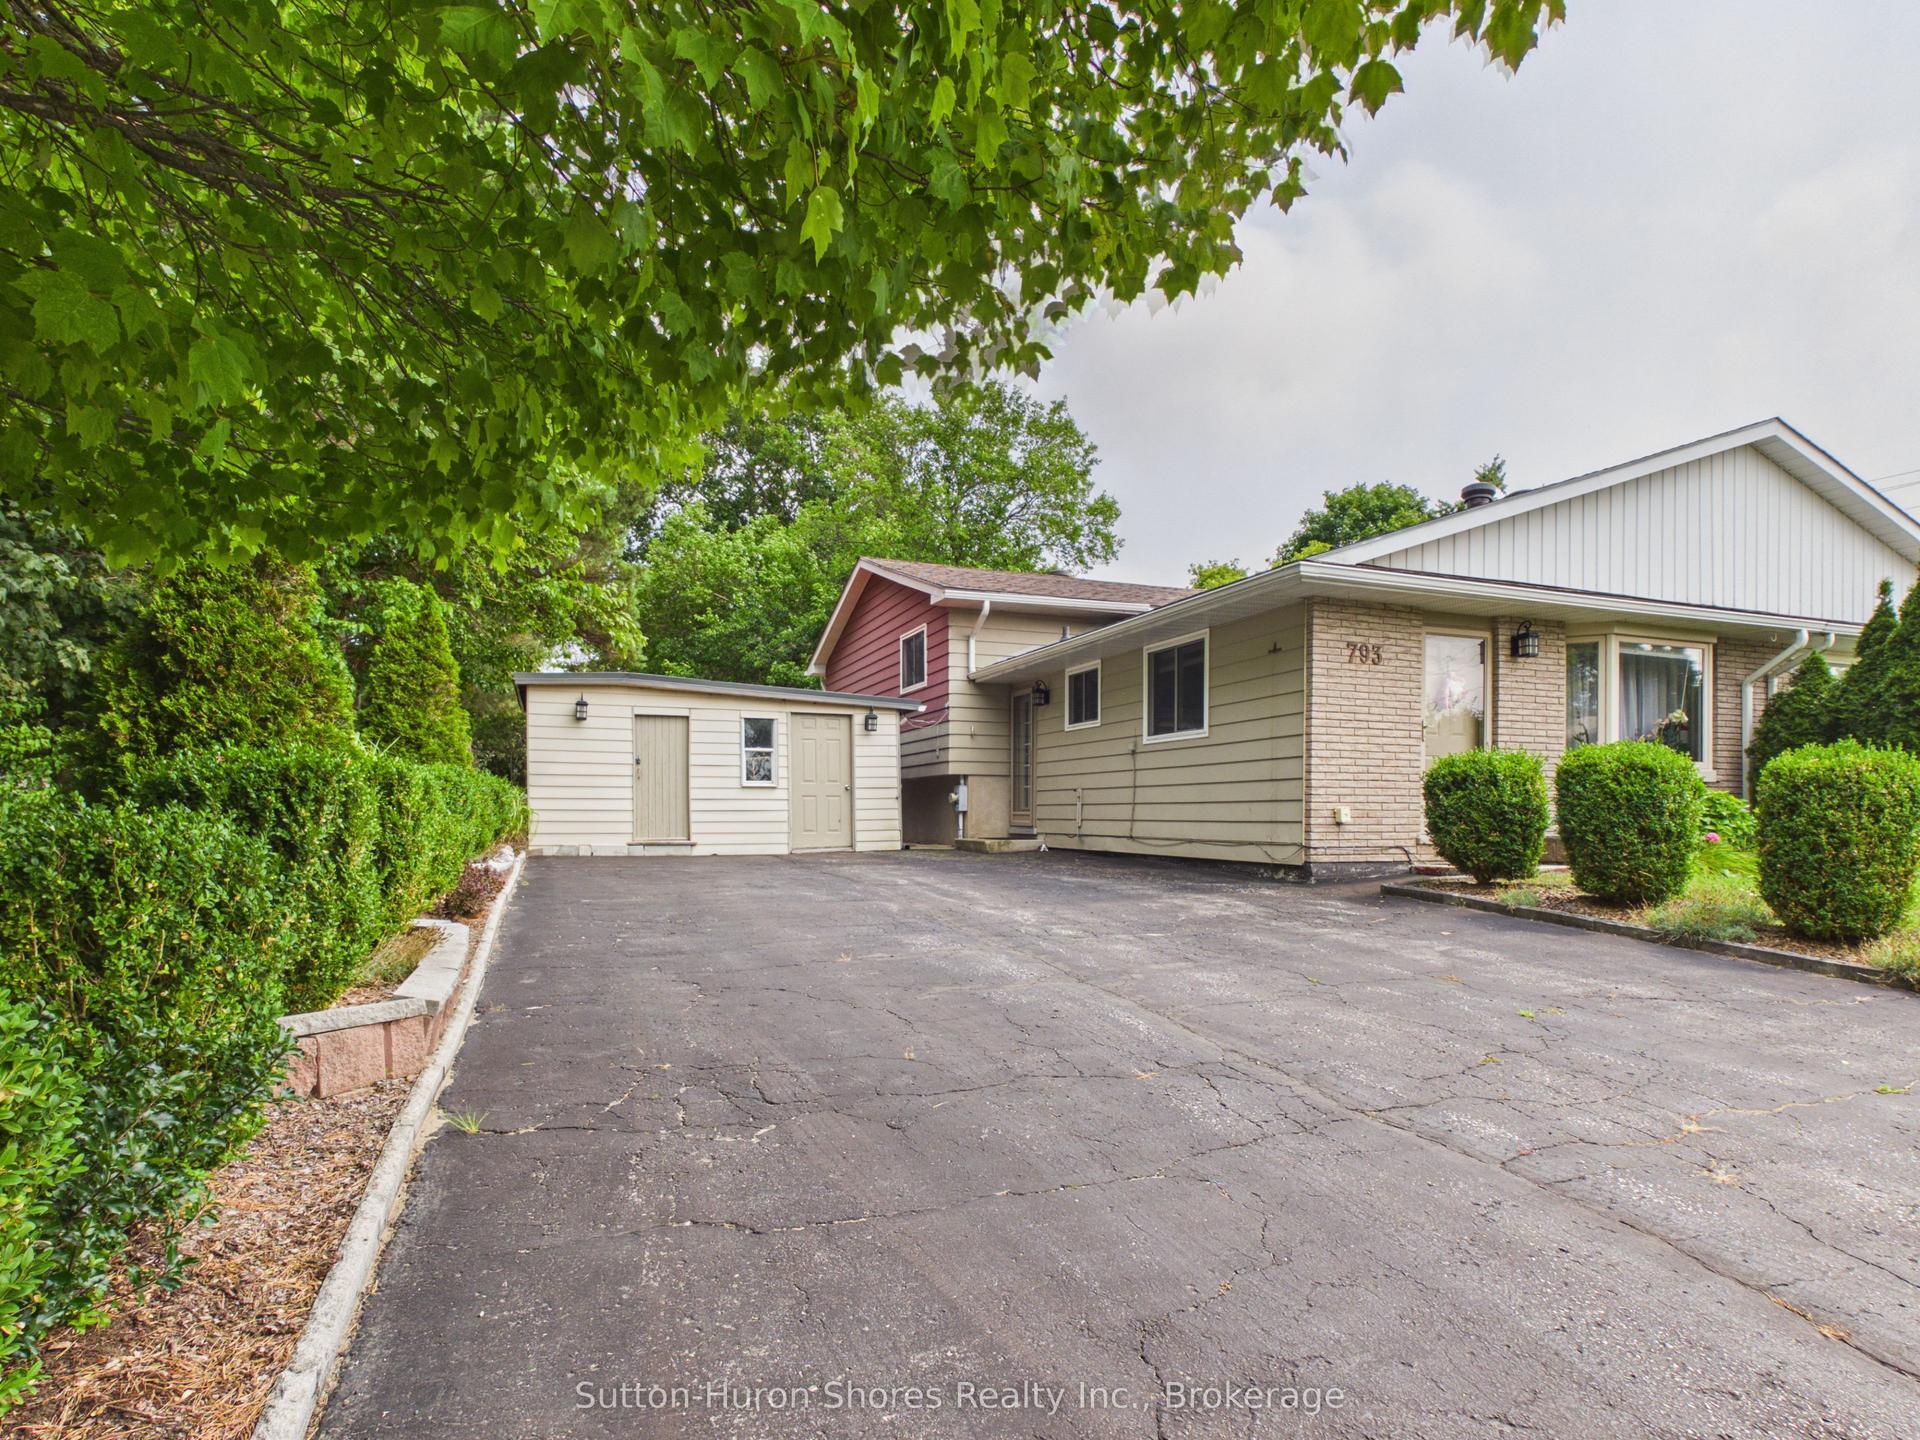
For Sale2 months ago
$539,000
Semi-Detached
est. $2,363/mo
793 Ruby Street, Saugeen Shores
Saugeen Shores, ON
3 bd
2 ba
900
6
MLS# X13674672Sutton-Huron Shores Realty Inc.
WhatsApp Aman
